

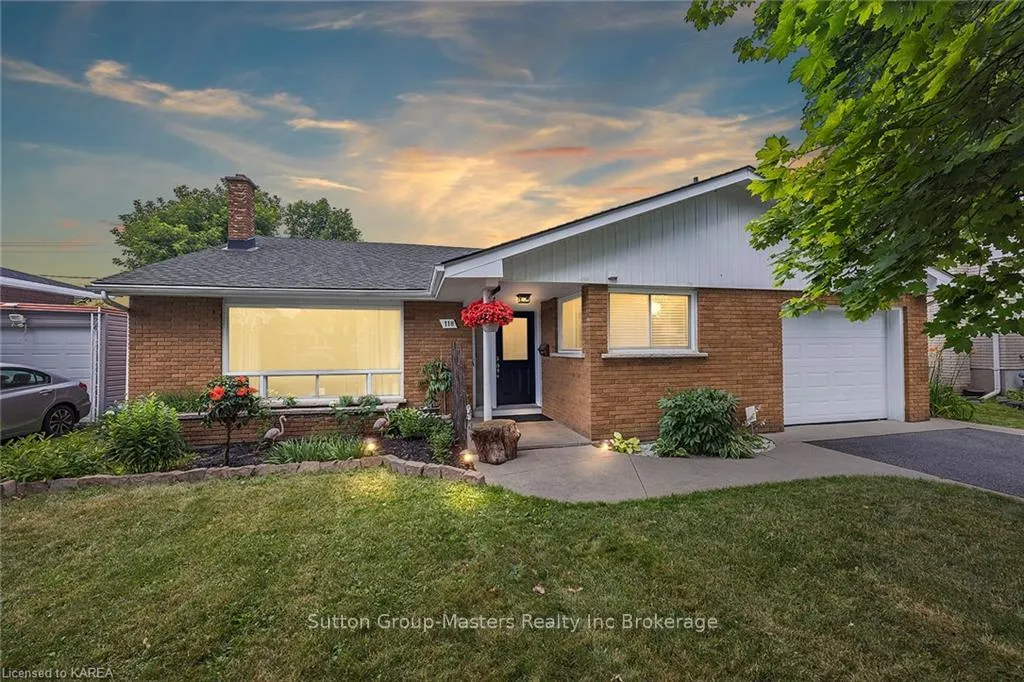
118 Smithfield Crescent
118 Smithfield Crescent
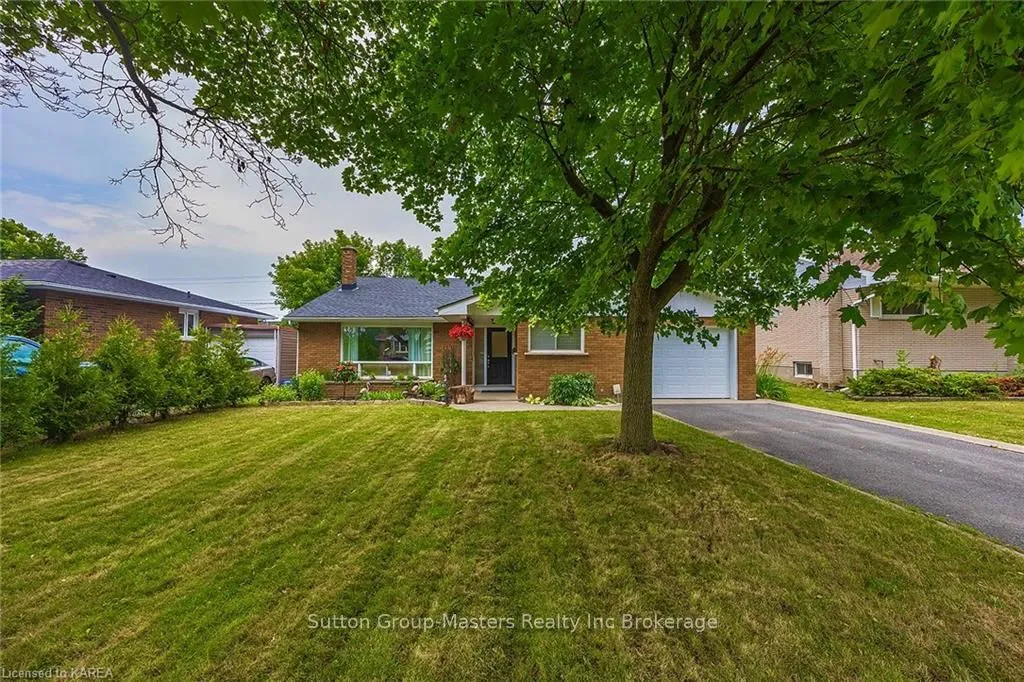 See all 42 photos
Property history
- $599,000TerminatedList: 2024-04-05|End: 2026-01-12|647 daysX9401088
Facts and features
- BasementFinished
- Age of home51–99 years
- Price per sq ft~$461
- Water, sewerMunicipal
- Central air
The homeDetached, Other, Age 51–99 years
- Type: Detached
- Style: Other
- Age: 51–99 years
- Living space: 1,100–1,500 sq ft
- Basement: Finished, full
- Exposure: North
- Waterfront: None
InsideLaundry room, Water heater, Carbon monoxide detectors, smoke detector
- Laundry: Laundry room
- Features: Water heater
- Security: Carbon monoxide detectors, smoke detector
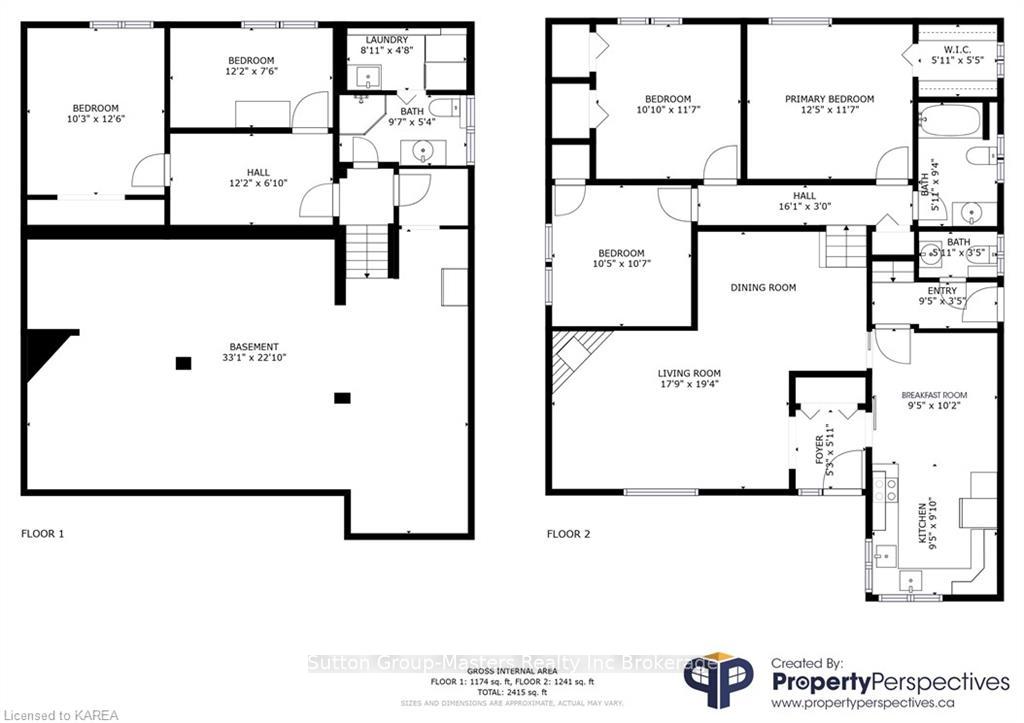
- Rooms above ground: 8
- Rooms in the basement: 4
- Bedrooms: 3 + 1 in the basement
- Bathrooms: 3
- Kitchens: 1
Outside and lotBrick, Asphalt shingle, Concrete block
- Exterior: Brick
- Roof: Asphalt shingle
- Foundation: Concrete block
- Size: 60 × 100 ft
- Zoning: UR7
Parking1 Garage, Attached, Private, other
- Spaces: 1 Garage
- Garage: Attached
- Driveway: Private, other
Heating, water and powerForced air, gas, Central air, Municipal water
- Heating: Forced air, gas
- Cooling: Central air
- Water: Municipal water
- Sewer: Municipal sewer
Costs and taxesTaxes $4,074 a year
- Taxes, 2023: $4,074 a year
Included in the sale[carbonmonox, dishwasher, dryer, refrigerator, smokedetector, stove, washer, windcovr], Tenants personal belongings
- Included: [carbonmonox, dishwasher, dryer, refrigerator, smokedetector, stove, washer, windcovr]
- Not included: Tenants personal belongings
Listing detailsX9401088, Terminated, Apr 5, 2024
- MLS® number: X9401088
- Status: Terminated
- Listed on: Apr 5, 2024
- Days on market: 647
- Updated: Jan 12, 2026
- Possession: Flexible
- Occupied by: Owner+tenant
- Listing brokerage: Sutton Group-Masters Realty Inc Brokerage
About this home
118 Smithfield Crescent, Kingston (West of Sir John A. Blvd), ON K7M 3C4
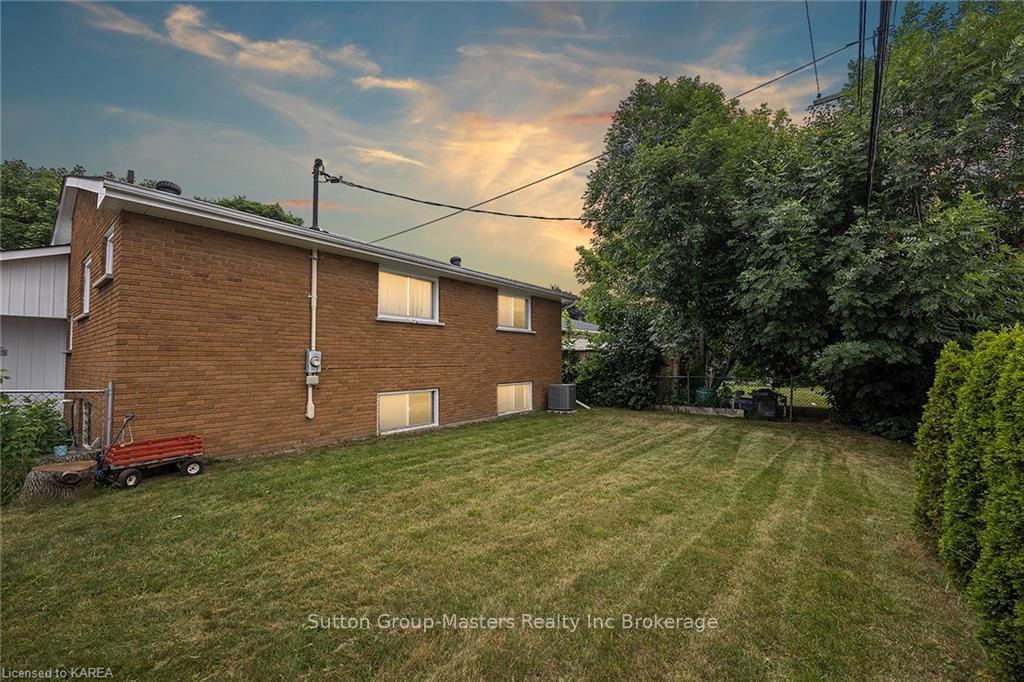
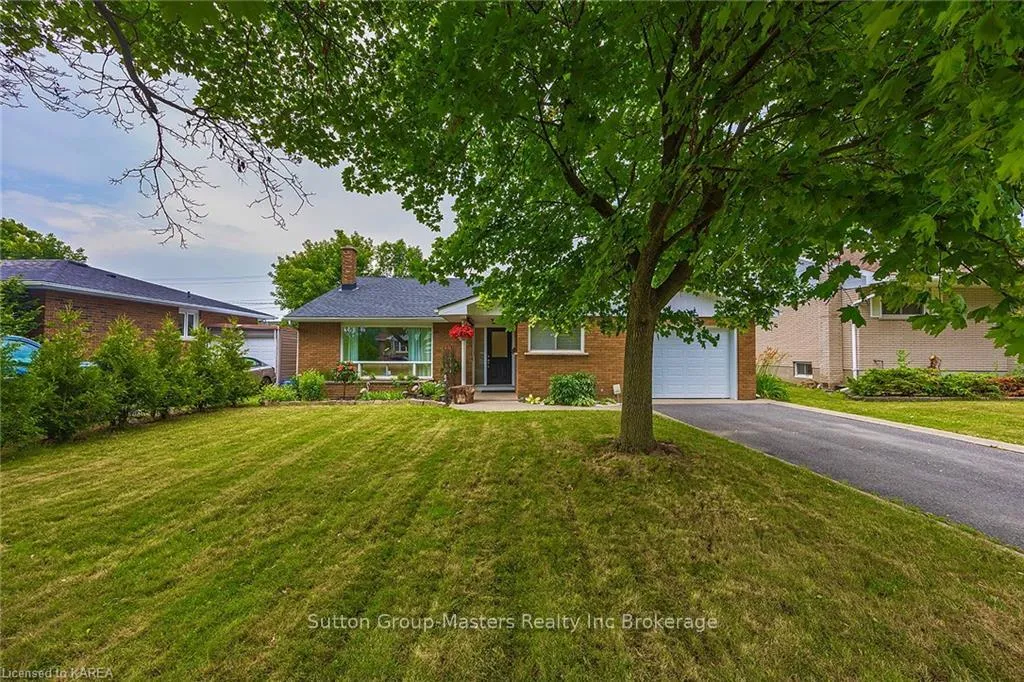
Welcome to this lovely family home nestled in the one of the most sought-after neighborhoods in Kingston. This picturesque all-brick bungalow is surrounded by mature trees and offers proximity to a host of amenities. Walking distance to schools, shops, and restaurants, and minutes’ drive to downtown, Lake Ontario, Queens, and St. Lawrence. It is right on the main bus route of Kingston with bus stops nearby for your convenience. The Rideau Trails and neighborhood park are on the doorstep and provide a wonderful place for kids and dogs to play. This unique well-maintained house is a rare find. It is carpet free and has large windows for an abundance of natural light. The custom-designed kitchen brims with tons of storage and a breakfast room for morning coffee. The dining area creates a welcoming atmosphere for entertaining and gathering with friends. The upper-level boasts its original hard-wood floor, master bedroom with a walk-in closet, as well as a bathroom equipped with a Jacuzzi bathtub. Descend to the lower level to discover a recreational room or study, a bedroom, bathroom, and laundry room, which connect to a separate entry and offer a potential for rental income or in-law suite. The home has been upgraded with high-capacity electric panel of 200A and wired with security systems. The vast crawl space waterproof project comes with a lifetime warranty. A high-end Lennox AC and Furnace were installed in 2019 featuring Allergen Defender that monitors the air quality and automatically purifies the indoor air with MERV11filter. The temperature can be controlled with smart phones in addition to the advanced thermometer that visualizes the outdoor weather moment by moment. Water heater was replaced in 2020, and attic insulation done in 2021. Book your personal viewing today!
Ask about this home
A HOMEH agent will answer your questions about this home.
Around this home
Daily convenience, out of 100, from the distances below
Schools nearby
School rating, out of 10.
Helpful calculators
Your HOMEH agent

"Priced 9% over the Hestimate. I would see it this week."