

1151 Escala Crescent
1151 Escala Crescent
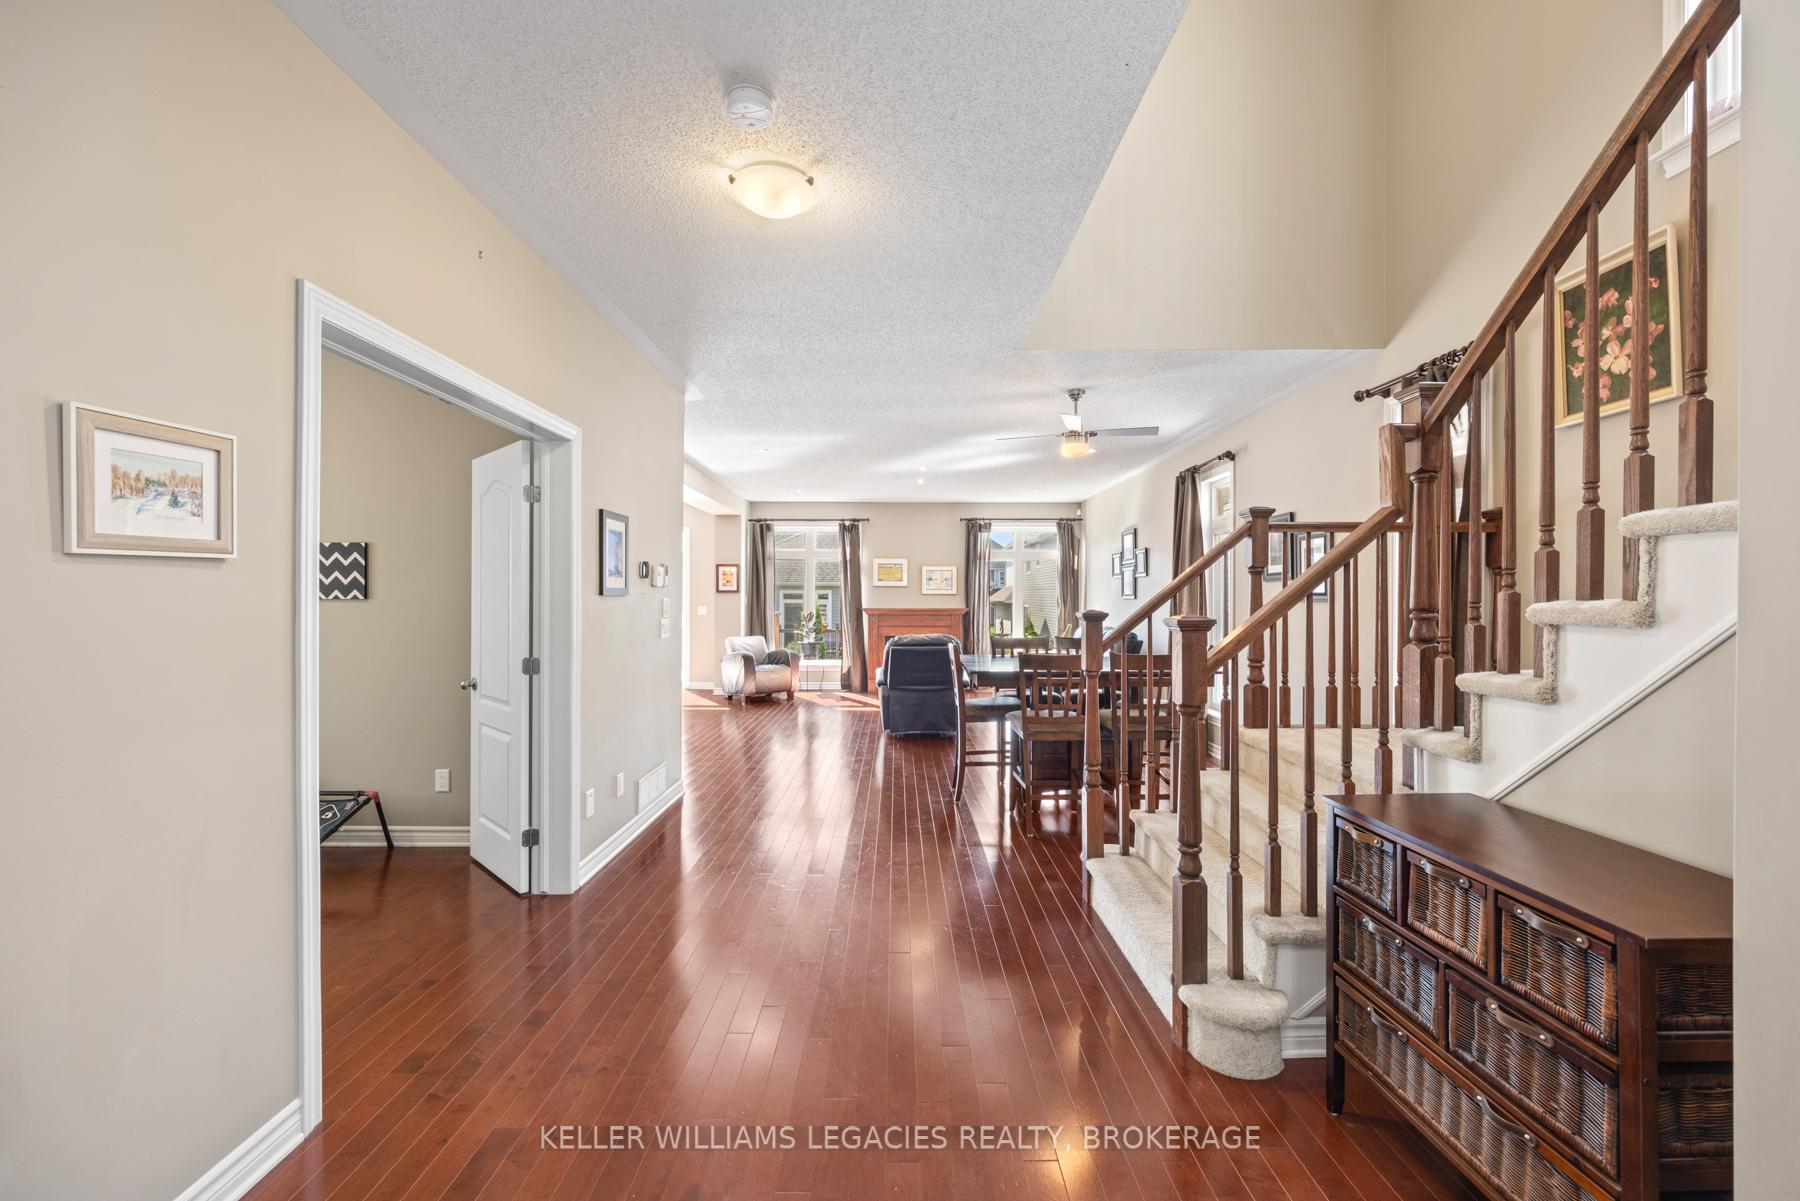 See all 40 photos
Property history
Facts and features
- BasementWalk-out
- Age of home6–15 years
- Water, sewerMunicipal
- HeatingForced air
- Fireplace
- Central air
The homeDetached, 2-storey, Age 6–15 years
- Type: Detached
- Style: 2-storey
- Age: 6–15 years
- Living space: 2,000–2,500 sq ft
- Basement: Finished with walk-out, walk-out
InsideFireplace Yes, Upper level, Air exchanger, central vacuum, erv/hrv, in-law capability, rough-in bath, storage
- Fireplace: Yes
- Laundry: Upper level
- Features: Air exchanger, central vacuum, erv/hrv, in-law capability, rough-in bath, storage
- Rooms above ground: 14
- Rooms in the basement: 3
- Bedrooms: 4
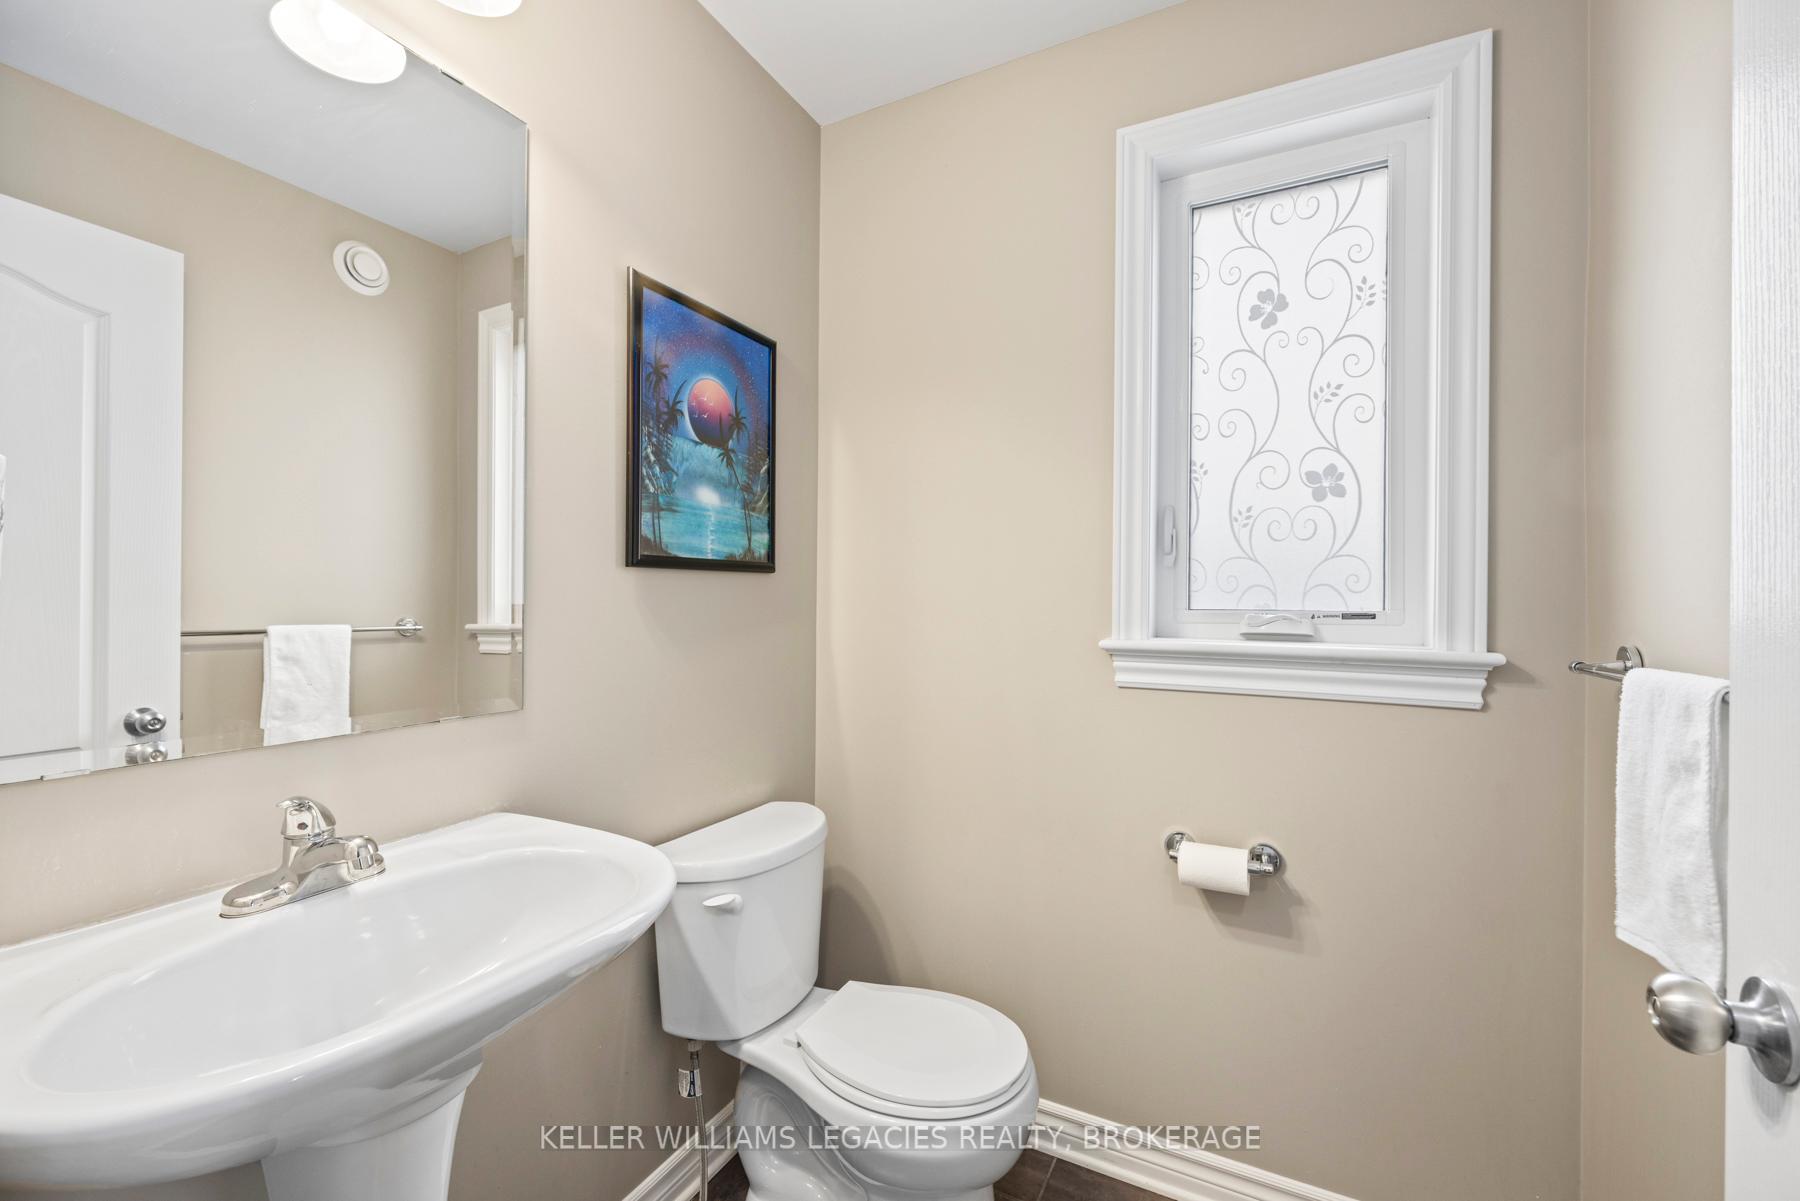
- Bathrooms: 3
- Kitchens: 1
- Family room: Yes
Outside and lotBrick, vinyl siding, Asphalt shingle, Poured concrete
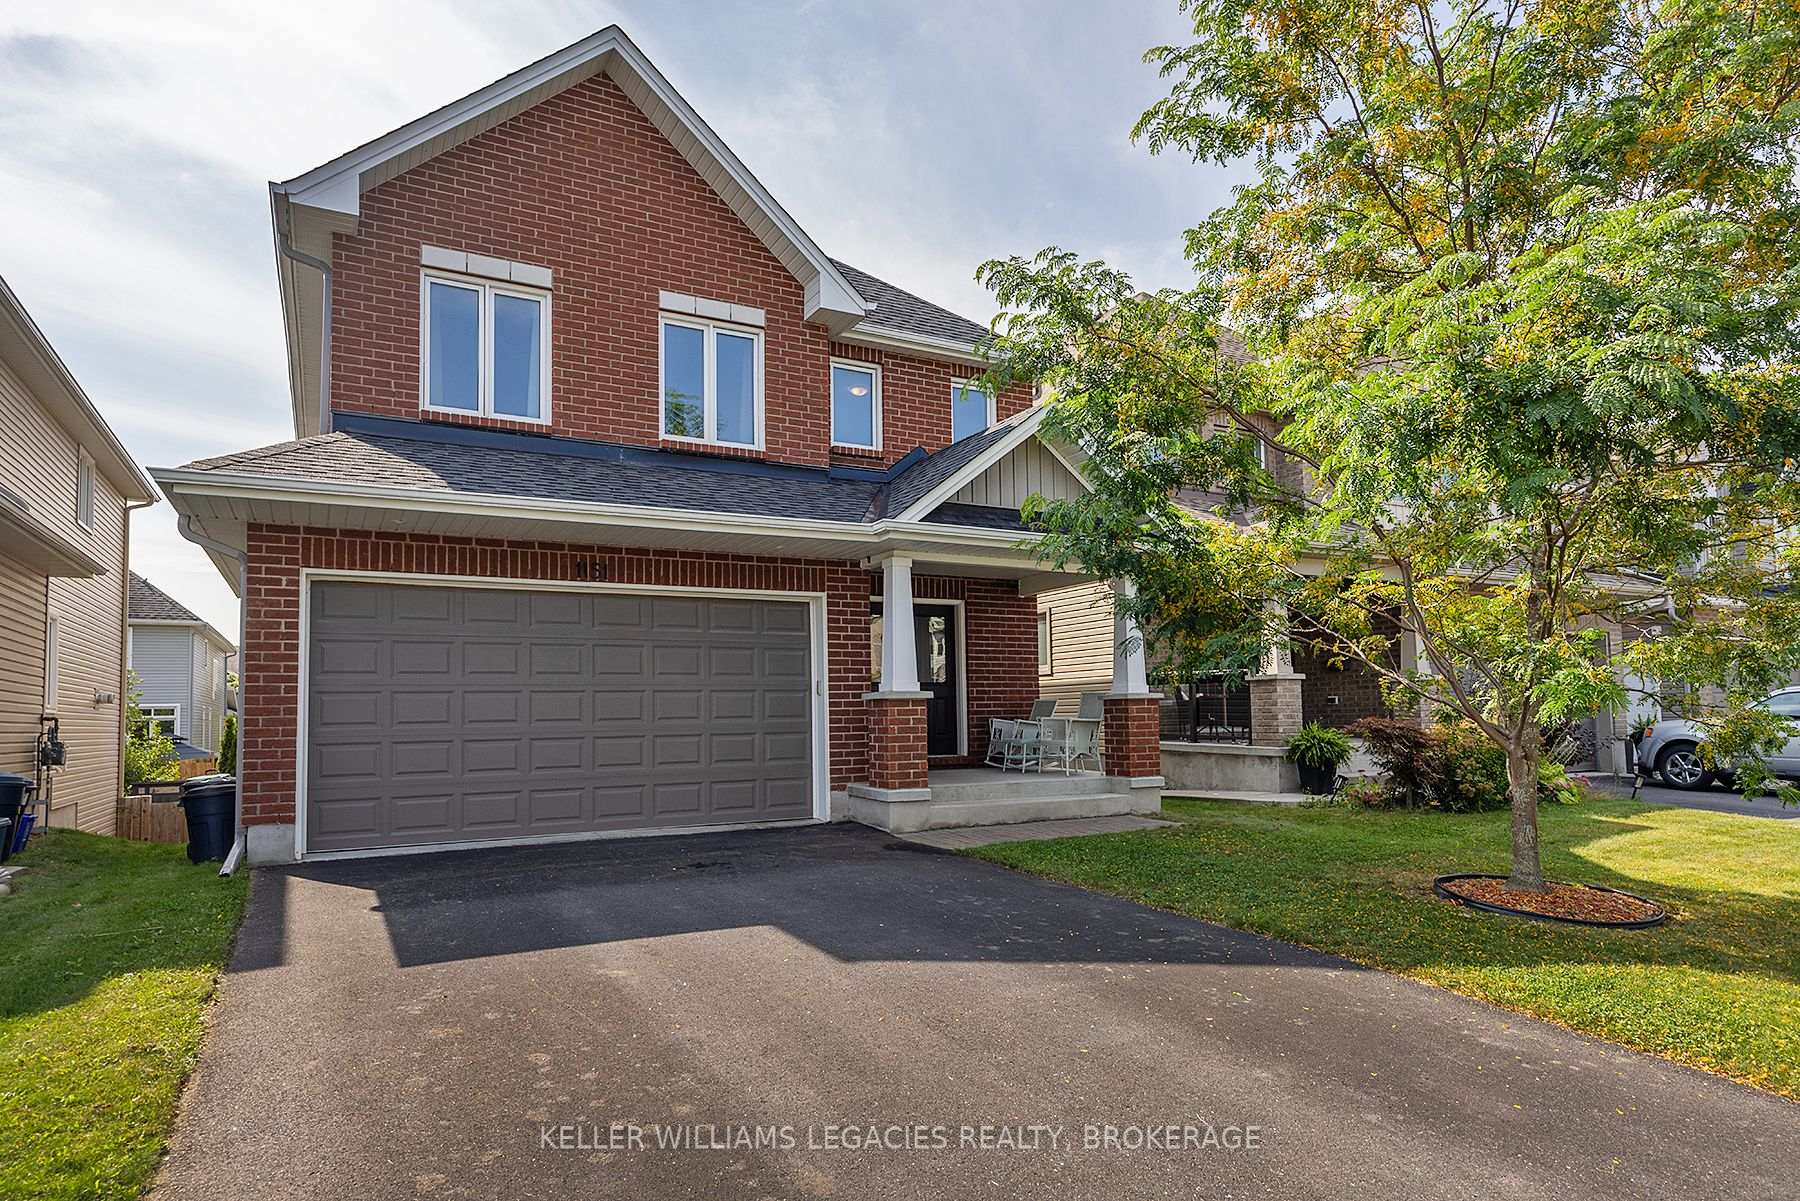
- Exterior: Brick, vinyl siding
- Roof: Asphalt shingle
- Foundation: Poured concrete
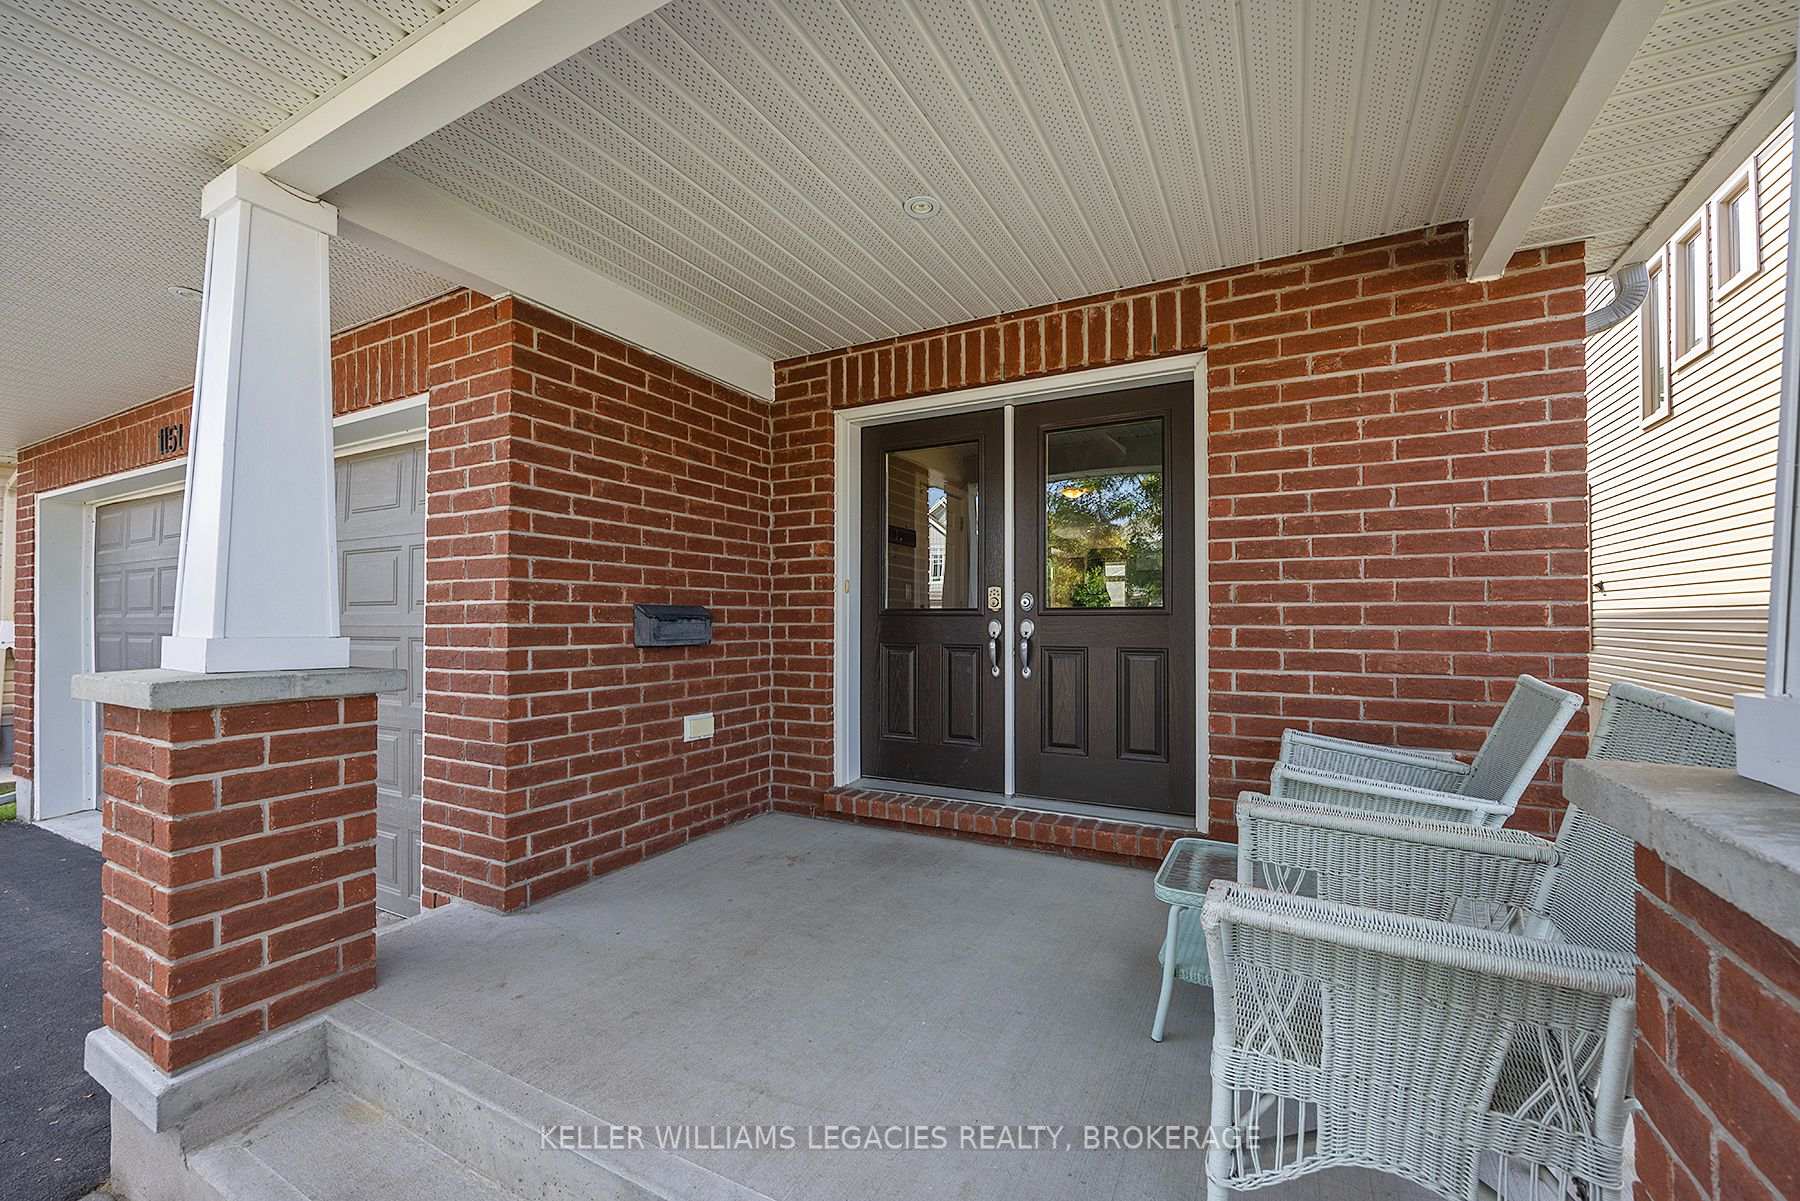
- Features: Patio, porch
- Size: 38.36 × 105.02 ft
- Zoning: R2-32
Parking2 Garage, Attached, Private double
- Spaces: 2 Garage
- Garage: Attached
- Driveway: Private double
Heating, water and powerForced air, gas, Central air, Municipal water
- Heating: Forced air, gas
- Cooling: Central air
- Water: Municipal water
- Sewer: Municipal sewer
- Natural gas: Yes
- Hydro: Yes
- Cable: Yes
- Telephone: Yes
Costs and taxesTaxes $6,237 a year, HST included in the price, On demand water heater
- Taxes, 2024: $6,237 a year
- HST: HST included in the price
- Rental items: On demand water heater
- Under contract: On demand water heater
Included in the saleCarbon monoxide detector, central vac, dishwasher, dryer, garage door opener, microwave, range hood, refrigerator, smoke detector, stove, washer, window coverings, ecobee thermostat, shed, hot tub (is functional and sold "as is")
- Included: Carbon monoxide detector, central vac, dishwasher, dryer, garage door opener, microwave, range hood, refrigerator, smoke detector, stove, washer, window coverings, ecobee thermostat, shed, hot tub (is functional and sold "as is")
NearbyFenced yard, park, public transit, rec./commun.centre, school, school bus route
- Close to: Fenced yard, park, public transit, rec./commun.centre, school, school bus route
Listing detailsX11426350, Sold, Nov 28, 2024
- MLS® number: X11426350
- Status: Sold
- Listed on: Nov 28, 2024
- Days on market: 22
- Updated: Dec 20, 2024
- Possession: 2025-01-13 / January 13, 2025
- Occupied by: Owner
- Listing brokerage: Keller Williams Legacies Realty, Brokerage
About this home
1151 Escala Crescent, Kingston (City Northwest), ON K7P 0H6
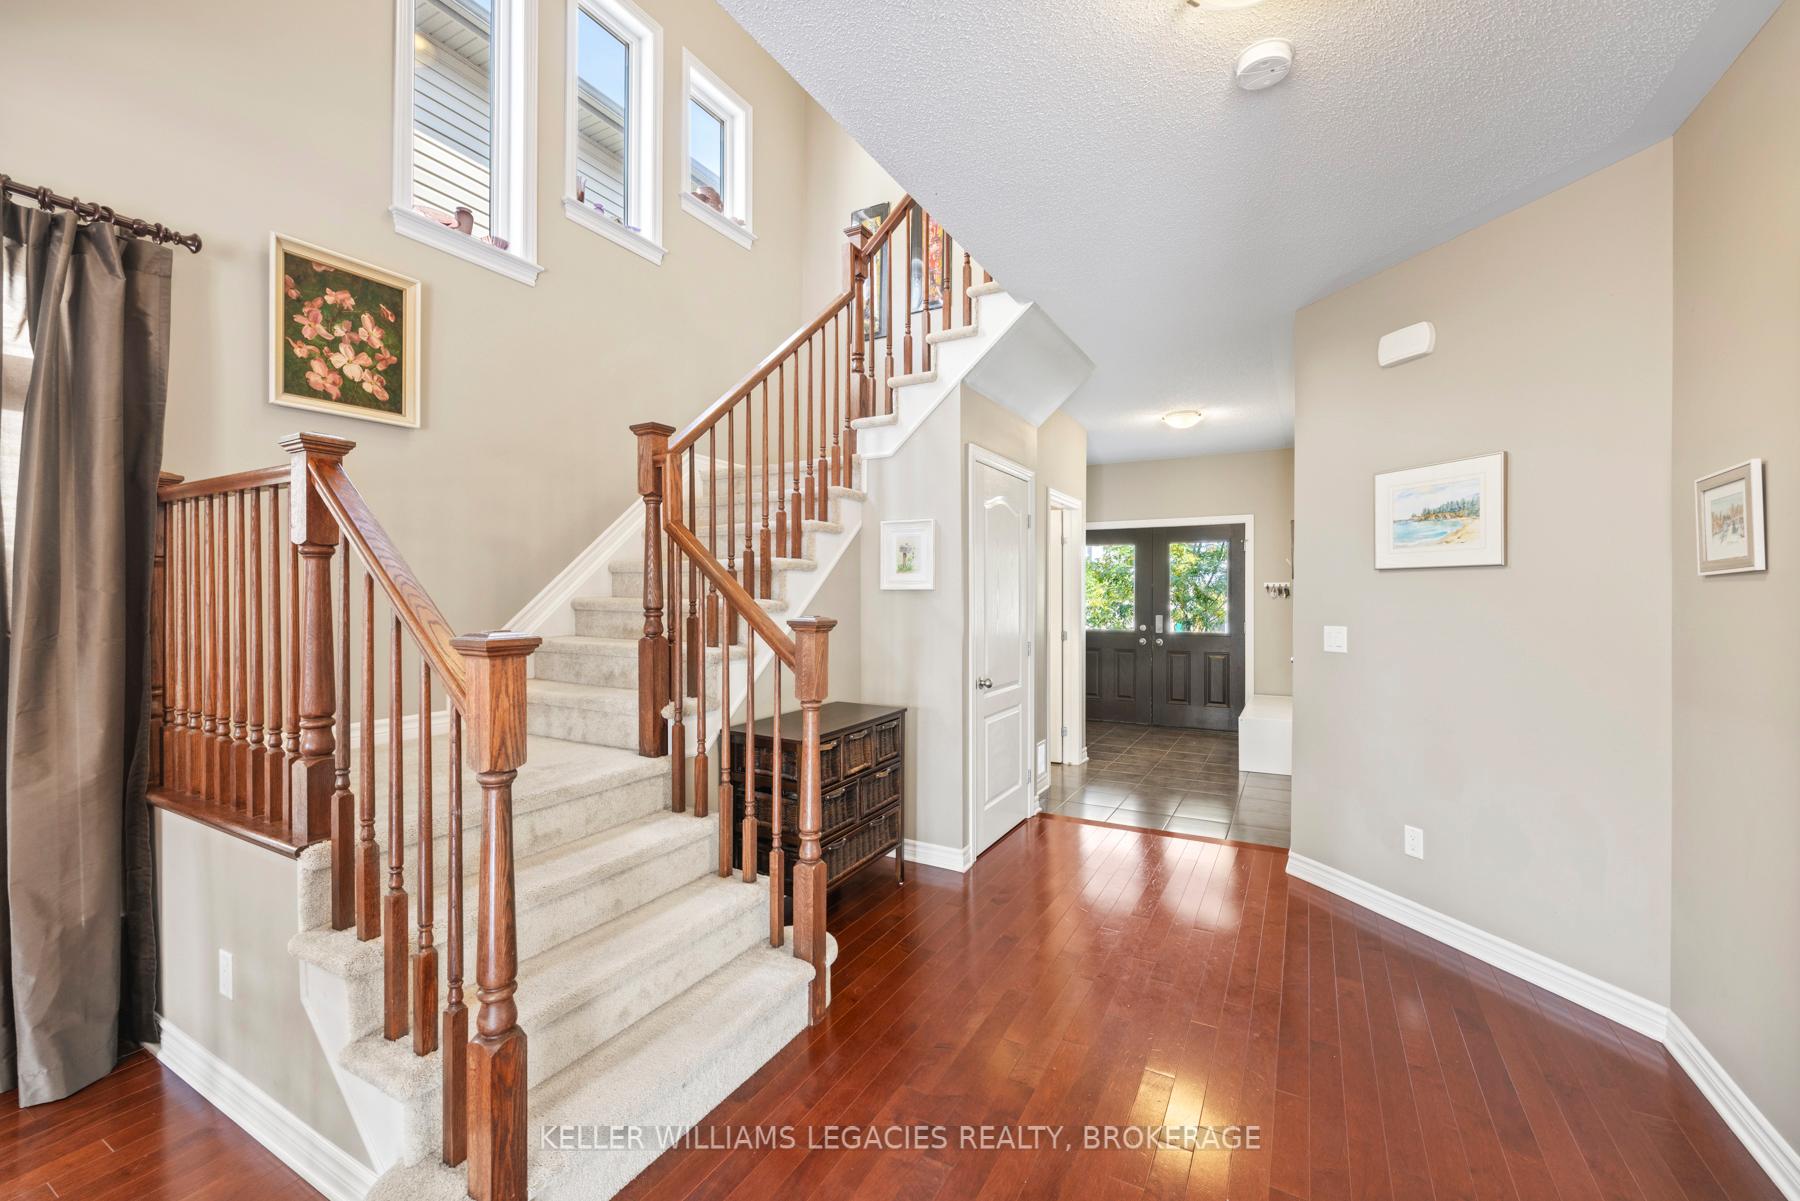
Welcome to this move-in ready Tamarack Bristol model home, offering the perfect blend of luxury, comfort, and functionality! Located in a highly sought-after family-friendly neighborhood, this stunning home boasts 4spacious bedrooms, office, 3 baths, and countless upgrades throughout. The main floor features 9-footceilings, a double garage, and a dedicated study, providing ample space for both work and play. The open concept family and dining areas are enhanced by a cozy gas fireplace, while oversized southern-facing windows flood the home with natural light. The custom-designed kitchen is a chefs dream, complete with a huge island, granite countertops, and soft-close drawers. The kitchen also features LED under-cabinet lighting, a built-in lattice wine rack, and a bar fridge. Its also pre-fitted with gas and water lines for easy future upgrades like a gas stove or fridge with a water dispenser. Upstairs, you will find four large bedrooms, including a luxurious master suite with double entry doors, a walk-in closet, and an upgraded 5-piece ensuite featuring double sinks, a separate Roman tub, and a walk-in shower. The convenience of a second-floor laundry room adds to the homes functional design. The bright, walk-out basement offers additional living space for relaxing or entertainments. Step outside to the deck and fenced backyard perfect for family gatherings or quiet times. With a tankless gas hot water heater and gas furnace, this home is equipped for energy efficiency and convenience. Ideally located close to schools, parks, shopping, and more, this property is perfect for families seeking a modern, well-appointed home.
Ask about this home
A HOMEH agent will answer your questions about this home.
Around this home
Daily convenience, out of 100, from the distances below
Schools nearby
School rating, out of 10.
Helpful calculators
Your HOMEH agent

"I would see it this week."