

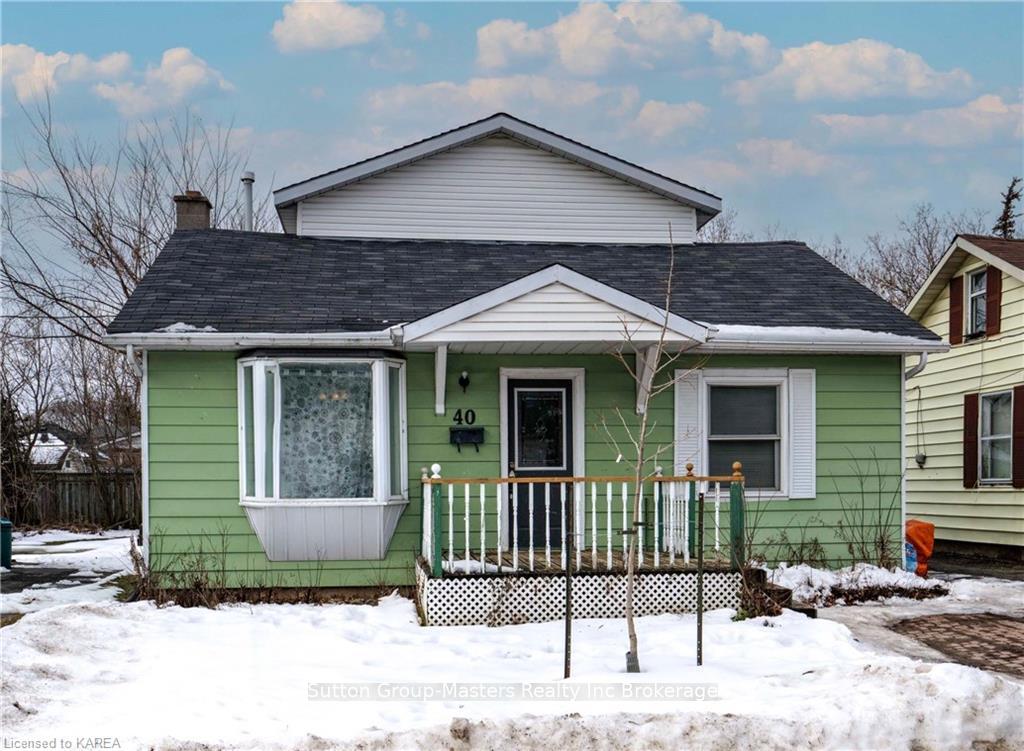
40 Grey Street
40 Grey Street
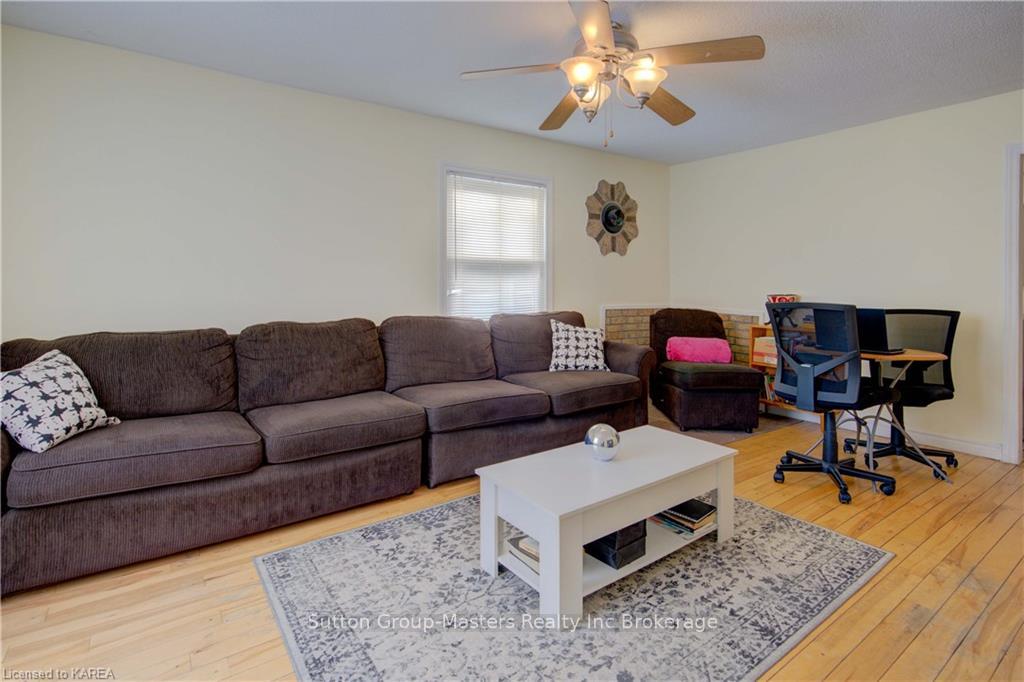 See all 33 photos
Property history
- $429,900TerminatedList: 2024-02-05|End: 2024-12-20|319 daysX9029903
Facts and features
- BasementUnfinished
- Age of home51–99 years
- Price per sq ft~$331
- Water, sewerMunicipal
The homeDetached, 1 1/2 storey, Age 51–99 years
- Type: Detached
- Style: 1 1/2 storey
- Age: 51–99 years
- Living space: 1,100–1,500 sq ft
- Basement: Unfinished, crawl space
- Exposure: West
- Waterfront: None
InsideRooms above ground 7, Rooms in the basement 0, Bedrooms 3
- Rooms above ground: 7
- Rooms in the basement: 0
- Bedrooms: 3
- Bathrooms: 2
- Kitchens: 1
Outside and lotAluminum siding, Asphalt shingle, Block
- Exterior: Aluminum siding
- Roof: Asphalt shingle
- Foundation: Block
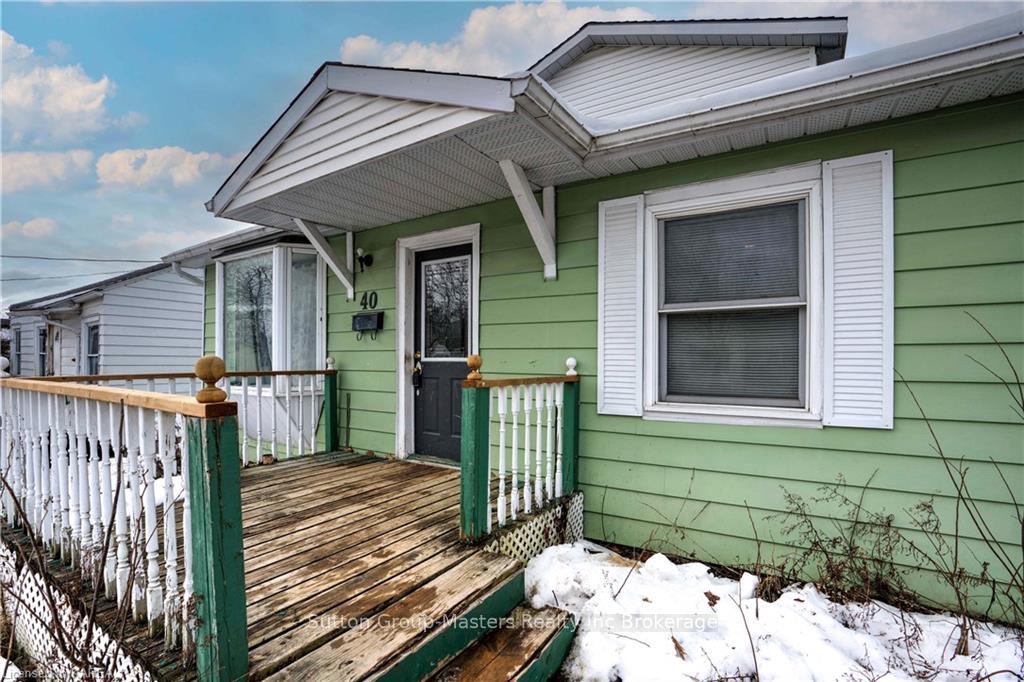
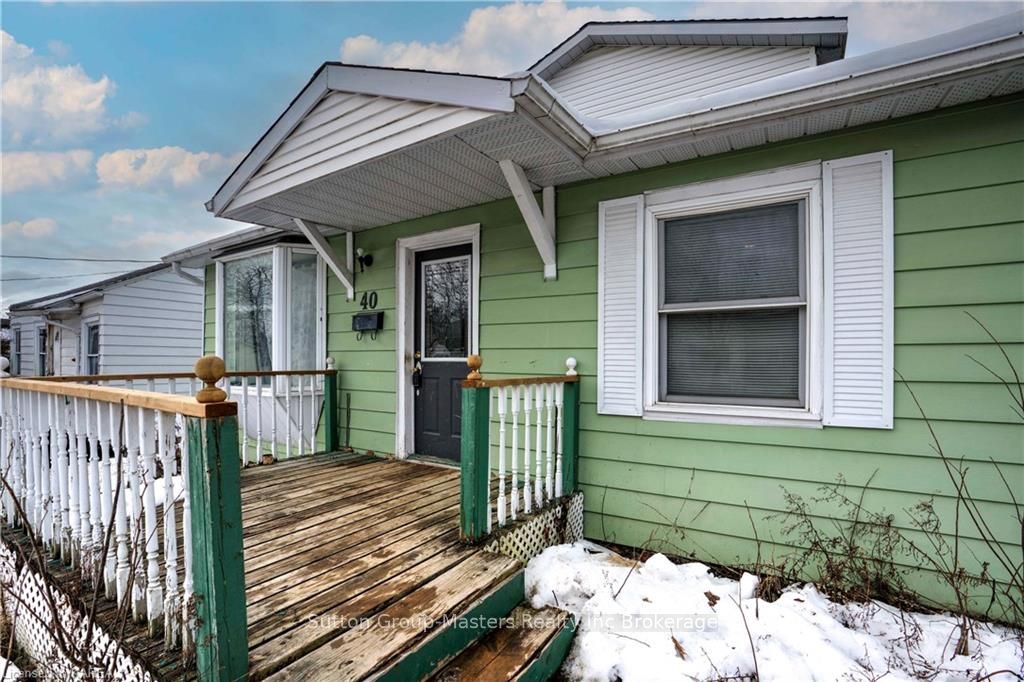
- Features: Porch, privacy
- Size: 40 × 105.2 ft
- Zoning: UR13
Parking2 Parking, Detached, Private double
- Spaces: 2 Parking
- Garage: Detached
- Driveway: Private double
Heating, water and powerForced air, gas, Window unit(s), Municipal water
- Heating: Forced air, gas
- Cooling: Window unit(s)
- Water: Municipal water
- Sewer: Municipal sewer
Costs and taxesTaxes $2,904 a year, Hot water heater
- Taxes, 2023: $2,904 a year
- Under contract: Hot water heater
Included in the sale[builtinmw, dishwasher, dryer, refrigerator, stove, washer, windcovr]
- Included: [builtinmw, dishwasher, dryer, refrigerator, stove, washer, windcovr]
Listing detailsX9029903, Terminated, Feb 5, 2024
- MLS® number: X9029903
- Status: Terminated
- Listed on: Feb 5, 2024
- Days on market: 319
- Updated: Dec 20, 2024
- Possession: Flexible
- Occupied by: Owner
- Listing brokerage: Sutton Group-Masters Realty Inc Brokerage
About this home
40 Grey Street, Kingston (East of Sir John A. Blvd), ON K7K 4K7
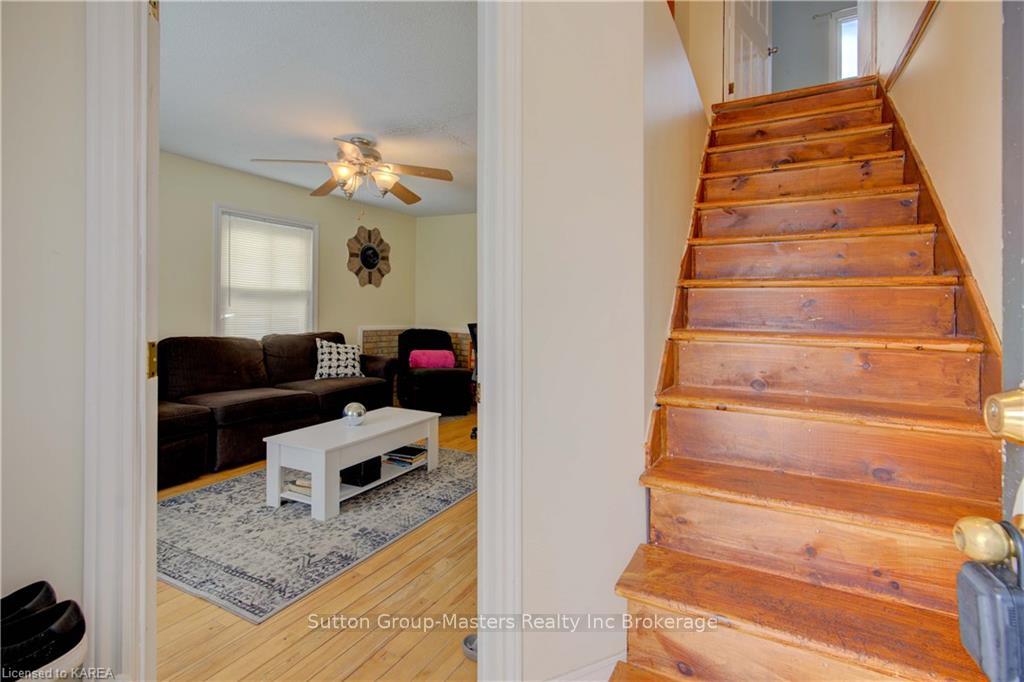
Welcome to 40 Grey Street in the Kingscourt neighbourhood. This 3 Bedroom, 2 Full Bathroom 1.5 storey home is located close to the Memorial Centre Market, Dog Park and Pool and a short drive from Downtown Kingston. As you step inside, you will appreciate the bright living area with hardwood flooring and plenty of room for rest and relaxation. At the back you will find a large eat-in kitchen with laundry area and access to the backyard. On the main level, you will also find two bedrooms with large windows and access to a 4pc bathroom. Ascend to the upper level and discover a large bedroom with extra den space, offering privacy and comfort, complete with a convenient 3-piece bathroom. Outside, the property offers plenty of parking and a detached garage and shed, providing ample storage space for tools, equipment, or recreational items. This property is great for first-time home buyers or investors and offers a flexible closing date. Home needs TLC, some windows needing to be replaced.
Ask about this home
A HOMEH agent will answer your questions about this home.
Around this home
Daily convenience, out of 100, from the distances below
Schools nearby
School rating, out of 10.
Helpful calculators
Your HOMEH agent

"Priced 20% over the Hestimate. I would see it this week."