

1094 Highway 2
1094 Highway 2
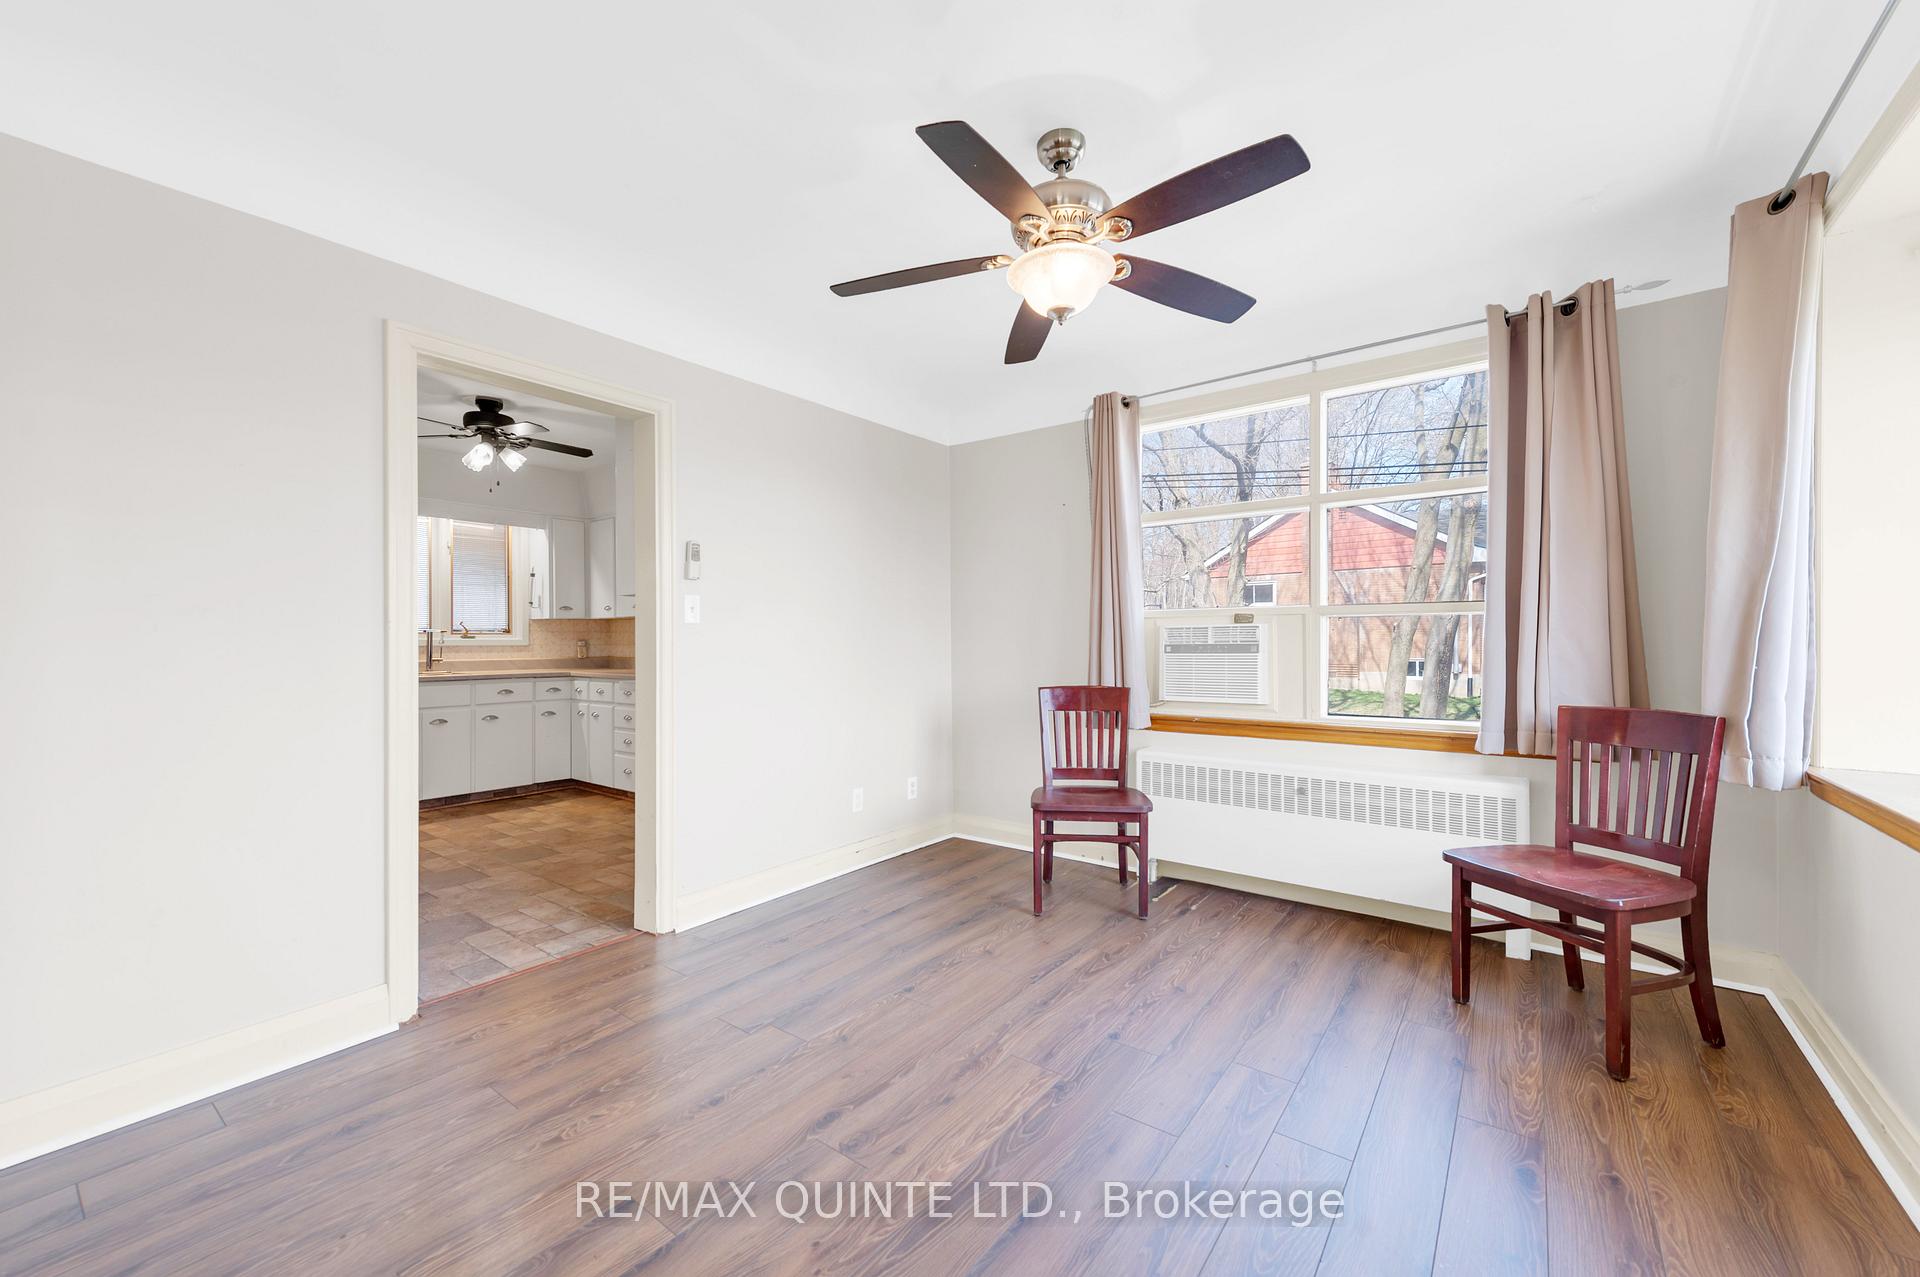 See all 25 photos
Property history
Facts and features
- BasementFinished
- Water, sewerSeptic
- Lot shapeRectangular
- HeatingWater
- Fireplace
The homeDetached, Bungalow, 1,500–2,000 sq ft
- Type: Detached
- Style: Bungalow
- Living space: 1,500–2,000 sq ft
- Basement: Finished, full
- View: Trees/woods, skyline, pasture, meadow
InsideFireplace Yes, Carpet free, Primary bedroom - main floor
- Fireplace: Yes
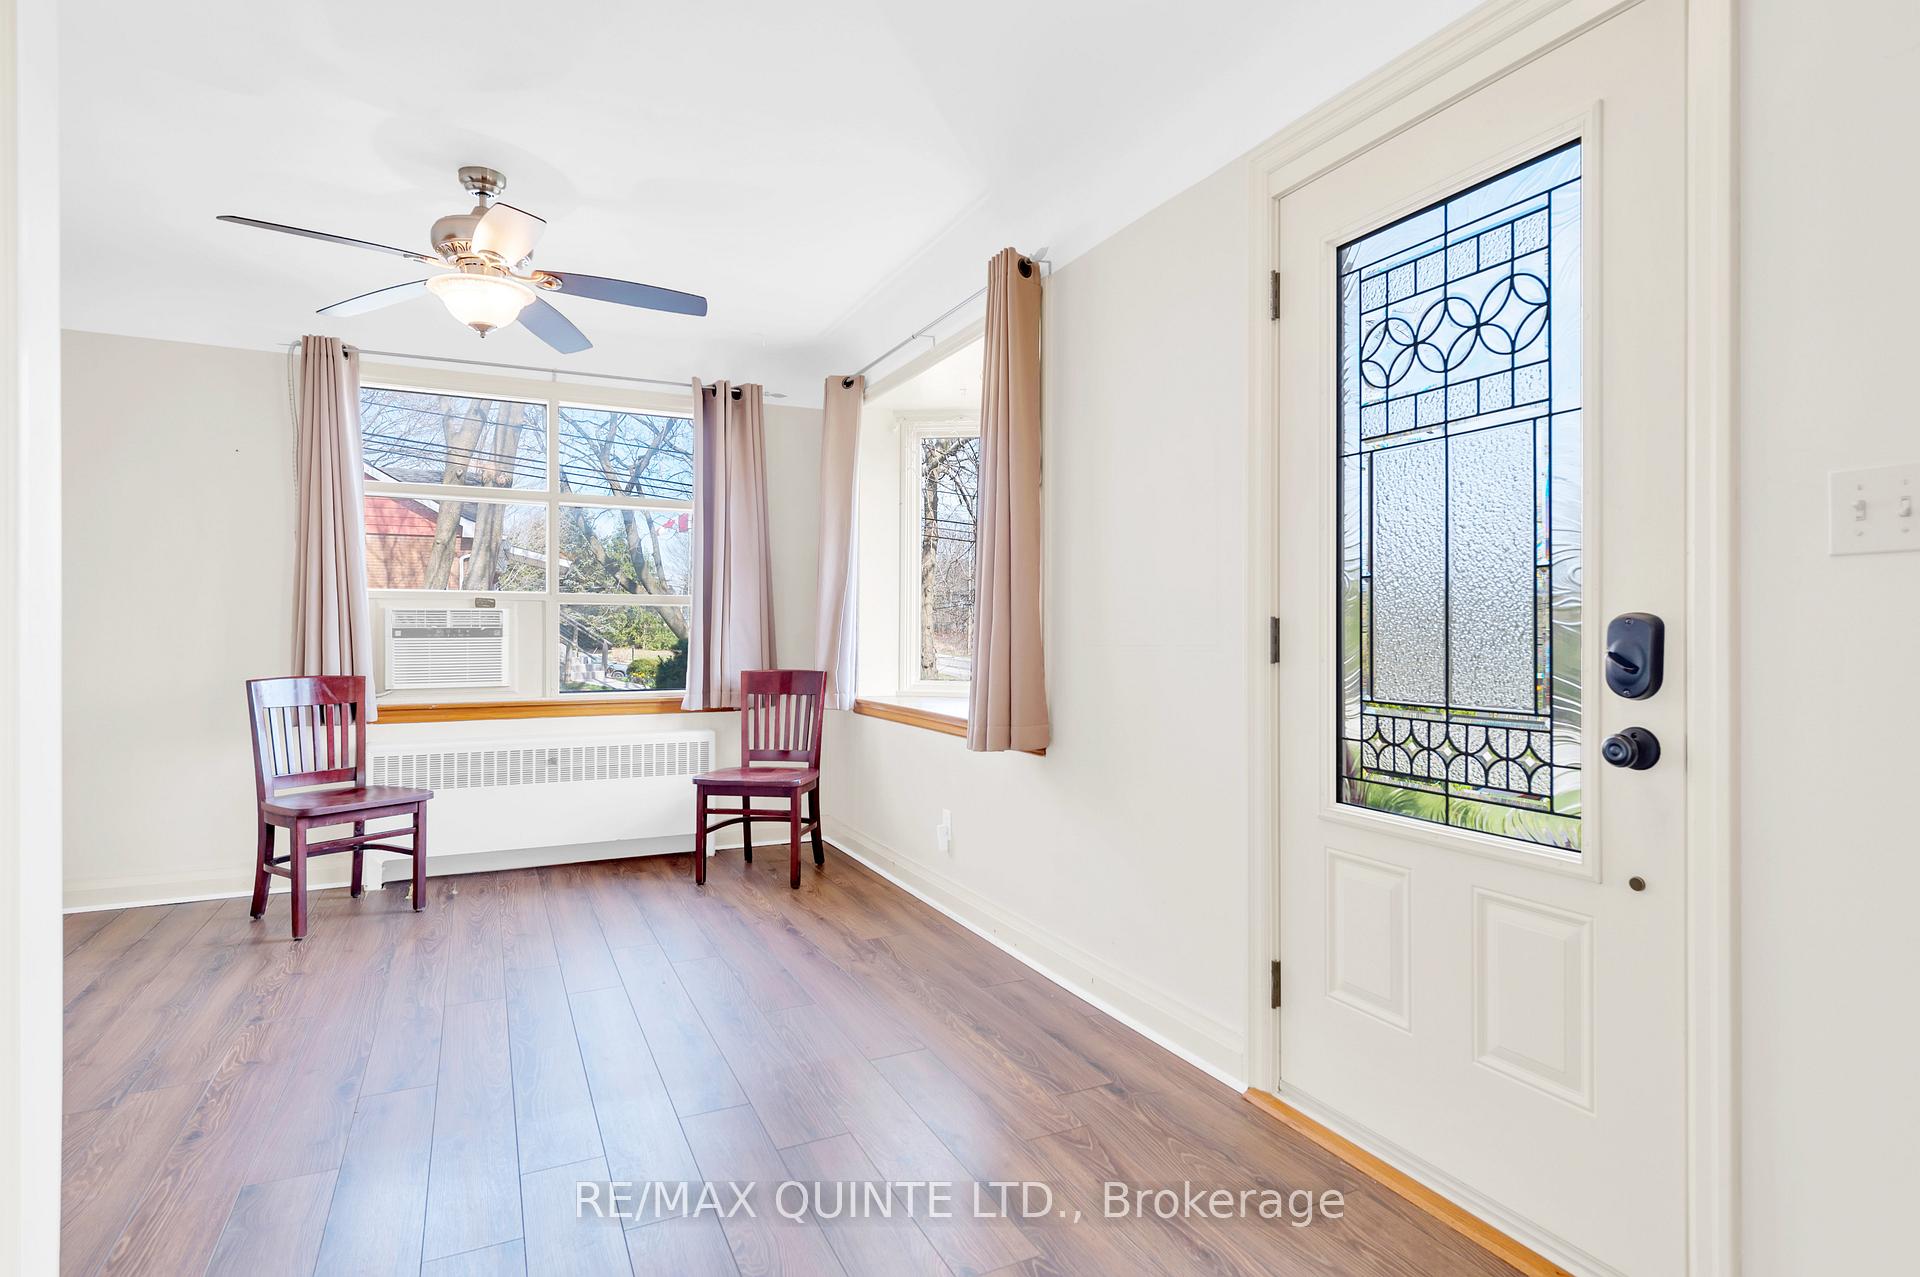
- Flooring: Carpet free
- Features: Primary bedroom - main floor
- Security: Carbon monoxide detectors, smoke detector
- Rooms above ground: 10
- Bedrooms: 3
- Bathrooms: 3
- Kitchens: 1
- Family room: Yes
Outside and lotVinyl siding, brick front, Metal, Concrete, concrete block
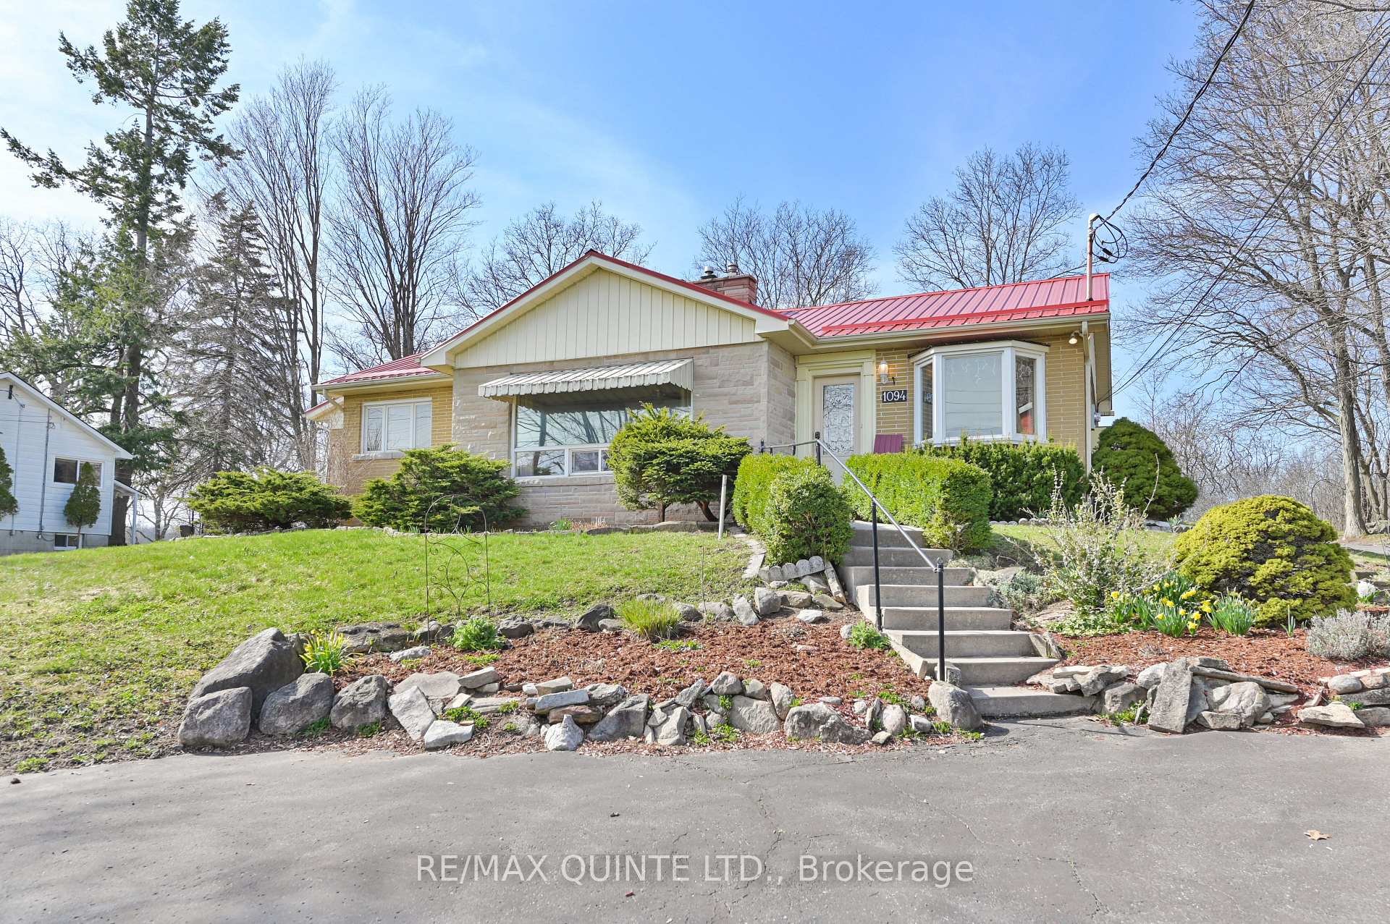
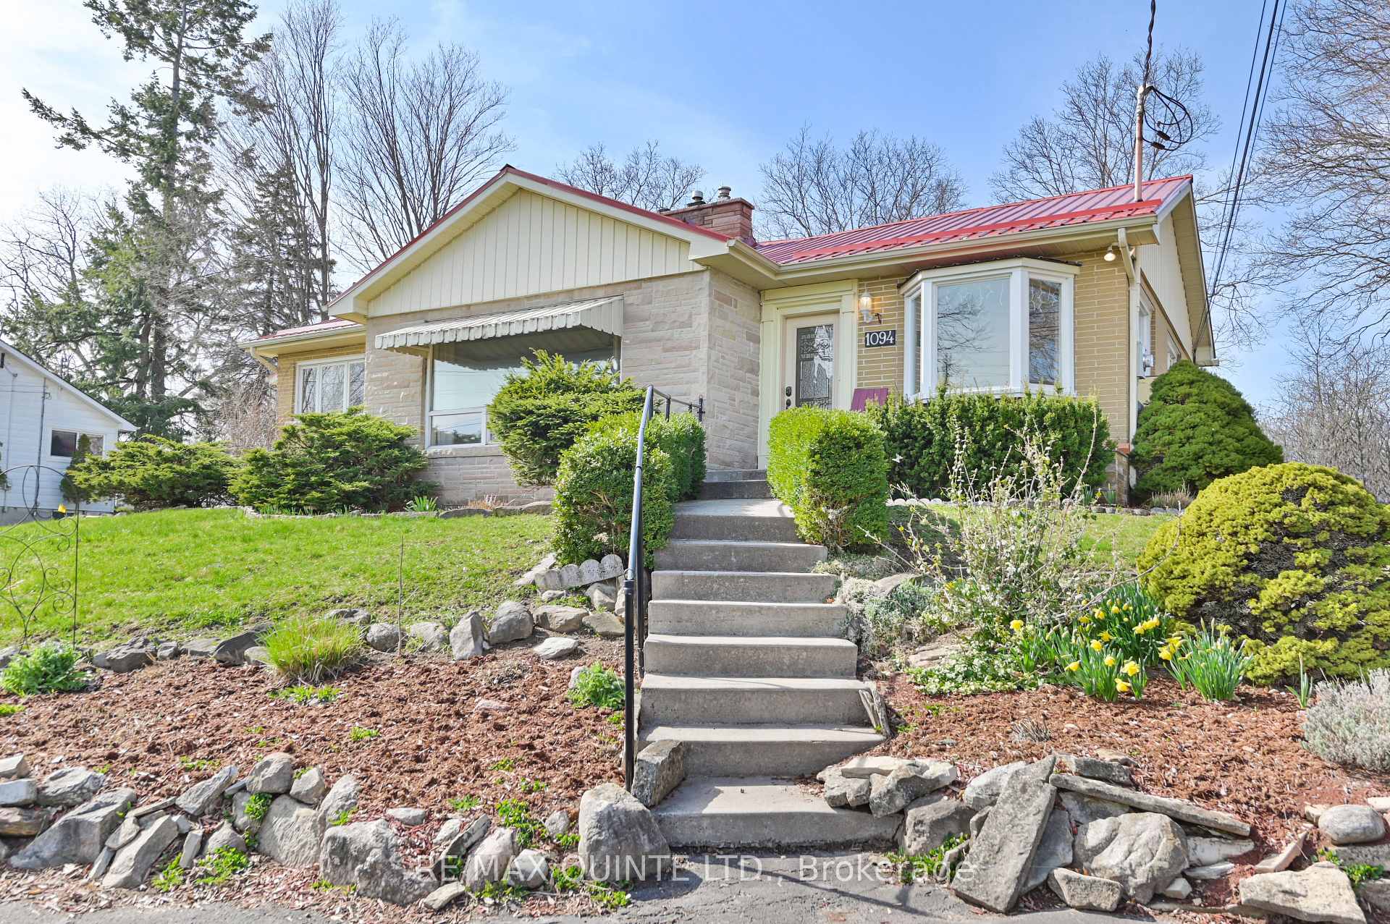
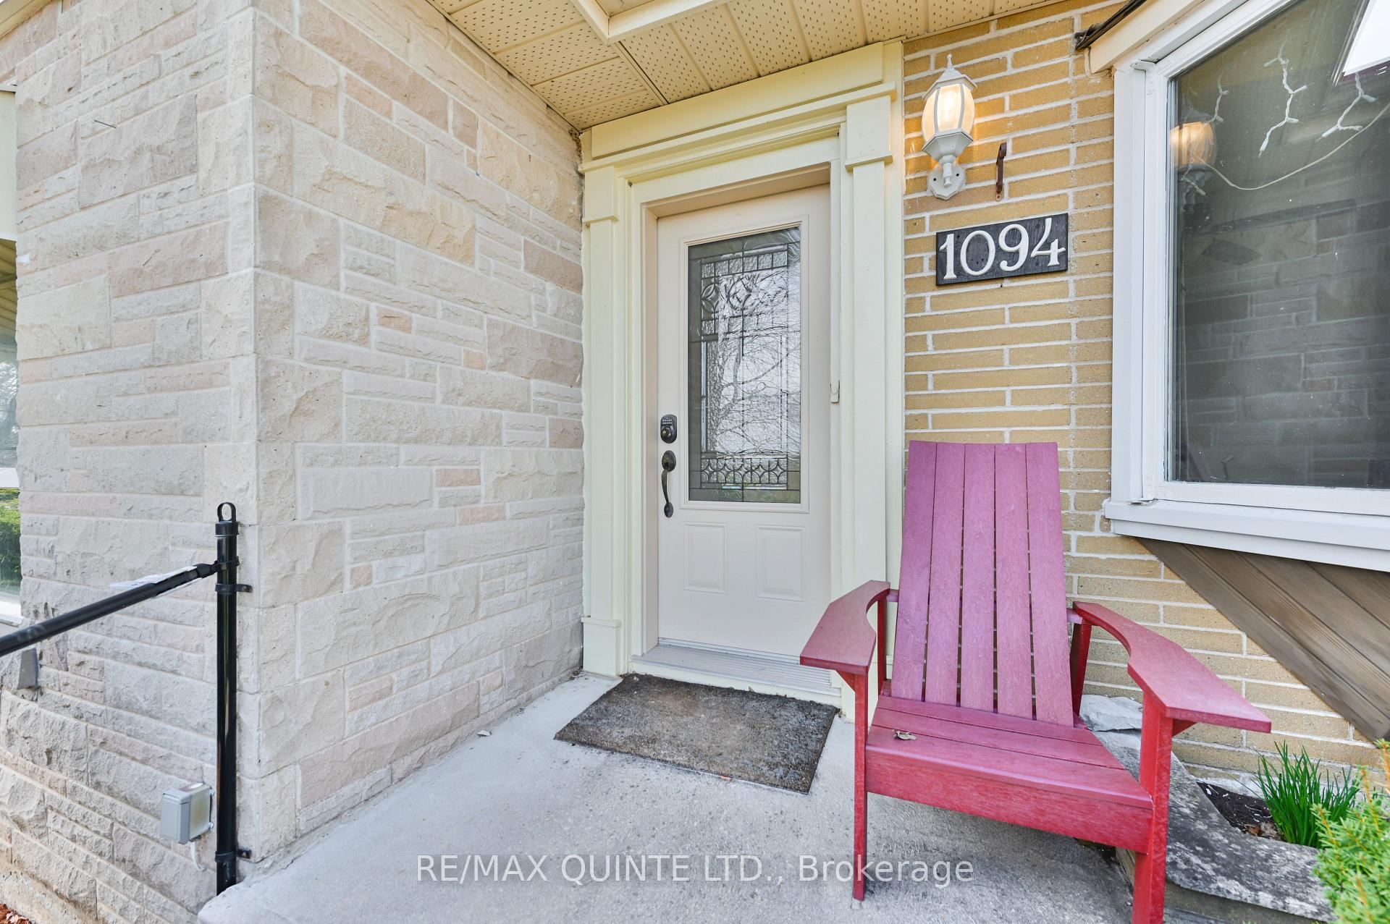
- Exterior: Vinyl siding, brick front
- Roof: Metal
- Foundation: Concrete, concrete block
- Other structures: Garden shed
- Size: 120 × 182 ft
- Shape: Rectangular
- Zoning: R1-1
Parking14 Parking, Private double
- Spaces: 14 Parking
- Driveway: Private double
Heating, water and powerWater, gas, Window unit(s), Municipal water
- Heating: Water, gas
- Cooling: Window unit(s)
- Water: Municipal water
- Sewer: Septic
Costs and taxesTaxes $3,536 a year, HST included in the price, Rental items None
- Taxes, 2024: $3,536 a year
- HST: HST included in the price
- Rental items: None
Included in the saleAll elf and elf remotes, shipping container, bar ac window units, stove, dishwasher, washer & dryer, fridge all window coverings. all chattels and fixtures are in as in condition. all appliances are in as in condition
- Included: All elf and elf remotes, shipping container, bar ac window units, stove, dishwasher, washer & dryer, fridge all window coverings. all chattels and fixtures are in as in condition. all appliances are in as in condition
NearbyHospital, place of worship, school bus route, public transit
- Close to: Hospital, place of worship, school bus route, public transit
Listing detailsX11614839, Sold, Nov 28, 2024
- MLS® number: X11614839
- Status: Sold
- Listed on: Nov 28, 2024
- Days on market: 21
- Updated: Dec 19, 2024
- Possession: Immediately
- Occupied by: Owner
- Listing brokerage: RE/MAX QUINTE LTD.
About this home
1094 Highway 2, Kingston (Kingston East, incl CFB Kingston), ON K7L 4V1
If you are looking for a spacious home on an incredible country lot close to CFB Kingston and minutes from shopping, schools and the water then Honey Stop the Car! Country living just outside the city awaits at this spacious home offering over 1850 sq ft of main floor living space. Enjoy privacy and tranquility with 2 bedrooms, 2 baths, a cozy gas fireplace, and a spectacular Great room with soaring ceilings and ample natural light and is over 400 sq ft! The freestanding gas stove keeps this place cozy on chilly days. The raised tiled area is where a sunken hot tub once sat. If this is where you want to put your hot tub the space is still there! The primary bedroom features an ensuite and private patio potential. The basement boasts a generous family room with a bar area, ideal for entertaining. Relax on the covered deck or open deck, both offering serene views of the field beyond. Additional highlights include a shipping container perfect for storage or outdoor gatherings, a paved drive with a turn around, and the option to build a garage. Beautifully landscaped with stunning easy care perennial gardens. So come on have a look, kick off your shoes and stay awhile, after all this could be your next home! Don't miss the opportunity to make this your own private sanctuary! Plus Seller would consider holding the mortgage.
Ask about this home
A HOMEH agent will answer your questions about this home.
Around this home
Helpful calculators
Your HOMEH agent

"I would see it this week."