

1037 Rainbow Crescent
1037 Rainbow Crescent
 See all 34 photos
Property history
- $639,900TerminatedList: 2024-12-02|End: 2024-12-19|17 daysX11822416
Facts and features
- BasementFinished
- Age of home16–30 years
- Price per sq ft~$492
- Water, sewerMunicipal
- Hardwood floors
- Central air
The homeDetached, Bungalow, Age 16–30 years
- Type: Detached
- Style: Bungalow
- Age: 16–30 years
- Living space: 1,100–1,500 sq ft
- Basement: Full, finished
InsideHardwood, Tile, Lower level, Primary bedroom - main floor, carpet free
- Flooring: Hardwood, Tile
- Laundry: Lower level
- Features: Primary bedroom - main floor, carpet free
- Rooms above ground: 8
- Rooms in the basement: 5
- Bedrooms: 2 + 2 in the basement
- Bathrooms: 3
- Kitchens: 1
- Family room: Yes
Outside and lotVinyl siding, stone, Asphalt shingle, Concrete block, poured concrete
- Exterior: Vinyl siding, stone
- Roof: Asphalt shingle
- Foundation: Concrete block, poured concrete
- Size: 33.56 × 104.99 ft
- Shape: Rectangular
- Zoning: R5-3
Parking1 Garage, Attached, Private
- Spaces: 1 Garage
- Garage: Attached
- Driveway: Private
Heating, water and powerForced air, gas, Central air, Municipal water
- Heating: Forced air, gas
- Cooling: Central air
- Water: Municipal water
- Sewer: Municipal sewer
Costs and taxesTaxes $4,014 a year, Hot water tank, Hot water heater
- Taxes, 2024: $4,014 a year
- Rental items: Hot water tank
- Under contract: Hot water heater
Included in the saleFridge, stove, microwave, washer, dryer, rangehood light fixtures, bathroom mirrors, window coverings,
- Included: Fridge, stove, microwave, washer, dryer, rangehood light fixtures, bathroom mirrors, window coverings,
NearbyFenced yard, public transit, school
- Close to: Fenced yard, public transit, school
Listing detailsX11822416, Terminated, Dec 2, 2024
- MLS® number: X11822416
- Status: Terminated
- Listed on: Dec 2, 2024
- Days on market: 17
- Updated: Dec 19, 2024
- Possession: Flexible
- Occupied by: Owner
- Listing brokerage: SUTTON GROUP-MASTERS REALTY INC., BROKERAGE
About this home
1037 Rainbow Crescent, Kingston (Kingston East, Incl Barret Crt), ON K7K 7J4
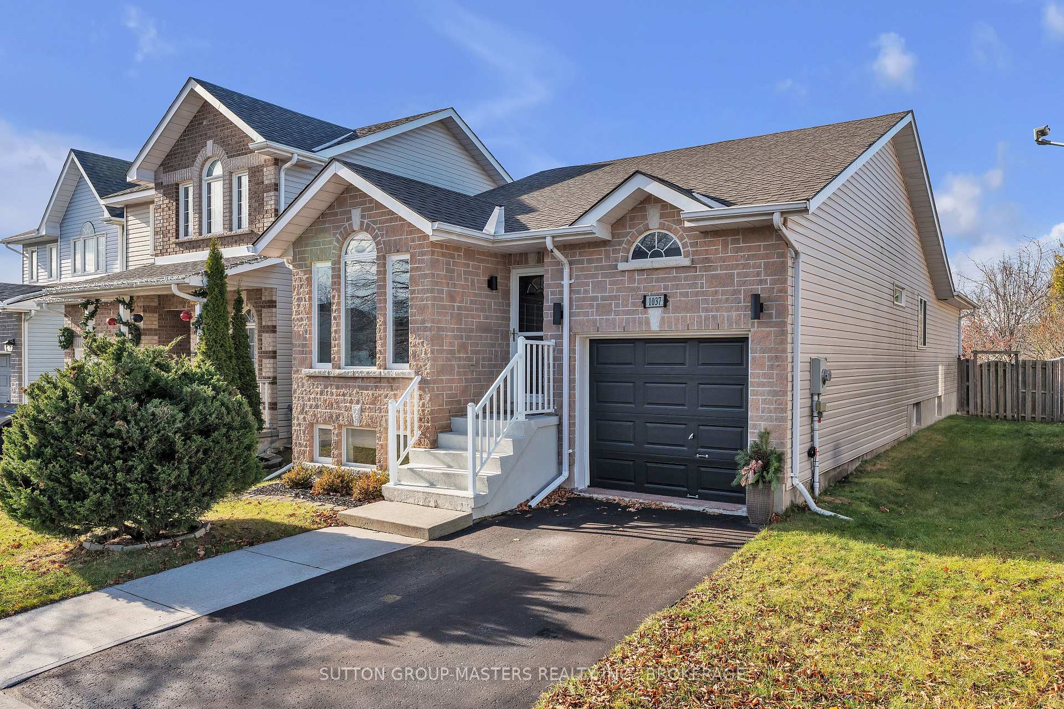
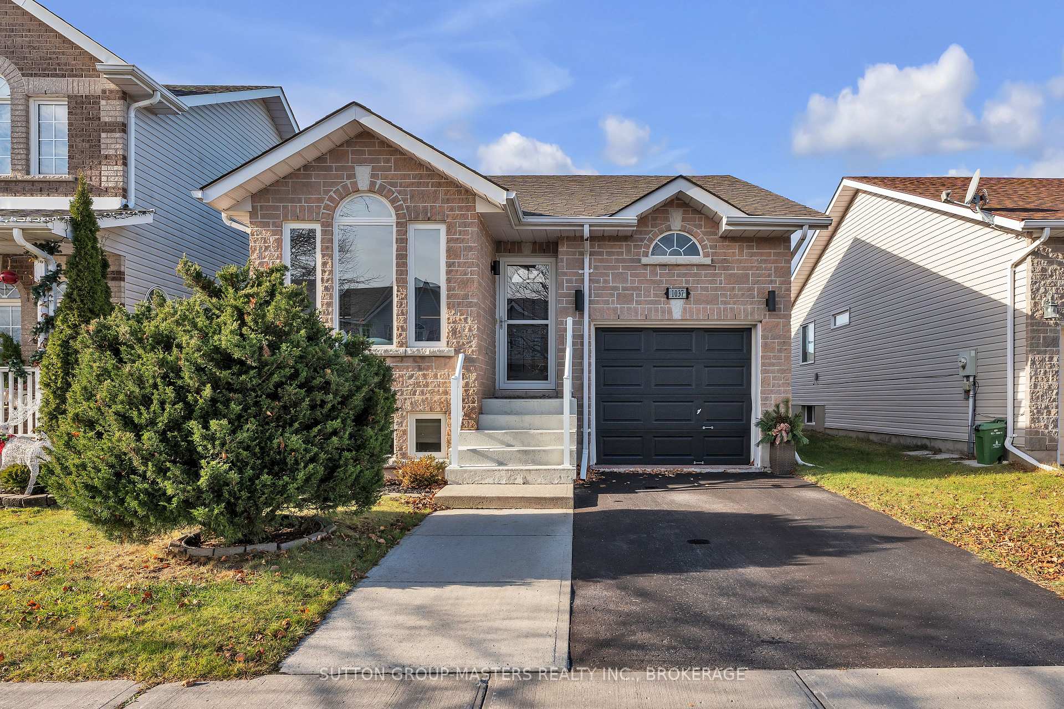
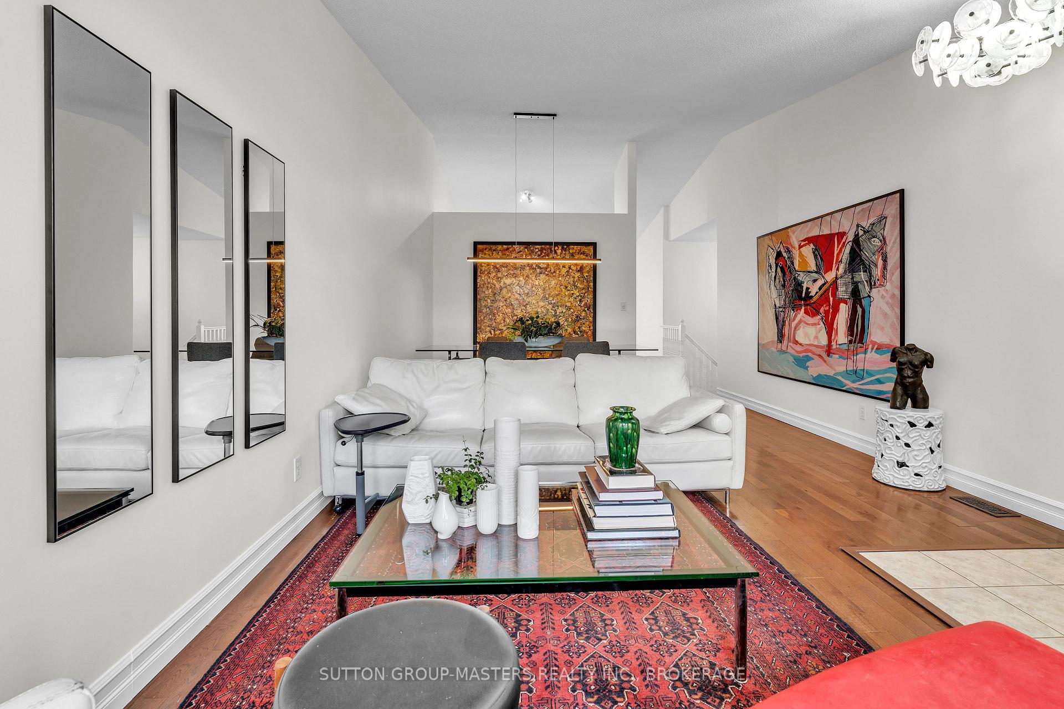
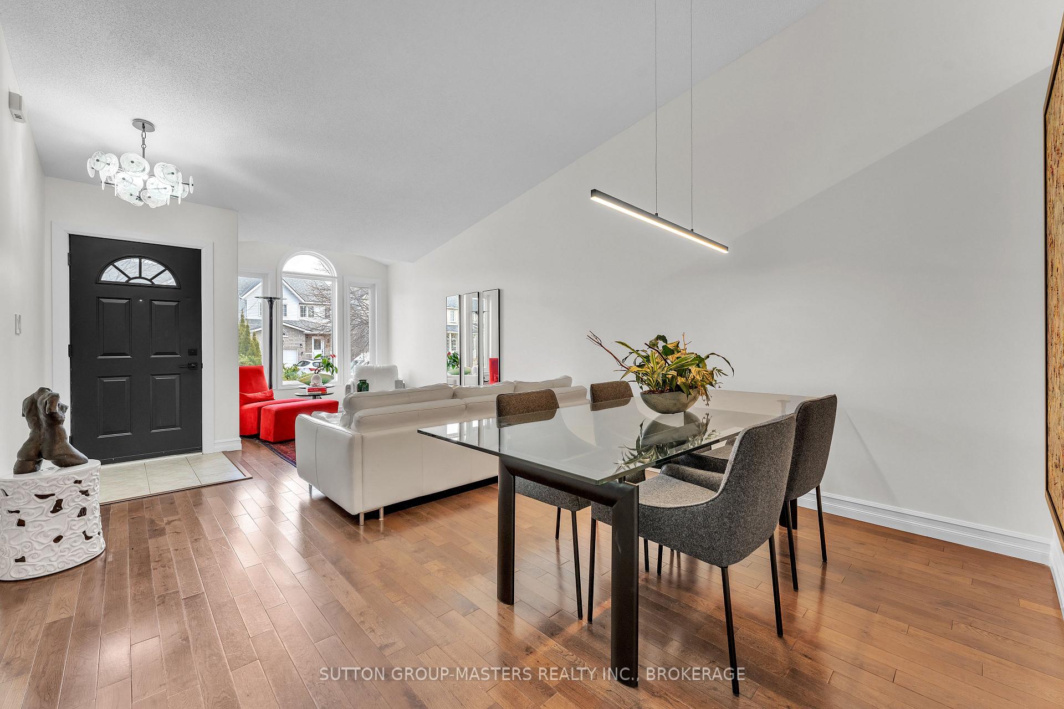
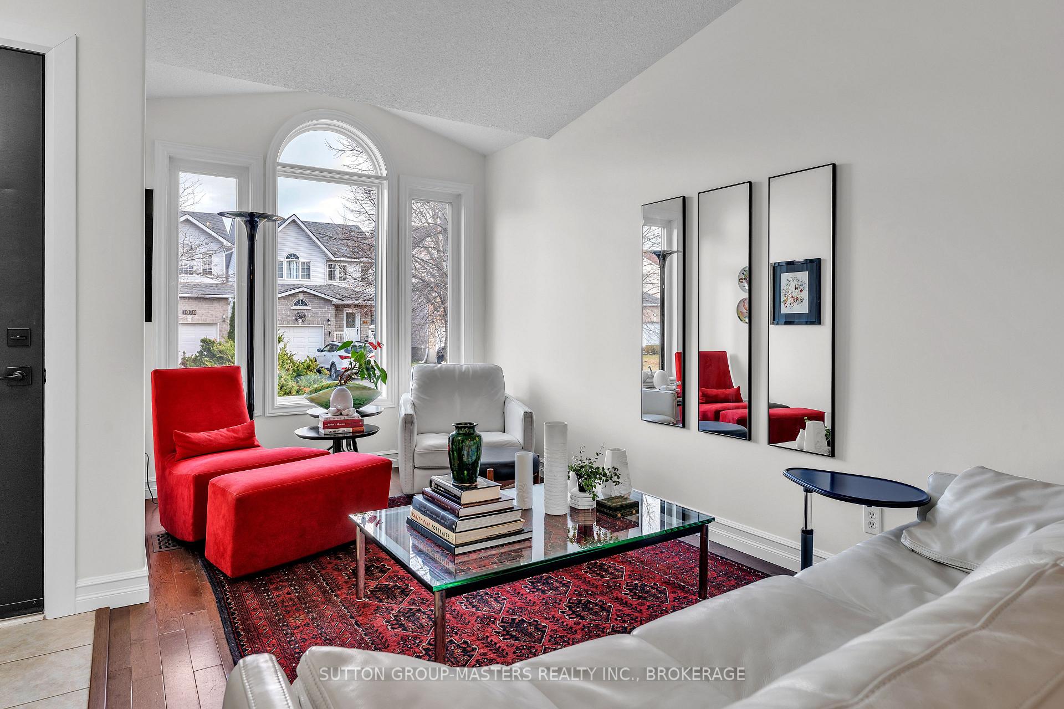
This bungalow contains 4 (2+2) bedrooms as well as over 2000 sq ft of living space. It has had various updates in the last year and is in move in condition. The main floor offers an easy flow floor plan with open concept living/dining room with vaulted ceilings that lead into the eat in kitchen with patio doors leading to the fully fenced yard. The primary bedroom can accommodate a king size bed with an attached 4 pc ensuite and wall to wall closets. This house is virtually carpet free except for the forgiving shag on the stairs; hardwood in the living/dining and an updated wide plank wood floors in the main floor bedrooms and hallway. The single car garage has direct access to the house. The bright lower level has a large family room, 2 extra bedrooms, laundry room and 2 pc bathroom all with maintenance free laminate flooring. The house is walking distance to schools, play grounds, shopping and restaurants. Close proximity to the 401,CFB and downtown makes this a great neighbourhood to make roots in. Call for your private viewing.
Ask about this home
A HOMEH agent will answer your questions about this home.
Around this home
Daily convenience, out of 100, from the distances below
Schools nearby
School rating, out of 10.
Helpful calculators
Your HOMEH agent

"Priced 3% over the Hestimate. I would see it this week."