

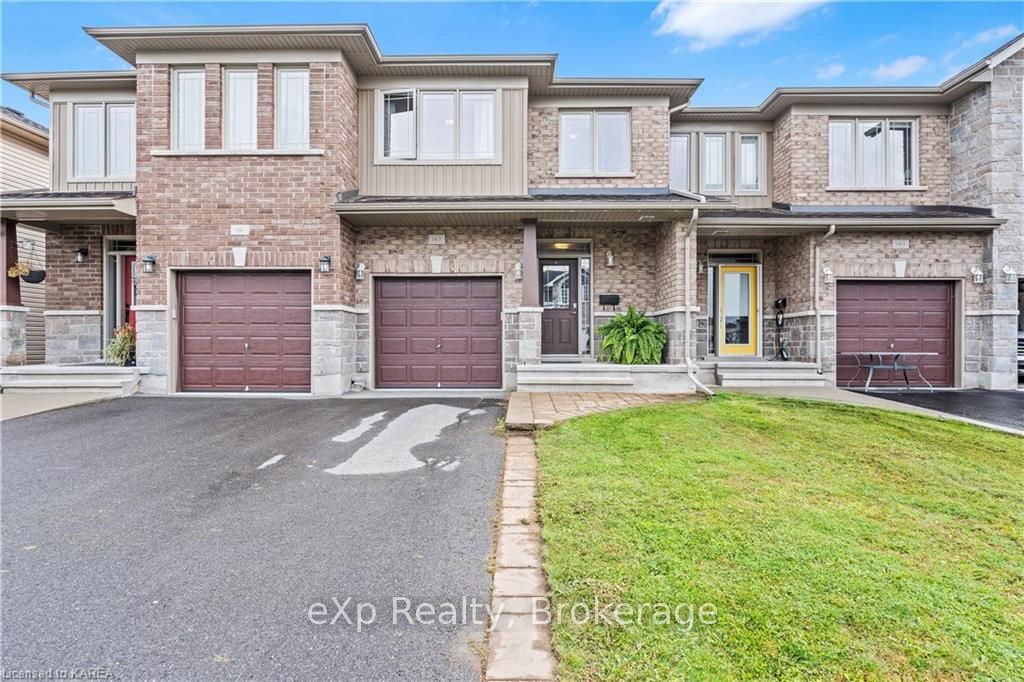
1163 Horizon Drive
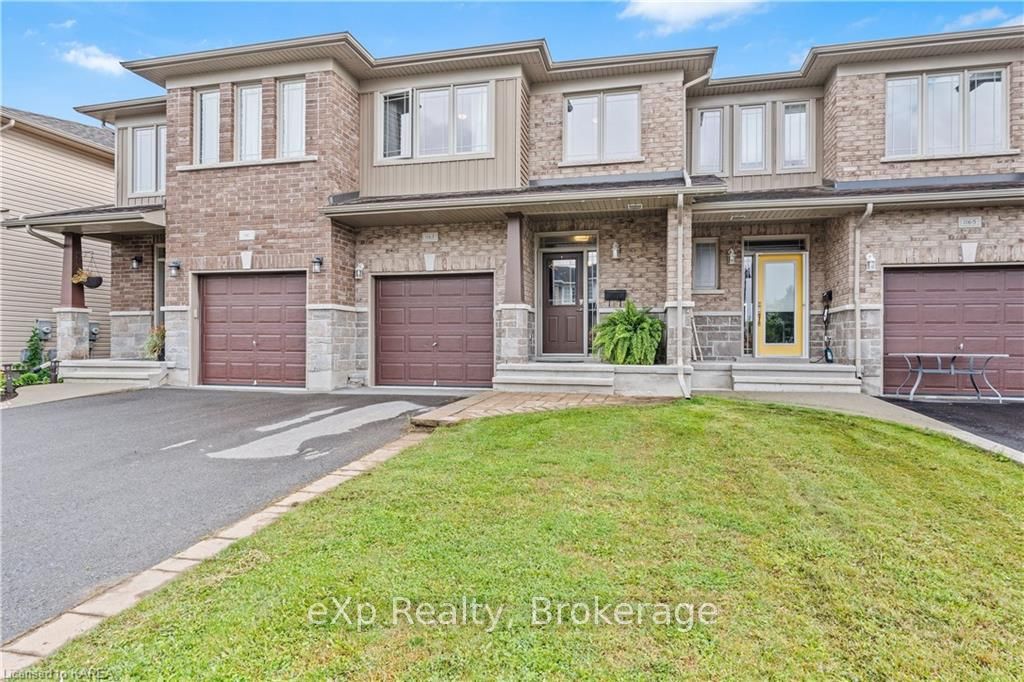
1163 Horizon Drive
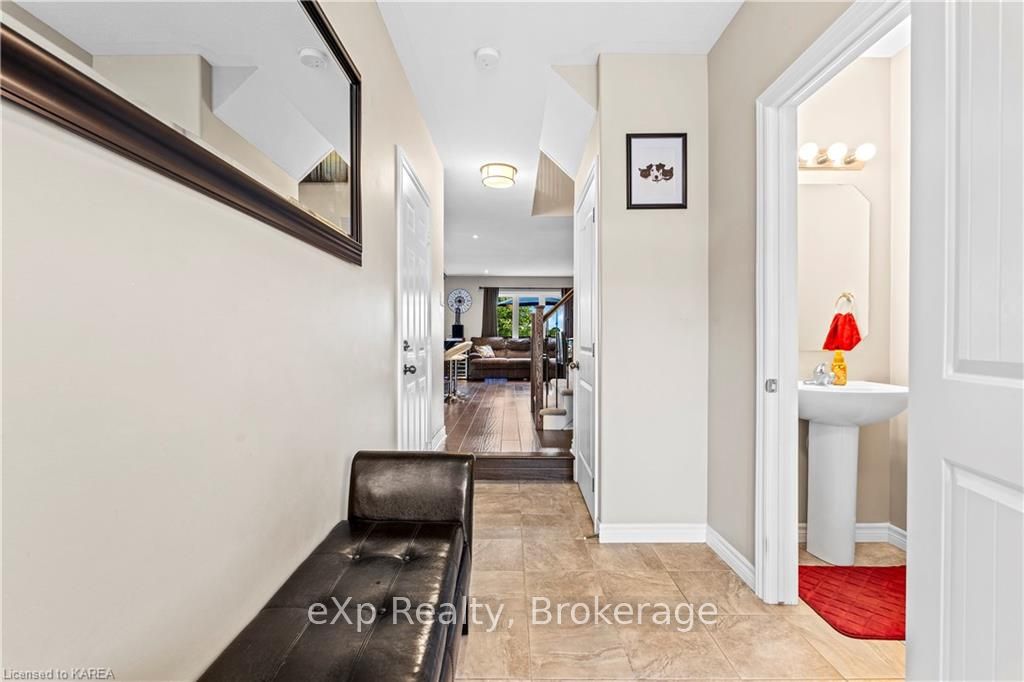 See all 40 photos
Property history
Facts and features
- BasementWalk-out
- Age of home6–15 years
- Water, sewerMunicipal
- LaundryCloset
- Hardwood floors
- Central air
The homeFreehold Townhouse, 2-storey, Age 6–15 years
- Type: Freehold Townhouse
- Style: 2-storey
- Age: 6–15 years
- Living space: 1,100–1,500 sq ft
- Basement: Walk-out, finished
- Exposure: South
- View: City, park/greenbelt
- Waterfront: None
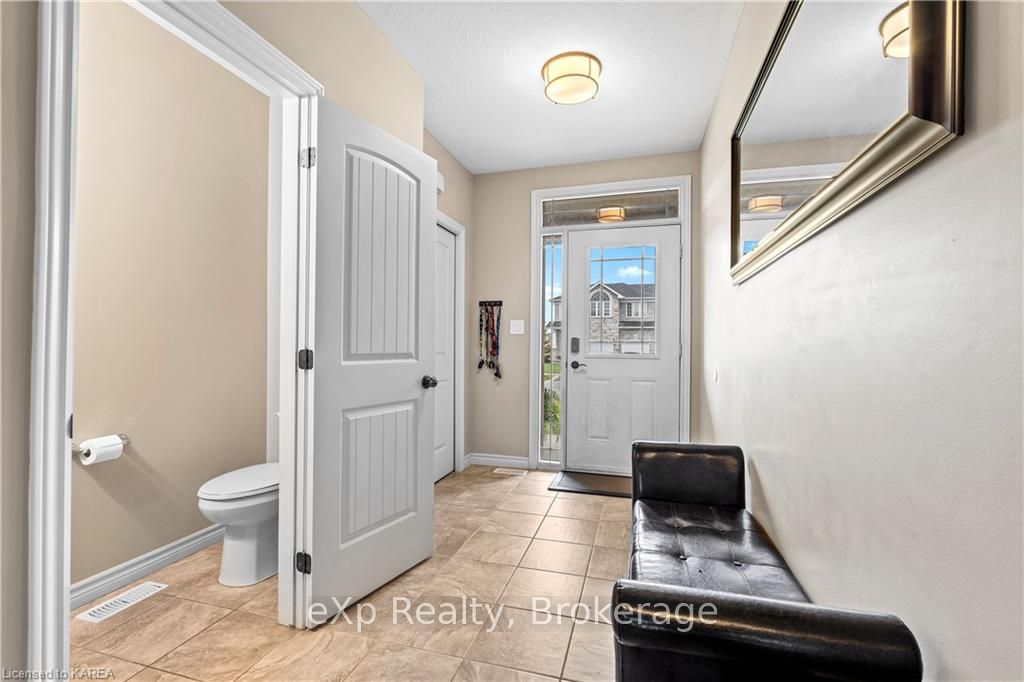
InsideCarpet free, Tile, Hardwood, Laundry closet, On demand water heater
- Flooring: Carpet free, Tile, Hardwood
- Laundry: Laundry closet
- Features: On demand water heater
- Security: Carbon monoxide detectors, smoke detector
- Rooms above ground: 9
- Rooms in the basement: 3
- Bedrooms: 3
- Bathrooms: 3
- Kitchens: 1
Outside and lotBrick, stone, Asphalt shingle, Concrete, poured concrete
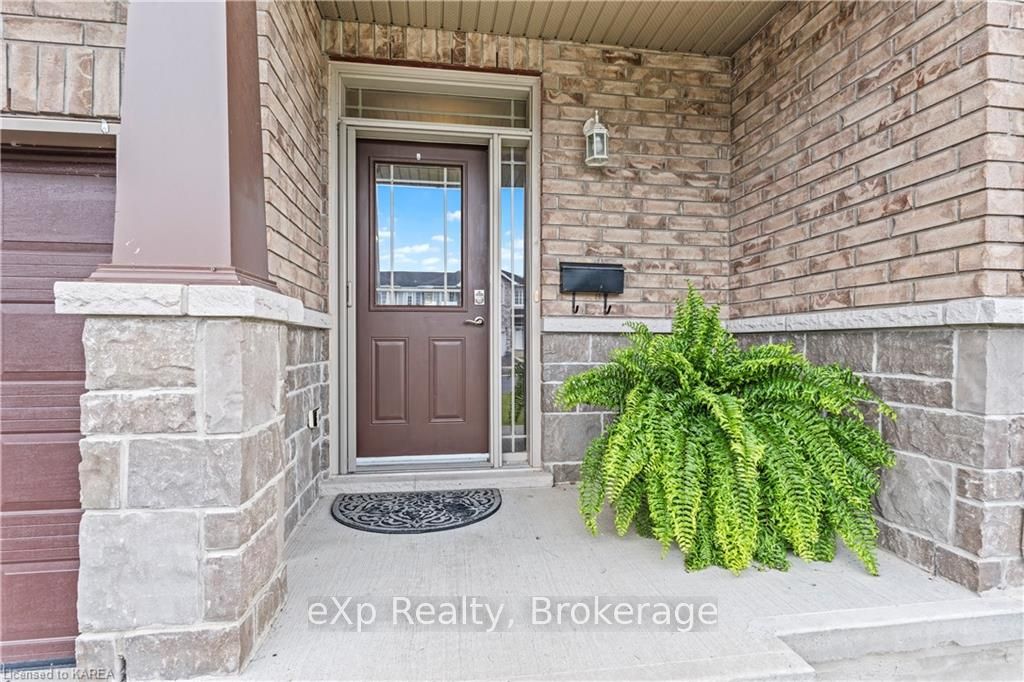
- Exterior: Brick, stone
- Roof: Asphalt shingle
- Foundation: Concrete, poured concrete
- Features: Backs on green belt, deck
- Size: 20.01 × 112.5 ft
- Zoning: R3-29, EPA
Parking1 Garage, Attached, Private, other
- Spaces: 1 Garage
- Garage: Attached
- Driveway: Private, other
Heating, water and powerForced air, gas, Central air, Municipal water
- Heating: Forced air, gas
- Cooling: Central air
- Water: Municipal water
- Sewer: Municipal sewer
- Natural gas: Yes
- Hydro: Yes
Costs and taxesTaxes $4,255 a year, On demand water heater
- Taxes, 2023: $4,255 a year
- Under contract: On demand water heater
Included in the saleBuilt-in microwave, carbon monoxide detector, dishwasher, dryer, garage door opener, rangehood, refrigerator, smoke detector, stove, washer, window coverings
- Included: Built-in microwave, carbon monoxide detector, dishwasher, dryer, garage door opener, rangehood, refrigerator, smoke detector, stove, washer, window coverings
Listing detailsX9507650, Sold, Oct 22, 2024
- MLS® number: X9507650
- Status: Sold
- Listed on: Oct 22, 2024
- Days on market: 58
- Updated: Dec 19, 2024
- Possession: Other
- Occupied by: Owner
- Listing brokerage: EXP REALTY, BROKERAGE
About this home
1163 Horizon Drive, Kingston (City Northwest), ON K7P 0K7
A prime location! The main level of this beautiful home features hardwood floors, a functional island, and lots of light streaming in through the large patio doors. The upper level offers 3 spacious bedrooms, a full bathroom, a laundry room, and a primary bedroom with an ensuite and walk-in closet. The walk-out lower level features entertainment space complete with a rec room, an additional bathroom, and 2 storage rooms. A large finished deck overlooks a scenic green space with no neighbours behind you. The attached single-car garage provides a secondary entrance into the home. This property is located close to all amenities, schools, shopping, restaurants, parks, and easy access to Hwy. 401. Schedule your private viewing today.
Ask about this home
A HOMEH agent will answer your questions about this home.
Around this home
Daily convenience, out of 100, from the distances below
Schools nearby
School rating, out of 10.
Helpful calculators
Your HOMEH agent

"I would see it this week."