

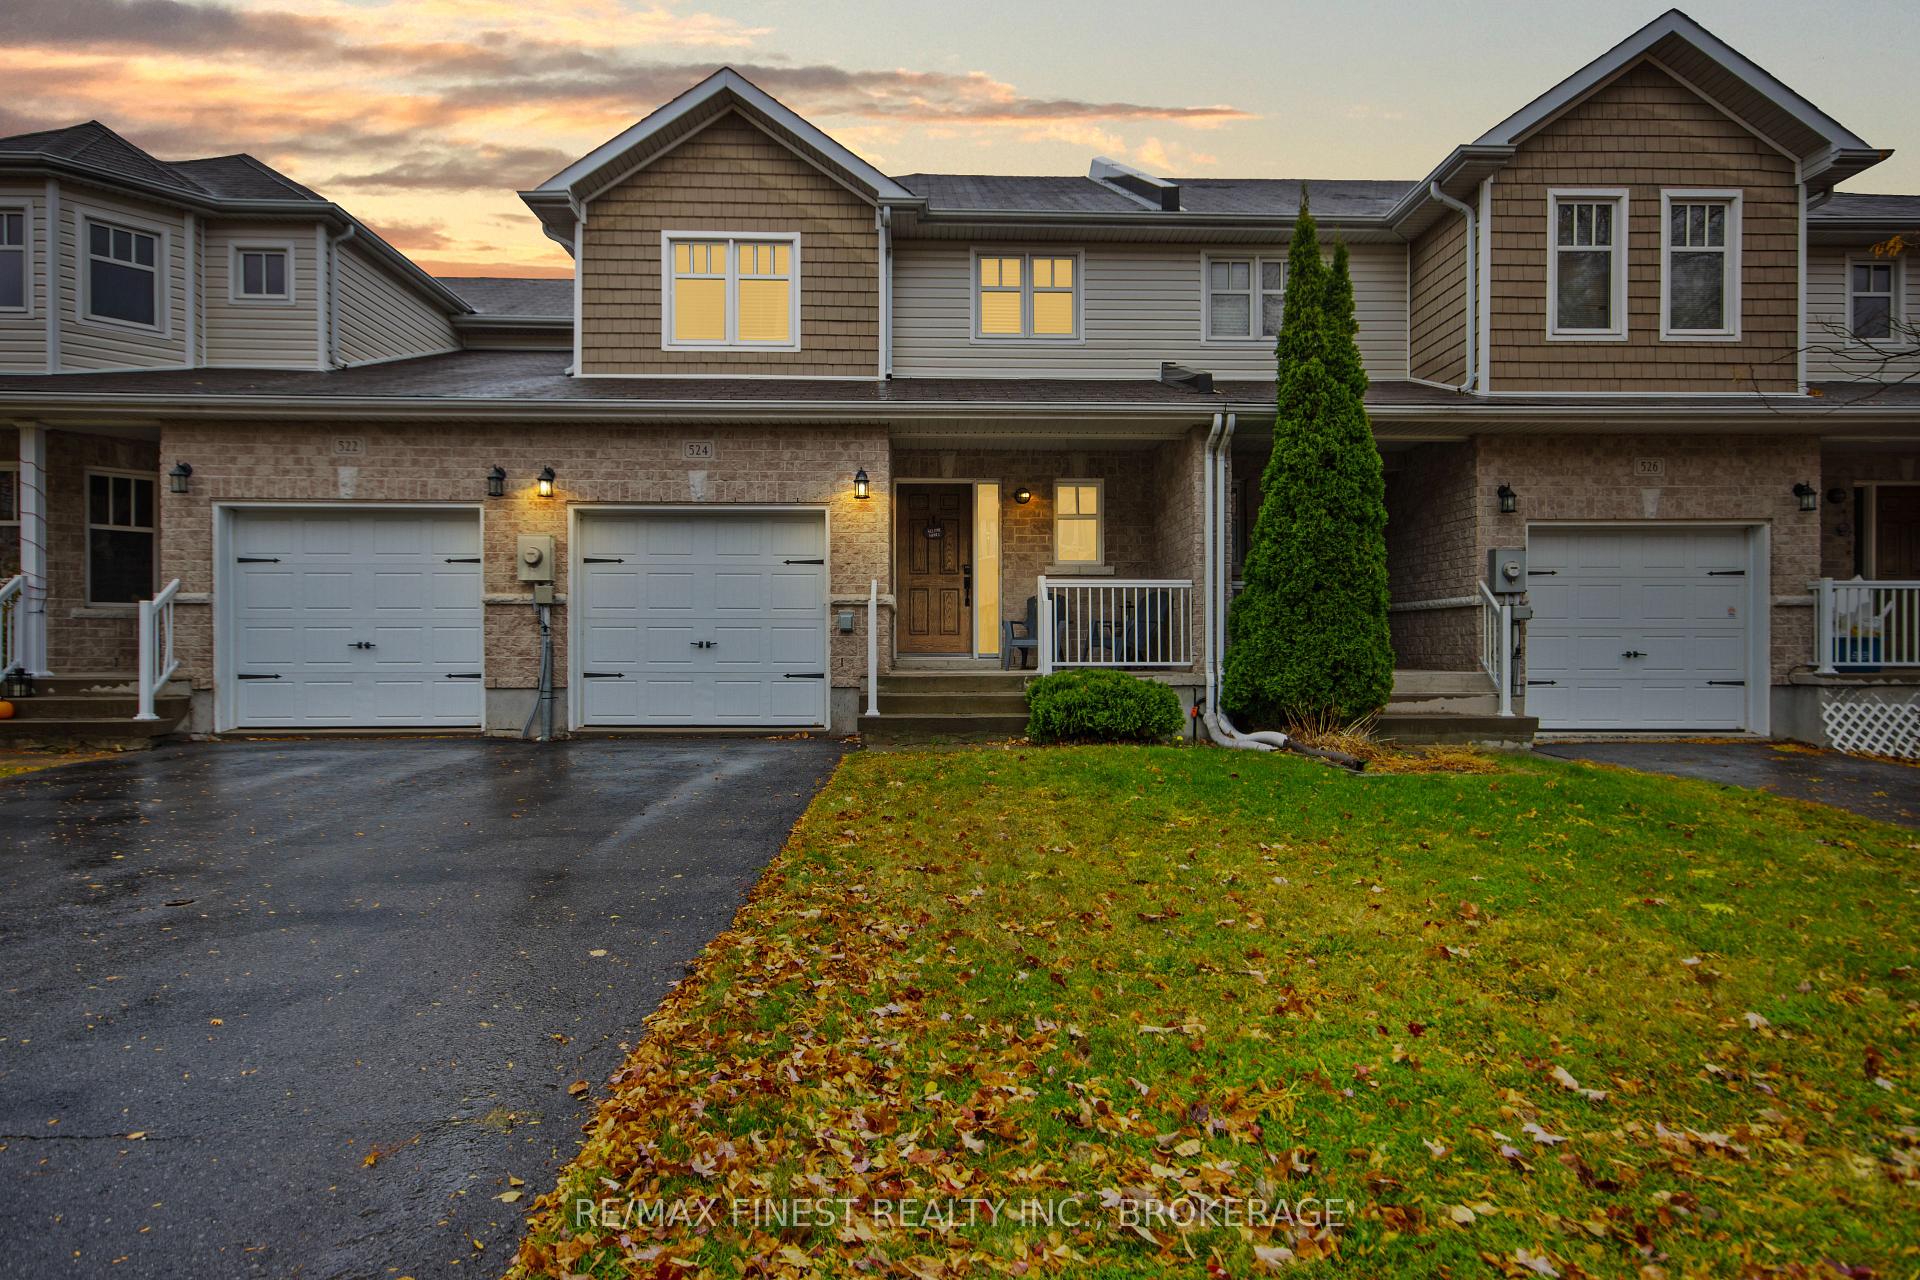
524 St. Martha Street
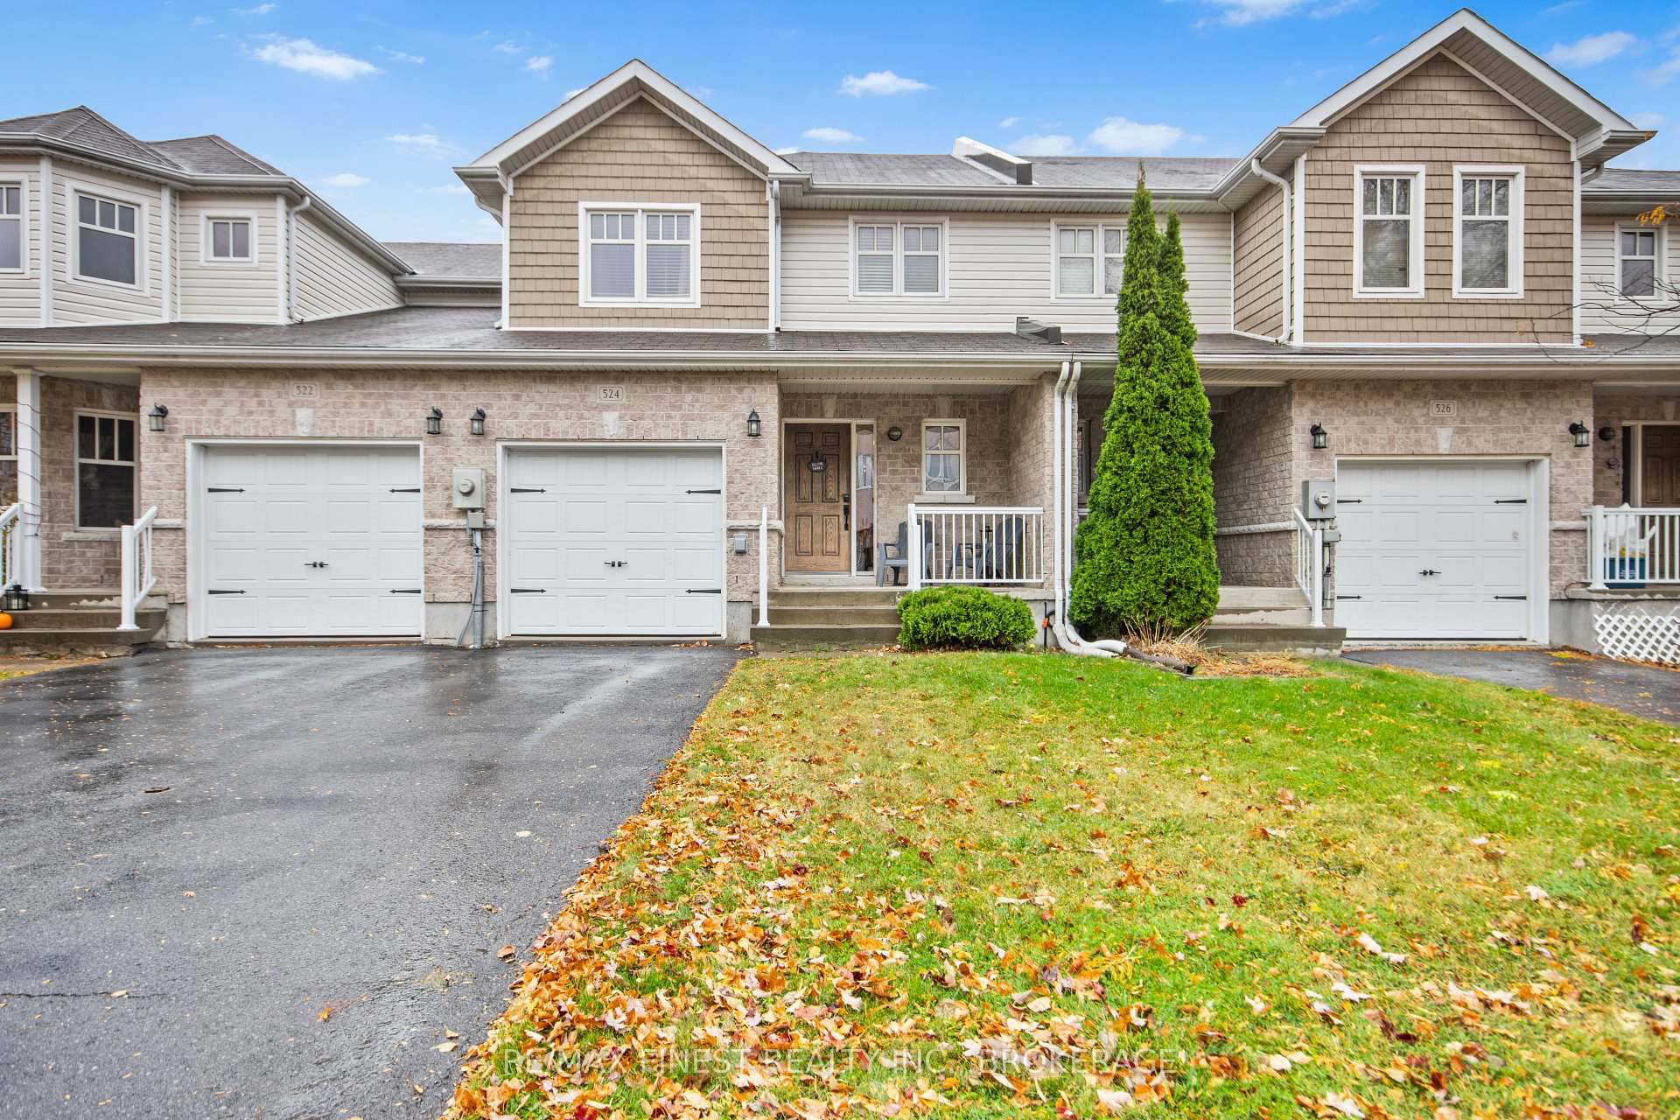
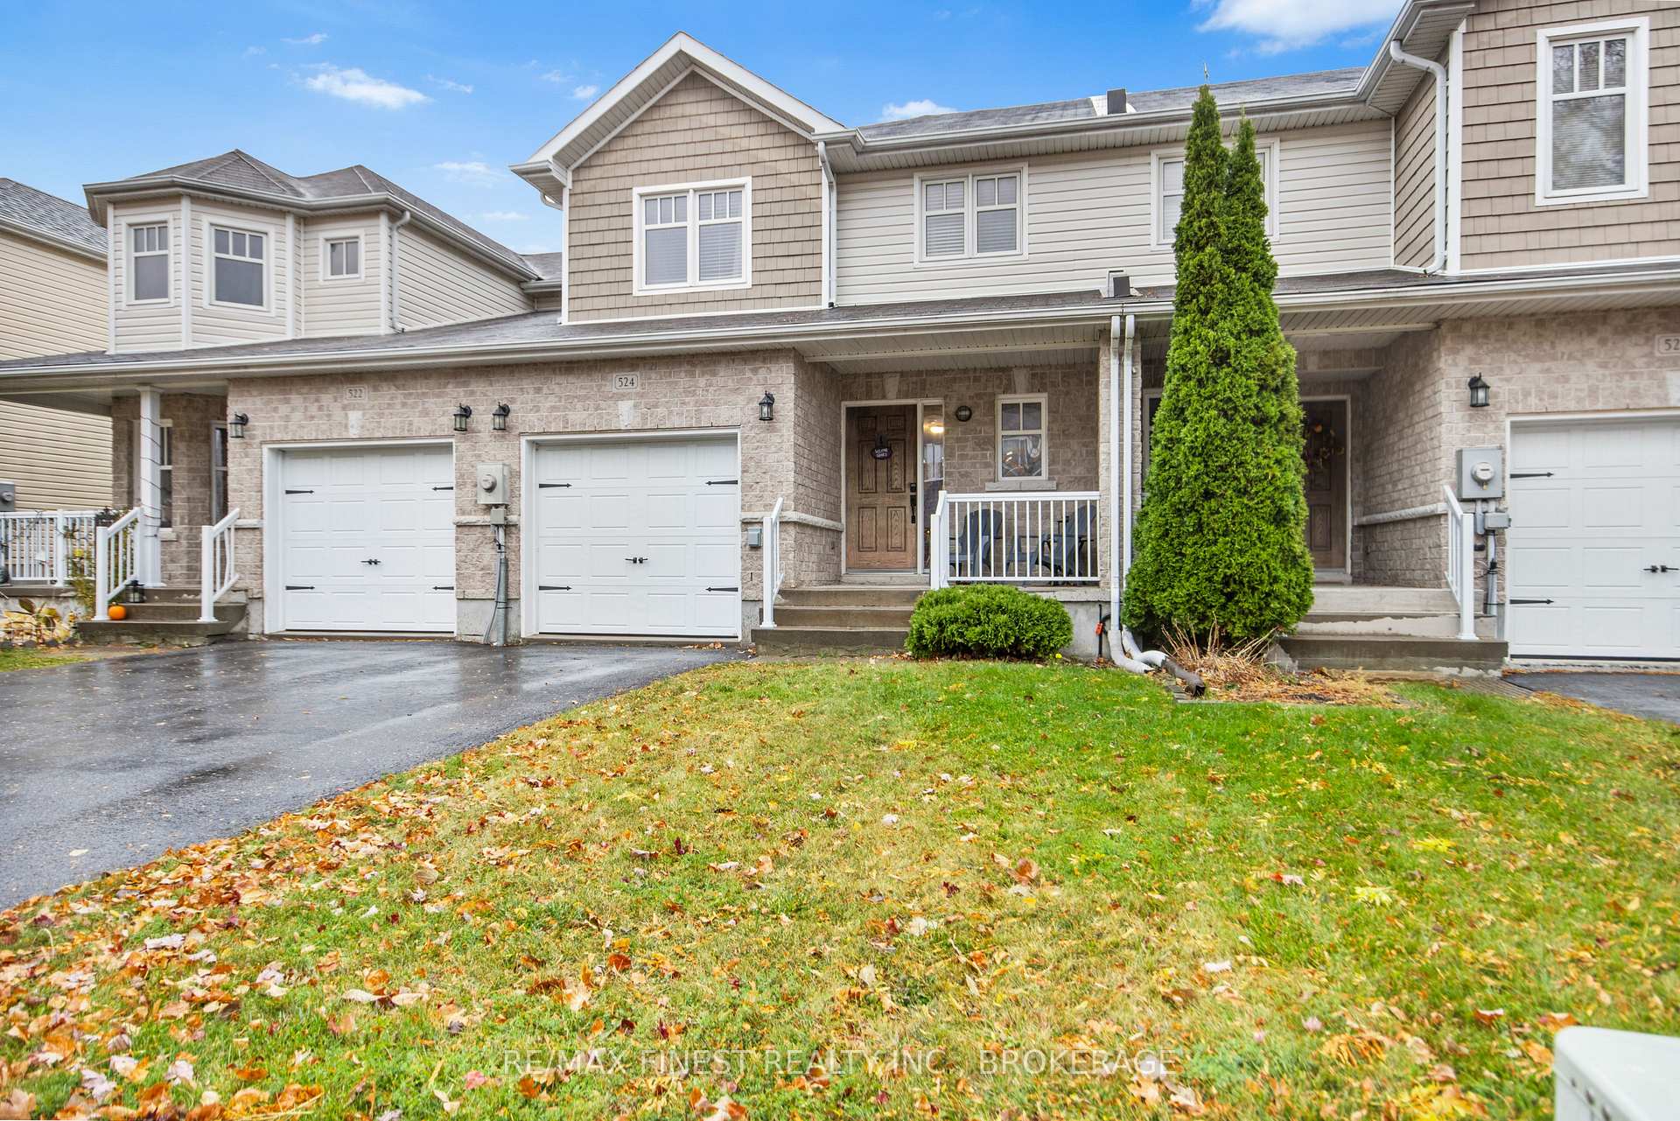
524 St. Martha Street
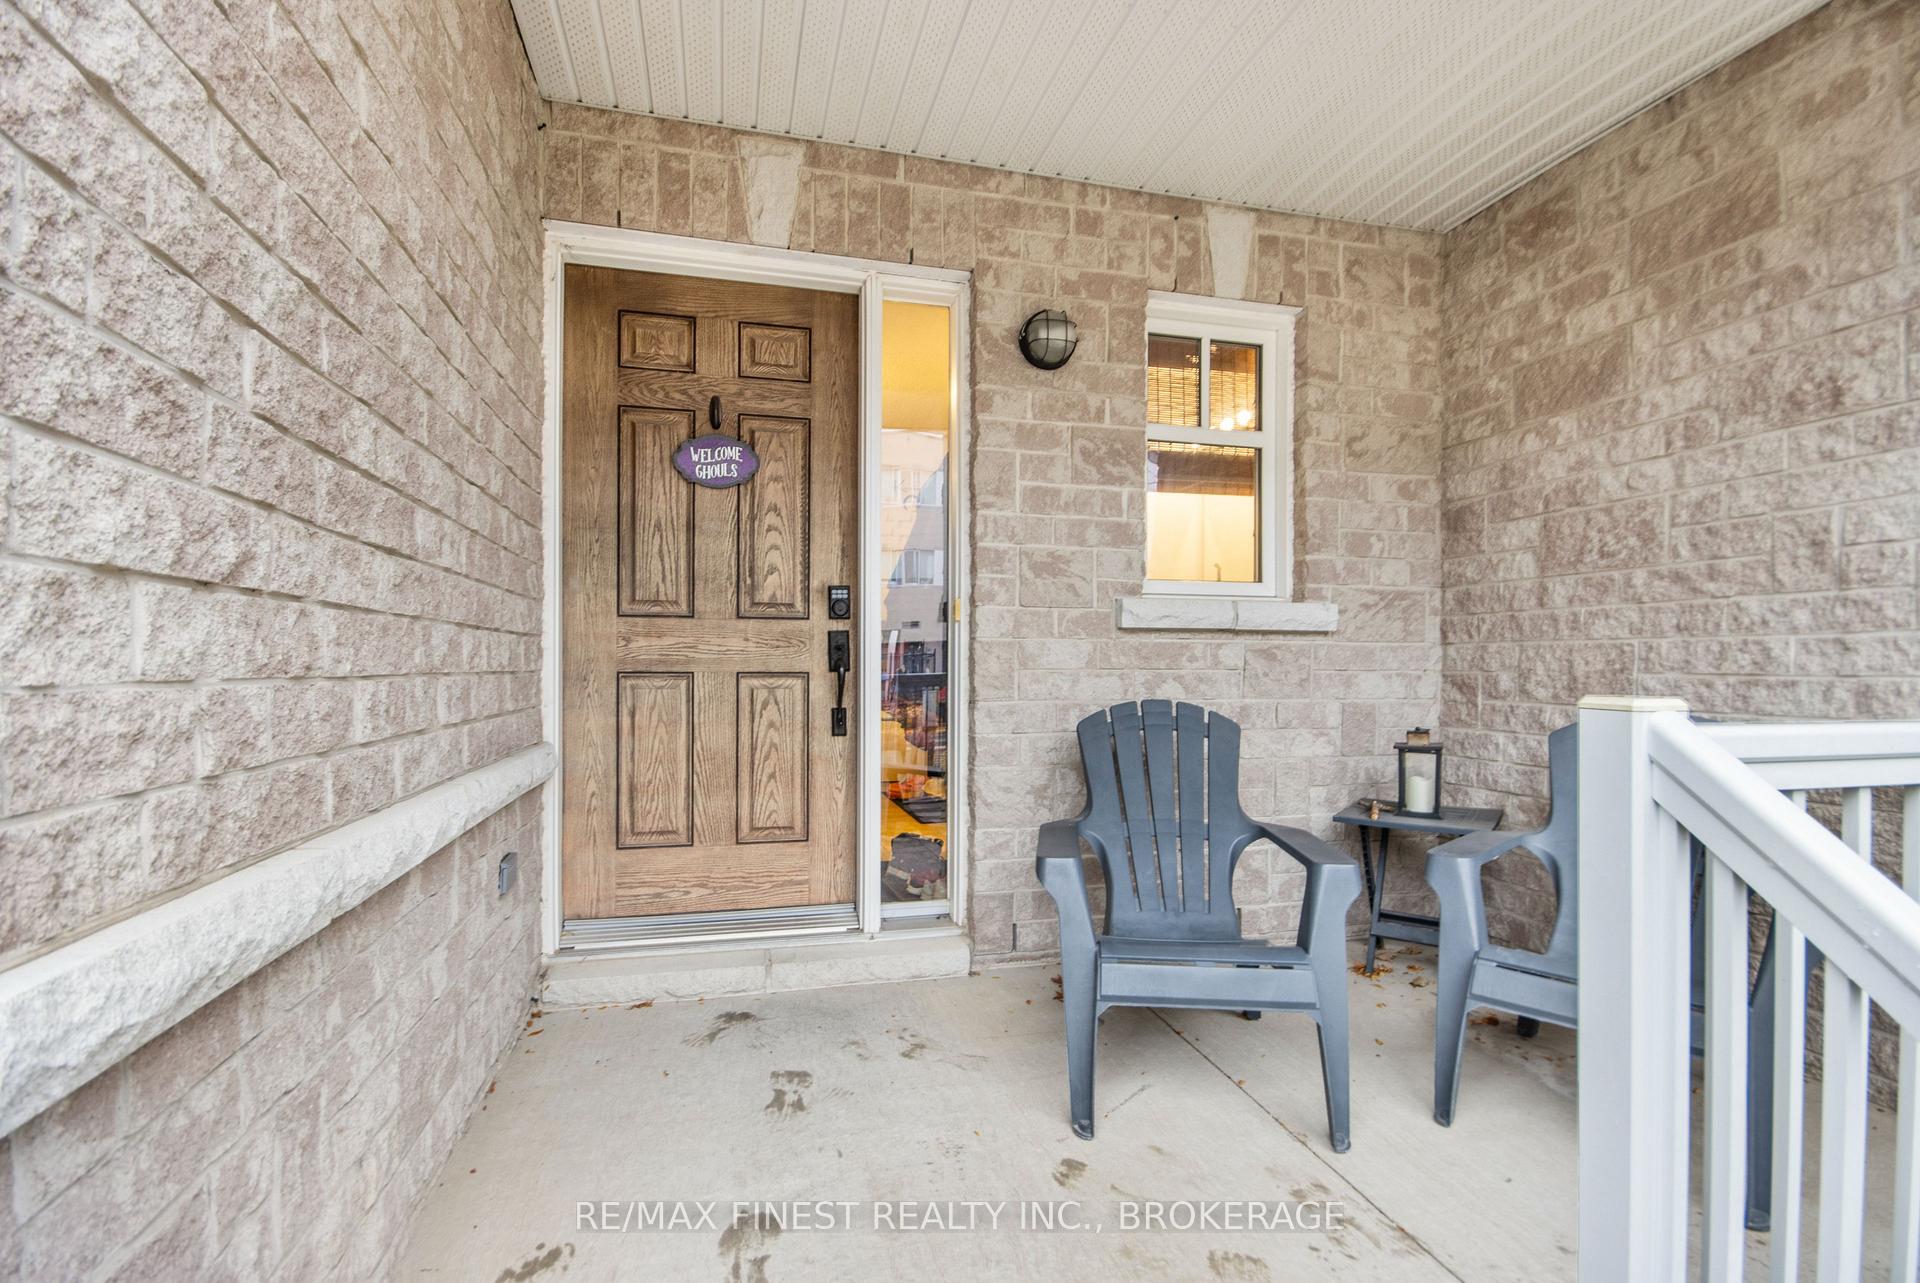 See all 8 photos
Property history
Facts and features
- BasementPartial
- Age of home16–30 years
- Water, sewerMunicipal
- HeatingForced air
- Central air
The homeFreehold Townhouse, 2-storey, Age 16–30 years
- Type: Freehold Townhouse
- Style: 2-storey
- Age: 16–30 years
- Living space: 1,100–1,500 sq ft
- Basement: Partial basement
- Waterfront: None
InsideLower level, Erv/hrv, water heater owned, Rooms above ground 6
- Laundry: Lower level
- Features: Erv/hrv, water heater owned
- Rooms above ground: 6
- Rooms in the basement: 2
- Bedrooms: 3
- Bathrooms: 3
- Kitchens: 1
Outside and lotStone, vinyl siding, Asphalt shingle, Poured concrete
- Exterior: Stone, vinyl siding
- Roof: Asphalt shingle
- Foundation: Poured concrete
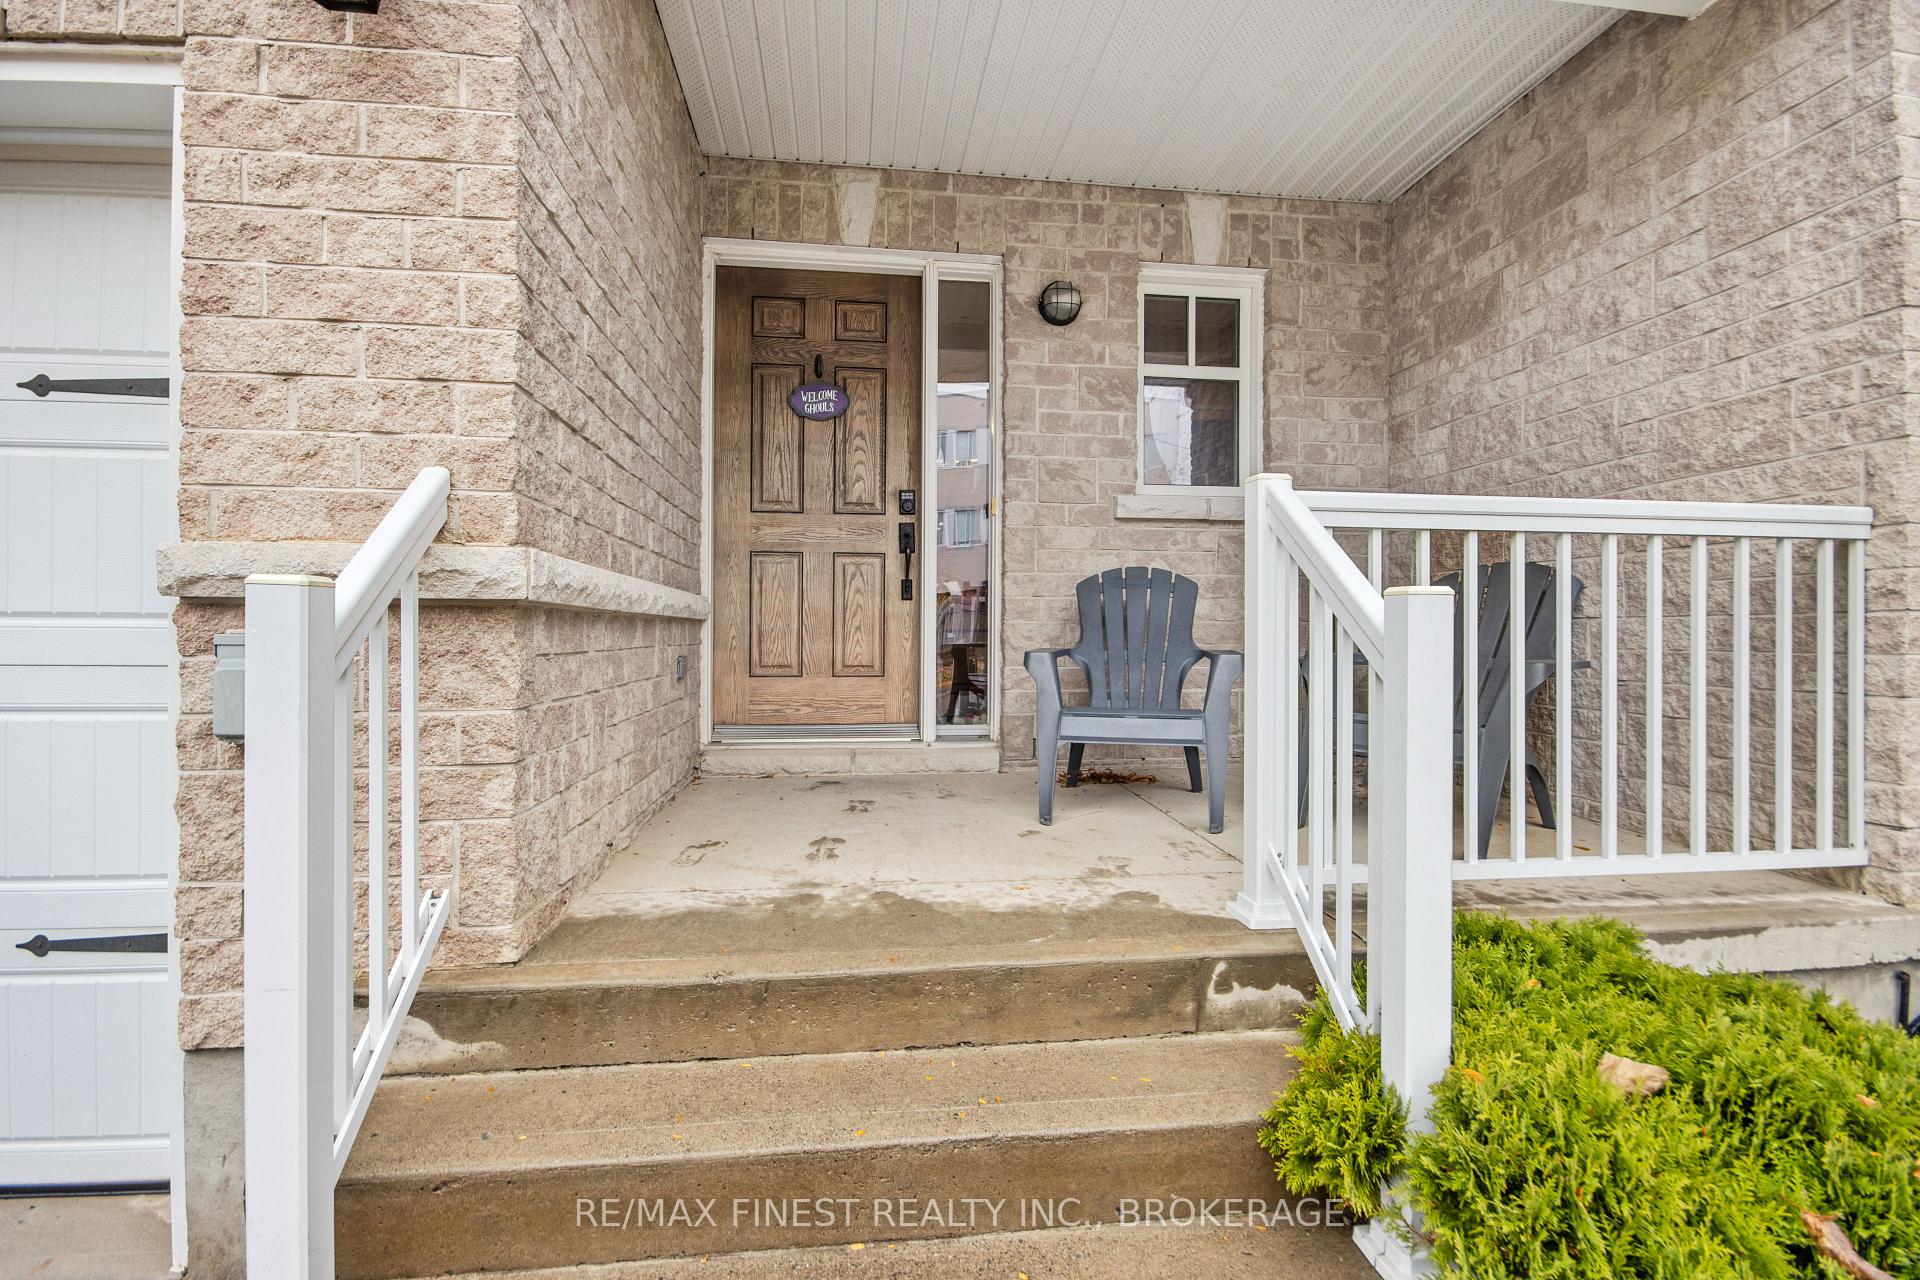
- Features: Deck, porch
- Size: 22 × 105 ft
Parking1 Garage, Attached, Available
- Spaces: 1 Garage
- Garage: Attached
- Driveway: Available
Heating, water and powerForced air, gas, Central air, Municipal water
- Heating: Forced air, gas
- Cooling: Central air
- Water: Municipal water
- Sewer: Municipal sewer
- Natural gas: Yes
- Hydro: Yes
- Cable: Available
- Telephone: Available
Costs and taxesTaxes $3,755 a year, Rental items None
- Taxes, 2024: $3,755 a year
- Rental items: None
Included in the saleFridge, stove, dishwasher, washer, dryer, Tenants' possessions
- Included: Fridge, stove, dishwasher, washer, dryer
- Not included: Tenants' possessions
NearbyPublic transit, school, school bus route
- Close to: Public transit, school, school bus route
Listing detailsX10383118, Sold, Oct 31, 2024
- MLS® number: X10383118
- Status: Sold
- Listed on: Oct 31, 2024
- Days on market: 46
- Updated: Dec 16, 2024
- Possession: Flexible
- Occupied by: Tenant
- Listing brokerage: RE/MAX FINEST REALTY INC., BROKERAGE
About this home
524 St. Martha Street, Kingston (Kingston East, Incl Barret Crt), ON K7K 0A5
Move-in ready 3 bedroom, 2.5 bath townhouse available in desirable Greenwood Park, offering 3 bedrooms, 2.5 baths, & finished top to bottom. Spacious front entry with large closet and powder room leads to the bright open concept kitchen, living and dining area. Patio doors open to the private deck and fully fenced yard. Upstairs, the primary bedroom has a sizeable walk-in closet and a 3-piece ensuite. Two additional bedrooms are serviced by a 4-piece bath. The lower level has been finished with a rec room and separate office/den. Excellent location, only steps to the walking trails of Butternut Creek, & just a few houses away from Ecole Maple Elementary and St Martha Catholic School, 3 km to CFB & 6 km to RMC & downtown.
Ask about this home
A HOMEH agent will answer your questions about this home.
Around this home
Daily convenience, out of 100, from the distances below
Schools nearby
School rating, out of 10.
Helpful calculators
Your HOMEH agent

"I would see it this week."