

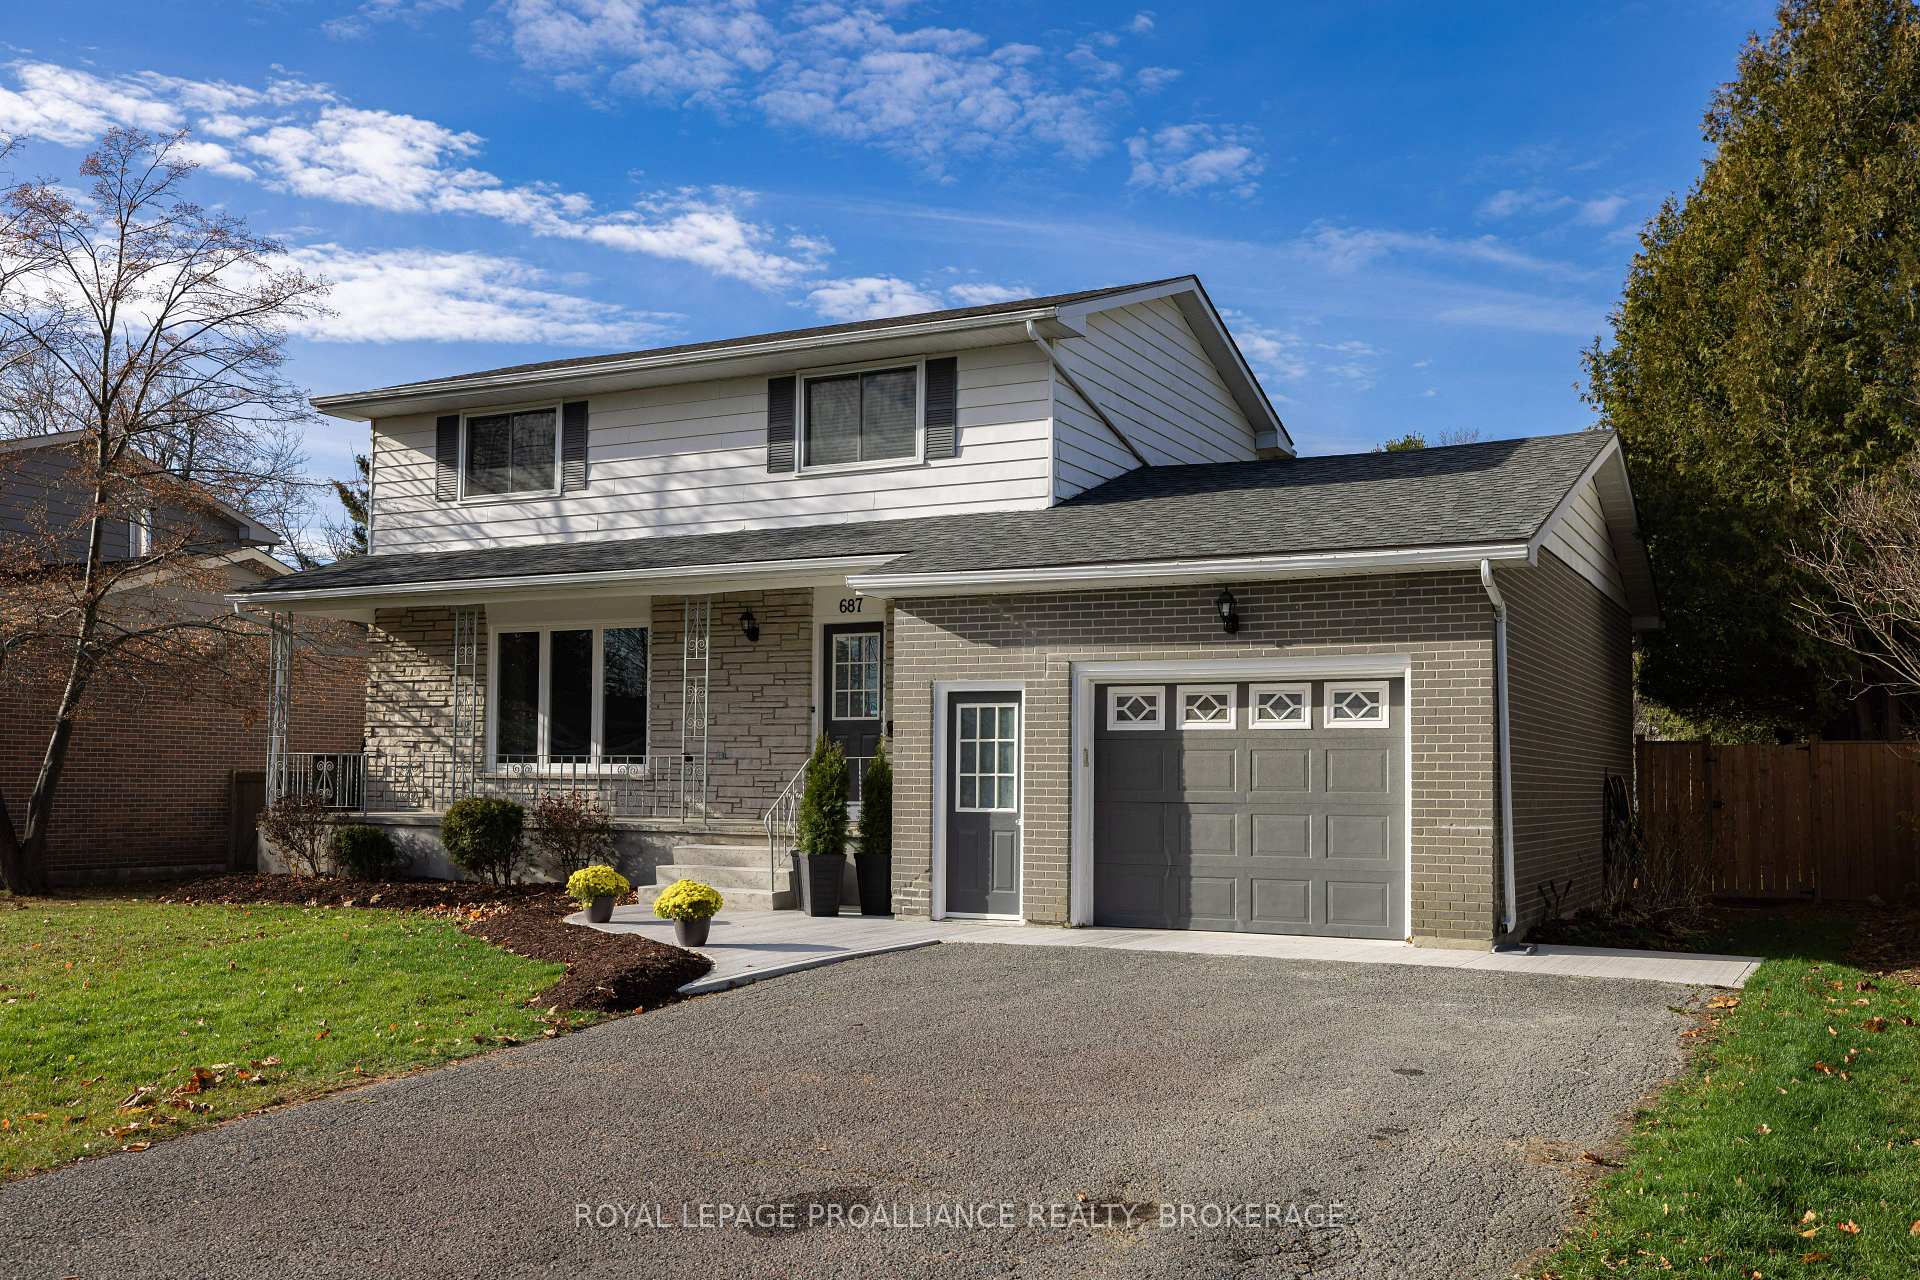
687 Carnaby Street
687 Carnaby Street
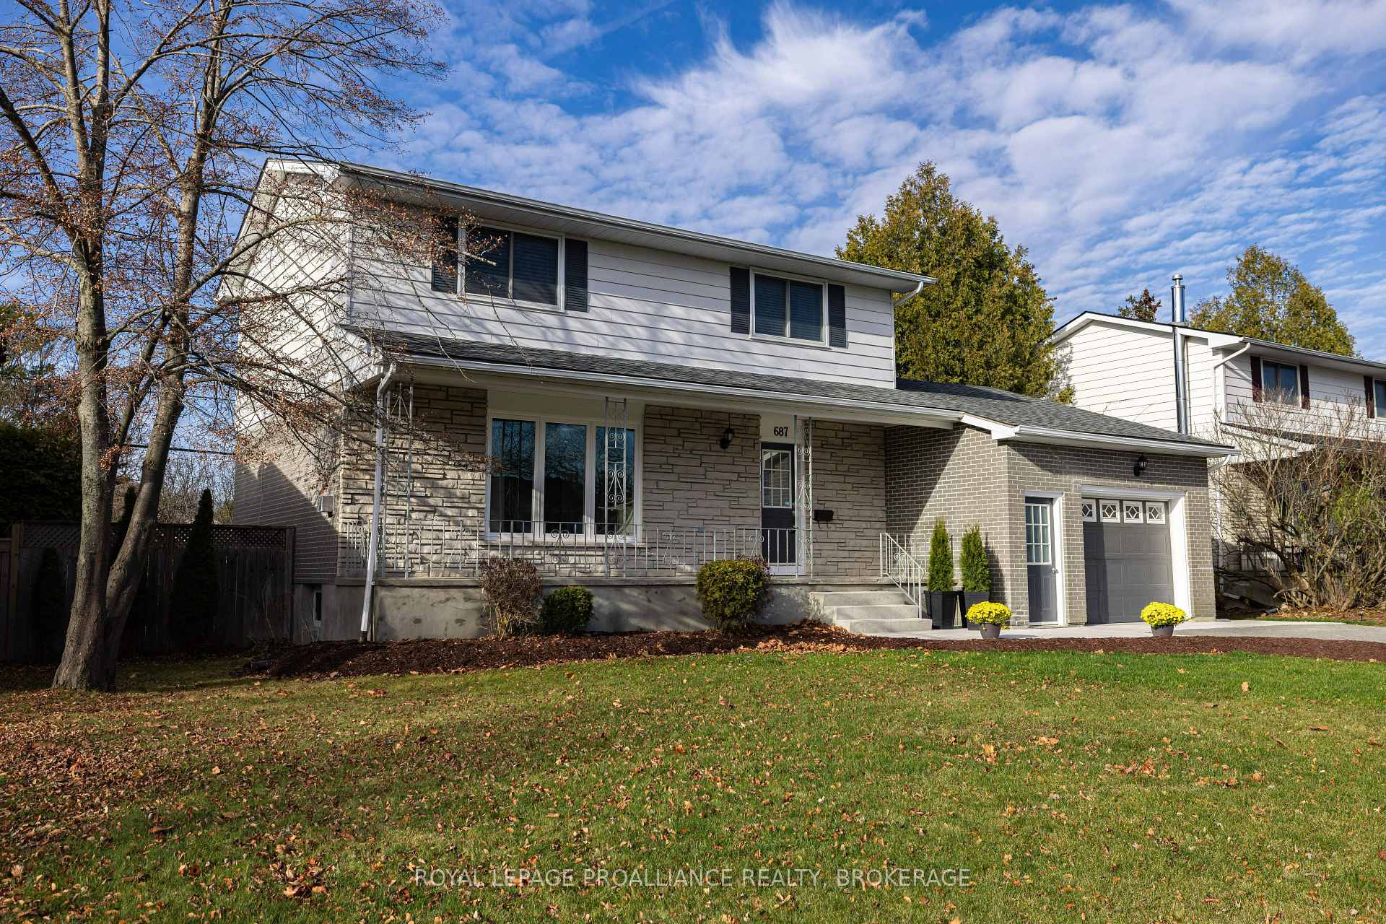
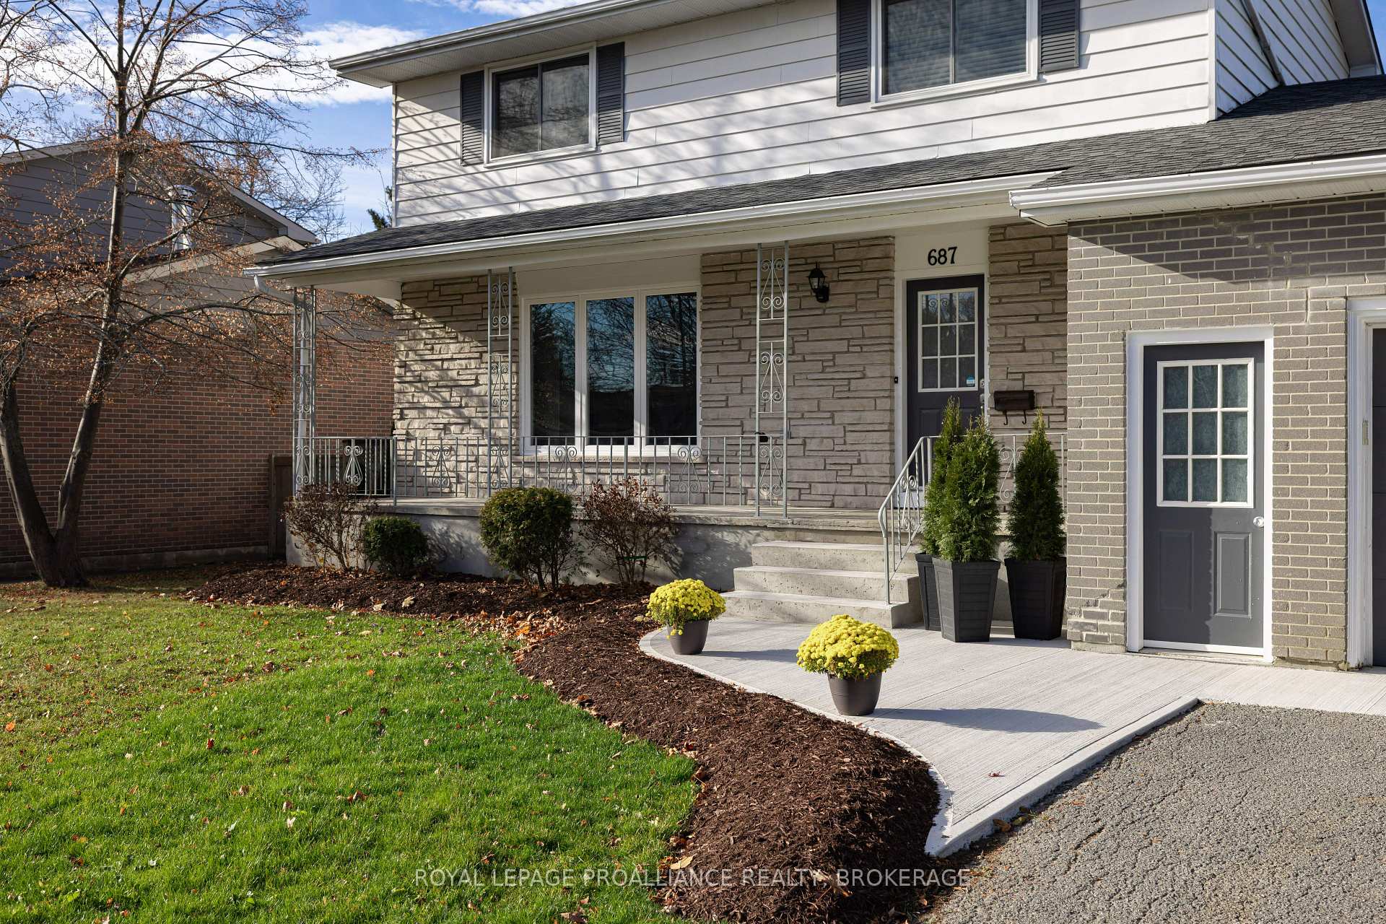
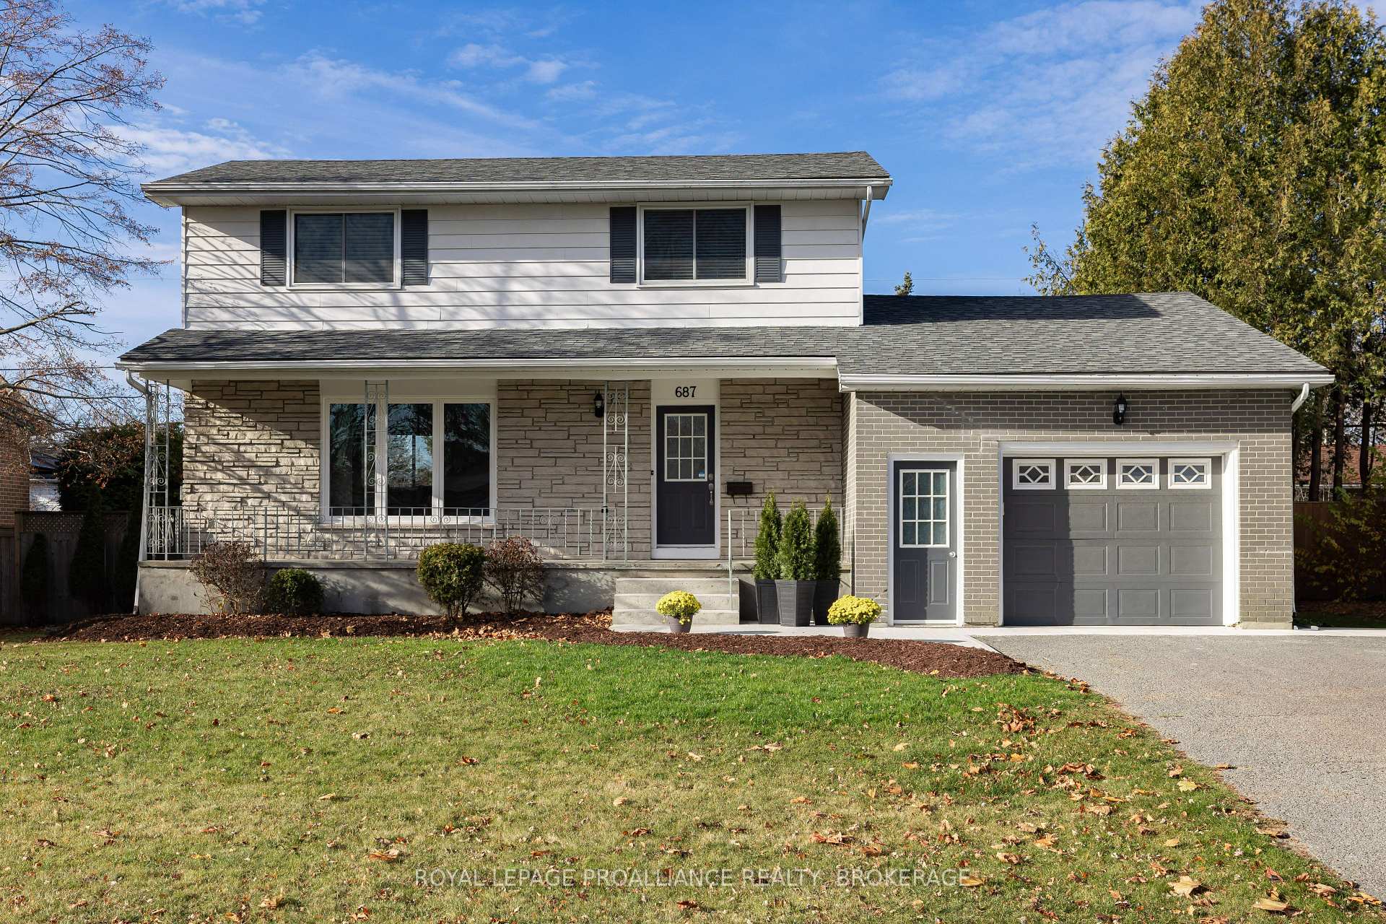
 See all 27 photos
Property history
Facts and features
- BasementFinished
- Age of home51–99 years
- Water, sewerMunicipal
- Lot shapeRectangular
- Fireplace
- Central air
The homeDetached, 2-storey, Age 51–99 years
- Type: Detached
- Style: 2-storey
- Age: 51–99 years
- Living space: 1,500–2,000 sq ft
- Basement: Finished, full
InsideFireplace Yes, natural gas, Lower level, Carpet free, water meter
- Fireplace: Yes, natural gas
- Laundry: Lower level
- Features: Carpet free, water meter
- Rooms above ground: 12
- Bedrooms: 4
- Bathrooms: 2
- Kitchens: 1
- Family room: Yes
Outside and lotAluminum siding, brick, Shingles, Block
- Exterior: Aluminum siding, brick
- Roof: Shingles
- Foundation: Block
- Features: Deck
- Size: 65 × 121 ft
- Shape: Rectangular
- Zoning: UR2
Parking1 Garage, Attached, Private double
- Spaces: 1 Garage
- Garage: Attached
- Driveway: Private double
Heating, water and powerForced air, gas, Central air, Municipal water
- Heating: Forced air, gas
- Cooling: Central air
- Water: Municipal water
- Sewer: Municipal sewer
- Natural gas: Yes
- Hydro: Yes
- Cable: Yes
- Telephone: Yes
Costs and taxesTaxes $3,728 a year, HST included in the price, Hot water tank
- Taxes, 2024: $3,728 a year
- HST: HST included in the price
- Rental items: Hot water tank
- Under contract: Hot water tank-gas
Included in the saleFridge, stove, washer, dryer, dishwasher, window coverings, all light fixtures, Central vac
- Included: Fridge, stove, washer, dryer, dishwasher, window coverings, all light fixtures
- Not included: Central vac
NearbyLibrary, park, public transit
- Close to: Library, park, public transit
Listing detailsX11024128, Sold, Nov 26, 2024
- MLS® number: X11024128
- Status: Sold
- Listed on: Nov 26, 2024
- Days on market: 20
- Updated: Dec 16, 2024
- Possession: Flexible
- Occupied by: Owner
- Listing brokerage: ROYAL LEPAGE PROALLIANCE REALTY, BROKERAGE
About this home
687 Carnaby Street, Kingston (South of Taylor-Kidd Blvd), ON K7M 5M8
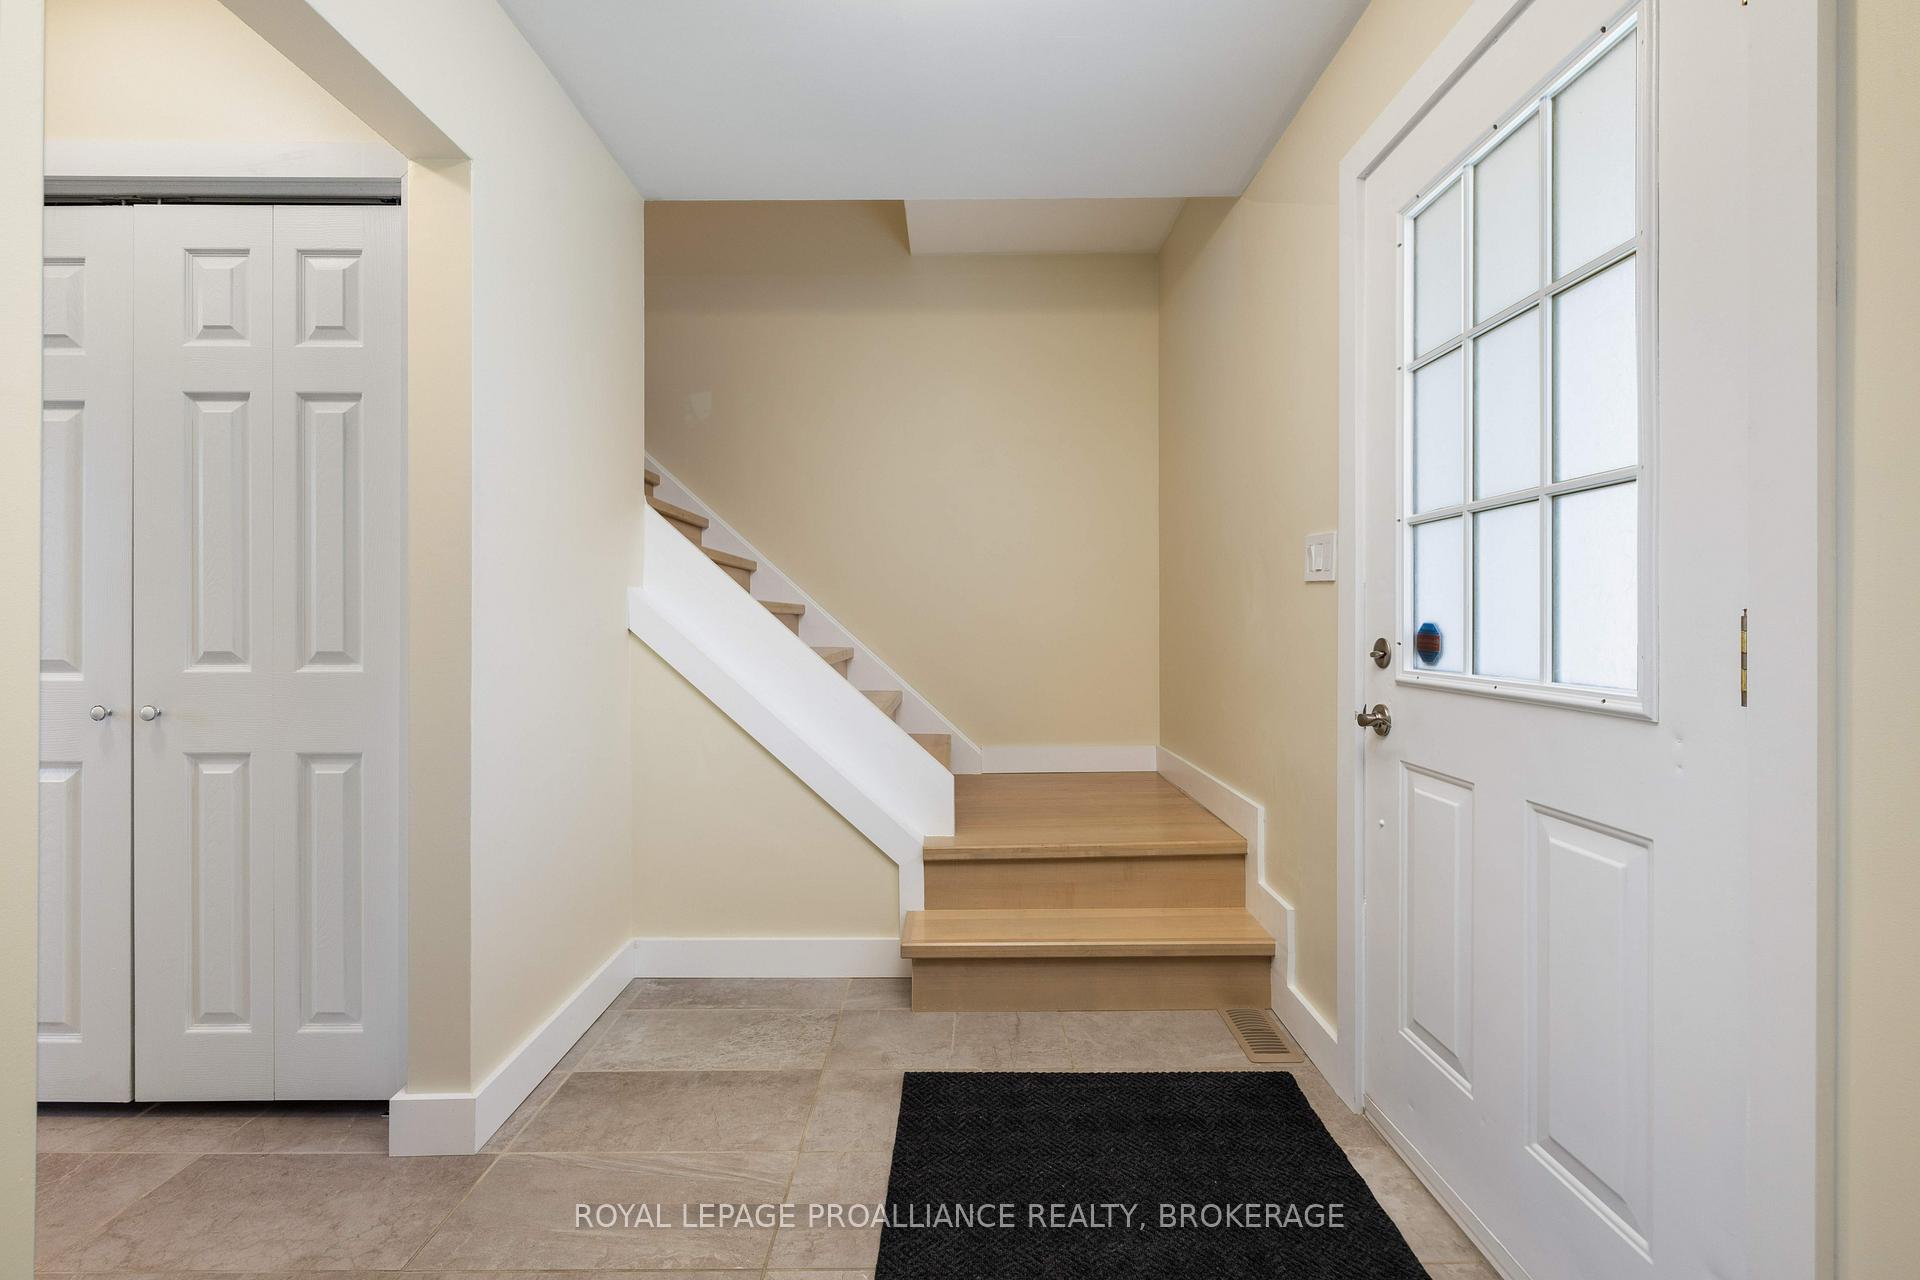
This beautiful 2 storey family home located in the west end of Kingston has been tastefully updated throughout and is now ready for the next family to enjoy. The spacious main floor has modern trim and beautiful maple floors covering the living room, dining room, family room, 2pc bath, and into the modern kitchen with quartz counters and colours picked to feel like a fall beach day on the east coast. Up the hardwood stairs are 4 bedrooms and the main 4pc bath. The lower level is finished as a large rec room with new vinyl flooring and trim to match the rest of the house. The family room has an entrance to the 1.5 car garage, and patio doors to the large deck in the fenced and private rear yard. The double wide driveway can park 4-6 cars, sitting on a quiet street in a great family neighborhood. Immediate possession available.
Ask about this home
A HOMEH agent will answer your questions about this home.
Around this home
Daily convenience, out of 100, from the distances below
Schools nearby
School rating, out of 10.
Helpful calculators
Your HOMEH agent

"I would see it this week."