

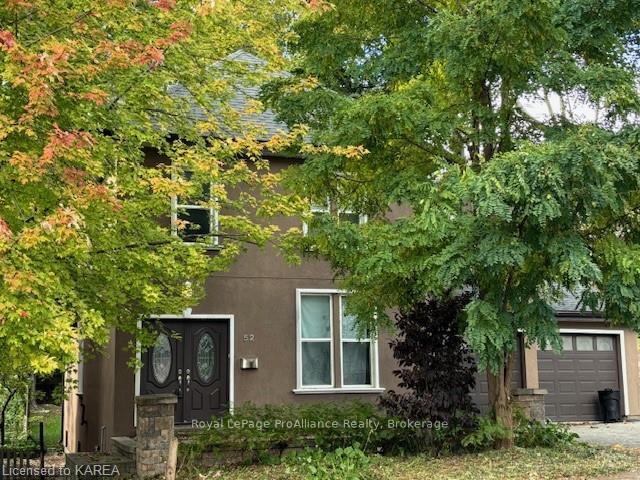
52 Beverley Street
52 Beverley Street
 See all 14 photos
Property history
Facts and features
- BasementWalk-up
- Water, sewerMunicipal
- LaundryRoom, sink
- ExposureWest
- Central air
The homeDetached, 2 1/2 storey, 2,000–2,500 sq ft
- Type: Detached
- Style: 2 1/2 storey
- Living space: 2,000–2,500 sq ft
- Basement: Walk-up, finished
- Exposure: West
- Waterfront: None
InsideLaundry room, sink, Other, upgraded insulation, water heater owned, sump pump, Carbon monoxide detectors, security system, smoke detector
- Laundry: Laundry room, sink
- Features: Other, upgraded insulation, water heater owned, sump pump
- Security: Carbon monoxide detectors, security system, smoke detector
- Rooms above ground: 11
- Rooms in the basement: 2
- Bedrooms: 5 + 2 in the basement
- Bathrooms: 3
- Kitchens: 1
Outside and lotStucco (plaster), Asphalt shingle, Block
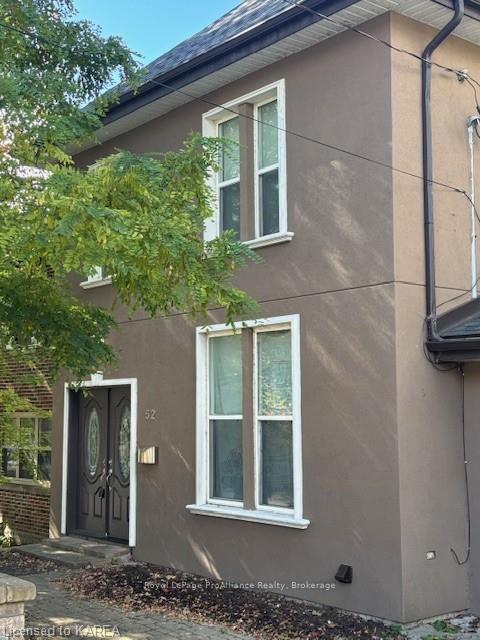
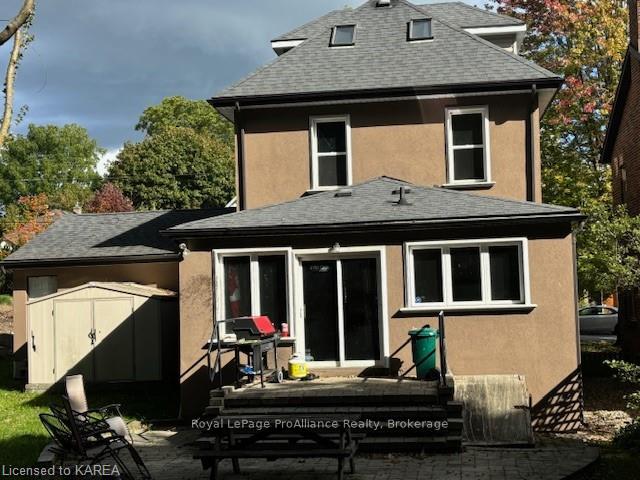
- Exterior: Stucco (plaster)
- Roof: Asphalt shingle
- Foundation: Block
- Features: Deck
- Accessibility: Level entrance
- Size: 61 × 126 ft
- Zoning: UR5
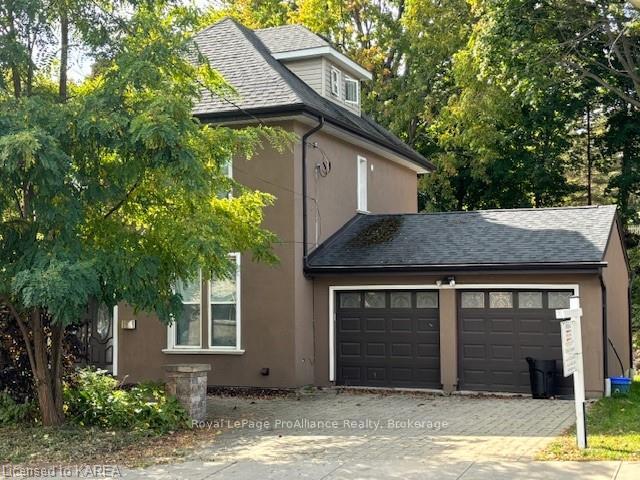
Parking2 Garage, Attached, Private double, other
- Spaces: 2 Garage
- Garage: Attached
- Driveway: Private double, other
Heating, water and powerForced air, gas, Central air, Municipal water
- Heating: Forced air, gas
- Cooling: Central air
- Water: Municipal water
- Sewer: Municipal sewer
- Natural gas: Yes
- Hydro: Yes
- Cable: Yes
Costs and taxesTaxes $10,319 a year
- Taxes, 2024: $10,319 a year
Included in the saleCarbon monoxide detector, dishwasher, dryer, garage door opener, microwave, rangehood, refrigerator, smoke detector, stove, washer
- Included: Carbon monoxide detector, dishwasher, dryer, garage door opener, microwave, rangehood, refrigerator, smoke detector, stove, washer
NearbyGolf, hospital, fenced yard
- Close to: Golf, hospital, fenced yard
Listing detailsX9412866, Sold, Oct 7, 2024
- MLS® number: X9412866
- Status: Sold
- Listed on: Oct 7, 2024
- Days on market: 74
- Updated: Dec 20, 2024
- Possession: Immediate
- Occupied by: Tenant
- Listing brokerage: ROYAL LEPAGE PROALLIANCE REALTY, BROKERAGE
About this home
52 Beverley Street, Kingston (Central City East), ON K7L 3Y4
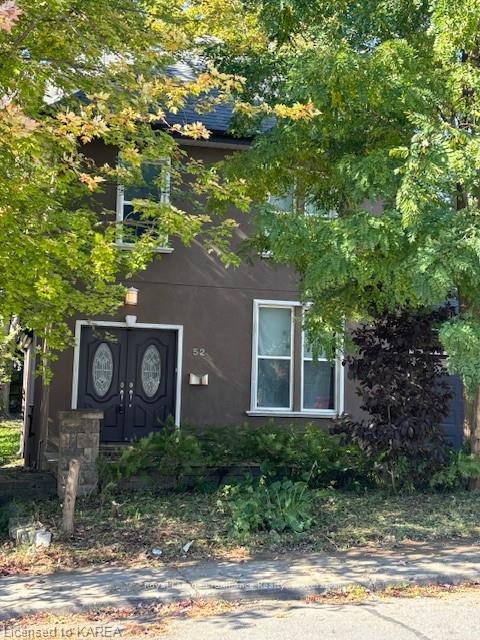
Location everyone wants only a 5 minute walk to Queens University, Lake Ontario and Kingston General Hospital. This 7 bedroom home with 3 full bathrooms with granite counter tops, oversized kitchen, dining room, an living room is fully leased until April 2025. Laundry room is located on the lower level with full sized washer and dryer. This property is never vacant and rents for $6,300.00 per month and tenants pay all utilities. Hardwood floors on main level, 2nd level and third level, the lower level is carpeted. Kitchen has granite counter tops, stainless steel appliances and 2 sinks as well as an island bar. Patio doors to a rear deck and interlocking patio to a private backyard. Totally renovated a few years ago with windows, electrical, plumbing and roof shingles. Exterior was re-insulated and newly stuccoed. Forced air gas furnace, central air and customer owned hot water tank. Large double attached garage, double wide interlocking stone driveway. Storage shed in backyard to store garden tools.
Ask about this home
A HOMEH agent will answer your questions about this home.
Around this home
Daily convenience, out of 100, from the distances below
Schools nearby
School rating, out of 10.
Helpful calculators
Your HOMEH agent

"I would see it this week."