
1235 Waterside Way
Kingston (Kingston East, Incl Barret Crt), ON K7K 0J1
- 4+1Bedrooms
- 5Bathrooms
- 2Garage
- 3000–3500Sq Ft
- $9,341Tax
- 57×114 ftLot Size
 Estimated Value:$1,043,000See Free Estimate Report

Property not available for sale or for rent.
HOMEH One: full-service selling for a 1% listing fee. The buyer's agent commission is separate.
Free Home EvaluationHow Much Is My Home Worth?Homes for Sale NearbySale & Price History for 1235 Waterside Way, Kingston, Kingston East (Incl Barret Crt)
Real estate boards require you to or to see the full details of this property.
*Sold prices and complete sale & price history are regulated data. Under the Trust in Real Estate Services Act, 2002 (TRESA) and the rules of the Real Estate Council of Ontario (RECO), and pursuant to the Multiple Listing Service® rules of the Canadian Real Estate Association (CREA) and the Toronto Regional Real Estate Board (TRREB), this information may be shown only to registered users who have agreed to the applicable terms of use (a Virtual Office Website, or "VOW," arrangement). HOMEH Inc., Brokerage therefore provides it to signed-in members only. Creating an account is free and takes under a minute.
About 1235 Waterside Way, Kingston, Kingston East (Incl Barret Crt)
Summarized Description
- Extensively upgraded executive home with 4+1 bedrooms.
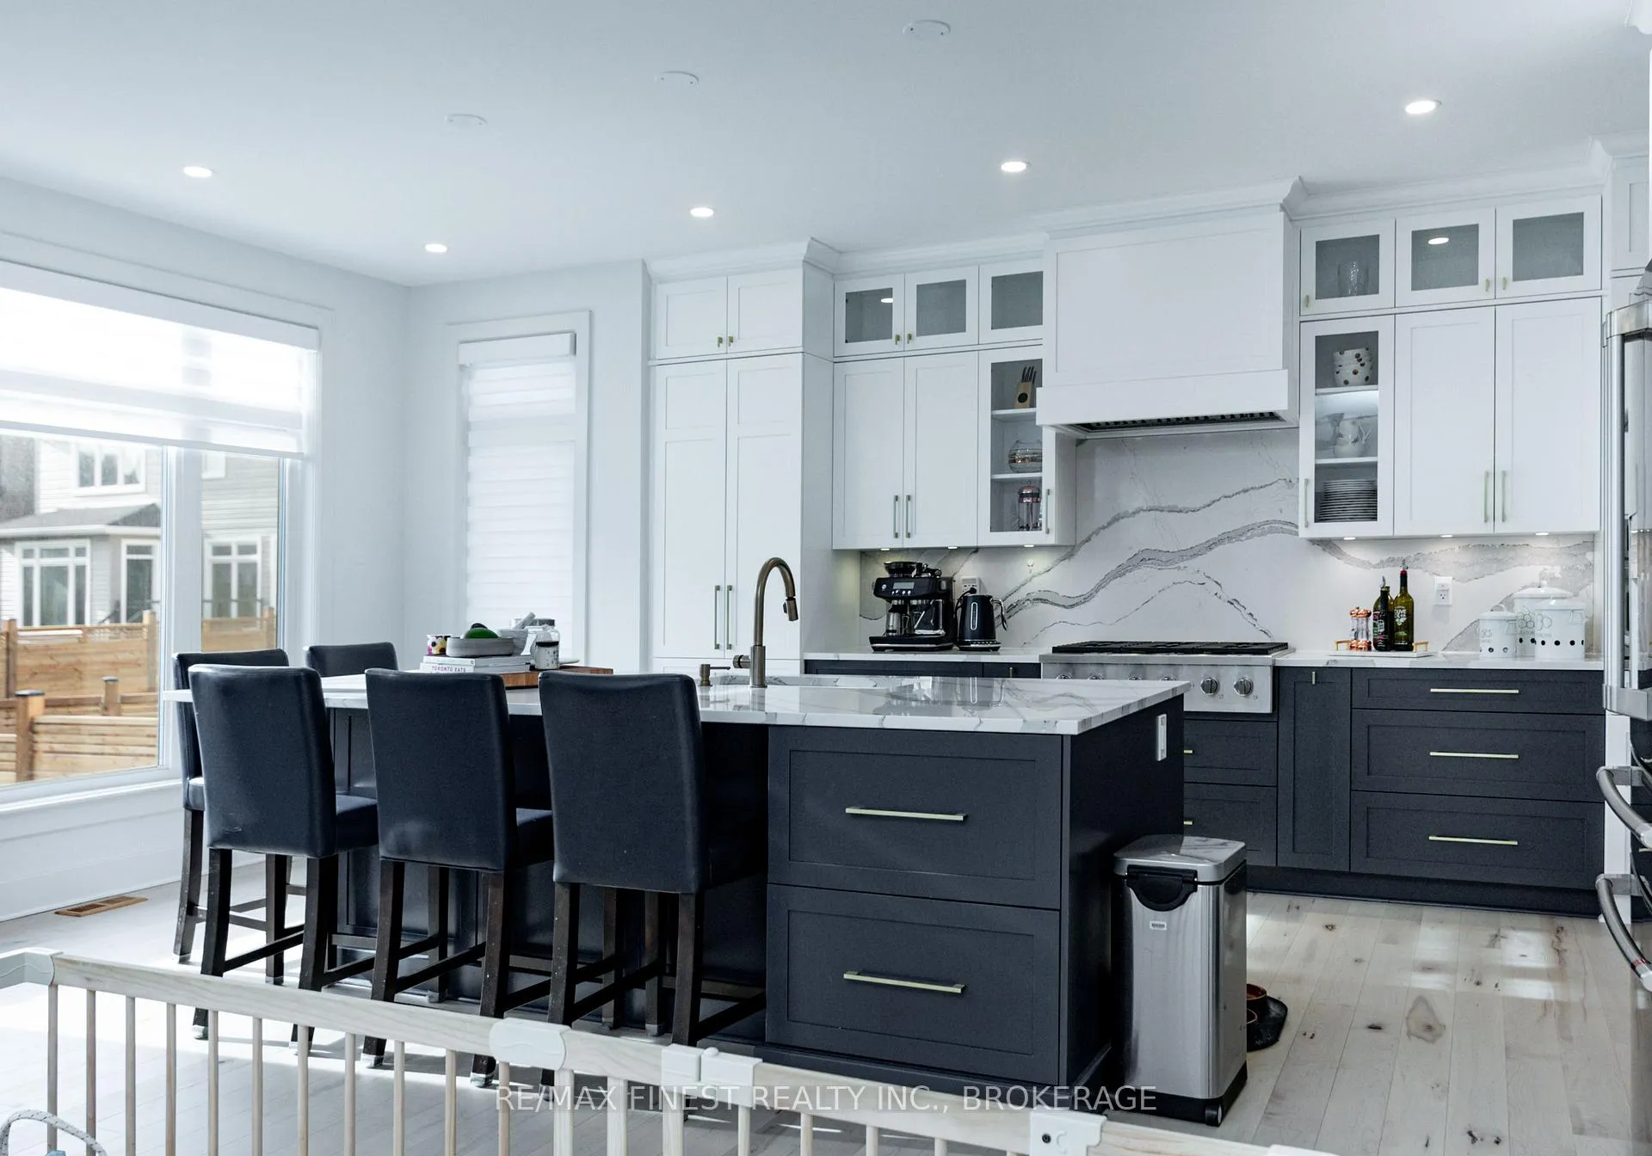
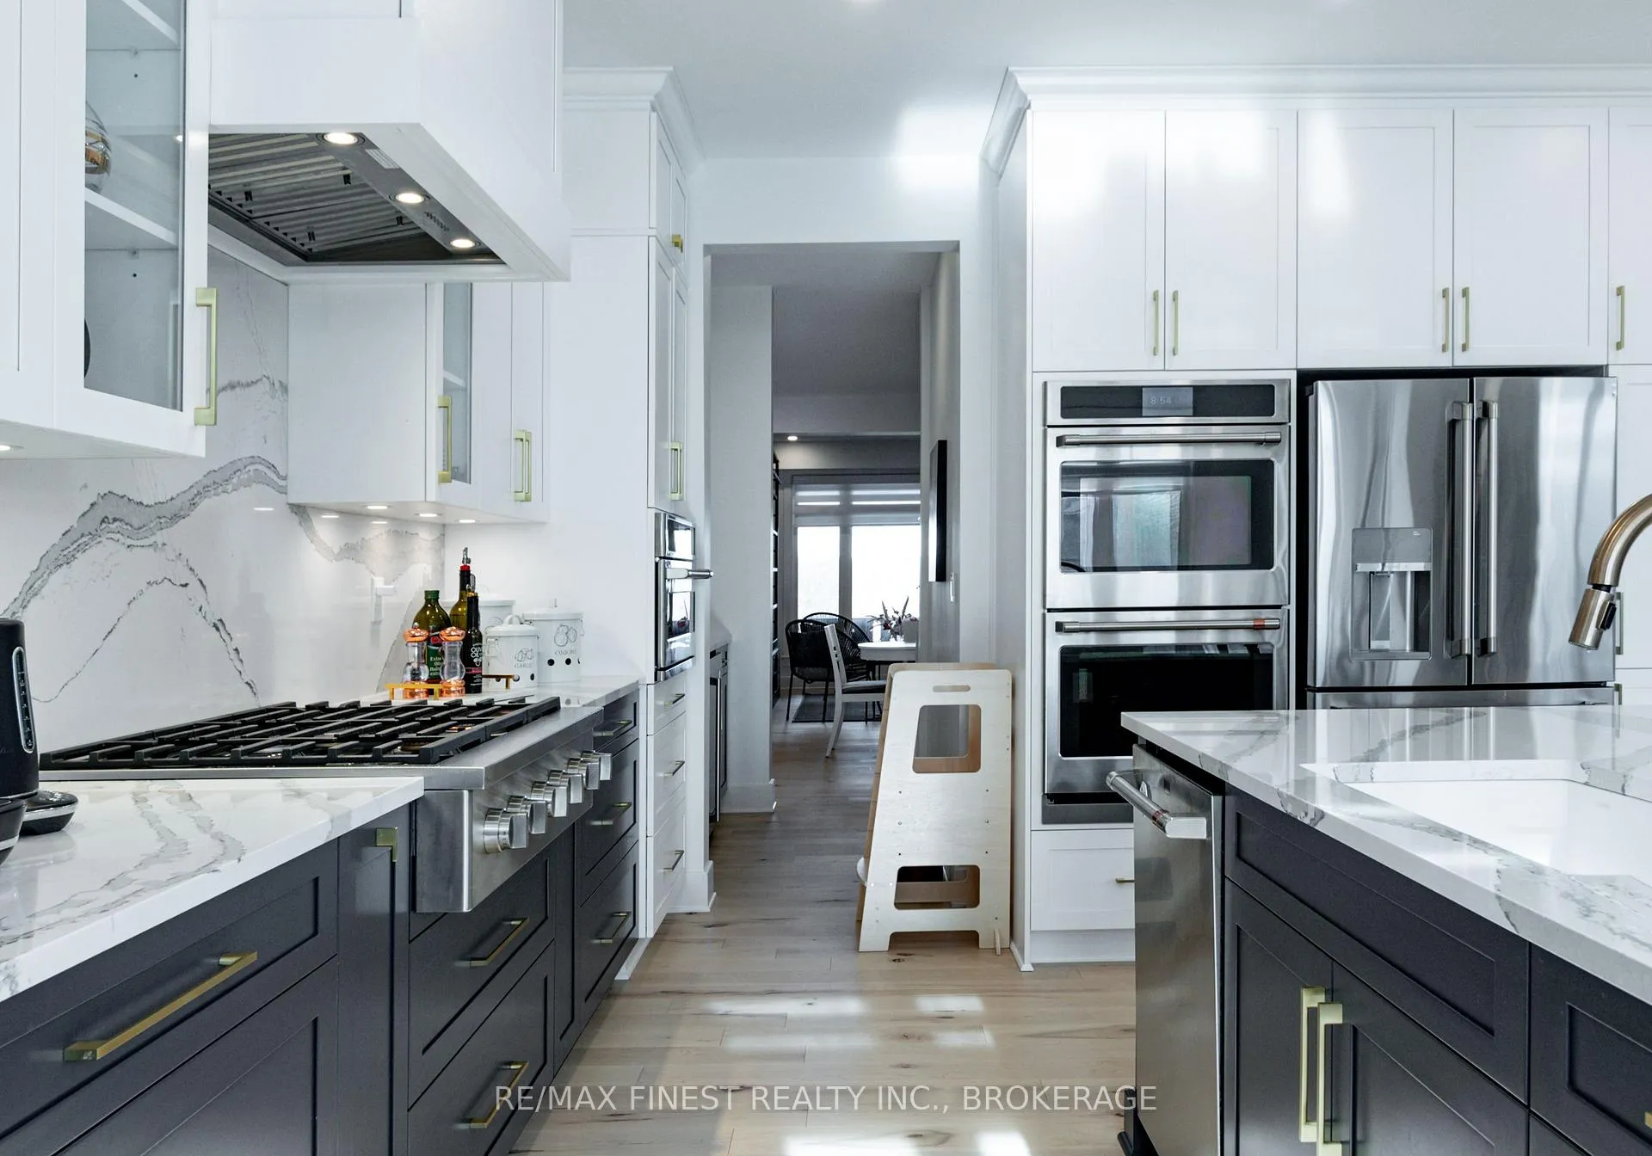
- Gourmet kitchen with quartz countertops and butler's pantry.
- Luxurious primary suite with heated floors and five-piece ensuite.
- Custom home theater and smart home features included.
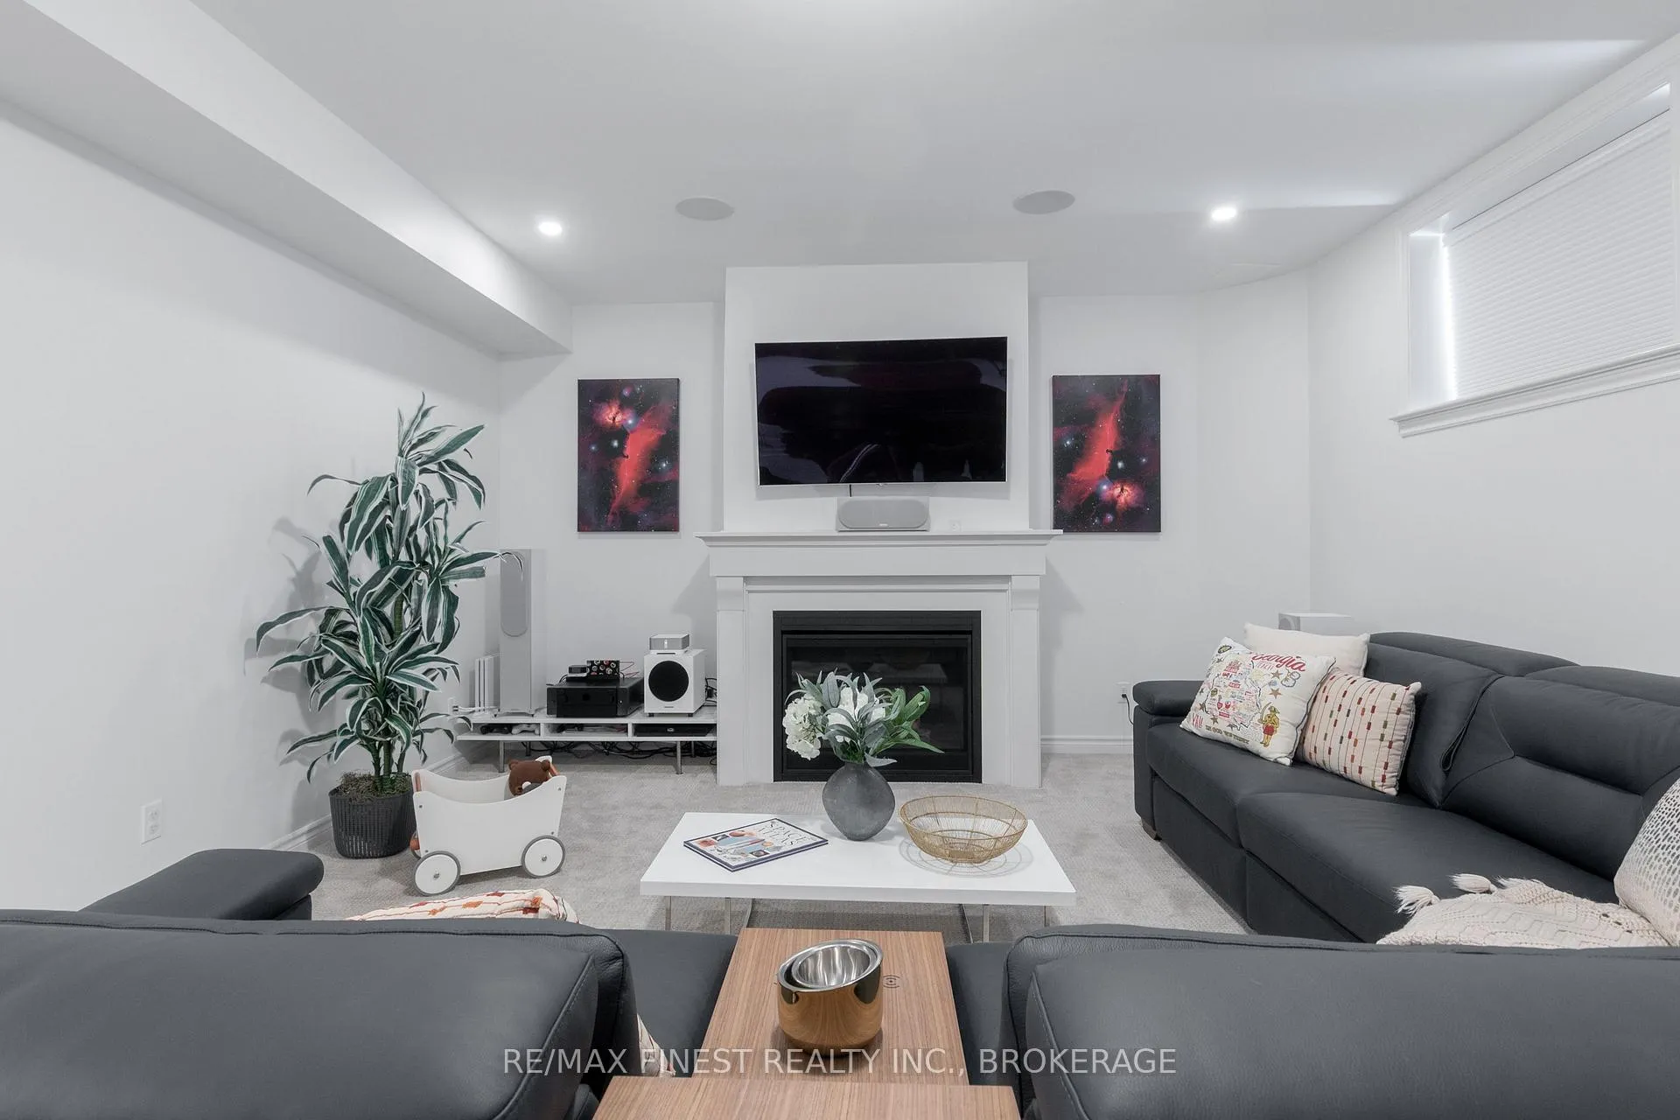
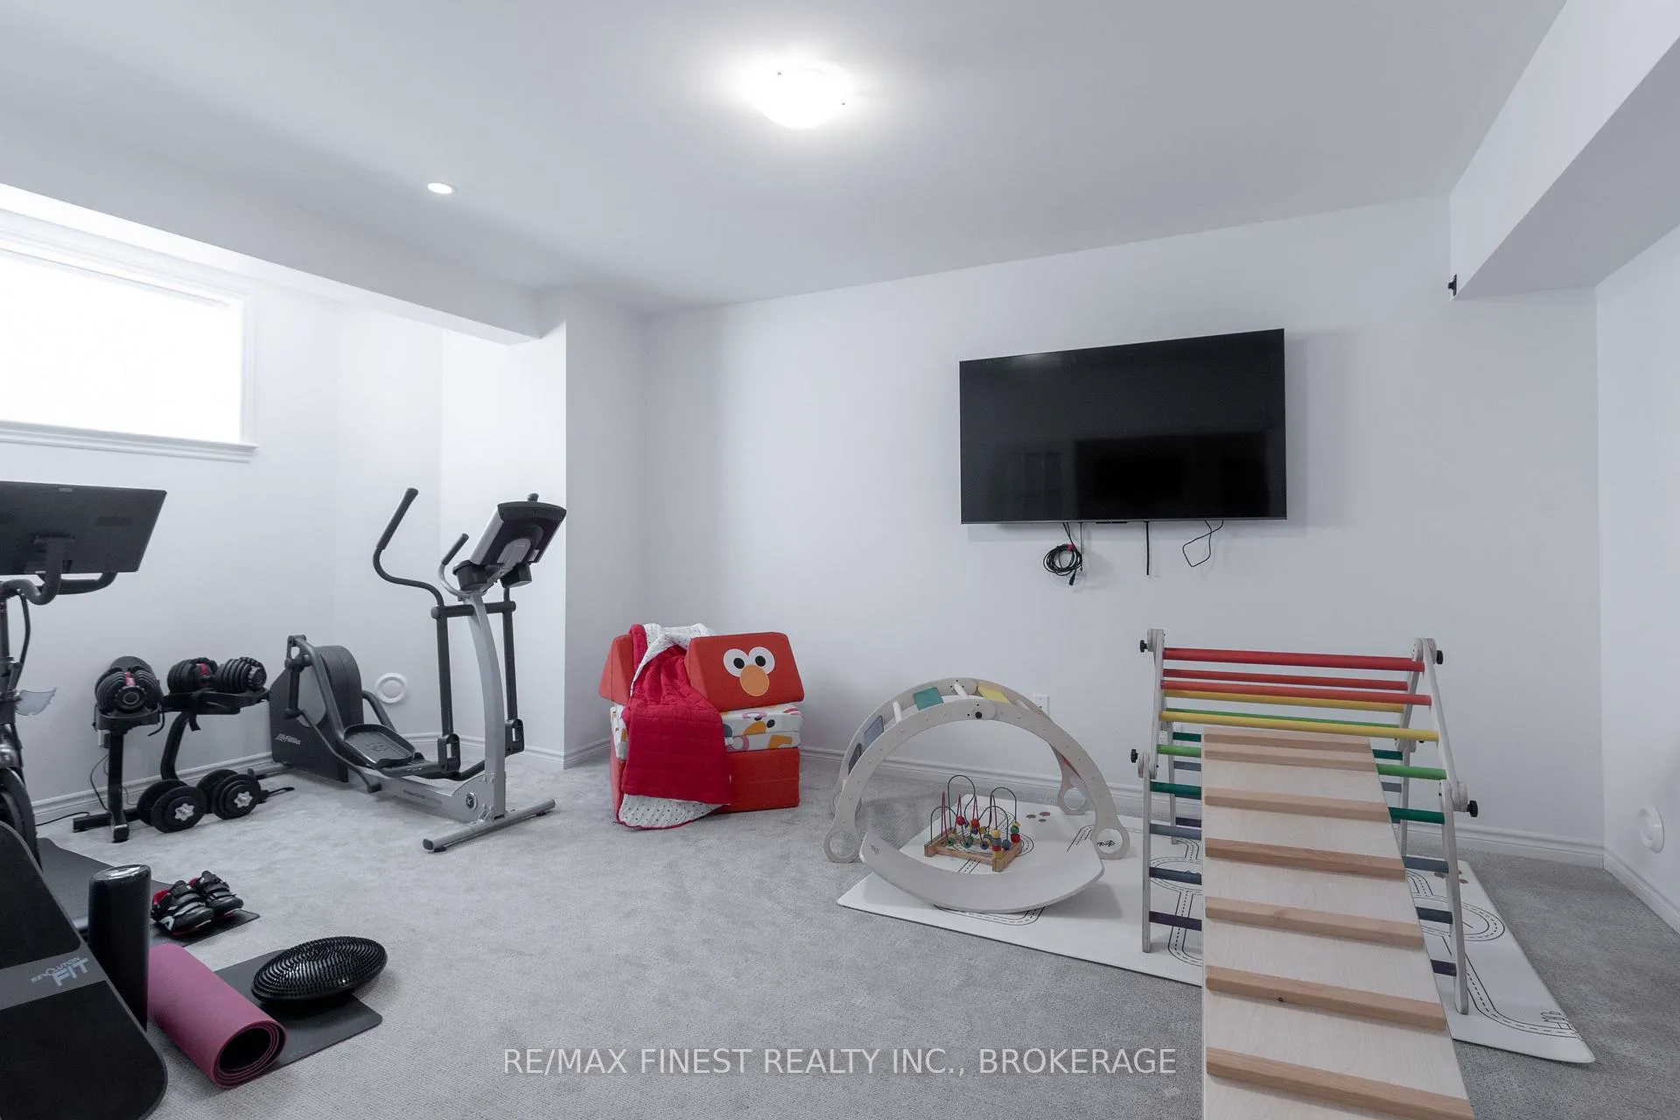
- Finished lower-level with flex room and gas fireplace.
- Convenient location near shopping and downtown Kingston.
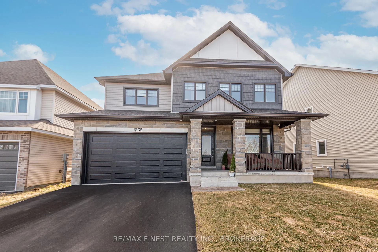
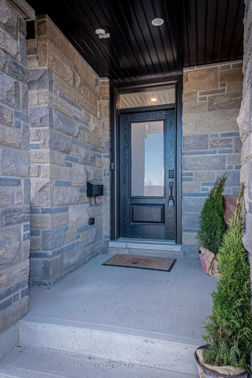
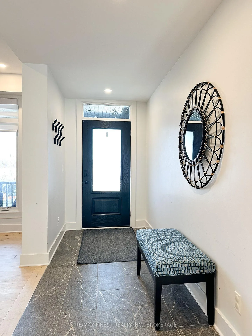
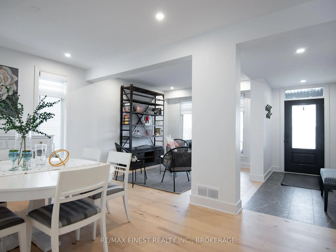
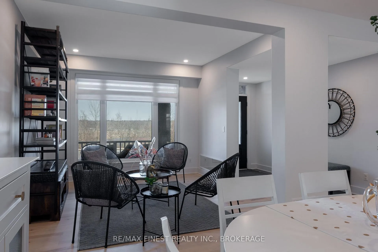
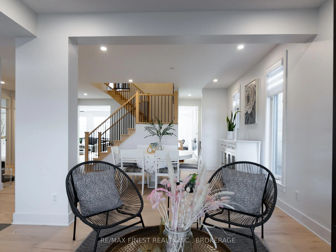
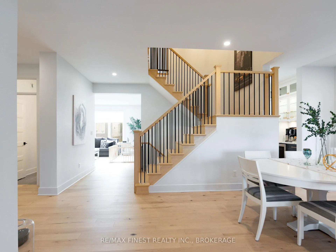
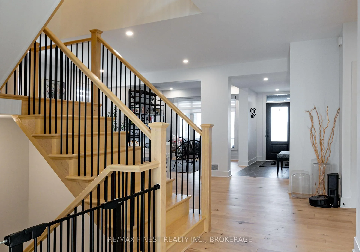
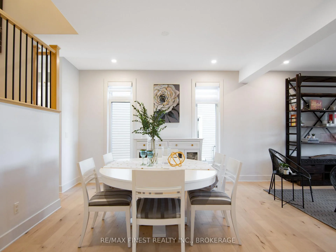
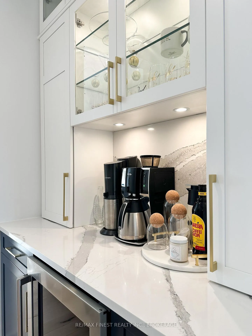
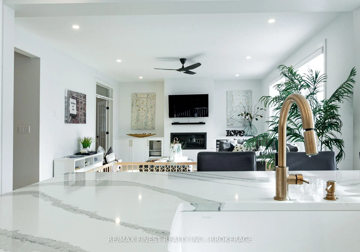
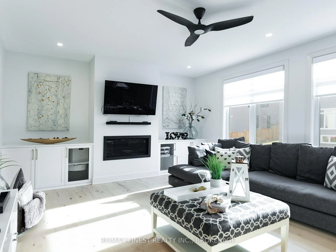
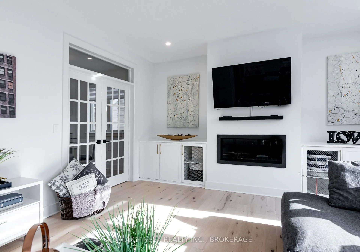
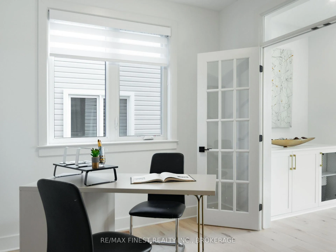
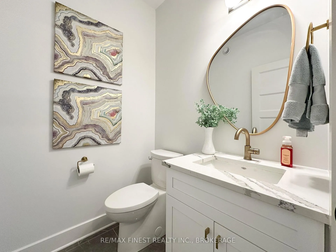
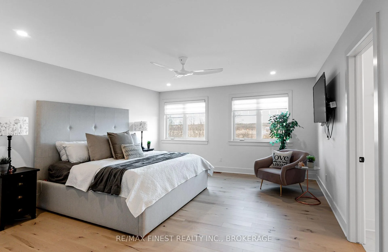
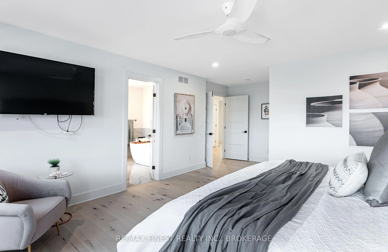
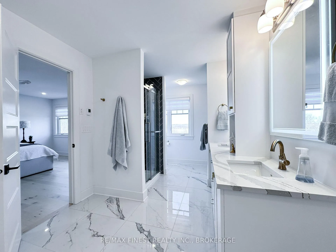
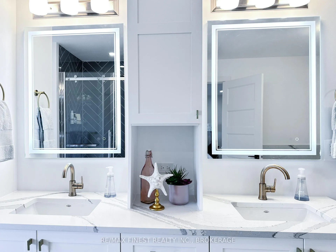
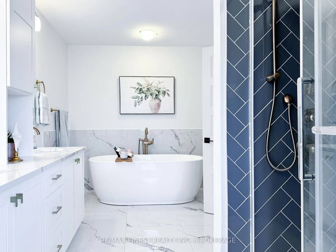
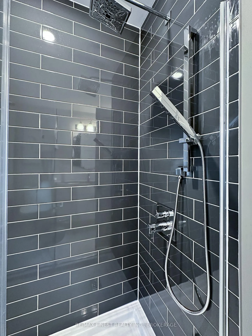
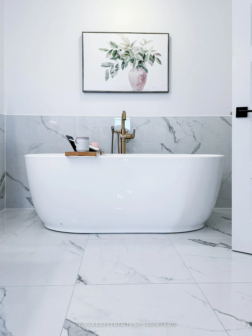
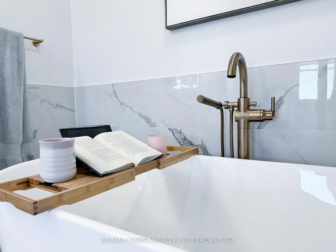
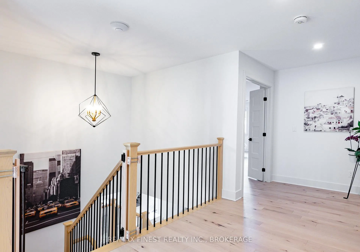
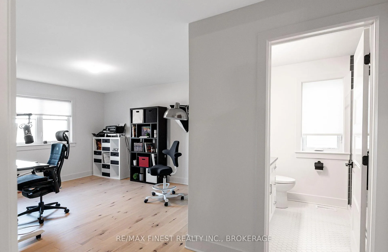
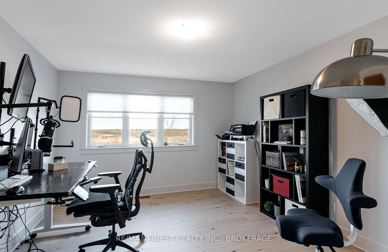
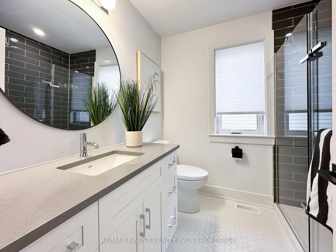
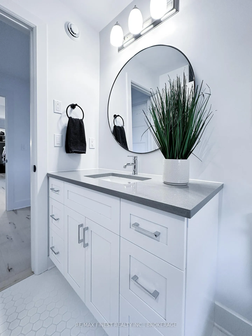
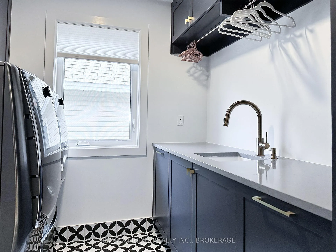
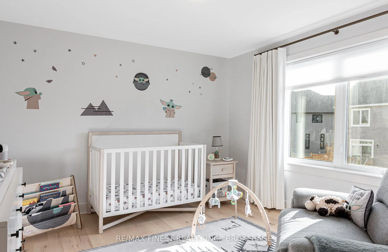
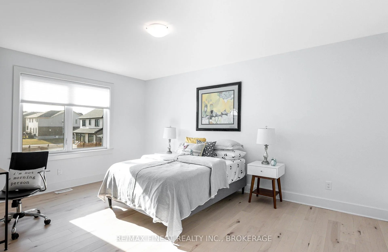
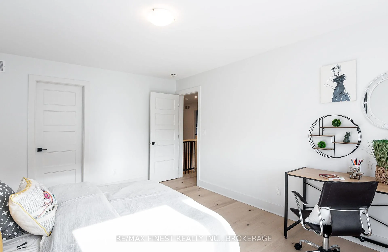
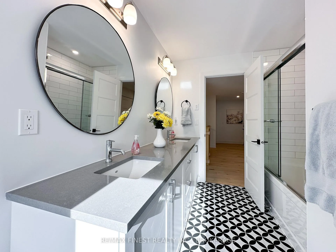
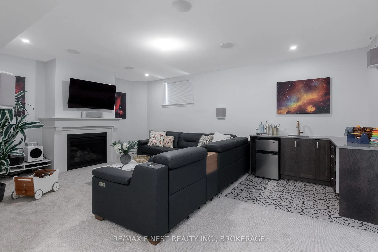
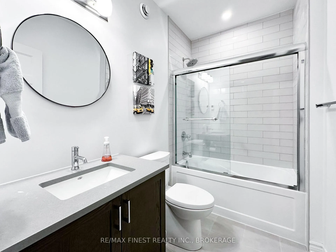
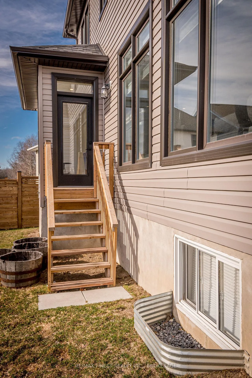
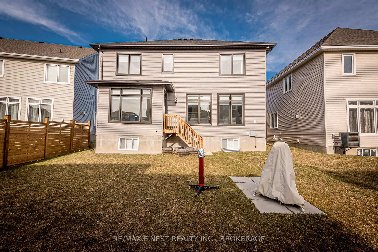
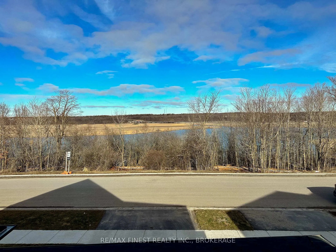
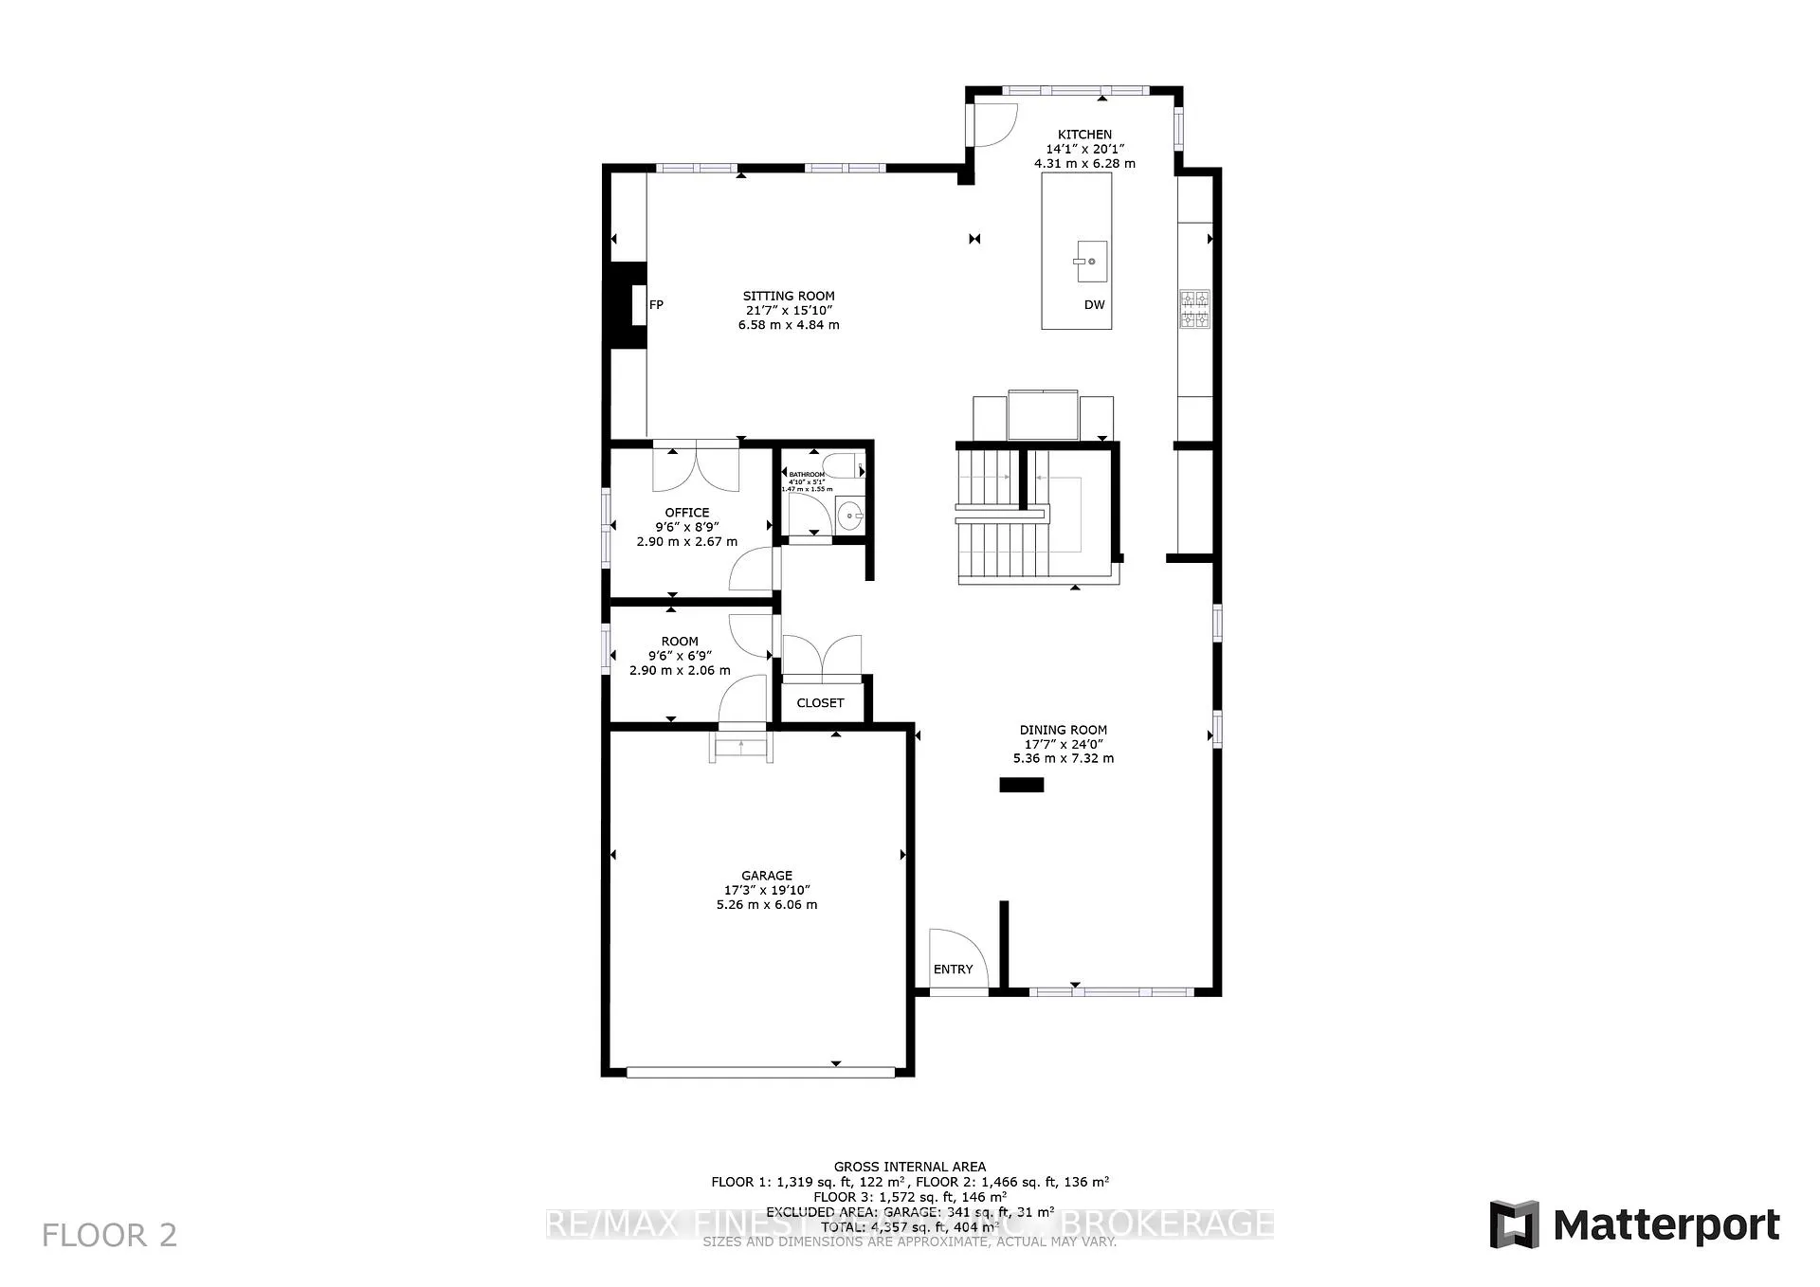
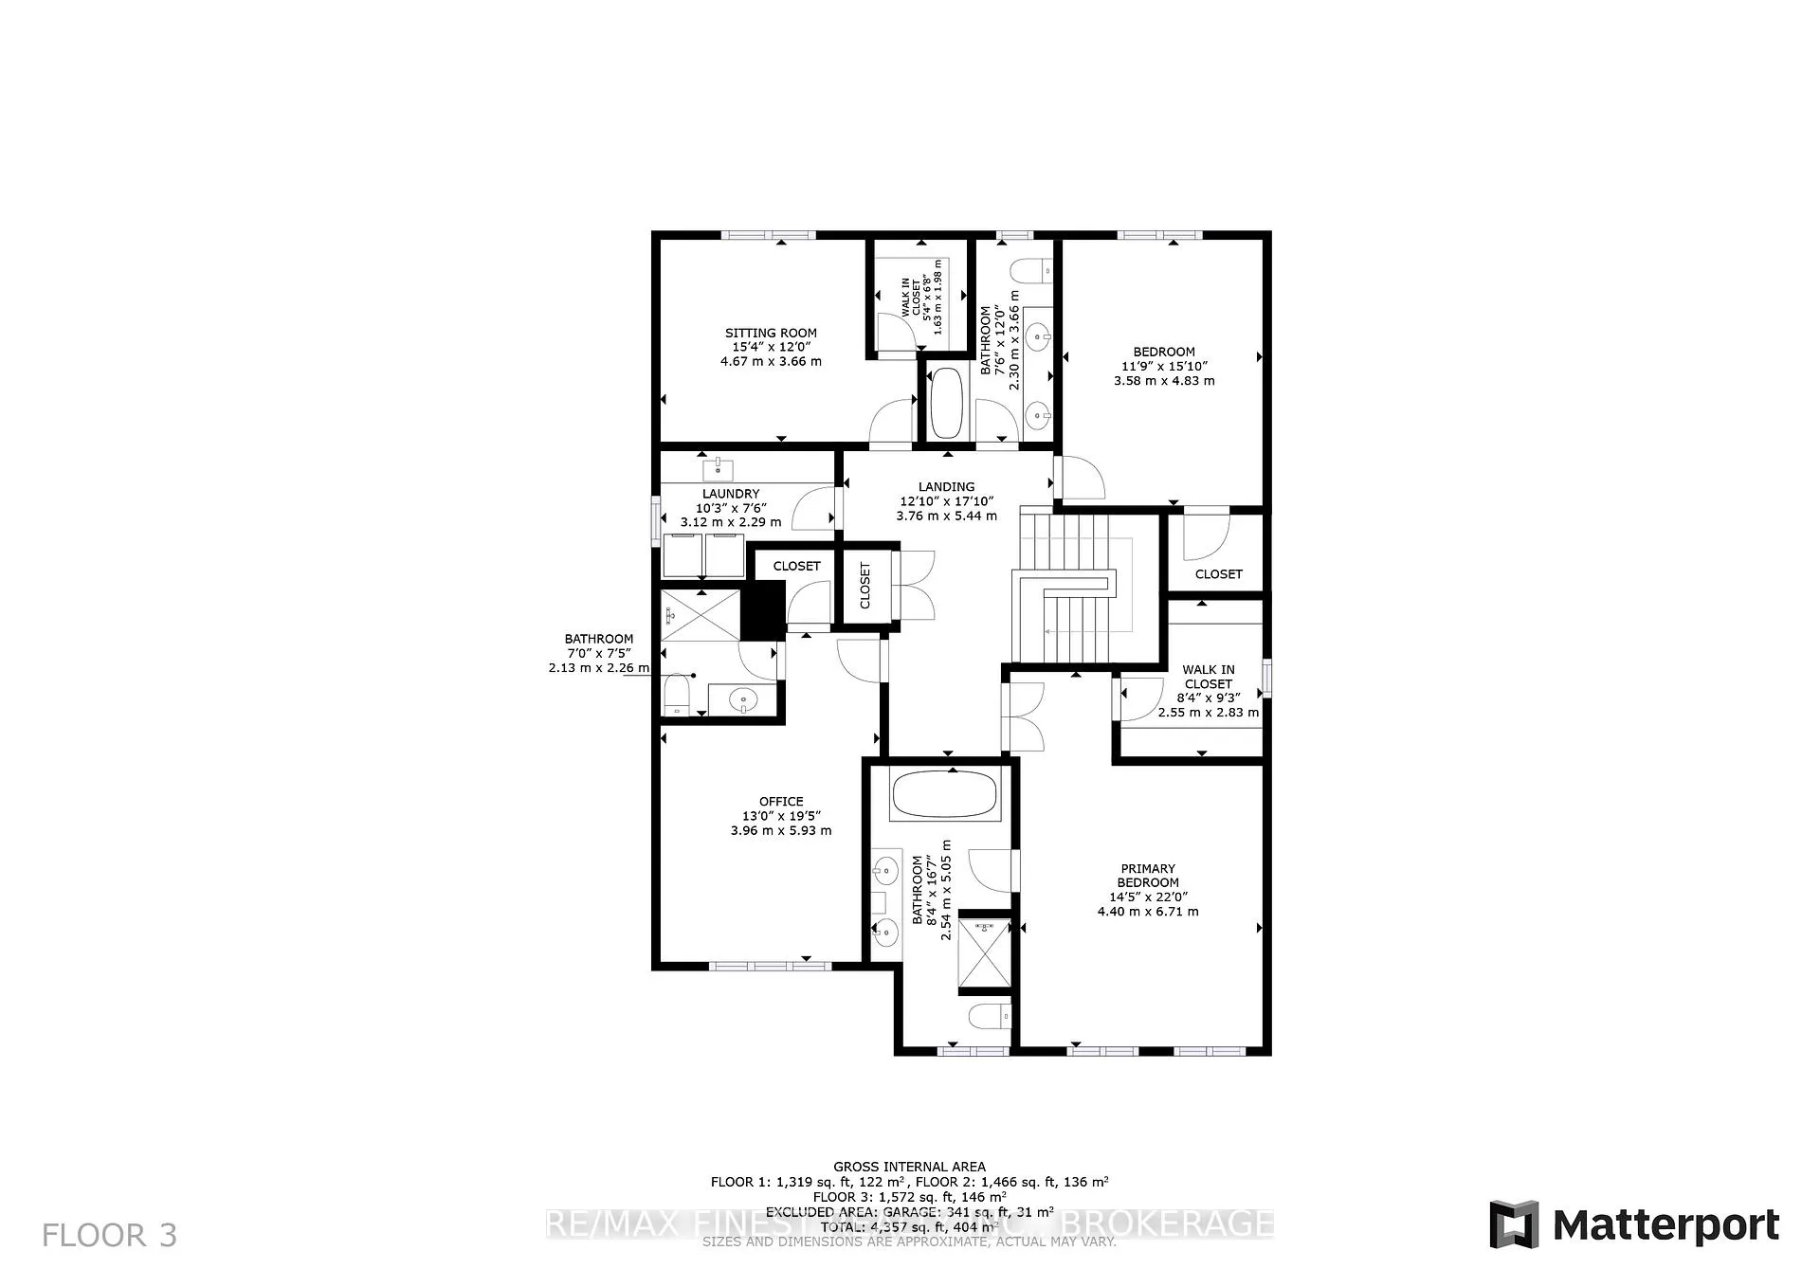
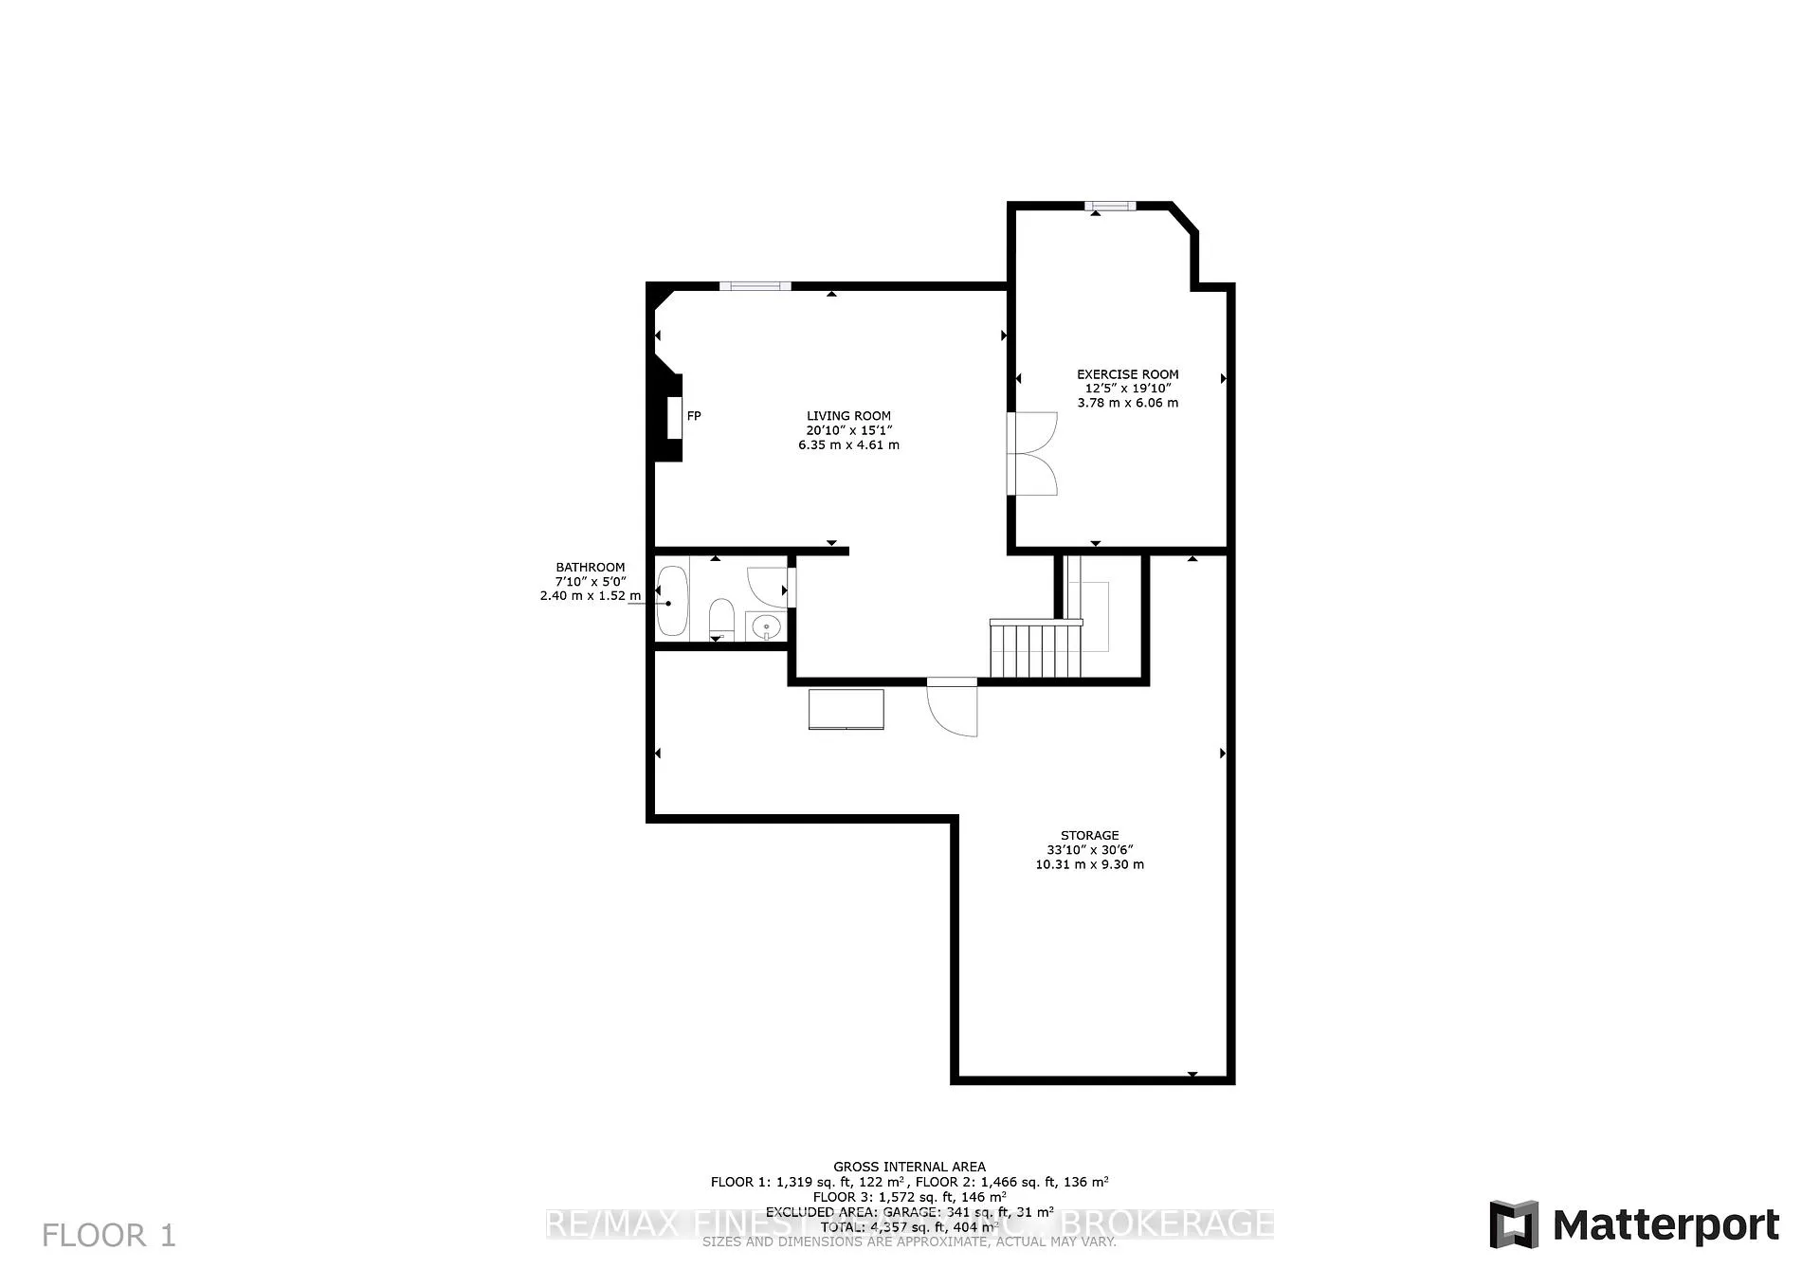
This executive home has been extensively upgraded and offers 4+1 bedrooms and 5 baths, with more than 4000 sqft of elegant living space. Facing Waterside Way Park, the property provides beautiful views of the Great Cataraqui River from its covered front porch. Inside, you'll find 9 ft ceilings on the lower level and main floor, maple hardwood flooring, and custom window treatments throughout much of the home. The open-concept design includes a gourmet kitchen featuring quartz countertops, a spacious island with breakfast bar, an adjoining breakfast nook that overlooks the backyard, a butler's pantry, and a large great room with a linear gas fireplace. There's also a private office accessible via French doors. For formal occasions, the home boasts a dedicated dining area, a separate living room, and a practical mudroom connecting to the two-car garage. The second-floor houses four bedrooms, a laundry room with a 10 ft counter and sink, three bathrooms-two of which are ensuites-and a roomy primary suite with a luxurious five-piece ensuite that offers heated floors, a free-standing tub, and a glass shower. The mostly finished lower-level features high ceilings, around 825 sqft of builder-finished space, a rec room with a gas fireplace and wet bar, a four-piece bathroom, and a spacious 12x20 exercise or flex room that could serve as a fifth bedroom. Additional upgrades include premium cabinetry, high-quality plumbing fixtures, recessed pot lighting throughout, smart home features, EV pre-wiring, a custom Dolby Atmos home theater, smart motorized Hunter Douglas shades, UniFi wired outdoor cameras, NVR and wired ethernet for security, programmable Nest thermostat, upgraded tiling, and distinctive baseboards and trim. (See the attached Property Upgrade List for further details.). Located within walking distance of Riverview Shopping Centre and just a short drive to CFB Kingston, RMC, and all downtown Kingston amenities, this property is in an extremely convenient location.
Key Facts & Features
Property Costs
- Annual Property Tax Amount
- $9,341
- Land Transfer Tax Fee
- $22,473
Rental Items
- Rental Equipment
- On-Demand Hot Water Heater.
- Under Contract
- On Demand Water Heater
- Basement Type
- Full, Partially Finished
Interior Features
- Laundry Level
- Upper Level
- Interior Extras
- Air Exchanger, Auto Garage Door Remote, ERV/HRV, On Demand Water Heater
- View
- River, Trees/Woods, Water
- Fireplace/Stove
- Yes
- Fireplace Features
- Family Room, Natural Gas, Rec Room
- Elevator
- No
Exterior Features
- Exterior Extras
- Porch, Recreational Area
- Pool
- None
- Property Features
- Greenbelt/Conservation, Hospital, Library, Park, Public Transit, Ravine
Building
- Building Type
- Detached
- Building Style
- 2-Storey
Construction
- Exterior Finish
- Stone, Vinyl Siding
- Roof
- Asphalt Shingle
- Foundation Details
- Poured Concrete
- Special Designation
- Unknown
Lot
- Lot Front
- 56.99 ft
- Lot Depth
- 113.56 ft
- Lot Size
- 0.131
Inclusions
- Inclusions
- Dishwasher, Dryer, Garage Door Opener, Refrigerator, Smoke Detectors, Stove, Washer, WindowCoverings, UniFi Network & Security System, Smart Lock & Doorbell, Lutron Smart Light Switches, Nest Thermostat, White Speakers in Basement.
Exclusions
- Exclusions
- Stairway Light Fixture, 4 TVs, Wall-mounted Bose soundbar & associated subwoofer & surround speakers, Marantz Receiver, Synology NAS enclosure and hard drives
Parking & Garages
- Garage Type
- Attached
- Garage Spaces
- 2
- Parking Spaces
- 4
- Total Garage And Parking Spaces
- 6
Heating & Cooling
- Heat Source
- Gas
- Heat Type
- Forced Air
- Air Conditioning
- Central Air
- Water
- Municipal
- Sewers
- Sewer
- Bedrooms
- 4 + 1
- Washrooms
- 5
- Kitchens
- 1
- Family / bonus room
- Yes
Room sizes
- Kitchen—Main level
- Family Room—Main level, Fireplace
- Living Room—Main level, Combined w/Dining
- Office—Main level
- Bathroom—Main level, 2 Pc Bath
- Mud Room—Main level
- Primary Bedroom—Second level, Ensuite Bath, Walk-In Closet(s)
- Bathroom—Second level, 5 Pc Ensuite
- Bedroom 2—Second level, Ensuite Bath
- Bathroom—Second level, 3 Pc Bath
- Bedroom 3—Second level, Walk-In Closet(s)
- Bedroom 4—Second level
- Bathroom—Second level, 5 Pc Bath
- Bedroom 5—Basement level
- Recreation—Basement level, Fireplace
- Utility Room—Basement level
- Bathroom—Basement level, 4 Pc Bath
Washrooms
- 2-piece, Main
- 5-piece, Second
- 4-piece, Second
- 4-piece, Basement
- Municipality
- Kingston
- Neighbourhood
- Kingston East (Incl Barret Crt)
- Main cross streets
- Highway 15
- Zoning
- UR3
- Directions
- Highway 15
- MLS® number
- X12916518
- Data source
- Toronto Regional Real Estate Board
- Status change
- 2026-05-01
- Listed on
- 2026-03-24
- Days on market
- 38 days
- Possession type
- Flexible
- Co-op commission
- 2%
- Seller
- Listed by
- RE/MAX FINEST REALTY INC., BROKERAGE
Home Market Value
Current home valuation for 1235 Waterside Way, Kingston, Kingston East (Incl Barret Crt), Kingston, ON. Listed for $1,299,900
HOMEH Estimate
$1,043,000
Estimated Sales Range
$823,969 - $1,262,031
HOMEH Estimate for 1235 Waterside Way, Kingston, Kingston East (Incl Barret Crt)
Calculated with a real agent's CMA method — 45+ years of experience, codified. Not an AI guess.
For the owner
Is this your home? Track its value.
Get this home's HOMEH Estimate by email once a month, with how many homes are for sale around you.
Mortgage Payment Calculator
Compare up to 4 down payment scenarios
5% on first $500K + 10% on $799,900 over $500K
$104,990
| Scenario 1 | Scenario 2 | Scenario 3 | Scenario 4 | |
|---|---|---|---|---|
−Down payment | % $ | % $ | % $ | % $ |
+CMHC insurance | $47,784 | $36,267 | $30,938 | $0 |
=Total mortgage | $1,242,392 | $1,206,177 | $1,135,853 | $1,039,920 |
Amortization | ||||
Mortgage rate | % | % | % | % |
| Payment frequency | ||||
=Mortgage payment | $6,066monthly | $5,889monthly | $5,546monthly | $5,077monthly |
Land Transfer Tax
$22,473
$22,473
Around this home
Data provided by OpenStreetMap & Fraser Institute School Rankings
Ask HOMEH
New!Hi there!
👋Text or call (416) 301-9001
Recommended for you
Based on homes you've looked at.
No recommended properties found.
Nearby similar homes
No nearby properties found.
More real estate resources
Other homes nearby
Explore this area
Nearby neighbourhoods
- 13 - Kingston East (Incl Barret Crt) homes for sale
- 11 - Kingston East (Incl CFB Kingston) homes for sale
- 22 - East of Sir John A. Blvd homes for sale
- Kingston East (incl CFB Kingston) homes for sale
- 23 - Rideau homes for sale
- East of Sir John A. Blvd homes for sale
- Central City East homes for sale
- 14 - Central City East homes for sale
No nearby listings available.