

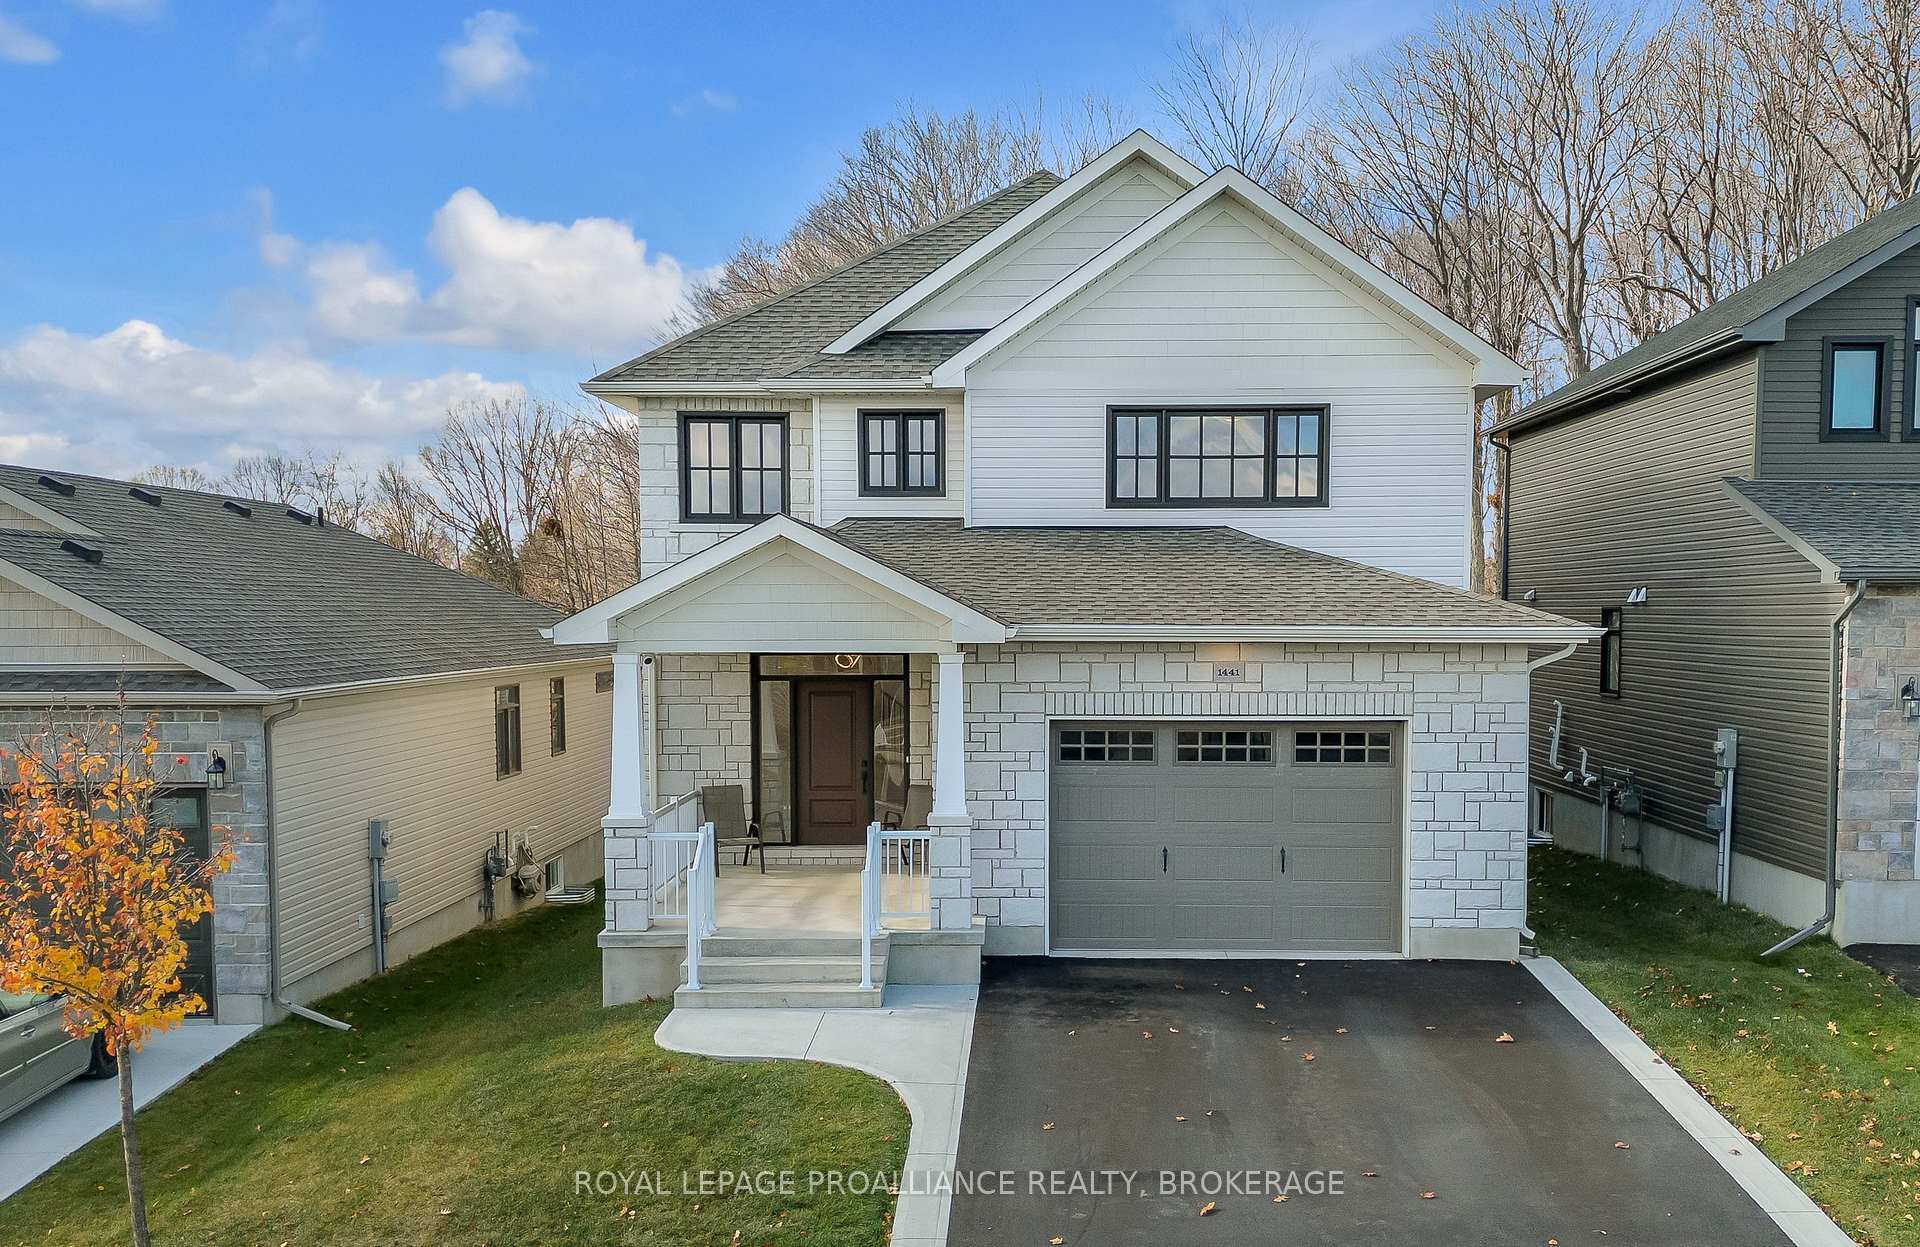
1441 Remington Avenue
Detached Sold
1/401441 Remington Avenue
Detached Sold
 See all 40 photos
Asked for: $989,000Sold Nov 27, 2024
4+1 Bedrooms
4 Bathrooms
2 Garage
2.5K–3K sq.ft
42×146 ft
$7,120/yr
Property history
Facts and features
- BasementFull
- Age of home0–5 years
- Water, sewerMunicipal
- Lot shapeRectangular
What stands out
- Fireplace
- Central air
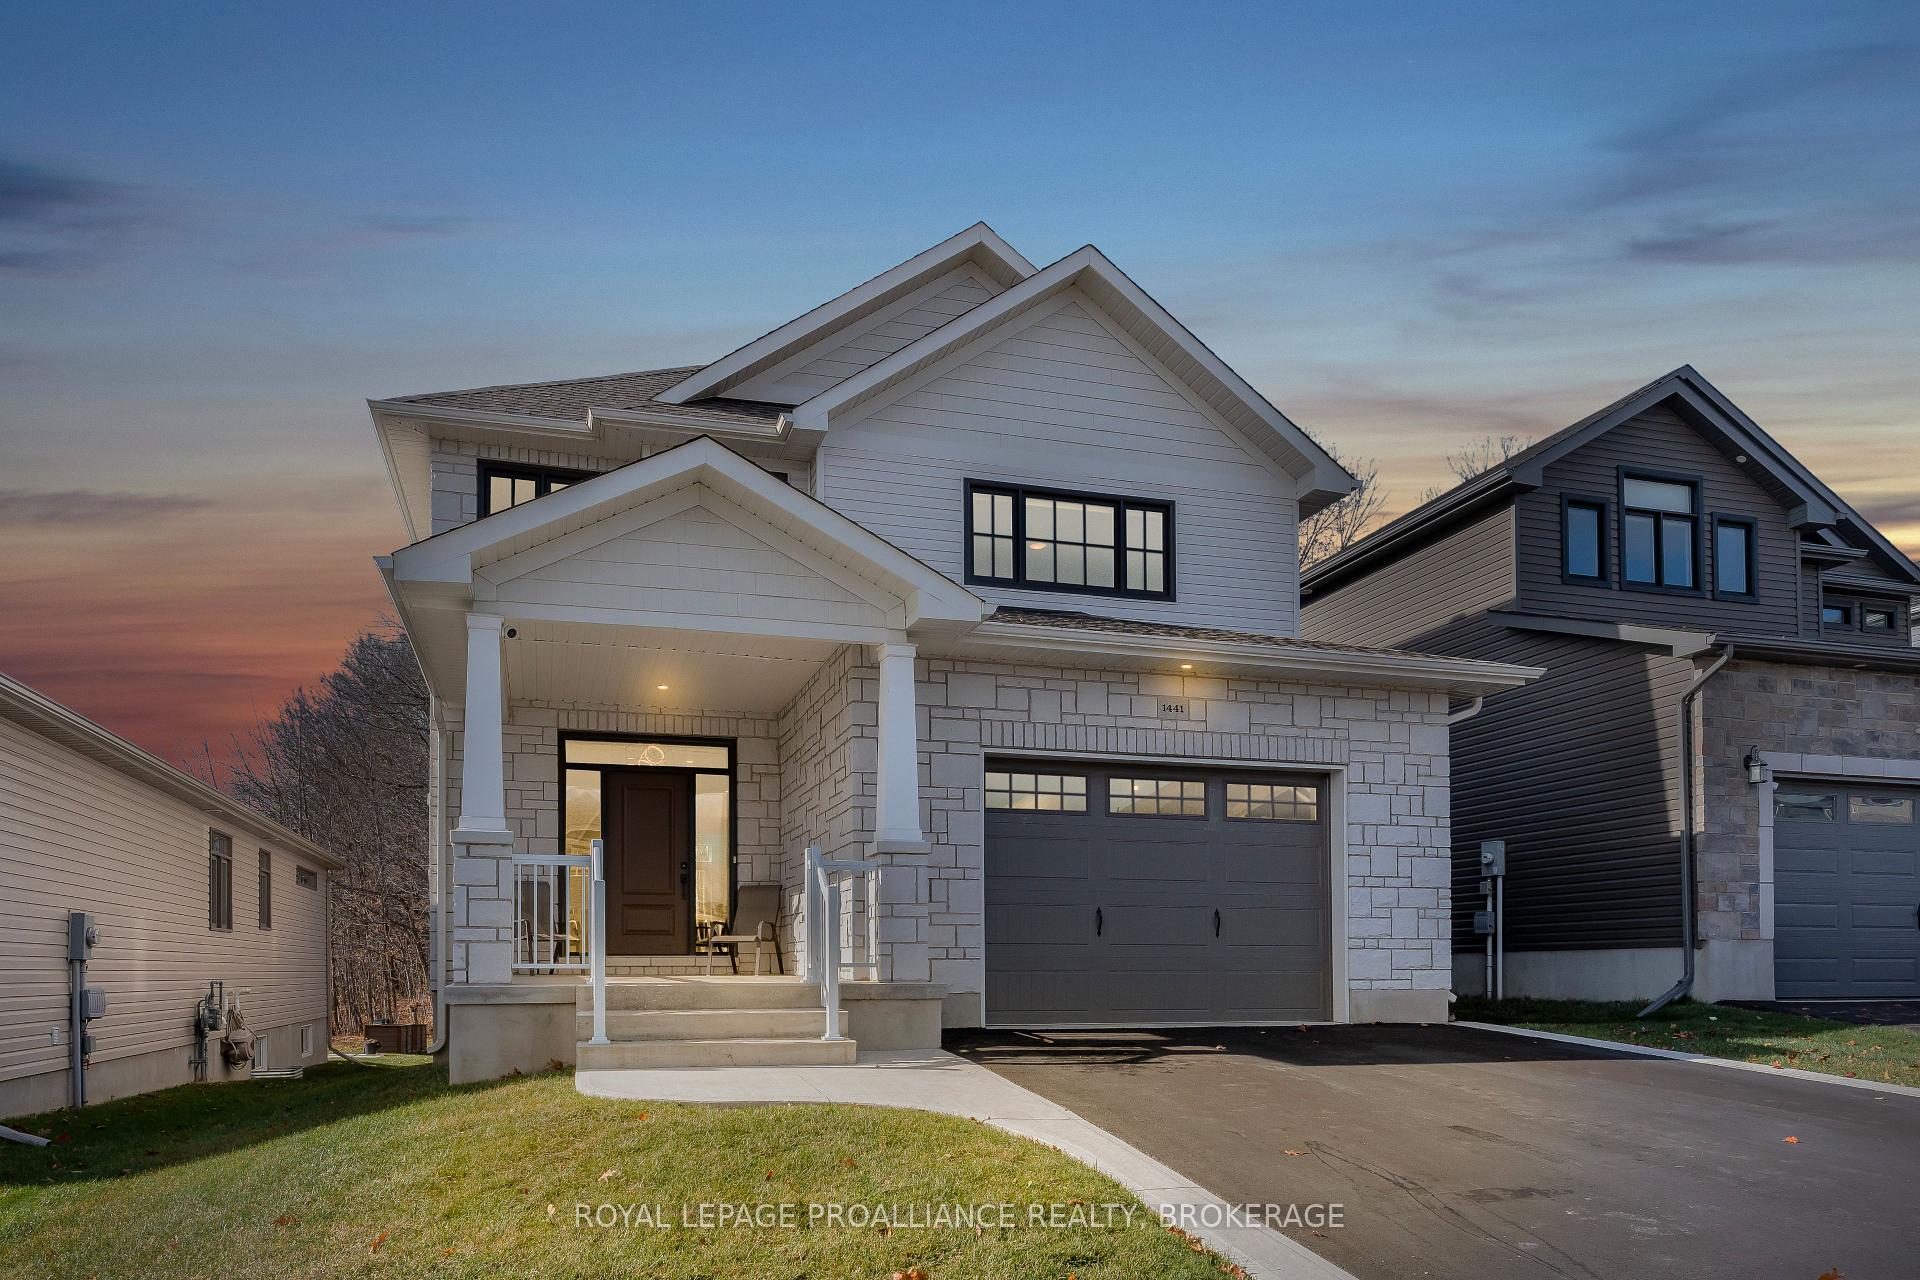
The homeDetached, 2-storey, Age 0–5 years
- Type: Detached
- Style: 2-storey
- Age: 0–5 years
- Living space: 2,500–3,000 sq ft
- Basement: Full
- Waterfront: None
InsideFireplace Yes, living room, natural gas, Upper level, Auto garage door remote, bar fridge, built-in oven, erv/hrv, in-law capability, storage, water heater owned
- Fireplace: Yes, living room, natural gas
- Laundry: Upper level
- Features: Auto garage door remote, bar fridge, built-in oven, erv/hrv, in-law capability, storage, water heater owned
- Security: Carbon monoxide detectors, security system, smoke detector
- Rooms above ground: 7
- Rooms in the basement: 2
- Bedrooms: 4 + 1 in the basement
- Bathrooms: 4
- Kitchens: 1
Outside and lotStone, vinyl siding, Asphalt shingle, Poured concrete
Outside
- Exterior: Stone, vinyl siding
- Roof: Asphalt shingle
- Foundation: Poured concrete
- Features: Deck, landscaped, privacy, year round living
- Size: 42 × 146 ft
- Shape: Rectangular
- Zoning: UR3
Parking2 Garage, Attached, Private double
- Spaces: 2 Garage
- Garage: Attached
- Driveway: Private double
Heating, water and powerForced air, gas, Central air, Municipal water
- Heating: Forced air, gas
- Cooling: Central air
- Water: Municipal water
- Sewer: Municipal sewer
- Natural gas: Yes
- Hydro: Yes
- Cable: Available
- Telephone: Yes
Costs and taxesTaxes $7,120 a year, HST included in the price
- Taxes, 2024: $7,120 a year
- HST: HST included in the price
Included in the saleRefrigerator, oven, dishwasher, washer, dryer, garage remote, hot water tank (owned), Hot tub, televisions & mounting brackets, sound system, theater seating, chest freezer, mini fridge (downstairs)
- Included: Refrigerator, oven, dishwasher, washer, dryer, garage remote, hot water tank (owned)
- Not included: Hot tub, televisions & mounting brackets, sound system, theater seating, chest freezer, mini fridge (downstairs)
NearbyLevel
- Close to: Level
Listing detailsX10420352, Sold, Nov 12, 2024
- MLS® number: X10420352
- Status: Sold
- Listed on: Nov 12, 2024
- Days on market: 15
- Updated: Nov 27, 2024
- Possession: To Be Determined
- Occupied by: Owner
- Listing brokerage: ROYAL LEPAGE PROALLIANCE REALTY, BROKERAGE
About this home
1441 Remington Avenue, Kingston (City Northwest), ON K7P 0T5
Auto Garage Door RemoteBar FridgeBuilt-In OvenERV/HRVIn-Law CapabilityStorage
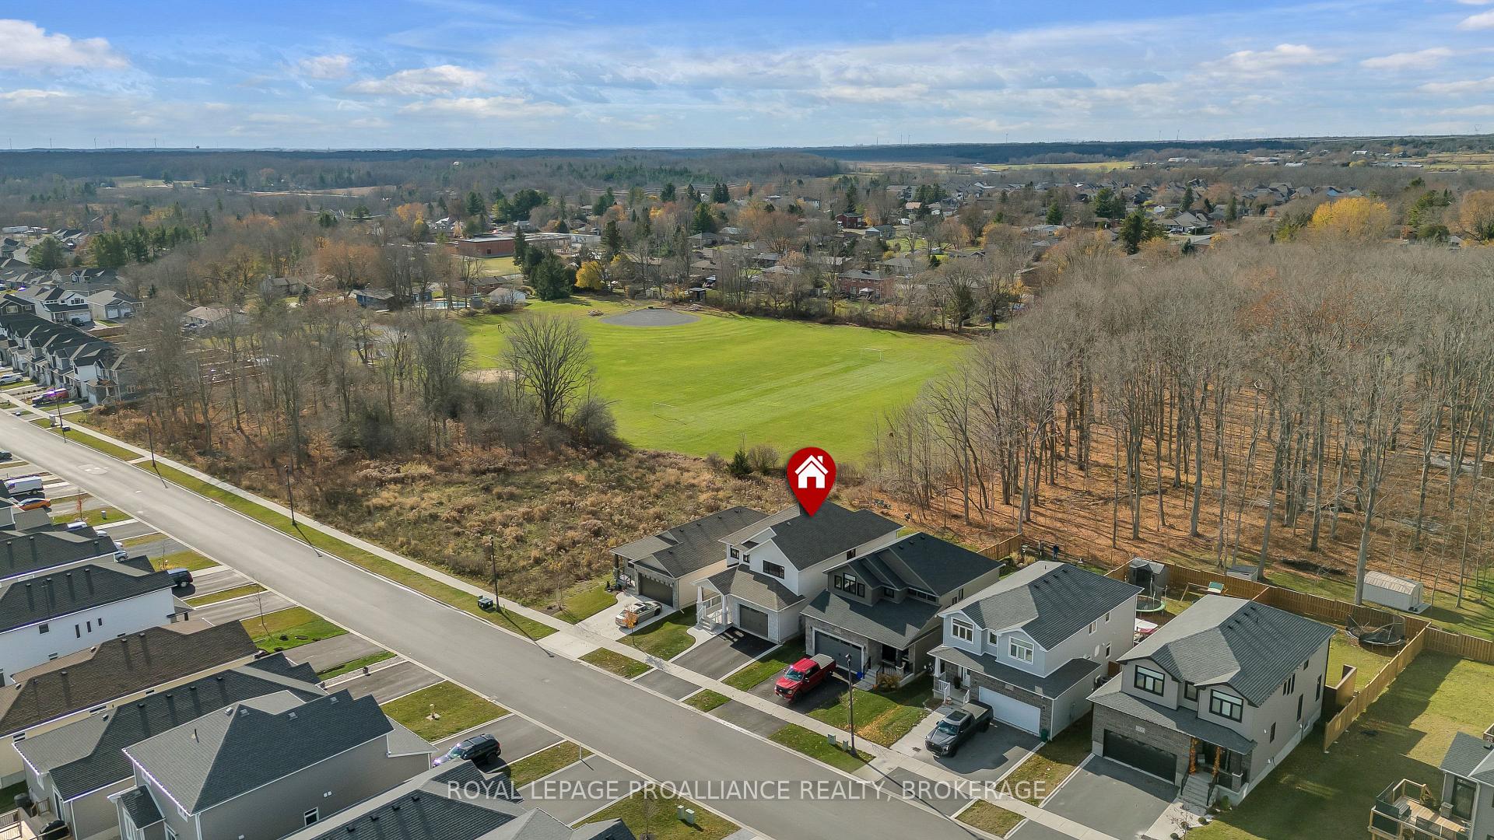
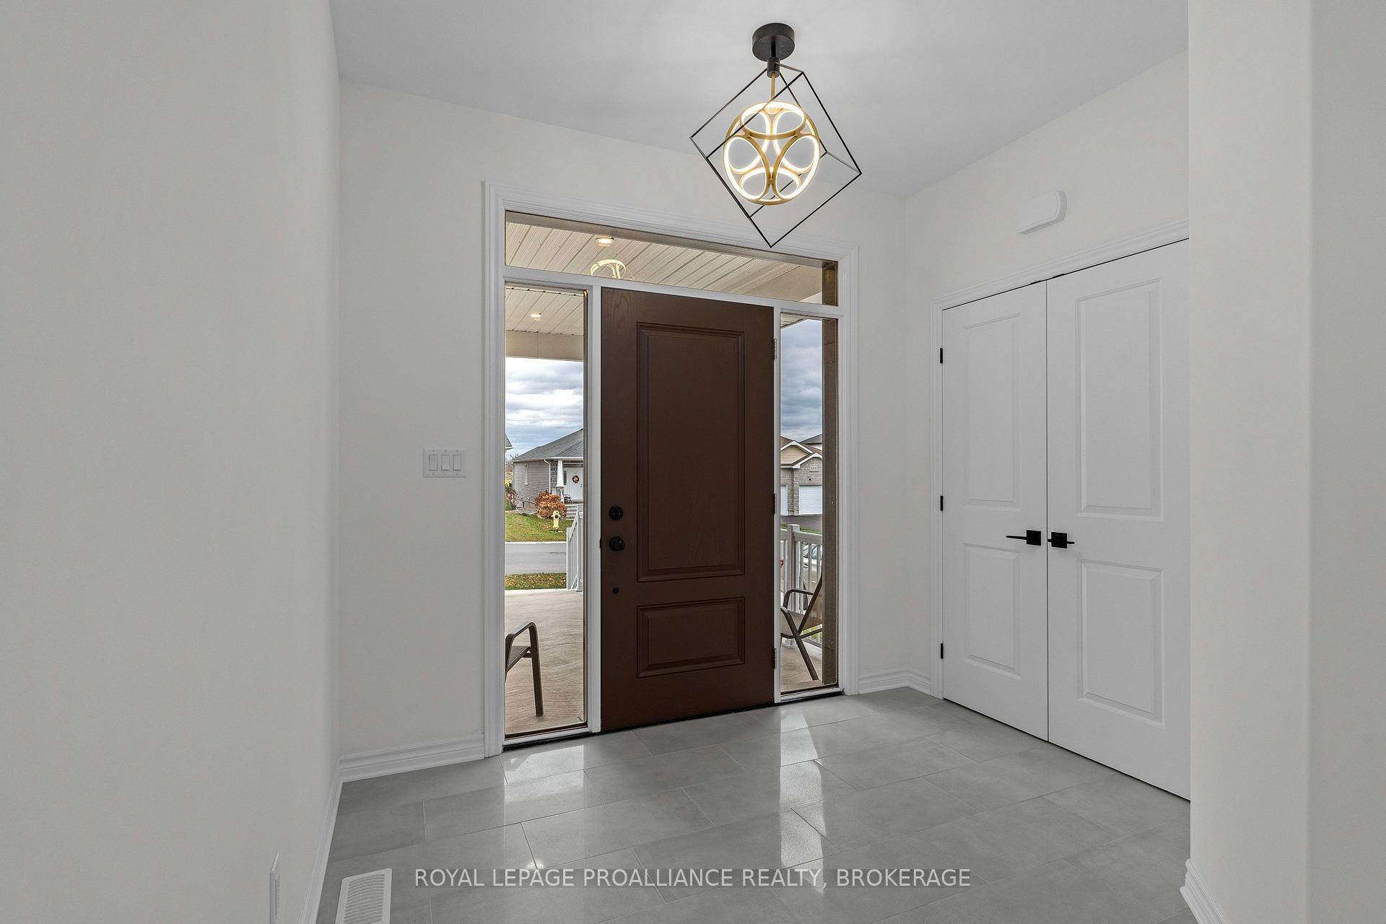
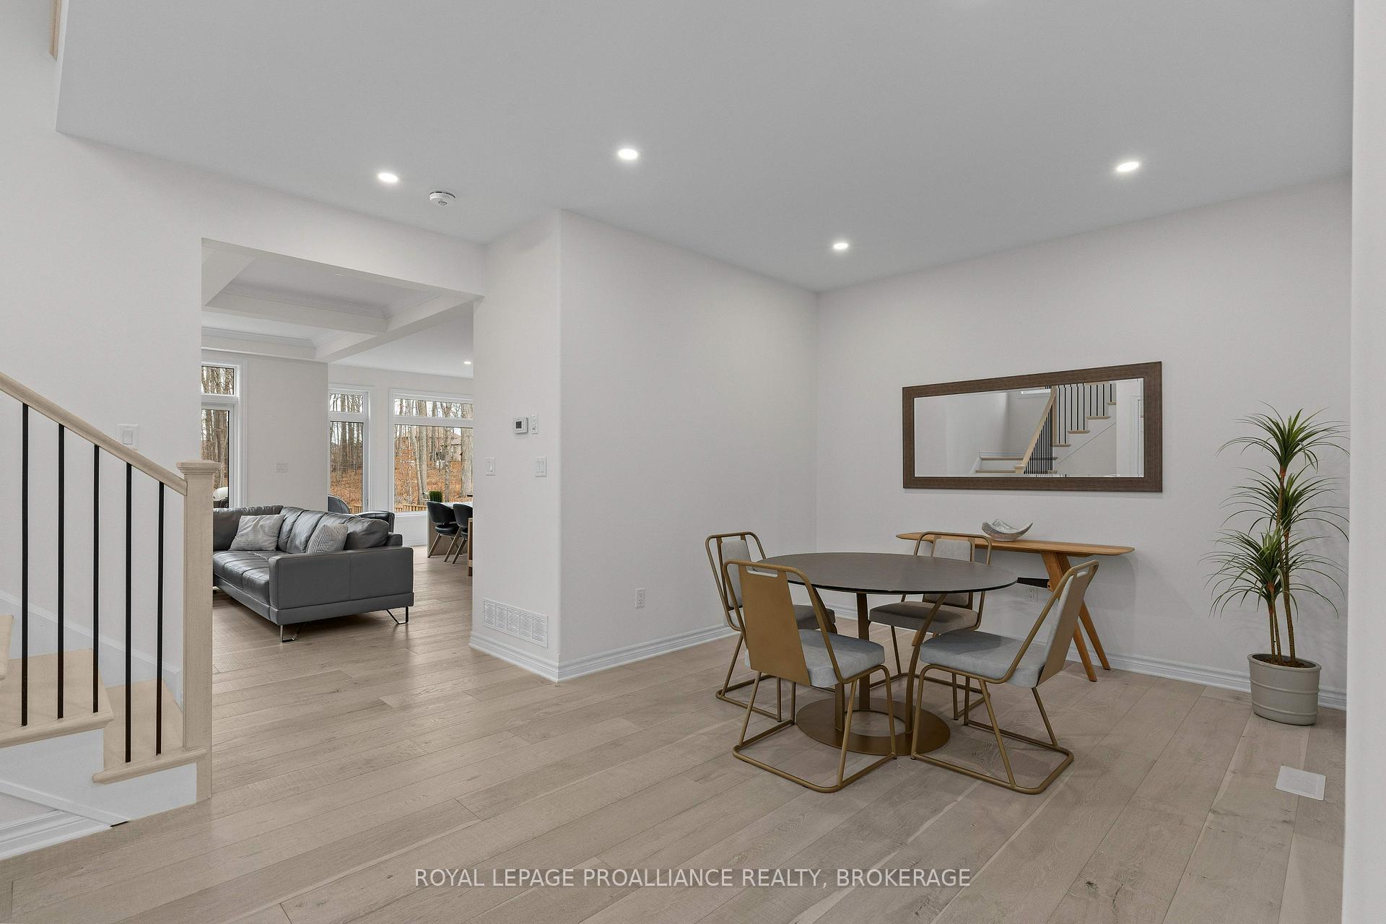
Stunning 3-year-old home in Westbrook / Creekside Valley offering 3 levels of luxurious living space. Enjoy an open concept main floor gourmet kitchen and living room with a gas fireplace, separate dining room and a large mud room providing inside entry from the double car garage. 4+1 bedrooms, 3 luxurious bathrooms. Lovely rear deck and backing onto a wooded area. Don't miss it!
Read more
Ask about this home
A HOMEH agent will answer your questions about this home.
Ask a question
Thinking of selling your home?See what your home is worth today.
Around this home
Westbrook Road to Ottawa Street to Remington Avenue OR Westrbook Road to Heath Street to Woodfield Crescent to Remington Avenue
Parks
Schools
Daily convenience, out of 100, from the distances below
ParkWoodbine Park29 min walk1.8 km
SchoolW.J. Holsgrove Public School8 min walk500 m
Gym & rec centreKingston Expert Tees22 min walk1.4 km
WalkDriveStraight-line distance, open map data
Park1.8 km
Schools nearby
School rating, out of 10.
W.J. Holsgrove Public Schoolelementary · Public · 0.5 km
4.0/10Low
Holy Cross Catholic Secondary Schoolsecondary · Catholic · 2.1 km
7.0/10Good
St. Genevieve Catholic School/Ecole Catholique Sainte-Genevieveelementary · Catholic · 2.3 km
—
Contact agent
Helpful calculators
Mortgage
Affordability
Closing costs
Land transfer tax
Property tax
Down payment
CMHC insurance
Stress test
Cashback Rebate
Your HOMEH agent

NimaHOMEH agent · Kingston
"I would see it this week."
Ask Nima