

916 Thompson Crescent
Detached Suspended
1/37916 Thompson Crescent
Detached Suspended
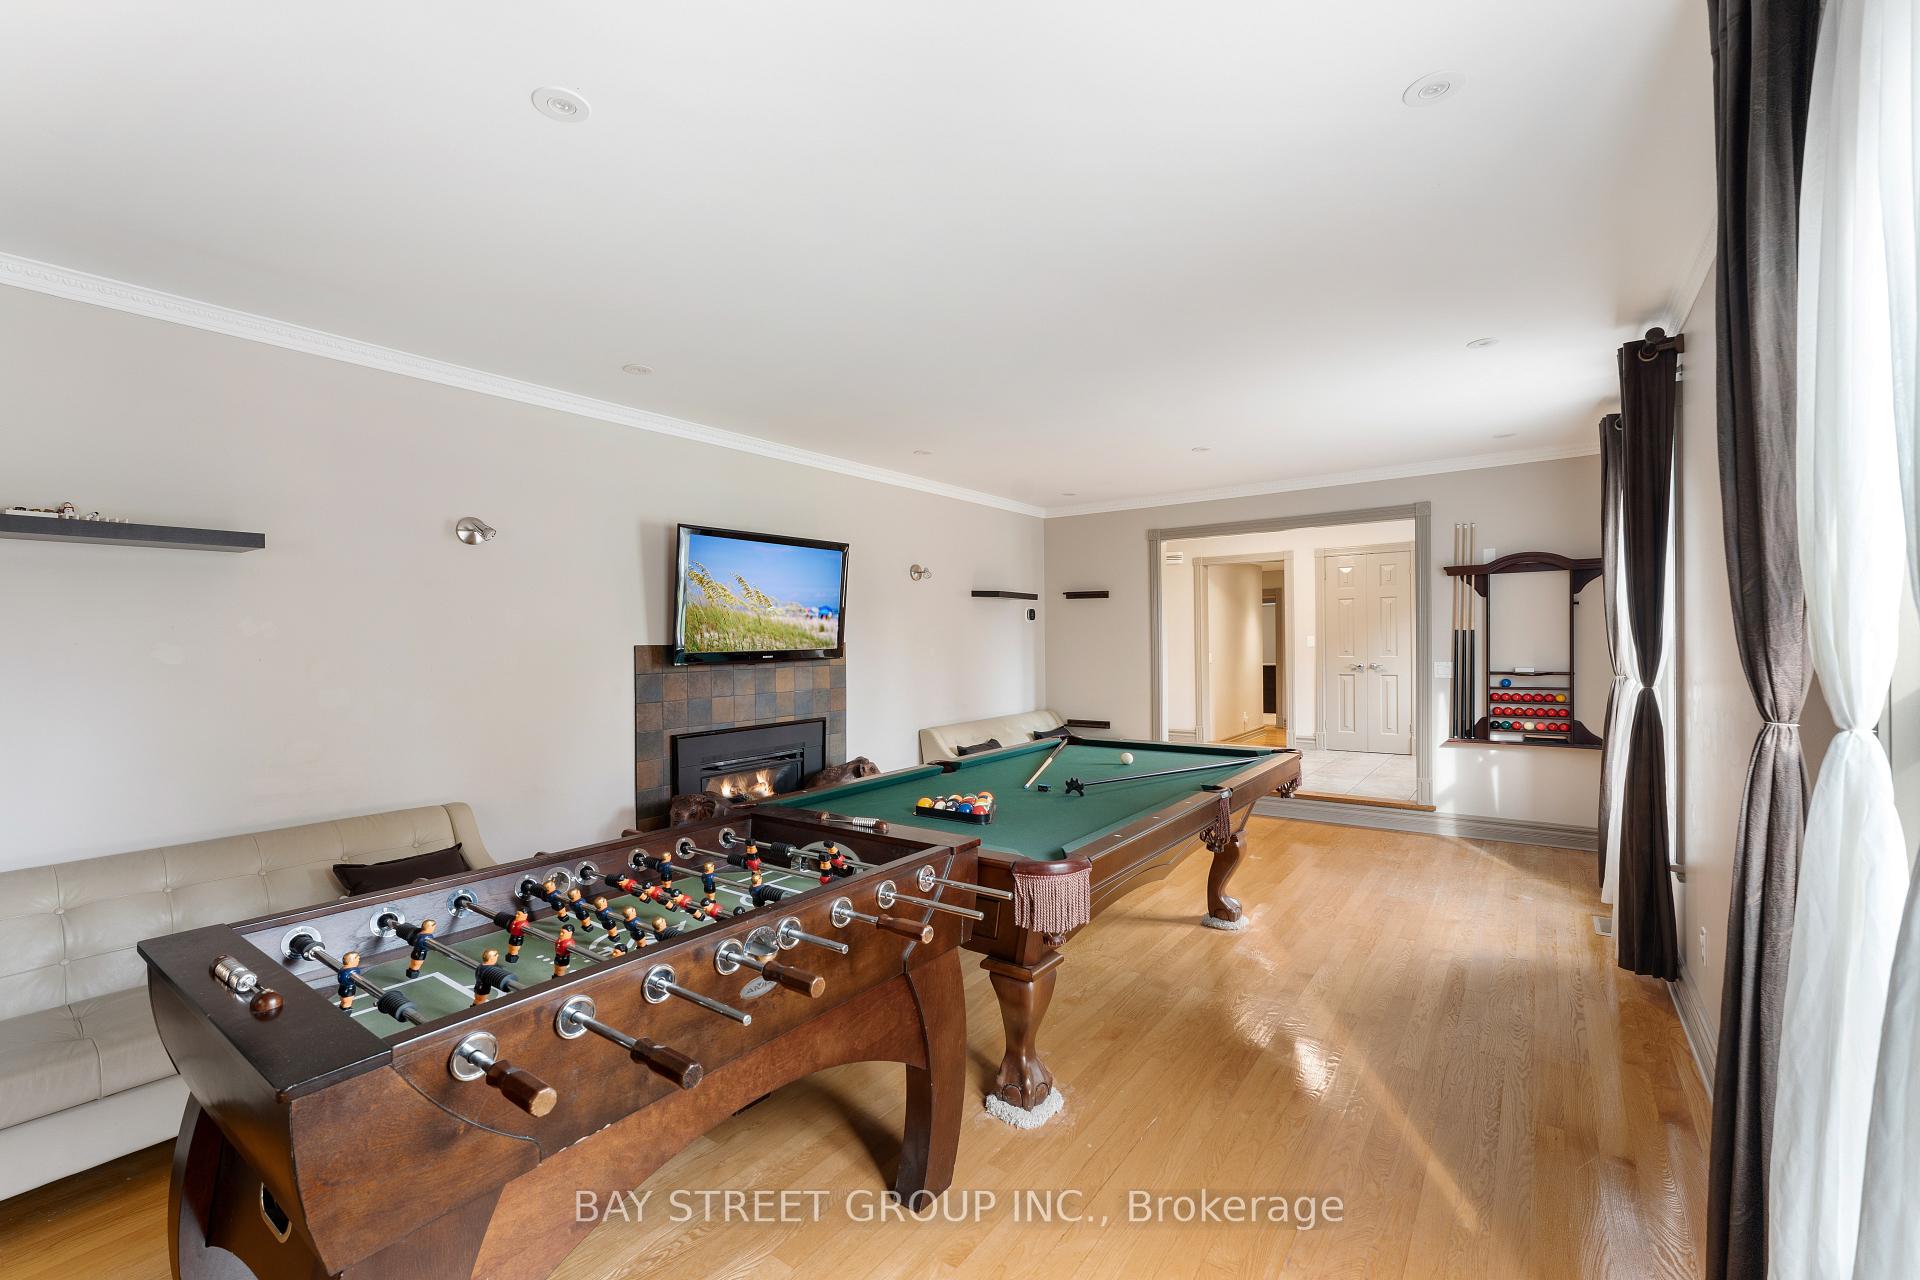 See all 37 photos
4 Bedrooms
4 Bathrooms
3 Garage
2K–2.5K sq.ft
152.23×501.64 ft
$7,939/yr
Property history
- $1,189,000SuspendedList: 2024-10-30|End: 2024-11-27|28 daysX9769996
Facts and features
- BasementSeparate entrance
- Price per sq ft~$528
- Water, sewerWell, septic
- HeatingForced air
What stands out
- Second kitchen
- Separate entrance
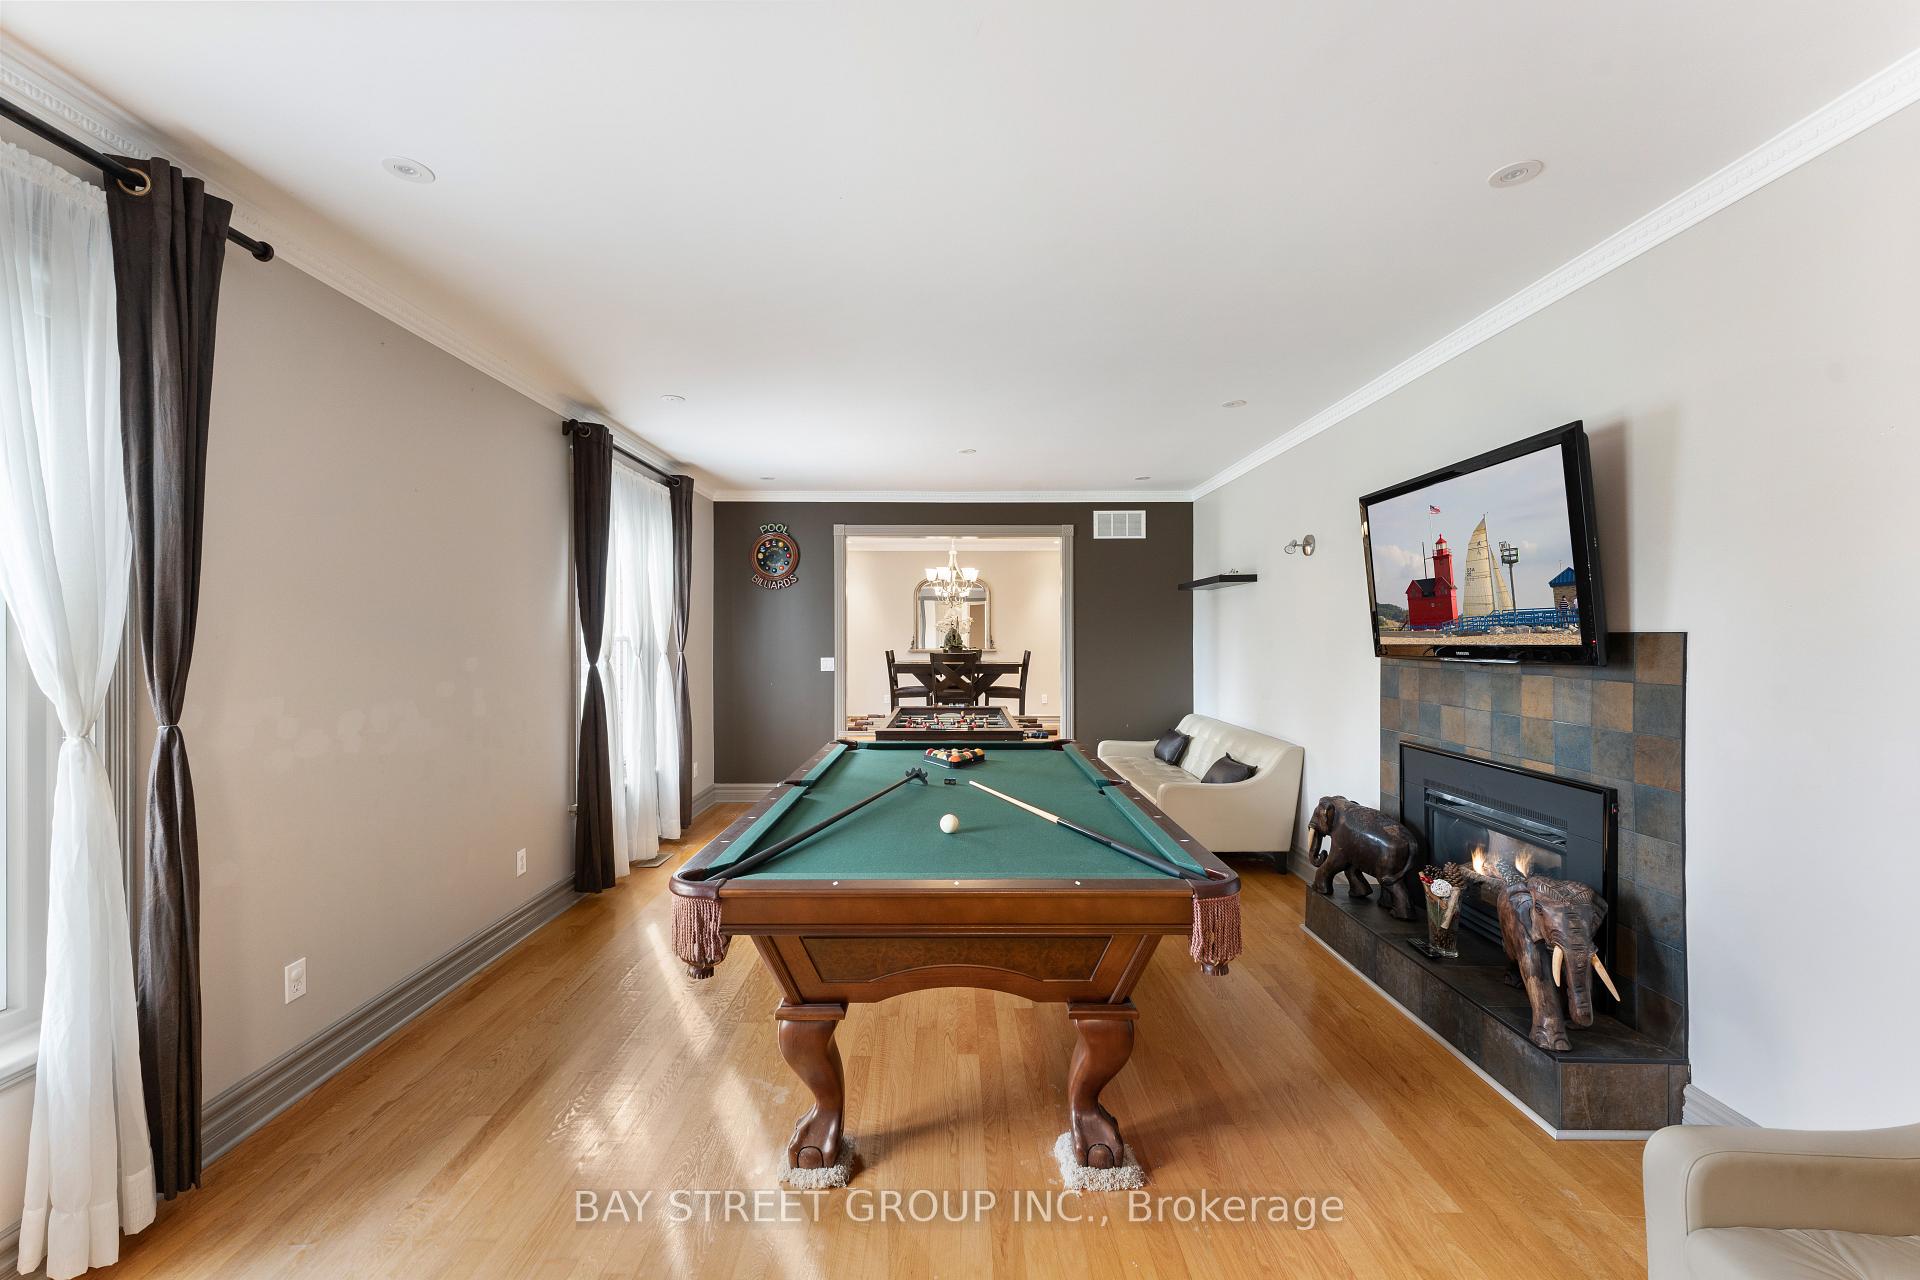
- Fireplace
- Central air
- Inground pool
The homeDetached, Bungalow, 2,000–2,500 sq ft
- Type: Detached
- Style: Bungalow
- Living space: 2,000–2,500 sq ft
- Basement: Separate entrance
InsideFireplace Yes, Lower level, Auto garage door remote
- Fireplace: Yes
- Laundry: Lower level
- Features: Auto garage door remote
- Rooms above ground: 8
- Rooms in the basement: 6
- Bedrooms: 4
- Bathrooms: 4
- Kitchens: 2
- Family room: Yes
Outside and lotBrick, Asphalt shingle, Concrete
Outside
- Exterior: Brick
- Roof: Asphalt shingle
- Foundation: Concrete
- Pool: Inground
- Size: 152.23 × 501.64 ft
- Zoning: RES
Parking3 Garage, Detached, Available
- Spaces: 3 Garage
- Garage: Detached
- Driveway: Available
Heating, water and powerForced air, gas, Central air, Well
- Heating: Forced air, gas
- Cooling: Central air
- Water: Well
- Sewer: Septic
Costs and taxesTaxes $7,939 a year, HST included in the price, N/a
- Taxes, 2023: $7,939 a year
- HST: HST included in the price
- Rental items: N/a
Included in the saleBrand new roof 2024, and existing appliances, fixtures, N/a
- Included: Brand new roof 2024, and existing appliances, fixtures
- Not included: N/a
NearbyFenced yard
- Close to: Fenced yard
Listing detailsX9769996, Suspended, Oct 30, 2024
- MLS® number: X9769996
- Status: Suspended
- Listed on: Oct 30, 2024
- Days on market: 28
- Updated: Nov 27, 2024
- Possession: Flexible
- Occupied by: Owner
- Listing brokerage: BAY STREET GROUP INC.
About this home
916 Thompson Crescent, Kingston (City North of 401), ON K7L 4V4
Auto Garage Door RemoteFenced YardInground
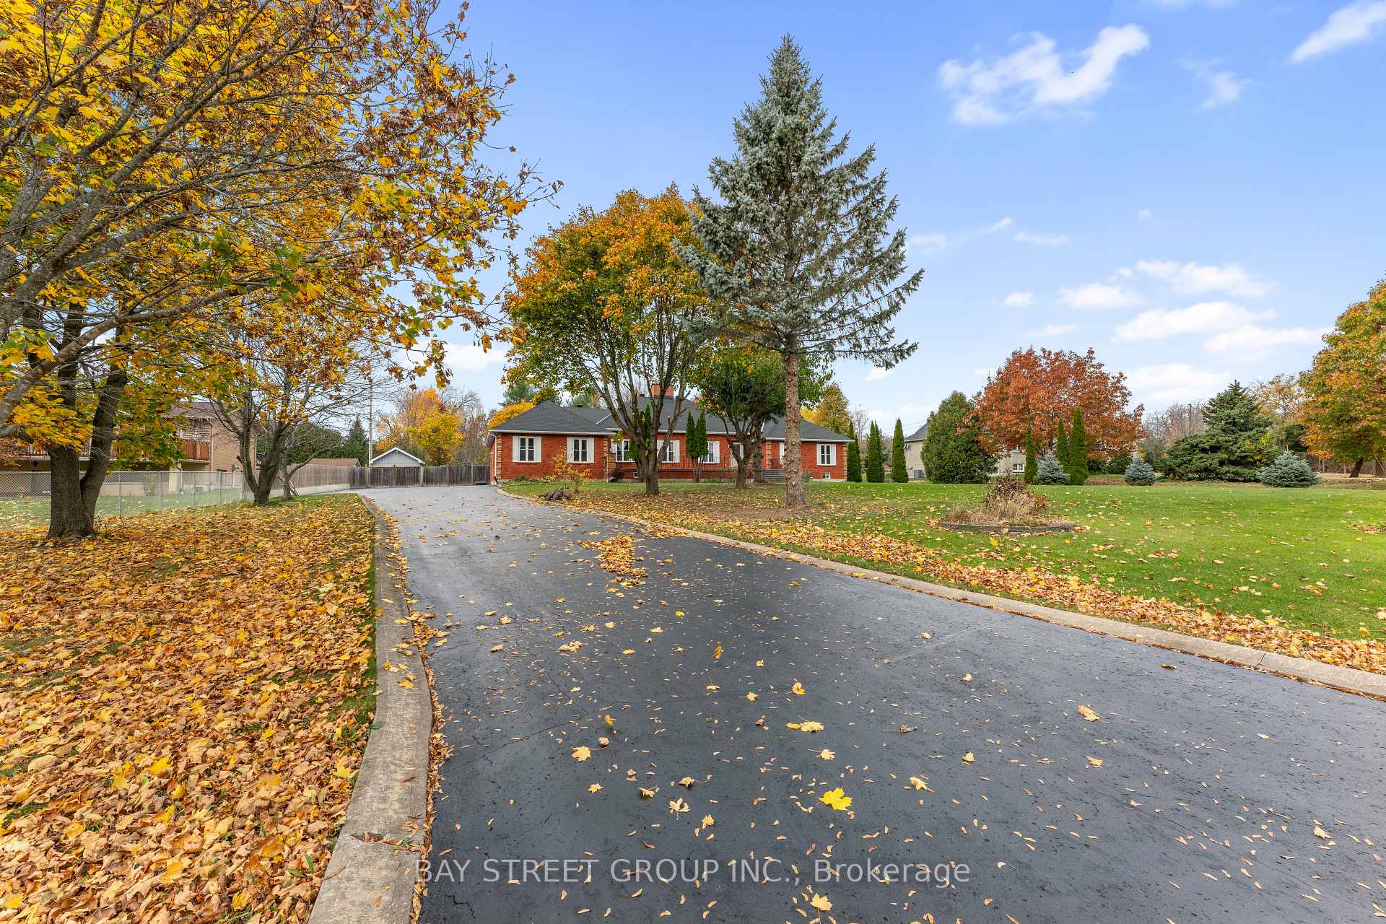
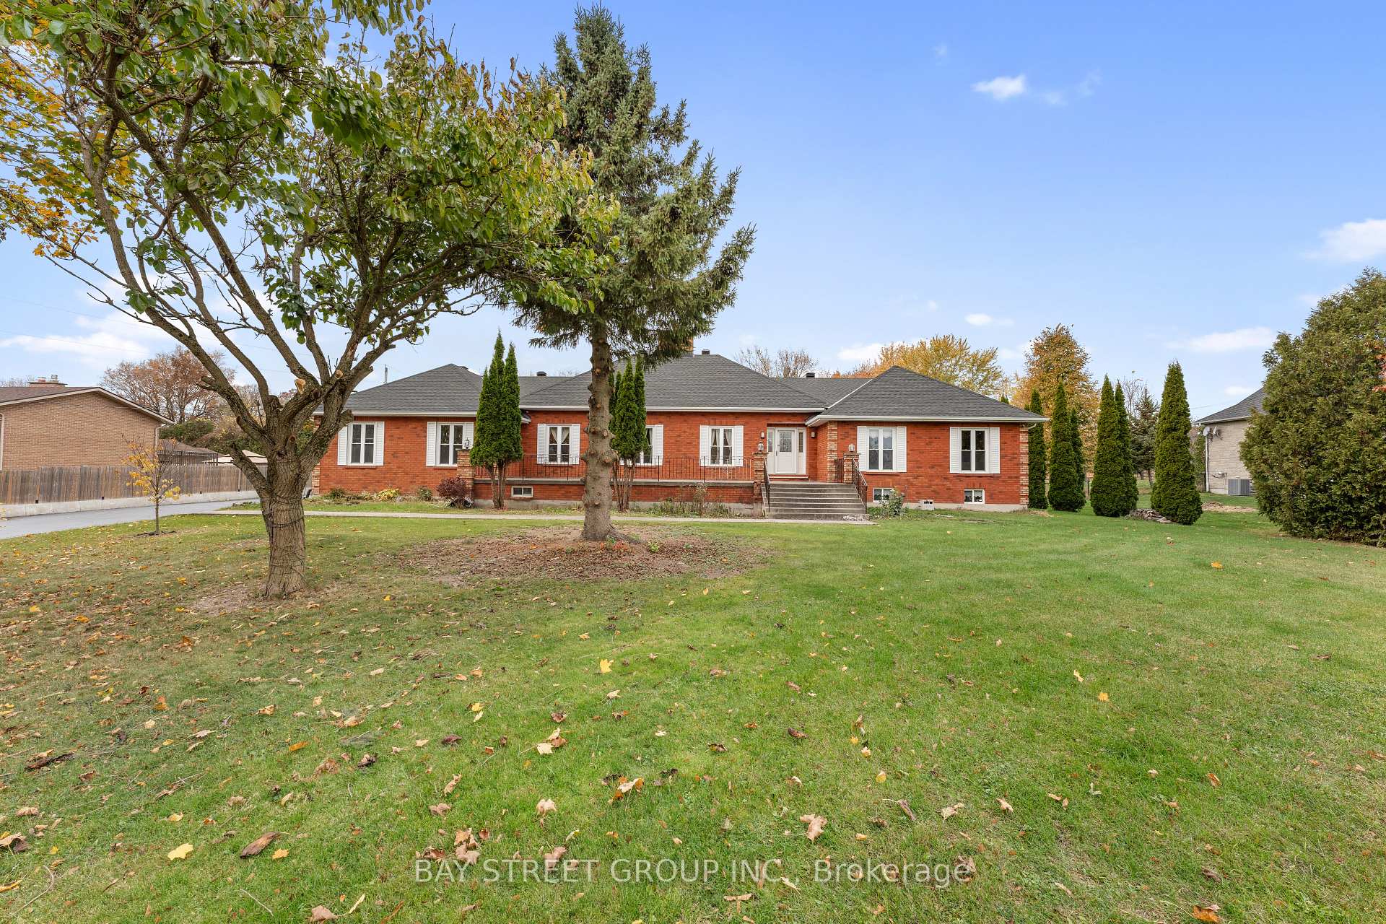
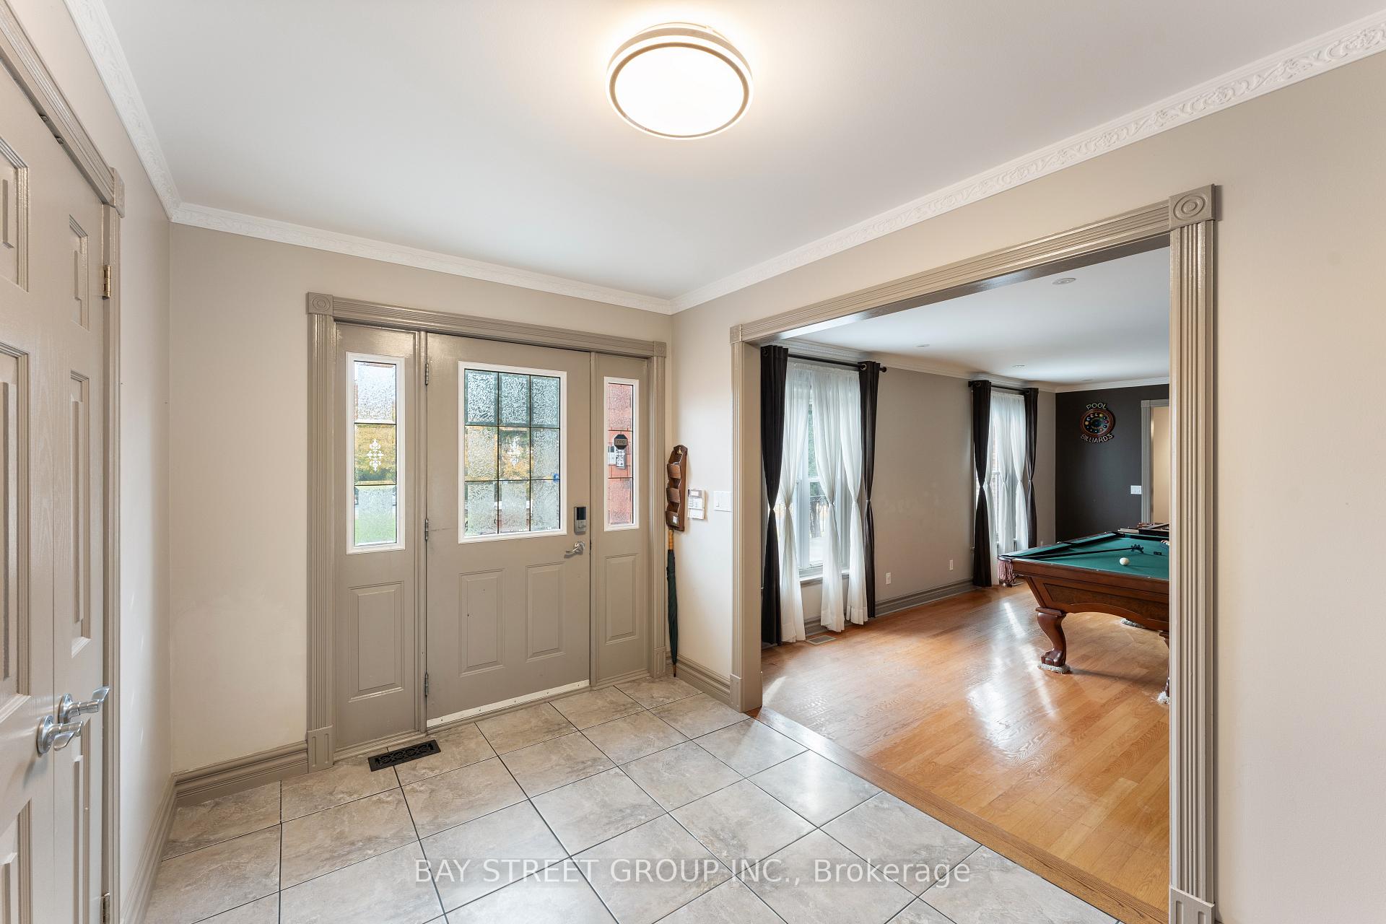
1.74 ACRES EXECUTIVE BUNGALOW WITH MATURE TREES AND LANDSCAPING. BEAUTIFUL 4 BED, 3.5 BATH, FAMILY FRIENDLY EXECUTIVE BUNGALOW IS WAITING FOR YOU TO COME AND ENJOY ALL THE MODERN FEATURES. THE 16'x32' HEATED SALT WATER POOL, THE OPEN CONCEPT KITCHEN FEATURES GRANITE COUNTER TOPS, HUGE ISLAND, STUNNING BACKSPLASH AND TONS OF CABINET SPACE. PLUSH CARPET WITH HARDWOOD UNDERNEATH EXTENDS THROUGH THE FORMAL LIVING ROOM, DINING ROOM AND BEDROOMS.
Read more
Ask about this home
A HOMEH agent will answer your questions about this home.
Ask a question
Thinking of selling your home?See what your home is worth today.
Around this home
MONTREAL ST/BATTERSEA RD NORTH OF 401, 2 MINUTES N
Schools nearby
School rating, out of 10.
École élémentaire catholique Mgr-Rémi-Gaulinelementary · Private · 2.4 km
7.4/10Good
Rideau Heights Public Schoolelementary · Public · 2.6 km
1.7/10Low
SOAR23 Students Overcoming Anxiety and Rebuildingelementary · Public · 2.6 km
—
Contact agent
Helpful calculators
Mortgage
Affordability
Closing costs
Land transfer tax
Property tax
Down payment
CMHC insurance
Stress test
Cashback Rebate
Your HOMEH agent

KimHOMEH agent · Kingston
"I would see it this week."
Ask Kim