

218 Glen Castle Road
218 Glen Castle Road
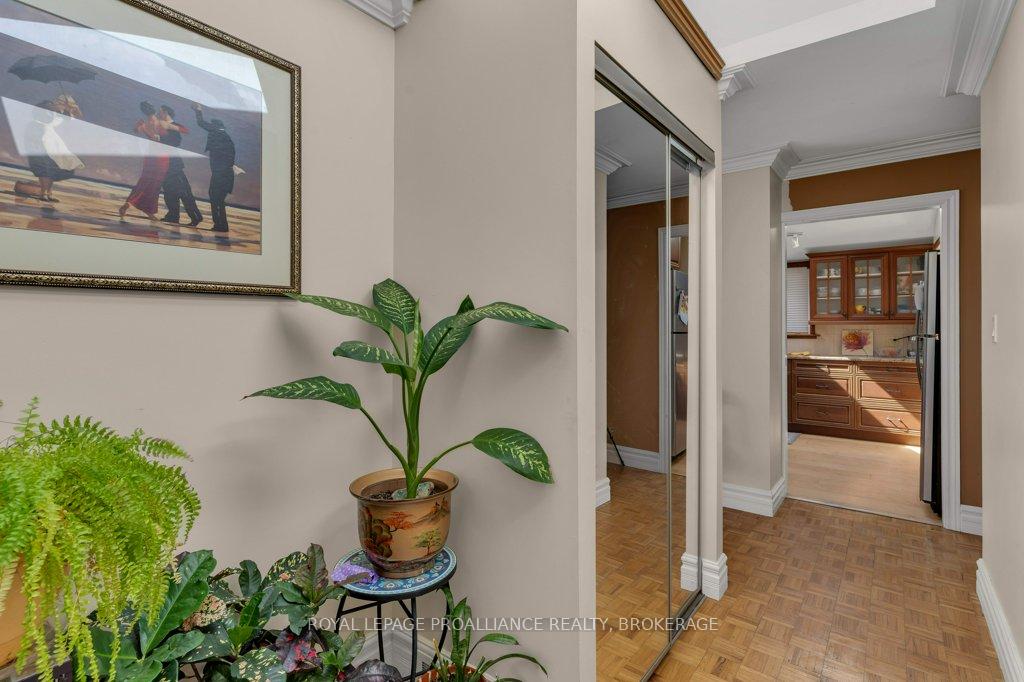 See all 40 photos
Property history
Facts and features
- BasementPart finished
- Water, sewerMunicipal
- Lot shapeOther
- HeatingForced air
- Fireplace
- Central air
The homeDetached, Bungalow, 1,100–1,500 sq ft
- Type: Detached
- Style: Bungalow
- Living space: 1,100–1,500 sq ft
- Basement: Full, partially finished
InsideFireplace Yes, living room, natural gas, Lower level, In-law capability, primary bedroom - main floor, storage
- Fireplace: Yes, living room, natural gas
- Laundry: Lower level
- Features: In-law capability, primary bedroom - main floor, storage
- Rooms above ground: 12
- Bedrooms: 3 + 2 in the basement
- Bathrooms: 3
- Kitchens: 1
Outside and lotBrick, Asphalt shingle, Block
- Exterior: Brick
- Roof: Asphalt shingle
- Foundation: Block
- Features: Deck, patio, privacy
- Other structures: Garden shed
- Size: 50 × 110 ft
- Shape: Other
- Zoning: UR2
Parking4 Parking, Covered, private
- Spaces: 4 Parking
- Driveway: Covered, private
Heating, water and powerForced air, gas, Central air, Municipal water
- Heating: Forced air, gas
- Cooling: Central air
- Water: Municipal water
- Sewer: Municipal sewer
- Natural gas: Yes
- Hydro: Yes
- Cable: Yes
- Telephone: Yes
Costs and taxesTaxes $3,869 a year, Thermostat, furnace, ac, hwt, Air conditioner, hot water heater, other, solar, thermostat
- Taxes, 2024: $3,869 a year
- Rental items: Thermostat, furnace, ac, hwt
- Under contract: Air conditioner, hot water heater, other, solar, thermostat
NearbyPark, place of worship, public transit, rec./commun.centre, school, school bus route
- Close to: Park, place of worship, public transit, rec./commun.centre, school, school bus route
Listing detailsX10426050, Sold, Nov 15, 2024
- MLS® number: X10426050
- Status: Sold
- Listed on: Nov 15, 2024
- Days on market: 11
- Updated: Nov 26, 2024
- Possession: As Soon As Possible
- Occupied by: Owner
- Listing brokerage: ROYAL LEPAGE PROALLIANCE REALTY, BROKERAGE
About this home
218 Glen Castle Road, Kingston (City Southwest), ON K7M 4N8
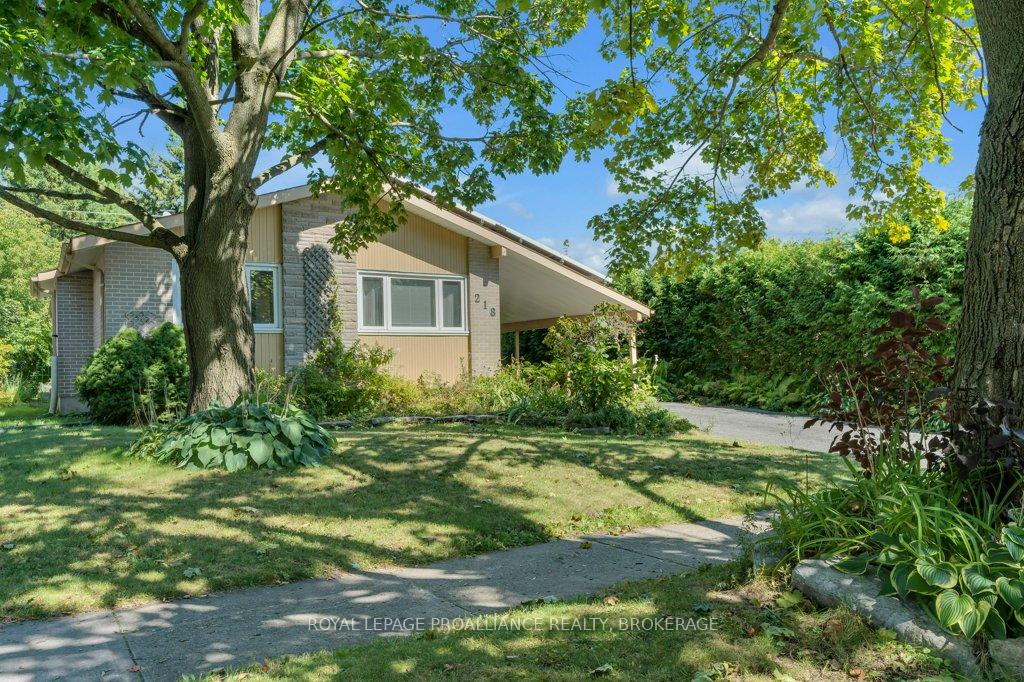
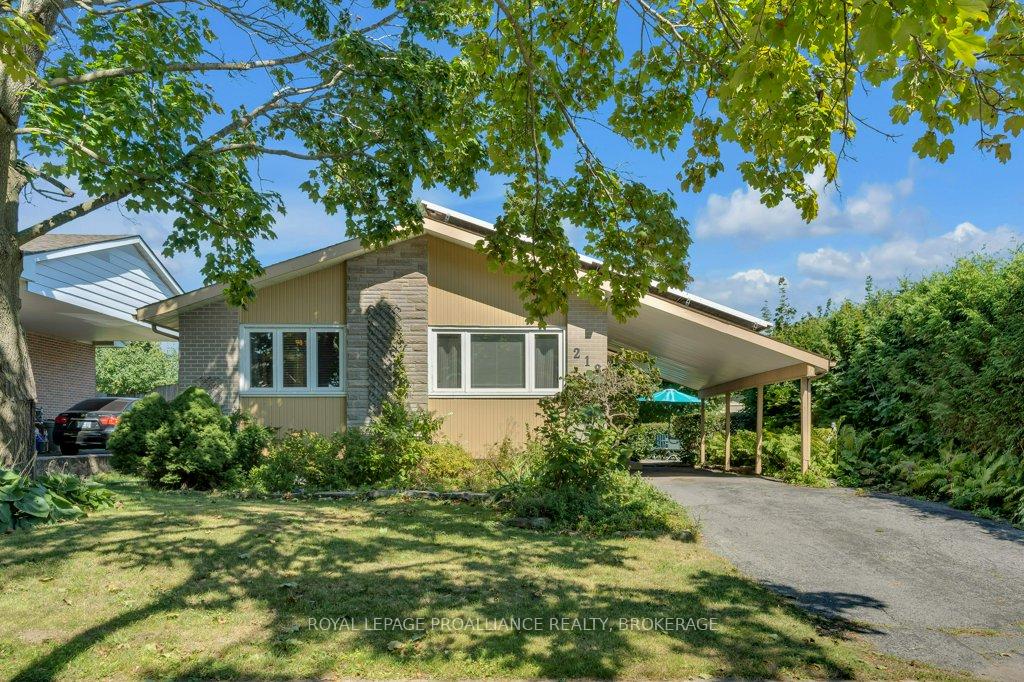
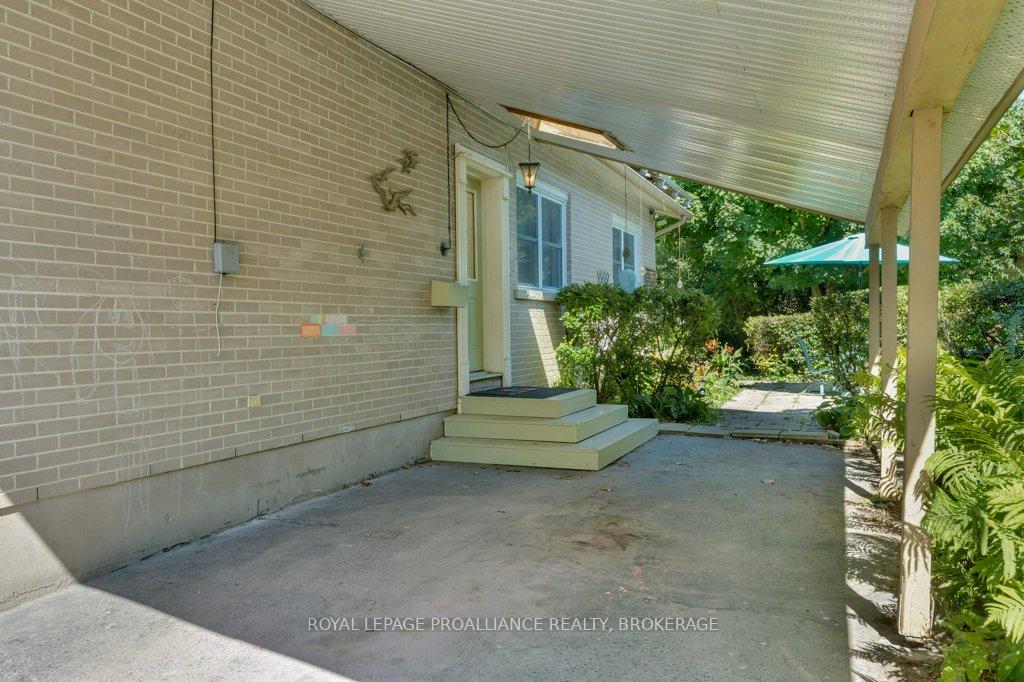
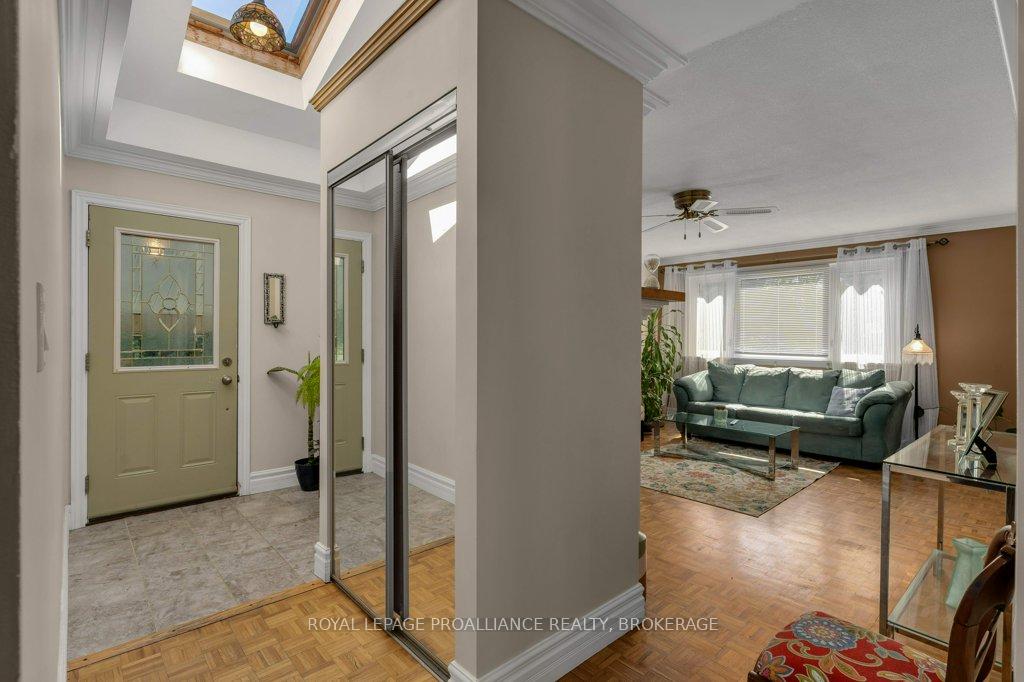
This might be the home in Henderson Place that you've been waiting for! Steps away from Welbourne Public School this 3 + 2 bedroom bungalow has much to offer including skylights, a private yard with mature gardens, in-law suite potential and income-generating solar panels. On the main level we find a gracious living room with gas fireplace and a separate dining room, the kitchen has high ceilings and plenty of natural light, a gas range and stainless-steel appliances. There is one full bath and three bedrooms on this level including the bright primary bedroom which opens onto the lush backyard and secluded rear deck. There is a secondary exit to the side of the home on the way to the lower level, which includes a large rec room, 2 bedrooms, a full bathroom with glass shower, laundry room and ample storage space. This home offers all gas appliances as well as income-generating solar panels. Access to some of Kingston's best schools, parks and the Lakeshore Pool make this one of the most sought-after neighbourhoods in the area Start your day at Lemoine Point before heading over to the Kingston Curling Club or Days On Front!
Ask about this home
A HOMEH agent will answer your questions about this home.
Around this home
Daily convenience, out of 100, from the distances below
Schools nearby
School rating, out of 10.
Helpful calculators
Your HOMEH agent

"I would see it this week."