
147 Braemar Road
Kingston (City Southwest), ON K7M 4B7
- 3Bedrooms
- 3Bathrooms
- 1Garage
- 1100–1500Sq Ft
- $4,240Tax
- 55×138 ftLot Size
 Estimated Value:$628,000See Free Estimate Report

Property not available for sale or for rent.
HOMEH One: full-service selling for a 1% listing fee. The buyer's agent commission is separate.
Free Home EvaluationHow Much Is My Home Worth?Homes for Sale NearbySale & Price History for 147 Braemar Road, Kingston, City Southwest
| Start Date | End Date | Price | Event | MLS# |
|---|---|---|---|---|
| 2026-05-19 | 2026-06-22 | Login to See Prices | Sold | x13145662 |
Real estate boards require you to or to see the full details of this property.
*Sold prices and complete sale & price history are regulated data. Under the Trust in Real Estate Services Act, 2002 (TRESA) and the rules of the Real Estate Council of Ontario (RECO), and pursuant to the Multiple Listing Service® rules of the Canadian Real Estate Association (CREA) and the Toronto Regional Real Estate Board (TRREB), this information may be shown only to registered users who have agreed to the applicable terms of use (a Virtual Office Website, or "VOW," arrangement). HOMEH Inc., Brokerage therefore provides it to signed-in members only. Creating an account is free and takes under a minute.
About 147 Braemar Road, Kingston, City Southwest
Summarized Description
- Beautifully maintained 3-bedroom, 2.5-bath bungalow.
- Bright main floor with large bay window and skylight.
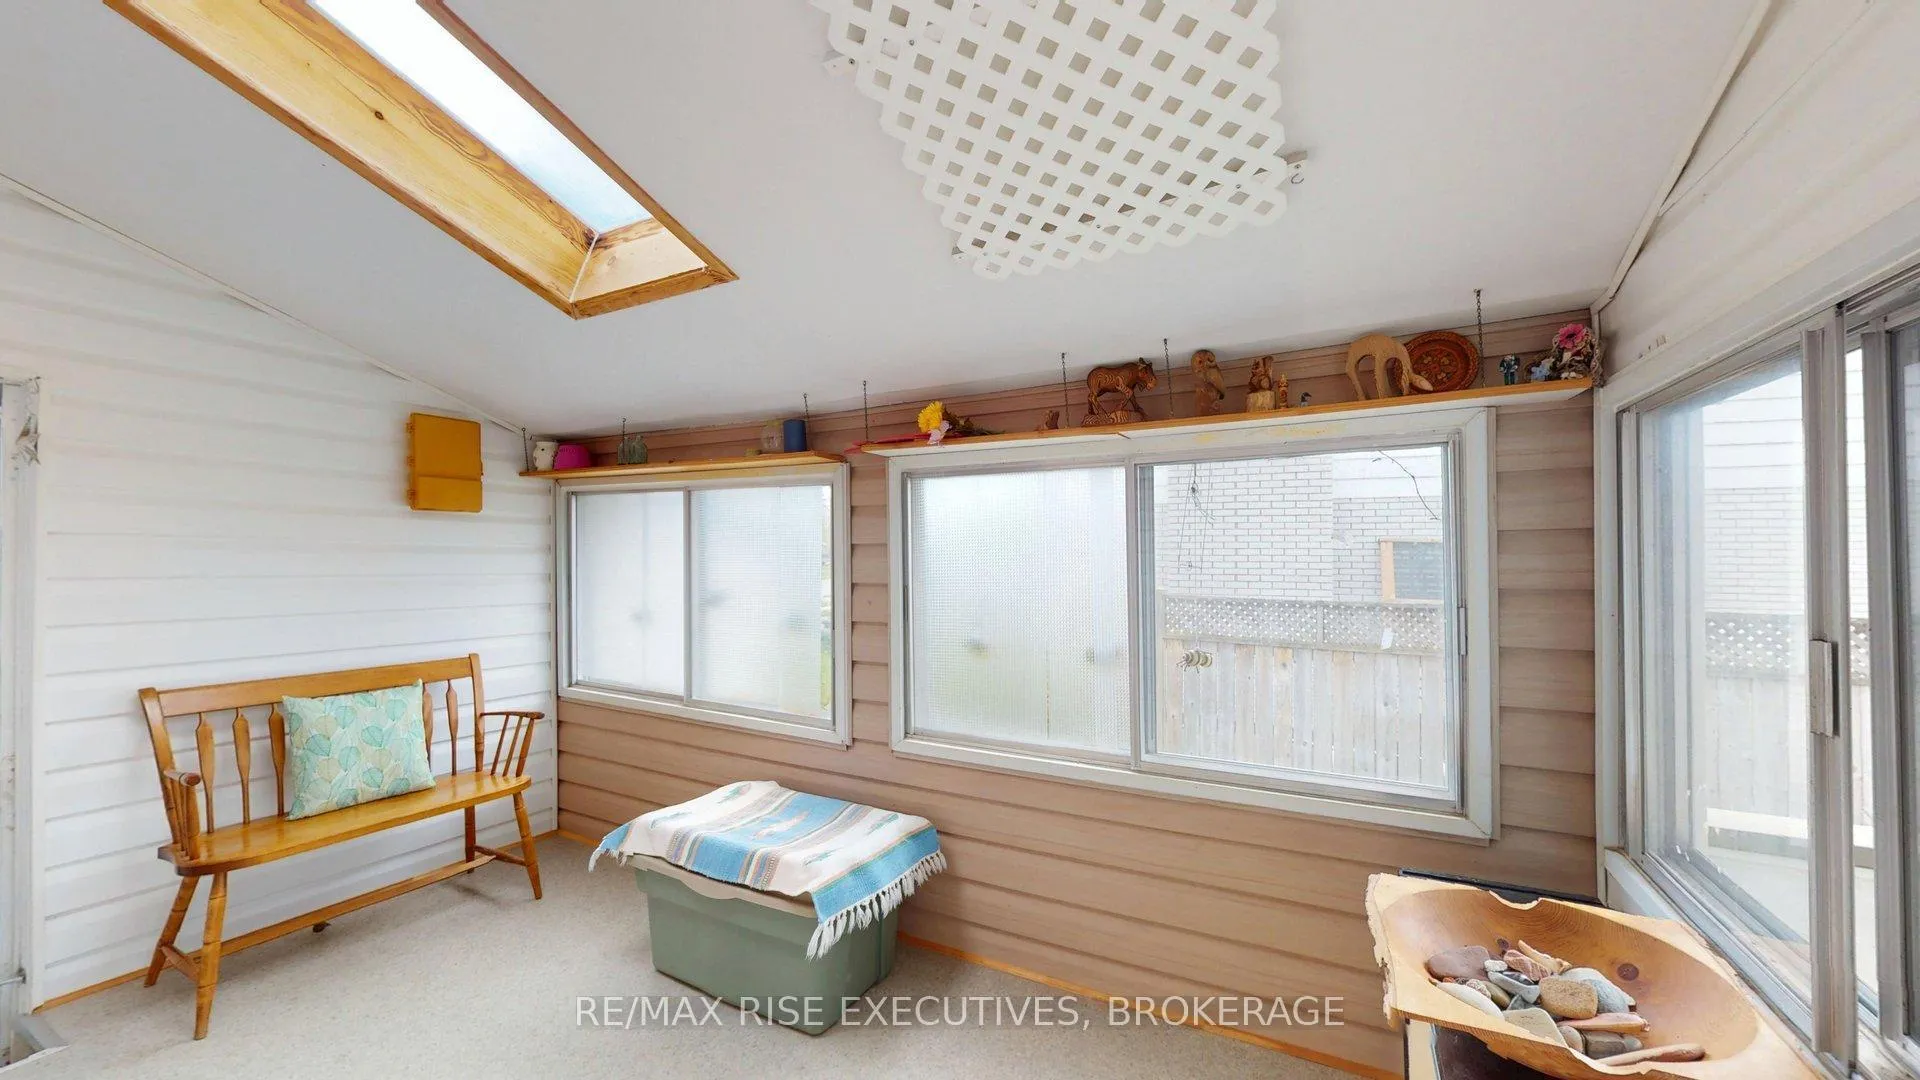
- Cozy sunroom and spacious backyard for entertaining.
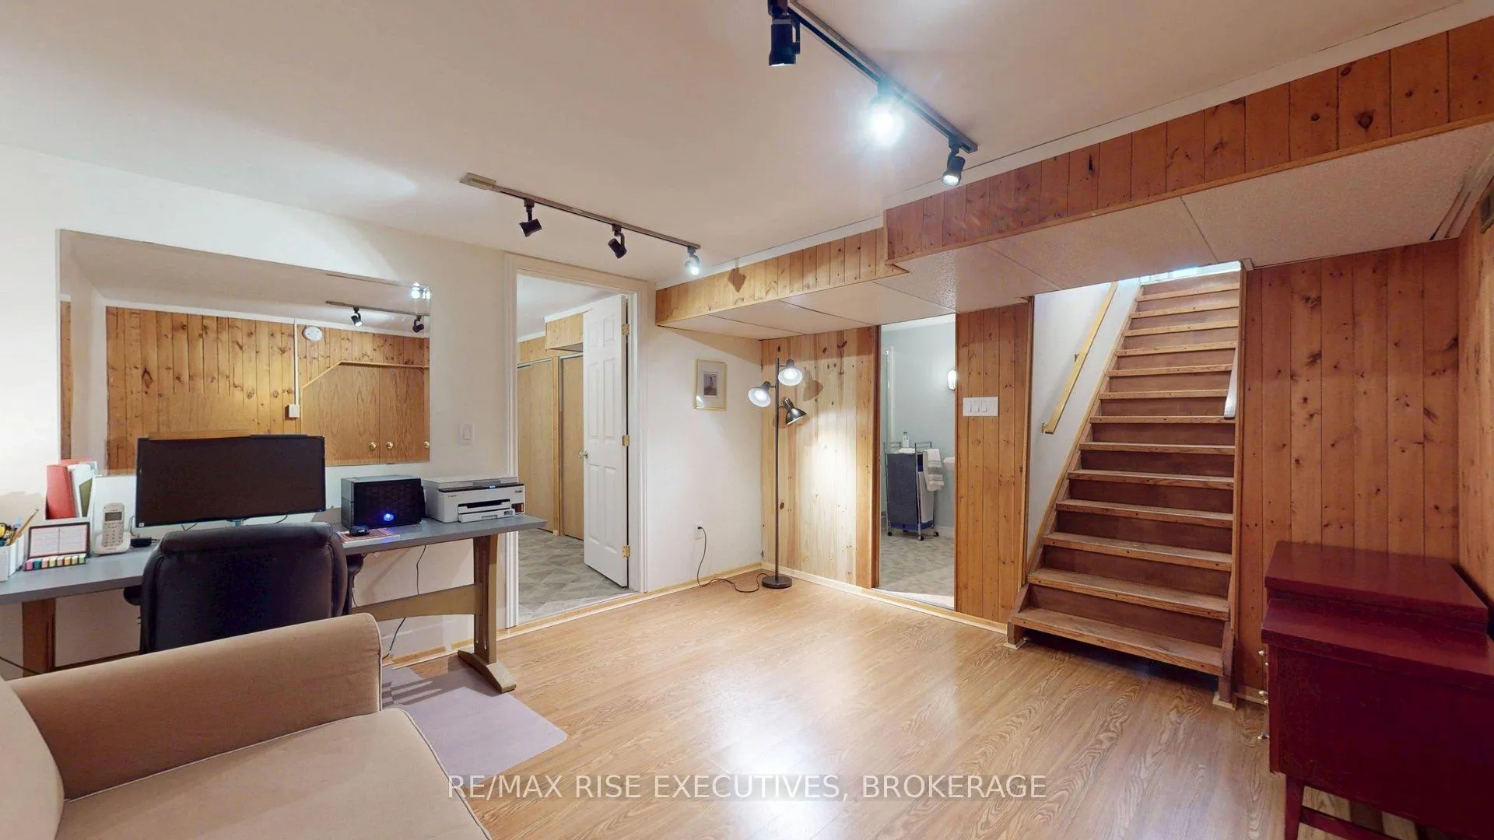
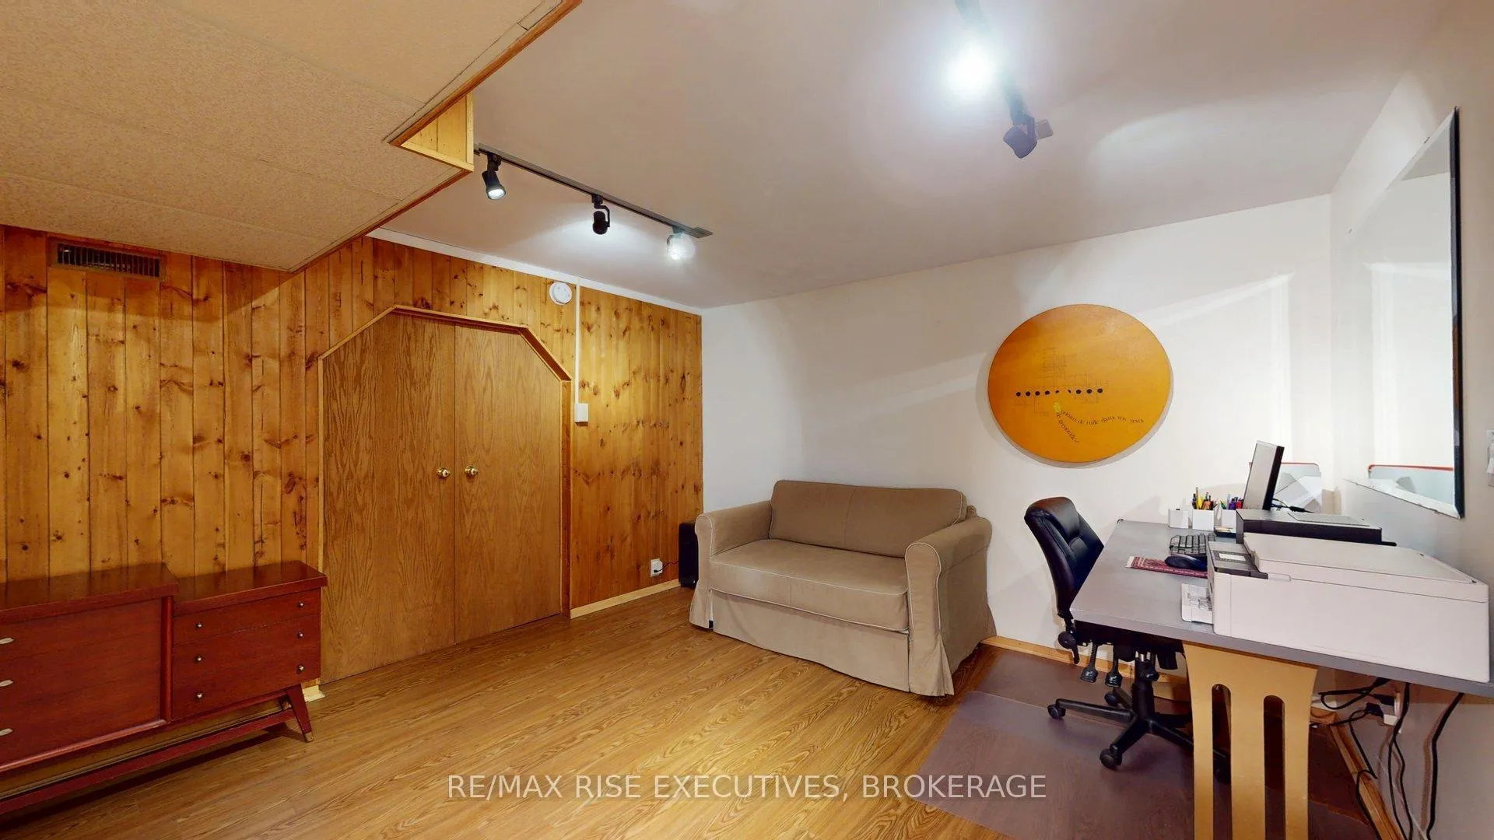
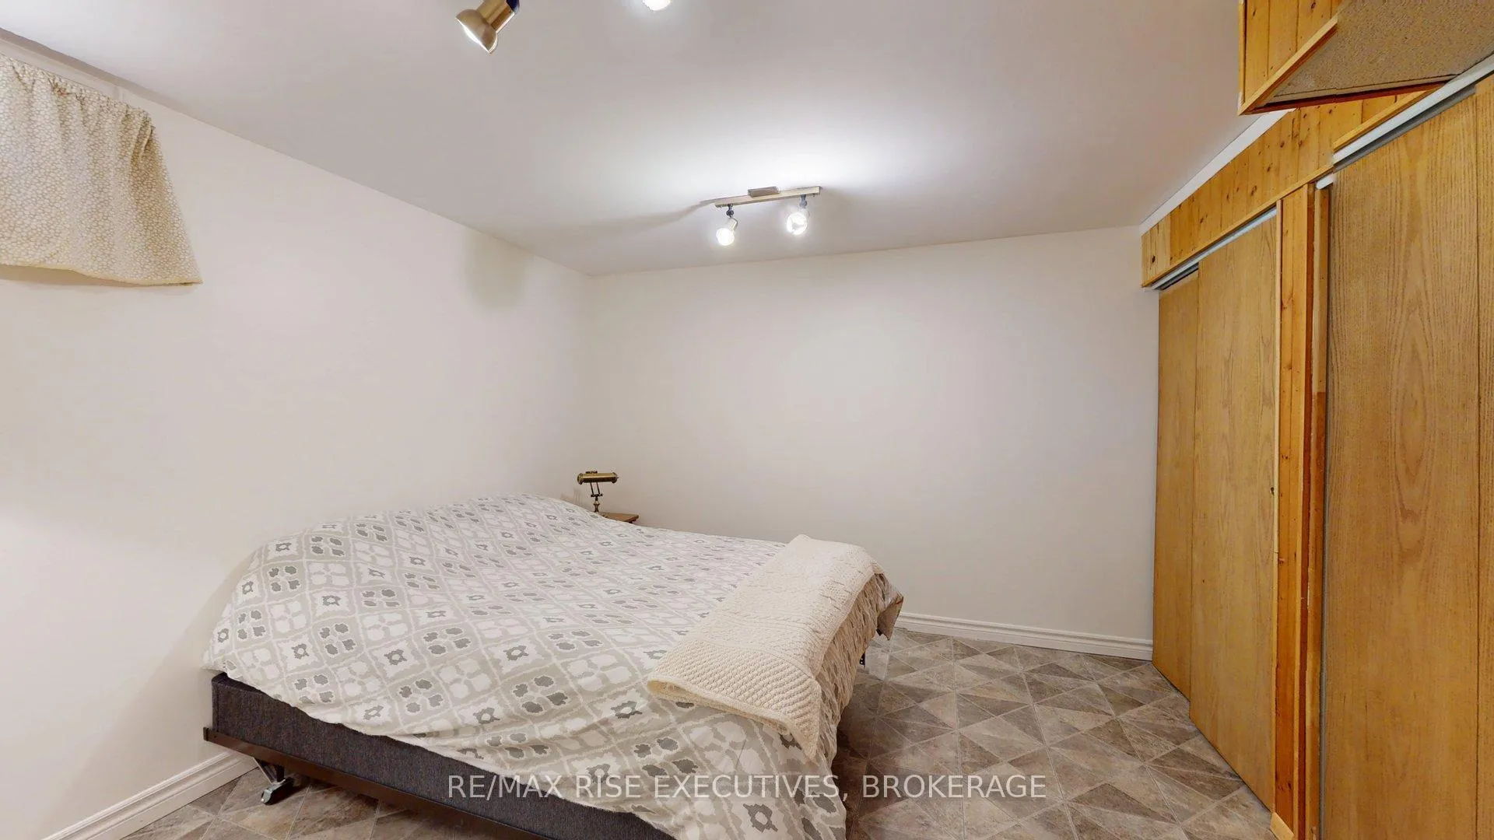
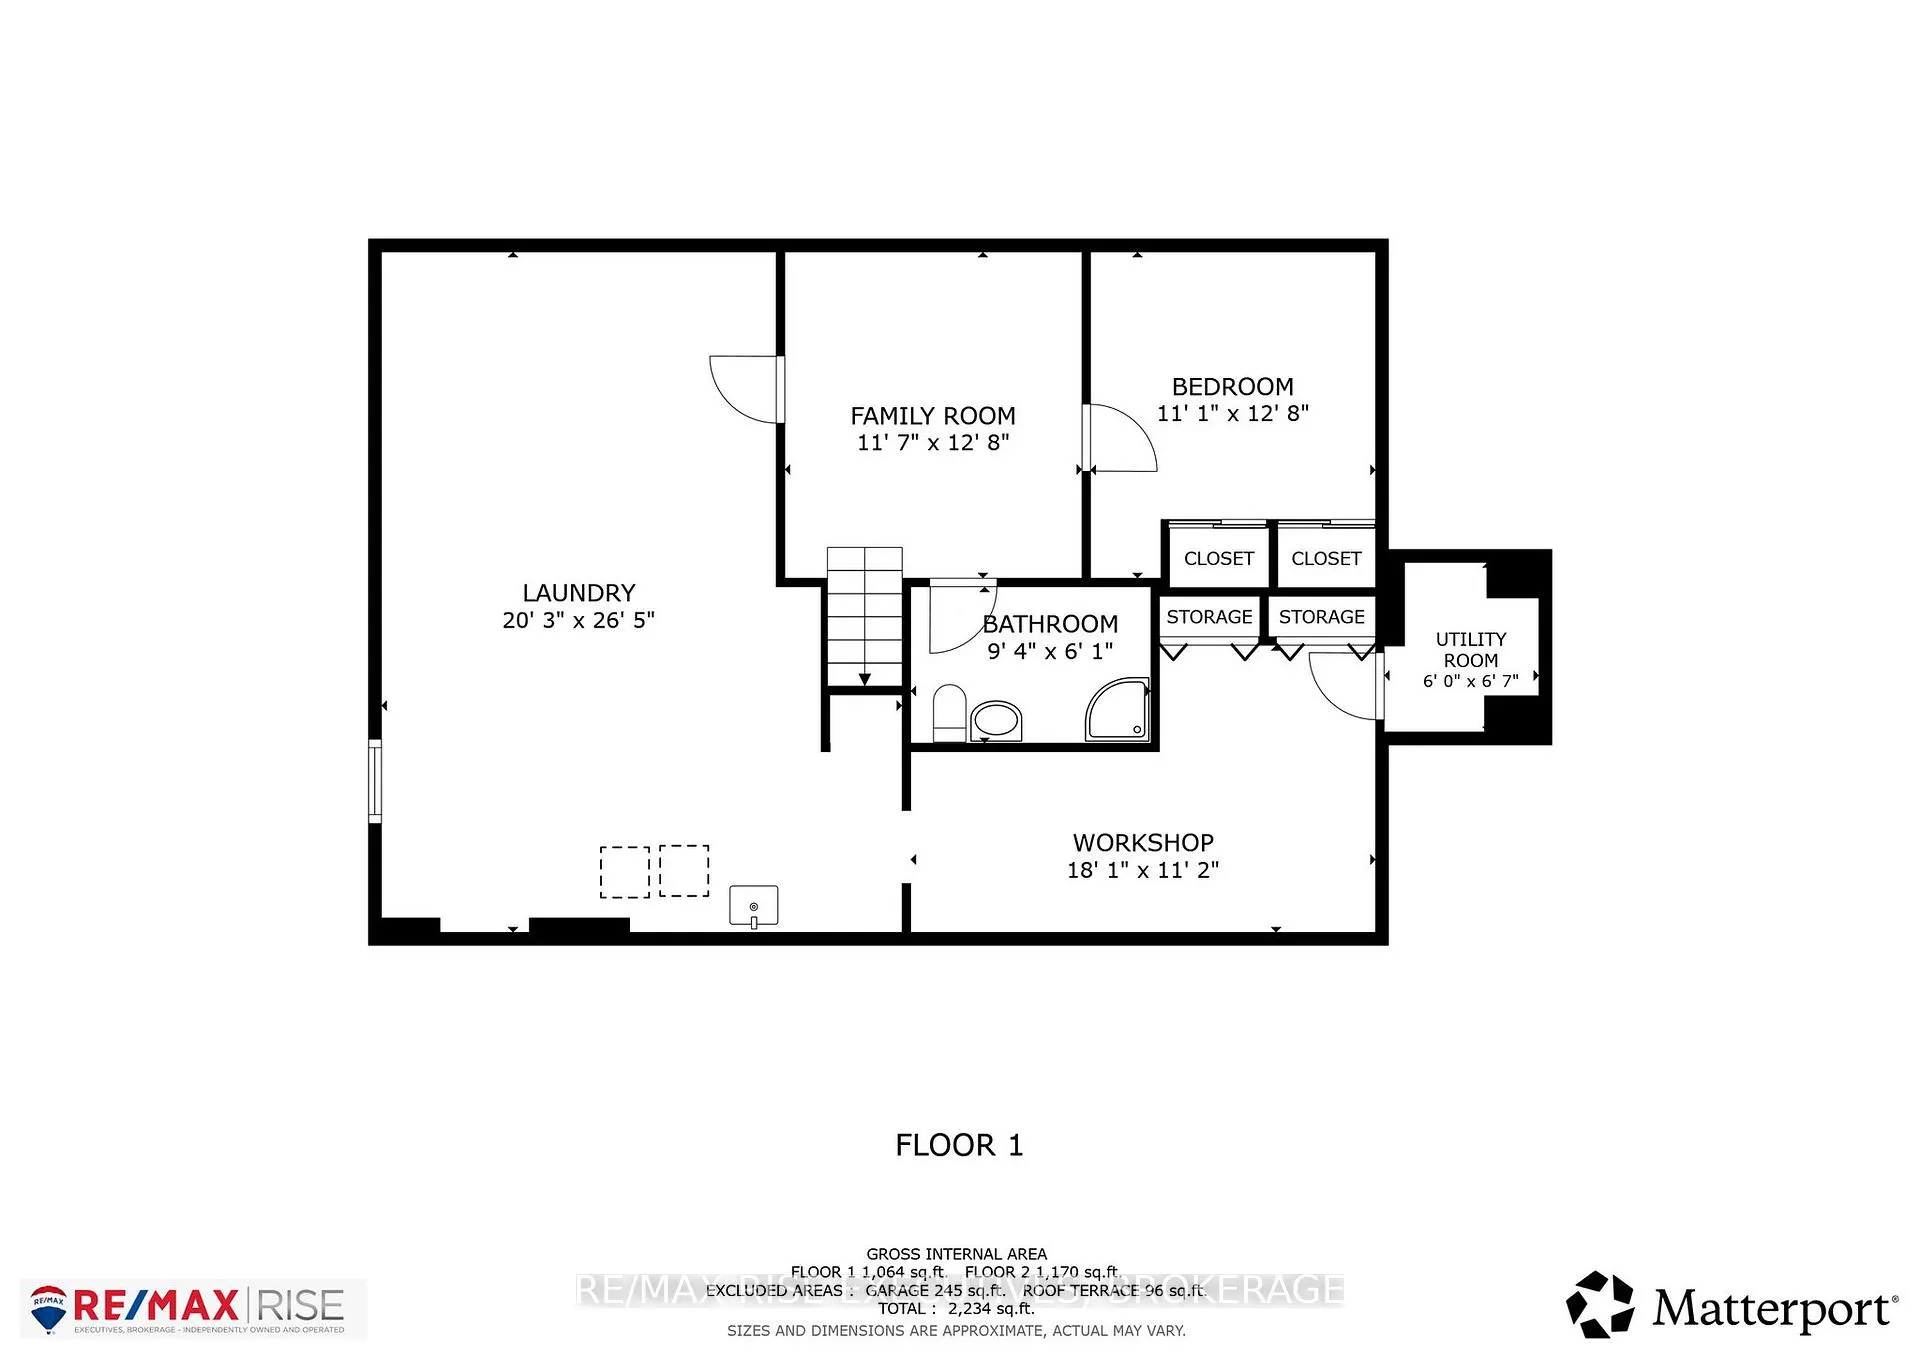
- Versatile basement with home office and guest bedroom.
- Solar panels generating extra income.
- Located in a top-rated school district.
- Move-in ready with energy-efficient features.
- Family-friendly neighborhood near parks and amenities.
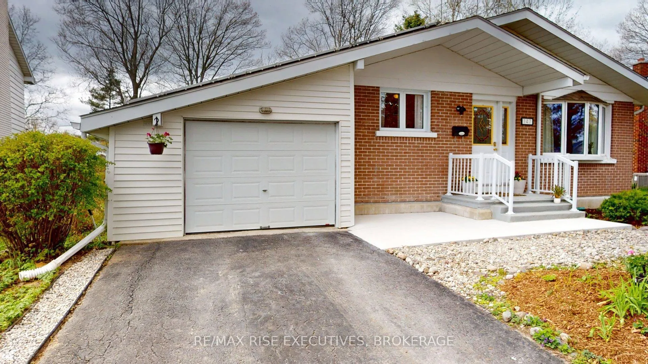
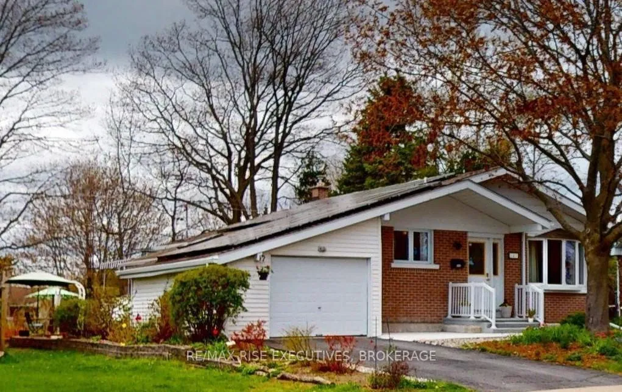
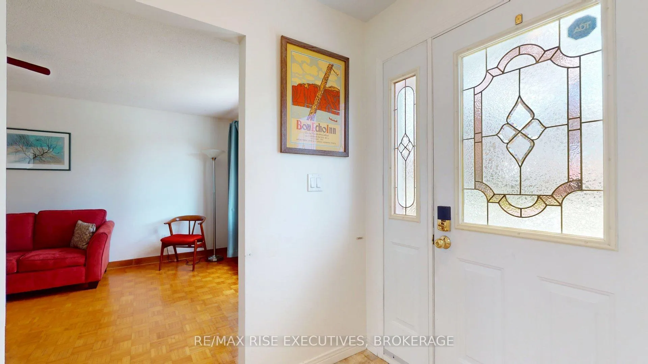
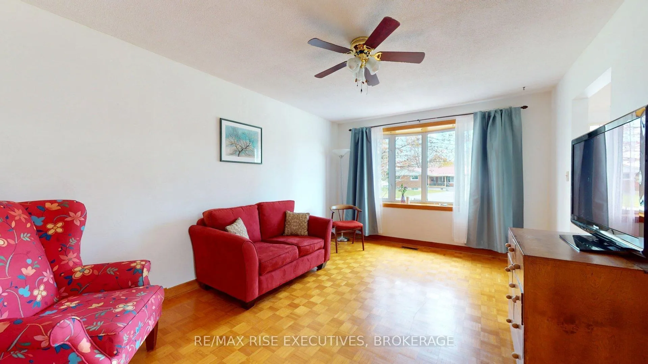
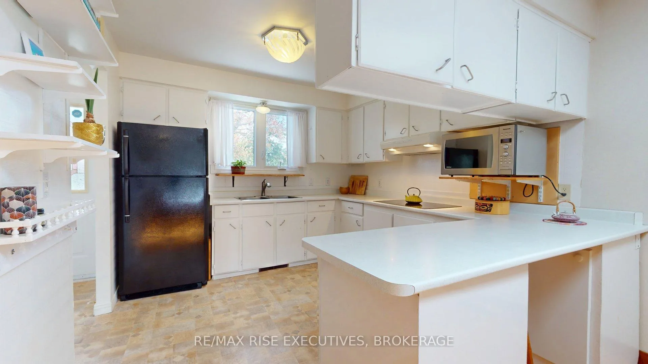
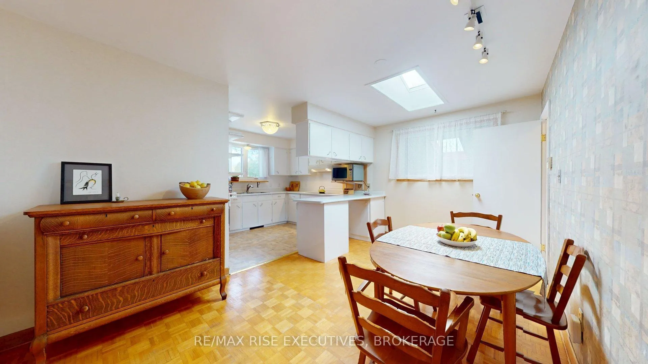
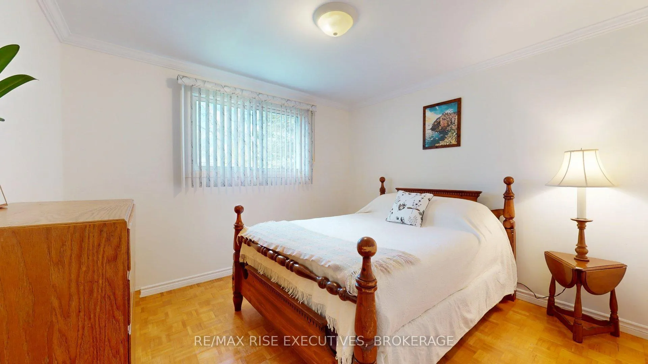
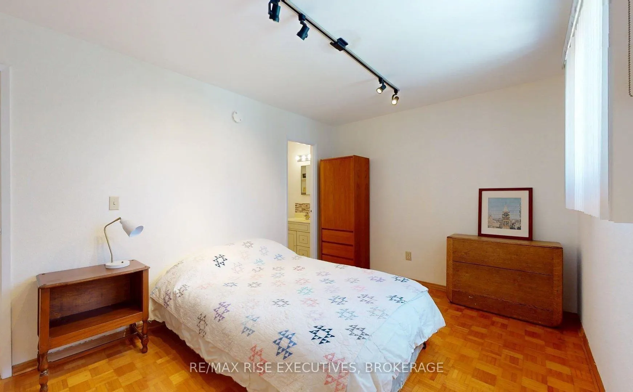
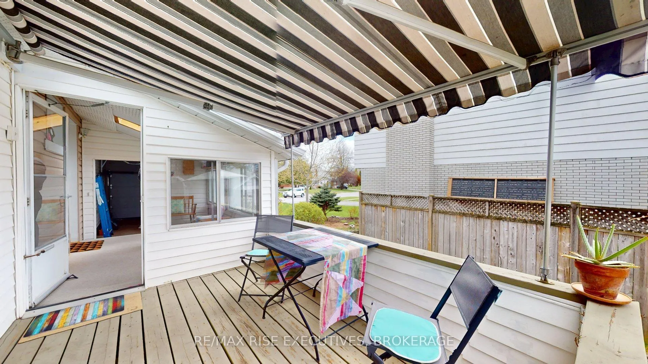
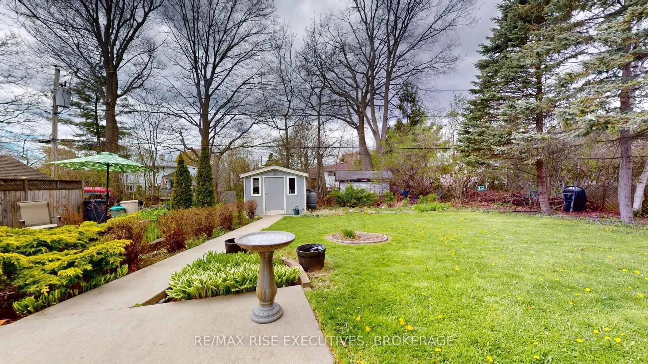
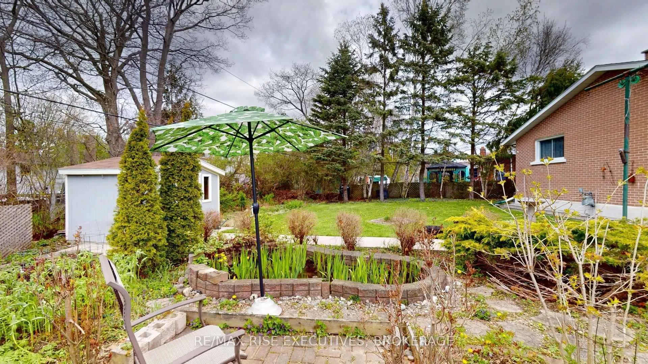
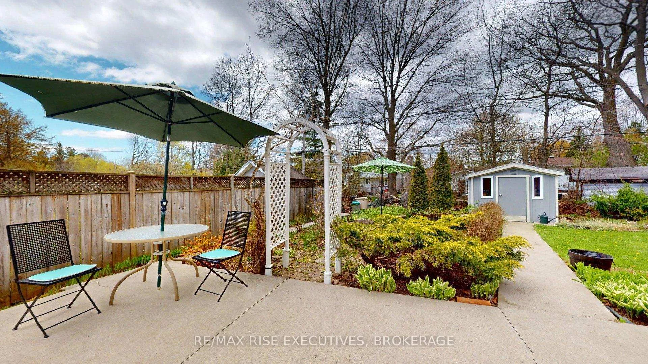
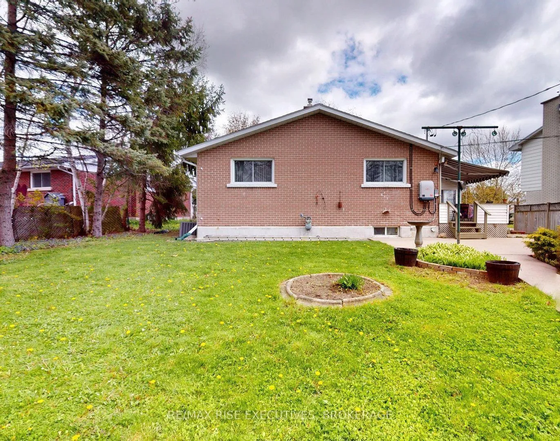
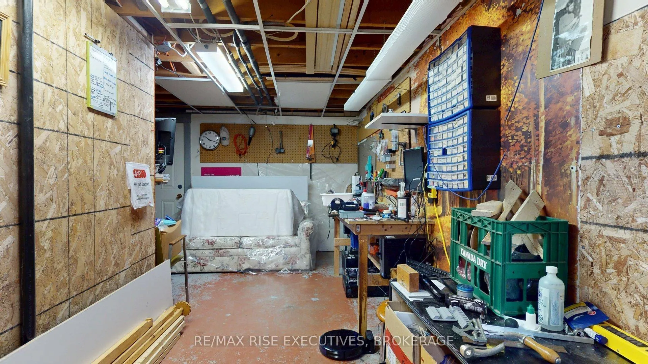
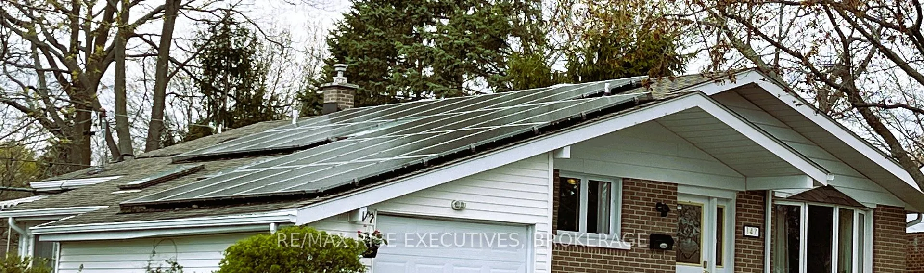
Welcome to this beautifully maintained 3-bedroom, 2.5-bath bungalow, offering warm and inviting living spaces ideal for families, downsizers, or first-time buyers. Situated in a highly desirable, family-friendly west-end neighbourhood within a top-rated school district, this home combines comfort, functionality, and location. The bright and thoughtfully designed main floor creates an immediate sense of home. A large bay window in the living room and a skylight between the kitchen and dining area fill the space with natural light, creating an airy and welcoming atmosphere. The cozy sunroom provides the perfect spot to relax with a book and your favourite drink. Step outside and enjoy entertaining on the back deck featuring a retractable awning, or unwind on the patio surrounded by beautifully landscaped gardens and a tranquil ornamental pond - truly a gardener's paradise. The generous sized backyard has room for a pool. The basement offers exceptional versatility, featuring a rec room/home office, guest bedroom, 3-piece bathroom, workshop, and abundant storage space. Separate side access to the basement adds excellent in-law or multi-generational living potential. Energy-conscious buyers will appreciate the added value of the solar panels that were installed by a local company, and currently generates over $250 per month income - a valuable bonus amid rising energy costs that will assist with hydro costs. This home is carpet free. An attached garage completes this impressive package. Conveniently located near top-rated schools, parks, tennis courts, and an outdoor swimming pool. This home is also just a short walk or bike ride to Lemoine Point Conservation Area, golf course, marina, airport, and the shores of Lake Ontario. Move-in ready and meticulously cared for, this exceptional home is waiting for you to make it your own.
Key Facts & Features
Property Costs
- Annual Property Tax Amount
- $4,240
- Land Transfer Tax Fee
- $7,593
Rental Items
- Rental Equipment
- Hot water heater
- Under Contract
- Hot Water Tank-Gas
- Basement Type
- Partially Finished, Separate Entrance, Full
Interior Features
- Interior Extras
- Carpet Free, Countertop Range, In-Law Capability, Primary Bedroom - Main Floor, Solar Owned, Water Heater, Workbench, Storage, Sump Pump, Upgraded Insulation, Water Meter
- Security Features
- Carbon Monoxide Detectors, Smoke Detector, Security System
- Fireplace/Stove
- No
- Elevator
- No
Exterior Features
- Exterior Extras
- Awnings, Deck, Landscaped, Patio, Porch Enclosed, Lawn Sprinkler System
- Pool
- None
- Property Features
- Fenced Yard, Greenbelt/Conservation, Marina, Park, Public Transit, Golf
- Accessibility Features
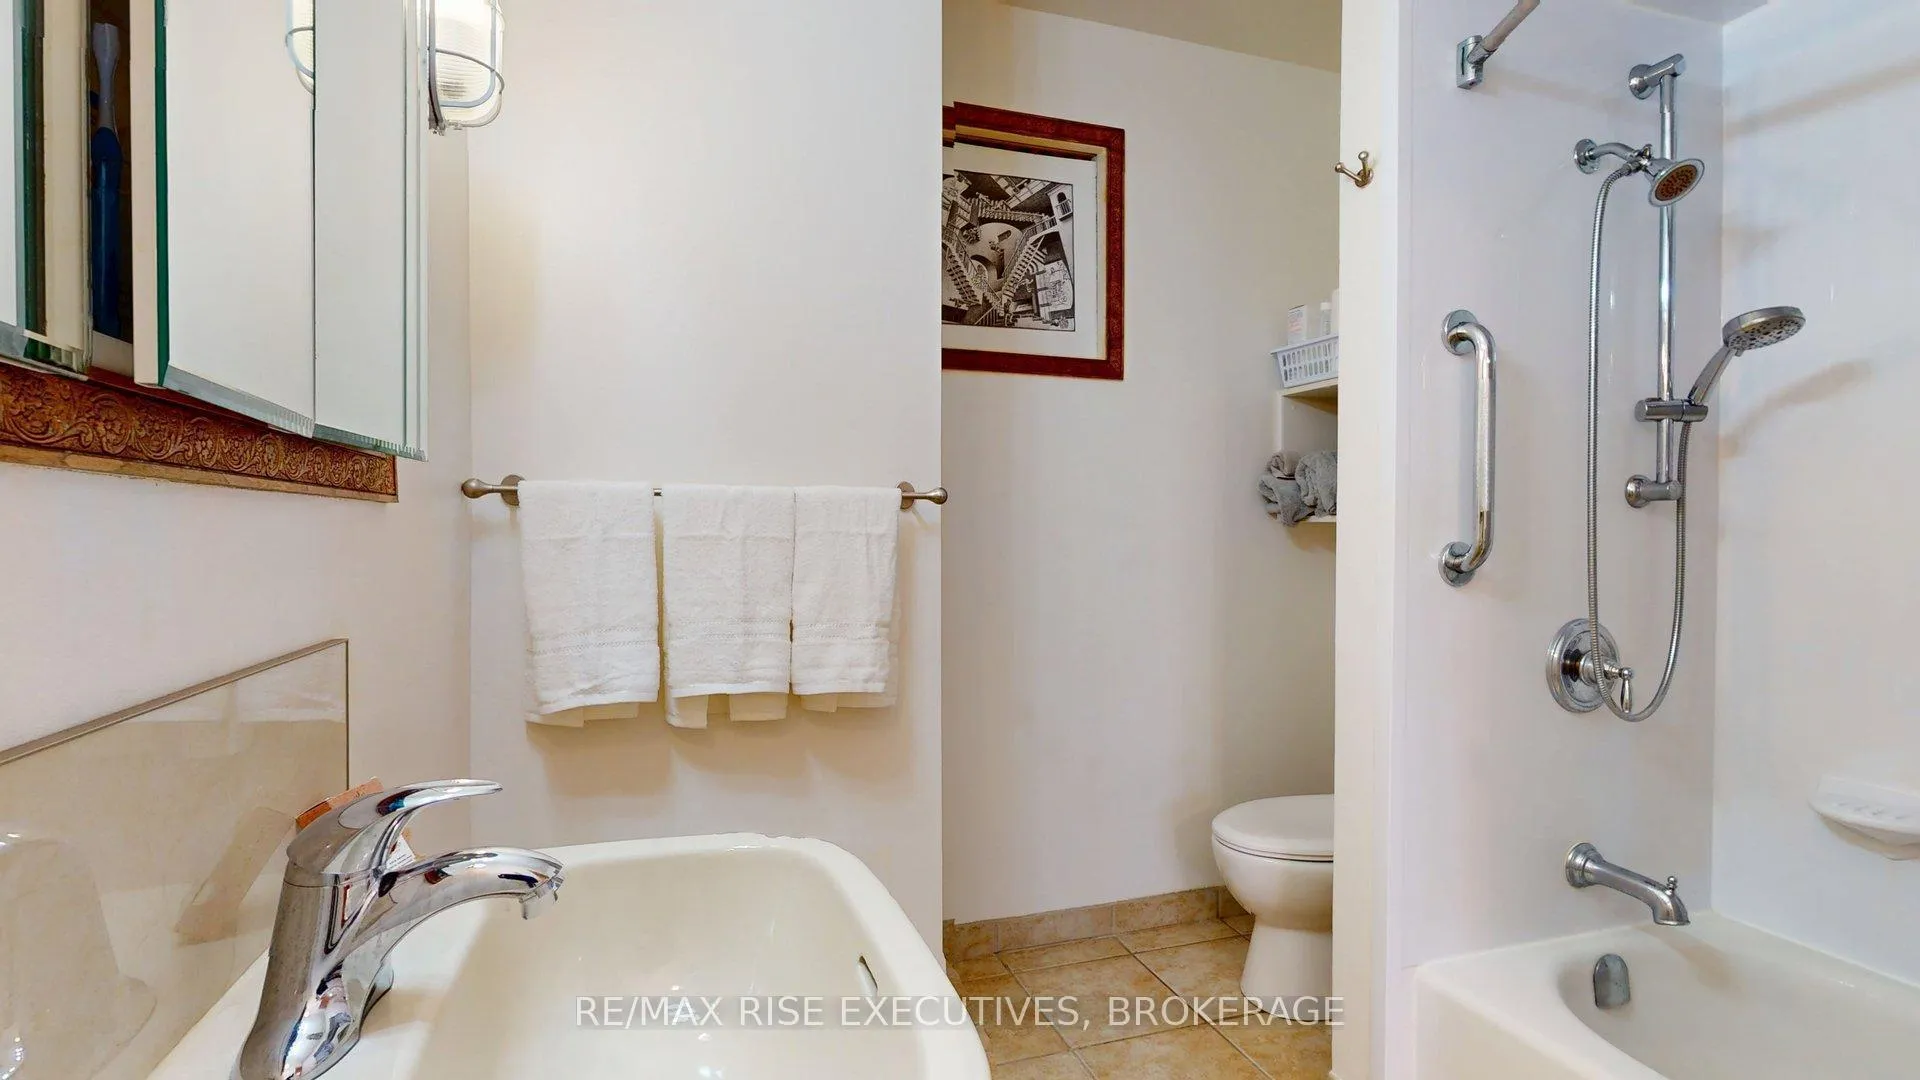
- Bath Grab Bars
- Other Structures
- Fence - Full, Garden Shed, Workshop
Building
- Building Type
- Detached
- Building Style
- Bungalow
- Approx Age
- 51-99
Construction
- Exterior Finish
- Brick
- Roof
- Asphalt Shingle
- Foundation Details
- Block
- Special Designation
- Unknown
Lot
- Lot Front
- 55.10 ft
- Lot Depth
- 138.06 ft
Inclusions
- Inclusions
- Counter top range. Convection oven/microwave. Dishwasher. Washing machine. Dryer. Window curtains/blinds with rods. Work bench and wooden storage units in basement. Pull out sofa-bed in basement storage area. Desk in basement office. Sump-pump as-is. Lawn springler system as-is.
Exclusions
- Exclusions
- Custom bidet seats in bathrooms, to be replaced with regular toilet seat.
Parking & Garages
- Garage Type
- Attached
- Garage Spaces
- 1
- Parking Spaces
- 2
- Total Garage And Parking Spaces
- 2
Heating & Cooling
- Heat Source
- Gas
- Heat Type
- Forced Air
- Air Conditioning
- Central Air
- Water
- Municipal
- Sewers
- Sewer
- Natural Gas
- Yes
- Hydro
- Yes
- Cable
- Yes
- Telephone
- Yes
- Bedrooms
- 3
- Washrooms
- 3
- Kitchens
- 1
Room sizes
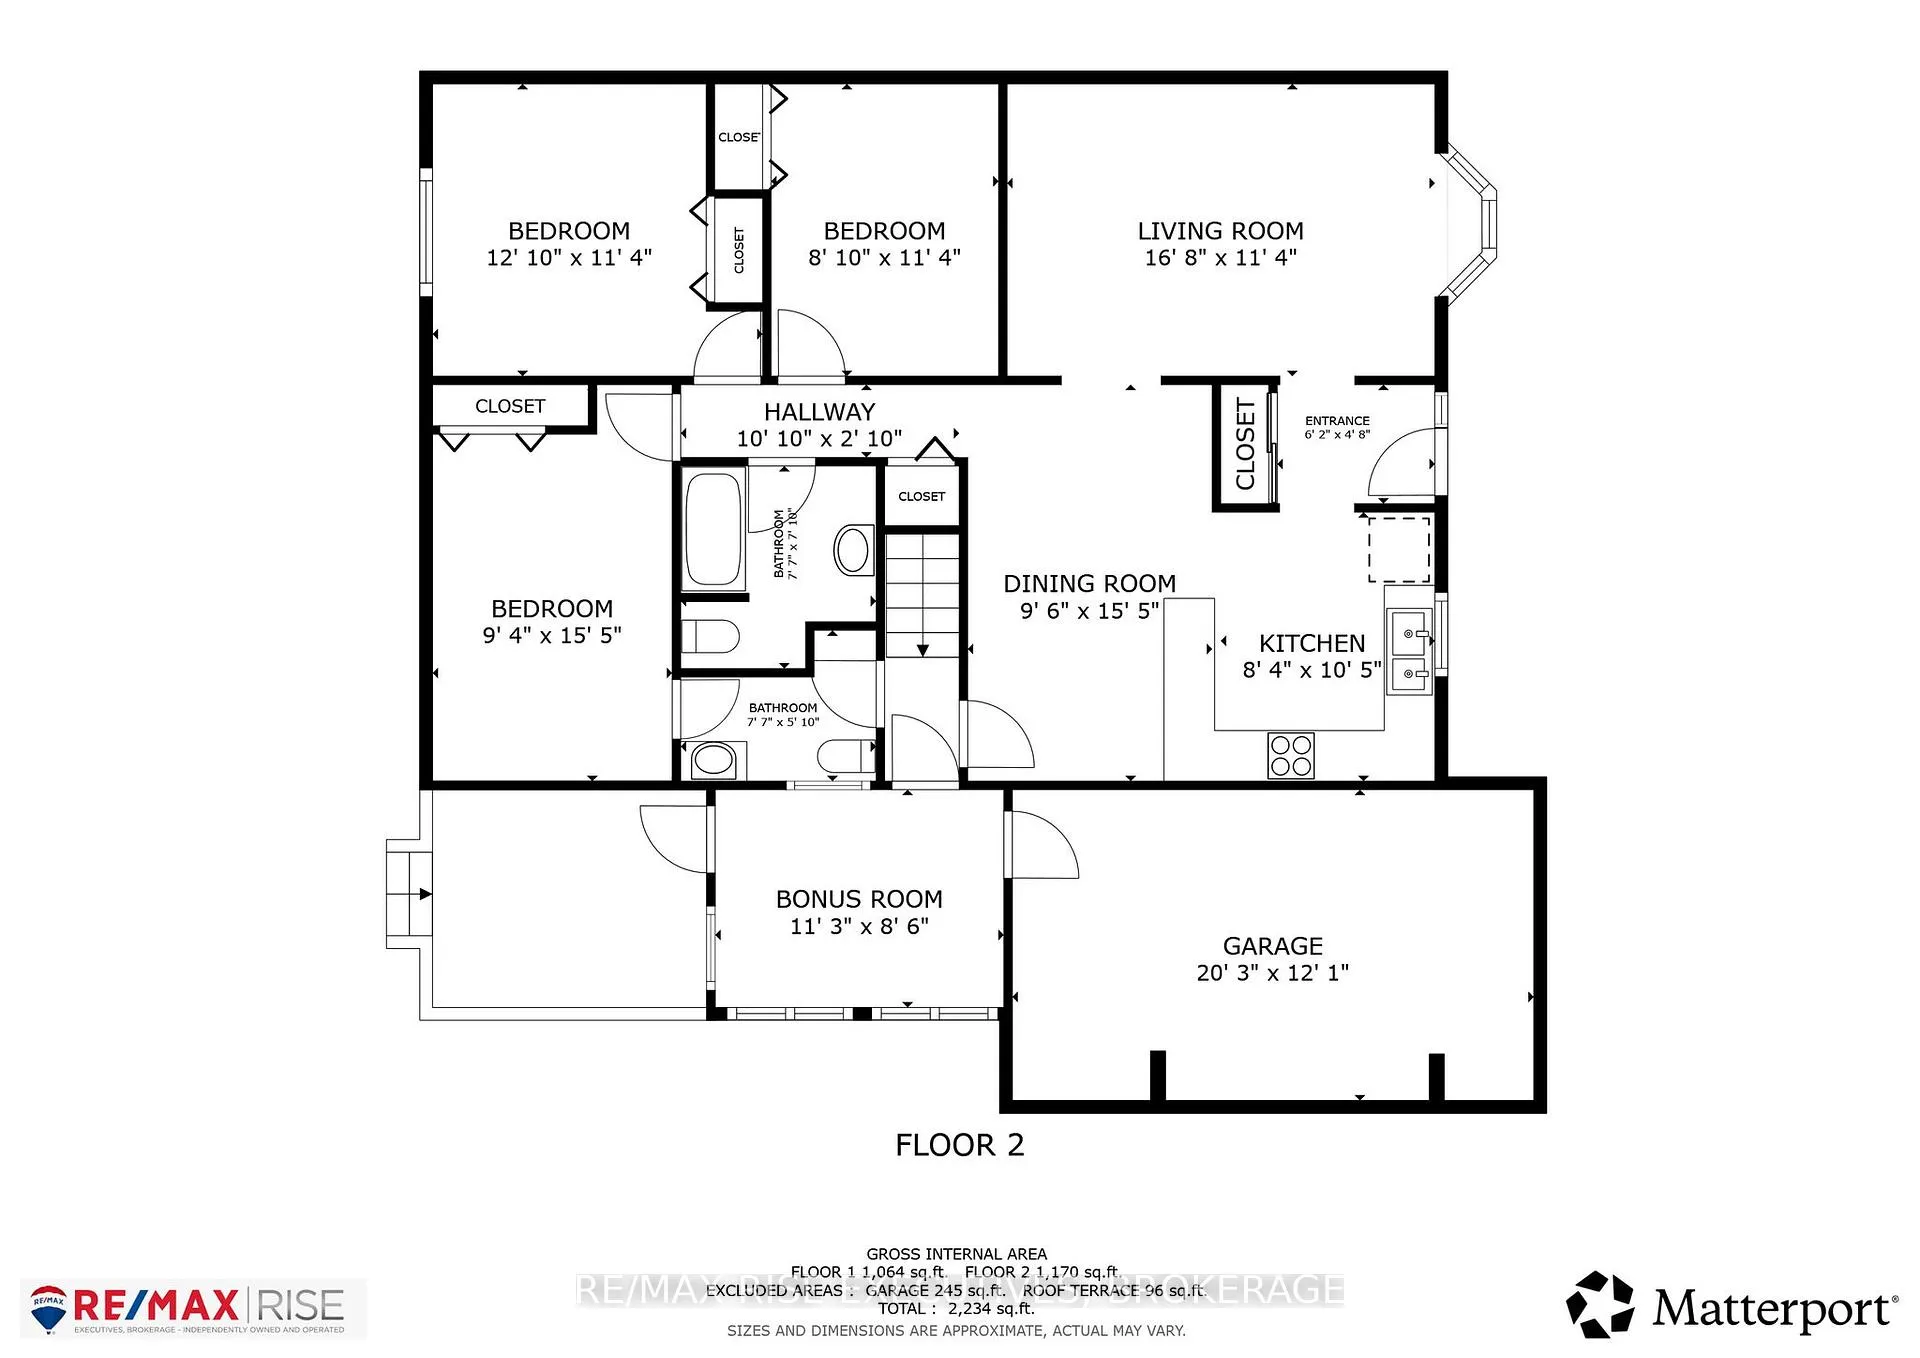
- Living Room—Main level
- Dining Room—Main level, Skylight
- Kitchen—Main level
- Primary Bedroom—Main level
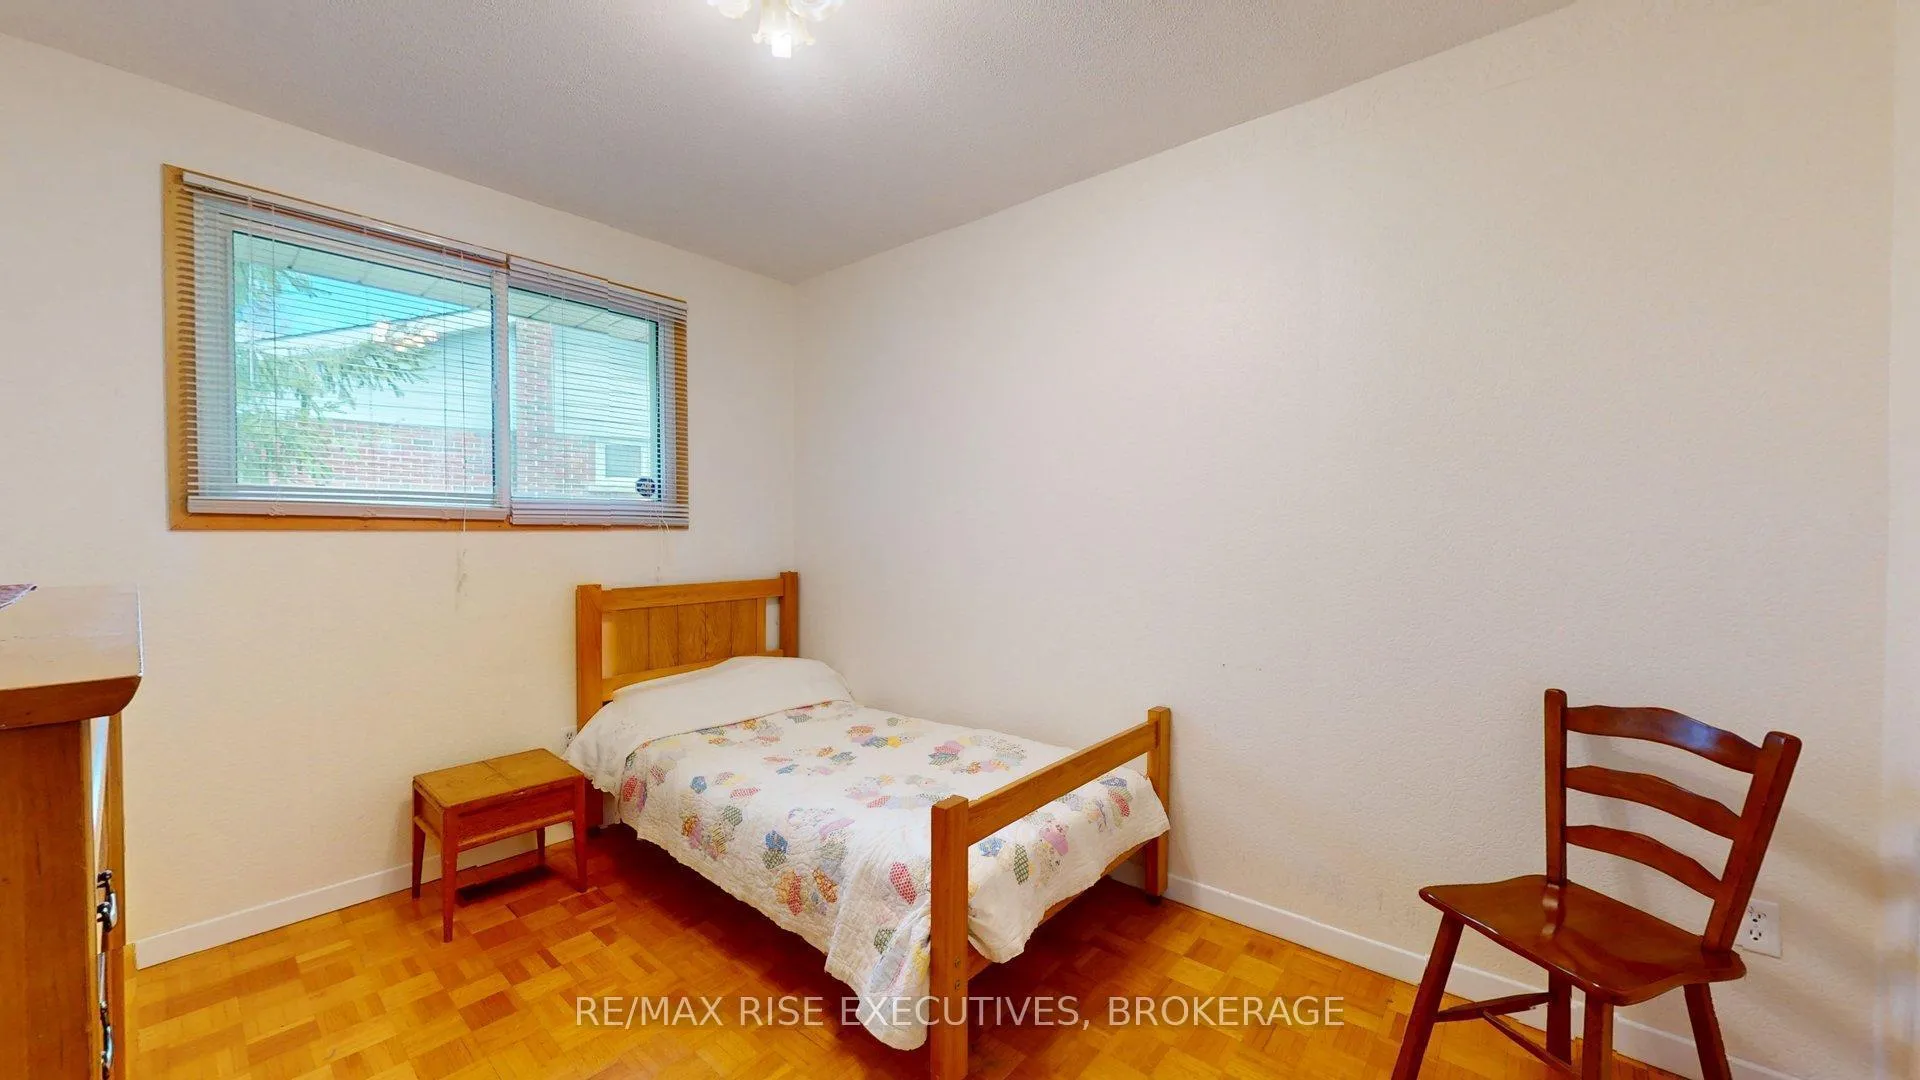
- Bedroom 2—Main level
- Bedroom 3—Main level
- Bathroom—Main level, 4 Pc Bath
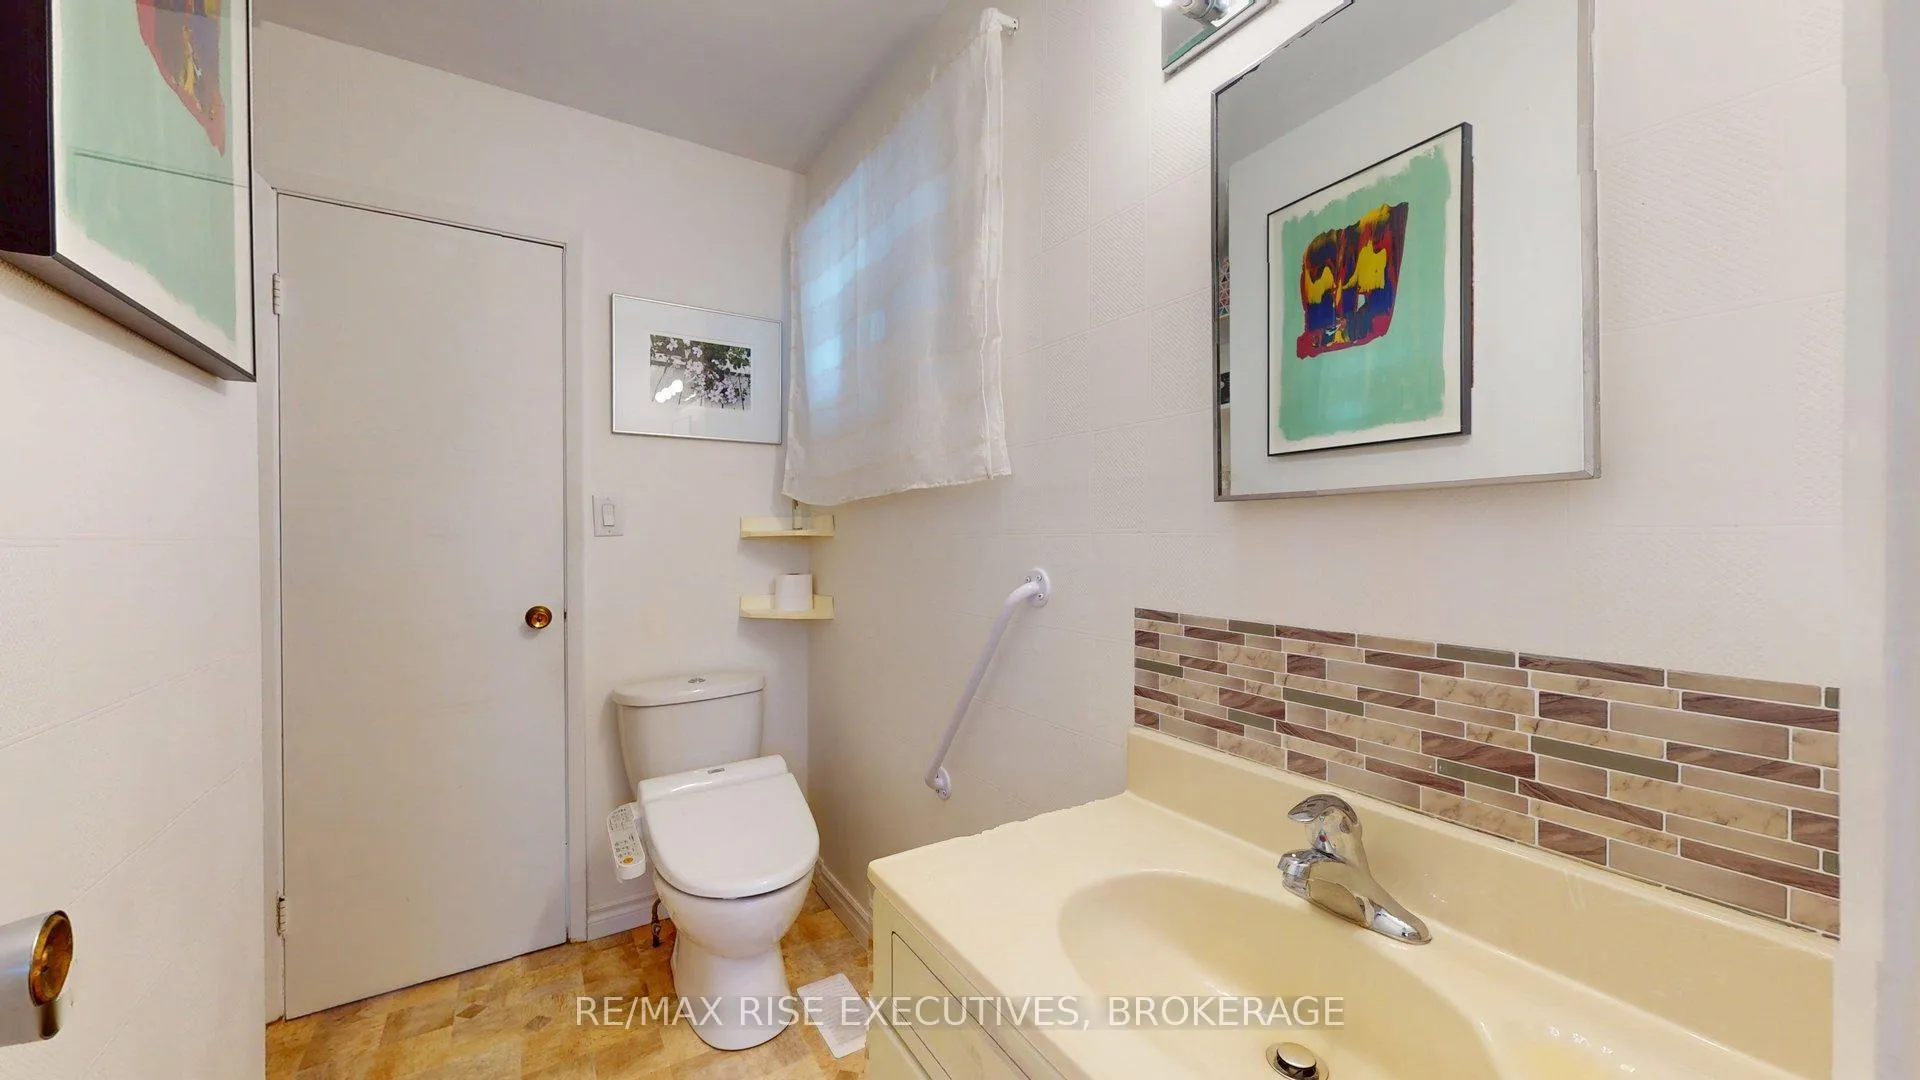
- Bathroom—Main level, 2 Pc Bath
- Sunroom—Main level
- Other—Basement level
- Recreation—Basement level
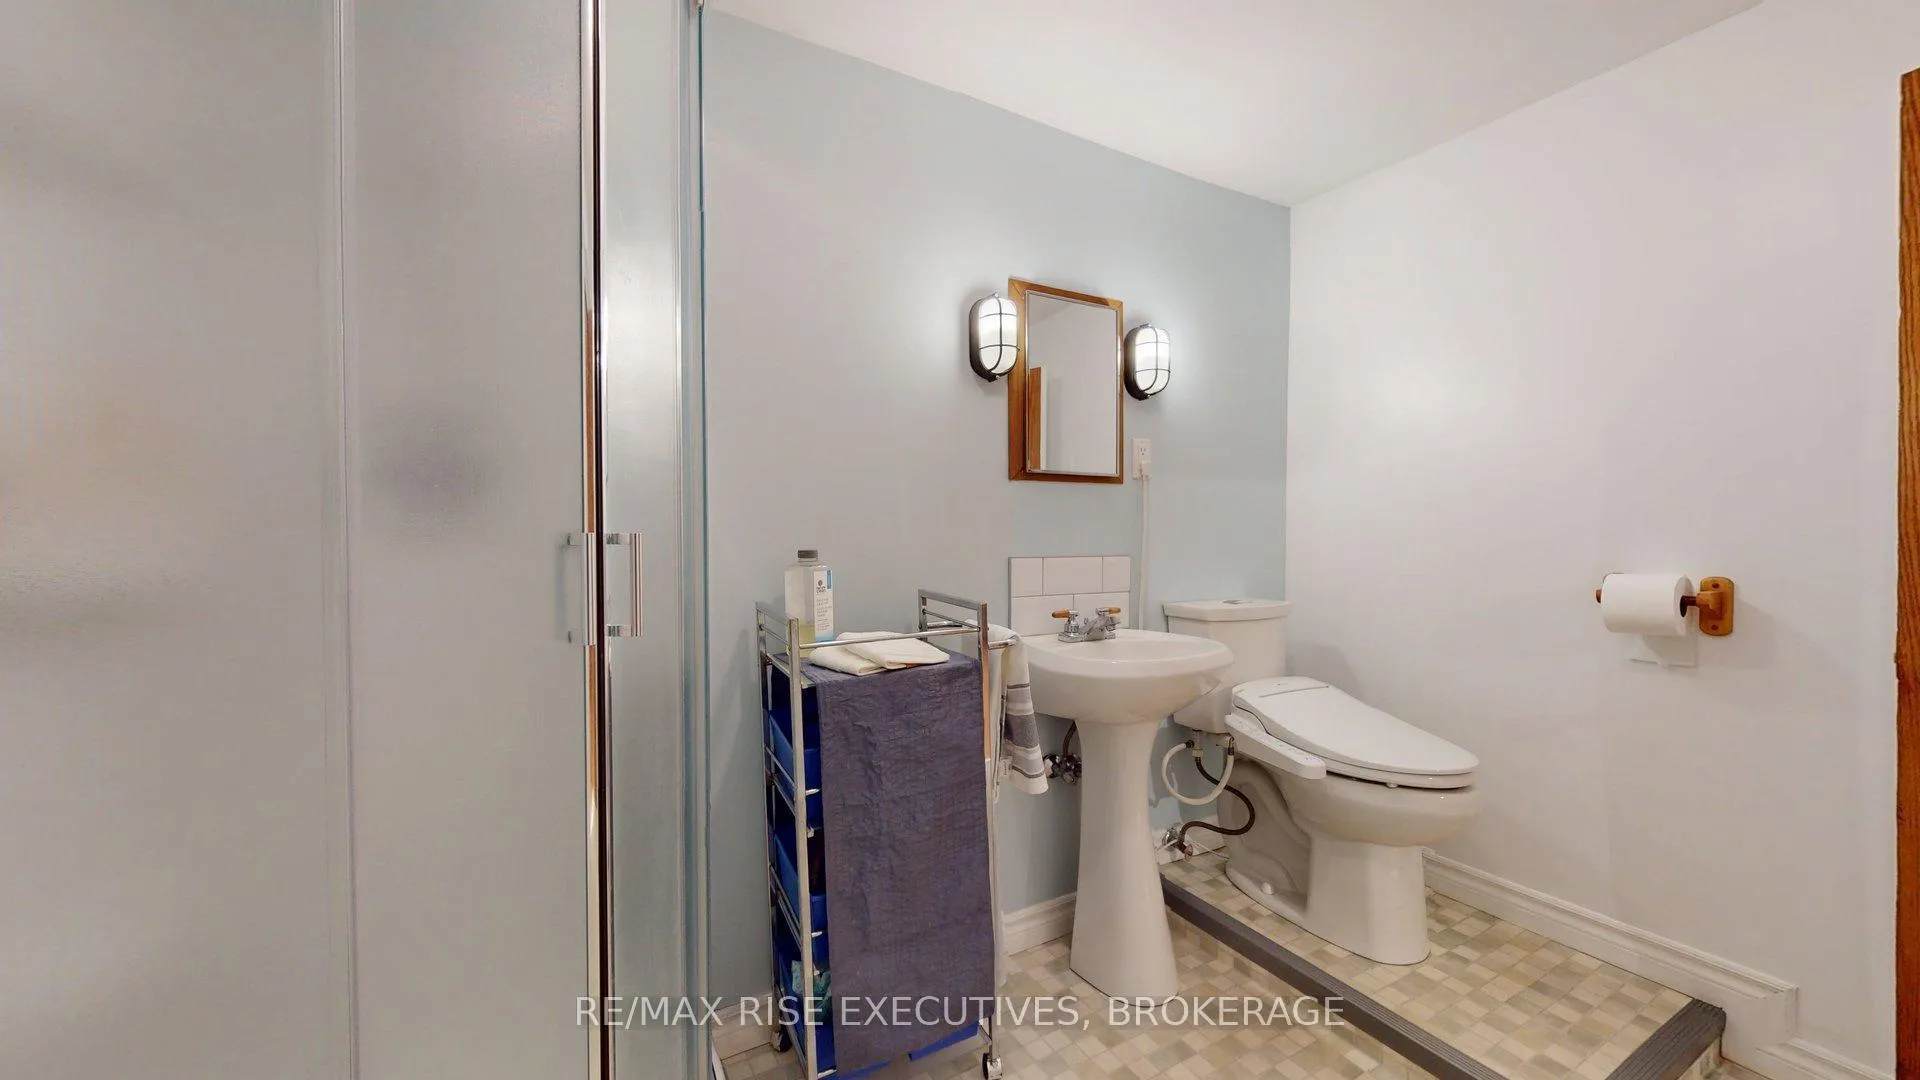
- Bathroom—Basement level
- Laundry—Basement level
- Workshop—Basement level
- Utility Room—Basement level
Washrooms
- 2-piece, Main
- 4-piece, Main
- 3-piece, Basement
- Municipality
- Kingston
- Neighbourhood
- City Southwest
- Main cross streets
- Braemar and Glen Castle
- Zoning
- R1-3
- Directions
- Front Rd. to Chelsea Rd to Glen Castle to Braemar
- MLS® number
- X13145662
- Data source
- Toronto Regional Real Estate Board
- Status change
- 2026-06-22
- Listed on
- 2026-05-19
- Days on market
- 34 days
- Possession type
- Other
- Co-op commission
- 2 percent plus HST
- Seller
- Listed by
- RE/MAX RISE EXECUTIVES, BROKERAGE
Home Market Value
Current home valuation for 147 Braemar Road, Kingston, City Southwest, Kingston, ON. Listed for $555,900
HOMEH Estimate
$628,000
Estimated Sales Range
$496,120 - $759,880
HOMEH Estimate for 147 Braemar Road, Kingston, City Southwest
Calculated with a real agent's CMA method — 45+ years of experience, codified. Not an AI guess.
For the owner
Is this your home? Track its value.
Get this home's HOMEH Estimate by email once a month, with how many homes are for sale around you.
Mortgage Payment Calculator
Compare up to 4 down payment scenarios
5% on first $500K + 10% on $55,900 over $500K
$30,590
| Scenario 1 | Scenario 2 | Scenario 3 | Scenario 4 | |
|---|---|---|---|---|
−Down payment | % $ | % $ | % $ | % $ |
+CMHC insurance | $20,991 | $15,510 | $13,230 | $0 |
=Total mortgage | $545,761 | $515,820 | $485,745 | $444,720 |
Amortization | ||||
Mortgage rate | % | % | % | % |
| Payment frequency | ||||
=Mortgage payment | $2,665monthly | $2,518monthly | $2,372monthly | $2,171monthly |
Land Transfer Tax
$7,593
$7,593
Around this home
Data provided by OpenStreetMap & Fraser Institute School Rankings
Ask HOMEH
New!Hi there!
👋Text or call (416) 301-9001
Recommended for you
Based on homes you've looked at.
No recommended properties found.
Nearby similar homes
No nearby properties found.
More real estate resources
Other homes nearby
Explore this area
Nearby neighbourhoods
- 28 - City SouthWest homes for sale
- 37 - South of Taylor-Kidd Blvd homes for sale
- Central City West homes for sale
- 39 - North of Taylor-Kidd Blvd homes for sale
- 35 - East Gardiners Rd homes for sale
- 18 - Central City West homes for sale
- City Northwest homes for sale
- 42 - City Northwest homes for sale
No nearby listings available.