
126 Charles Street
Kingston (East of Sir John A. Blvd), ON K7K 1V7
- 3Bedrooms
- 1Bathroom
- 0Garage
- 1500–2000Sq Ft
- $4,485Tax
- 33×165 ftLot Size
 Estimated Value:$475,250See Free Estimate Report

Property not available for sale or for rent.
HOMEH One: full-service selling for a 1% listing fee. The buyer's agent commission is separate.
Free Home EvaluationHow Much Is My Home Worth?Homes for Sale NearbySale & Price History for 126 Charles Street, Kingston, East of Sir John A. Blvd
| Start Date | End Date | Price | Event | MLS# |
|---|---|---|---|---|
| 2026-05-19 | 2026-06-02 | Login to See Prices | Sold | x13147772 |
Real estate boards require you to or to see the full details of this property.
*Sold prices and complete sale & price history are regulated data. Under the Trust in Real Estate Services Act, 2002 (TRESA) and the rules of the Real Estate Council of Ontario (RECO), and pursuant to the Multiple Listing Service® rules of the Canadian Real Estate Association (CREA) and the Toronto Regional Real Estate Board (TRREB), this information may be shown only to registered users who have agreed to the applicable terms of use (a Virtual Office Website, or "VOW," arrangement). HOMEH Inc., Brokerage therefore provides it to signed-in members only. Creating an account is free and takes under a minute.
About 126 Charles Street, Kingston, East of Sir John A. Blvd
Summarized Description
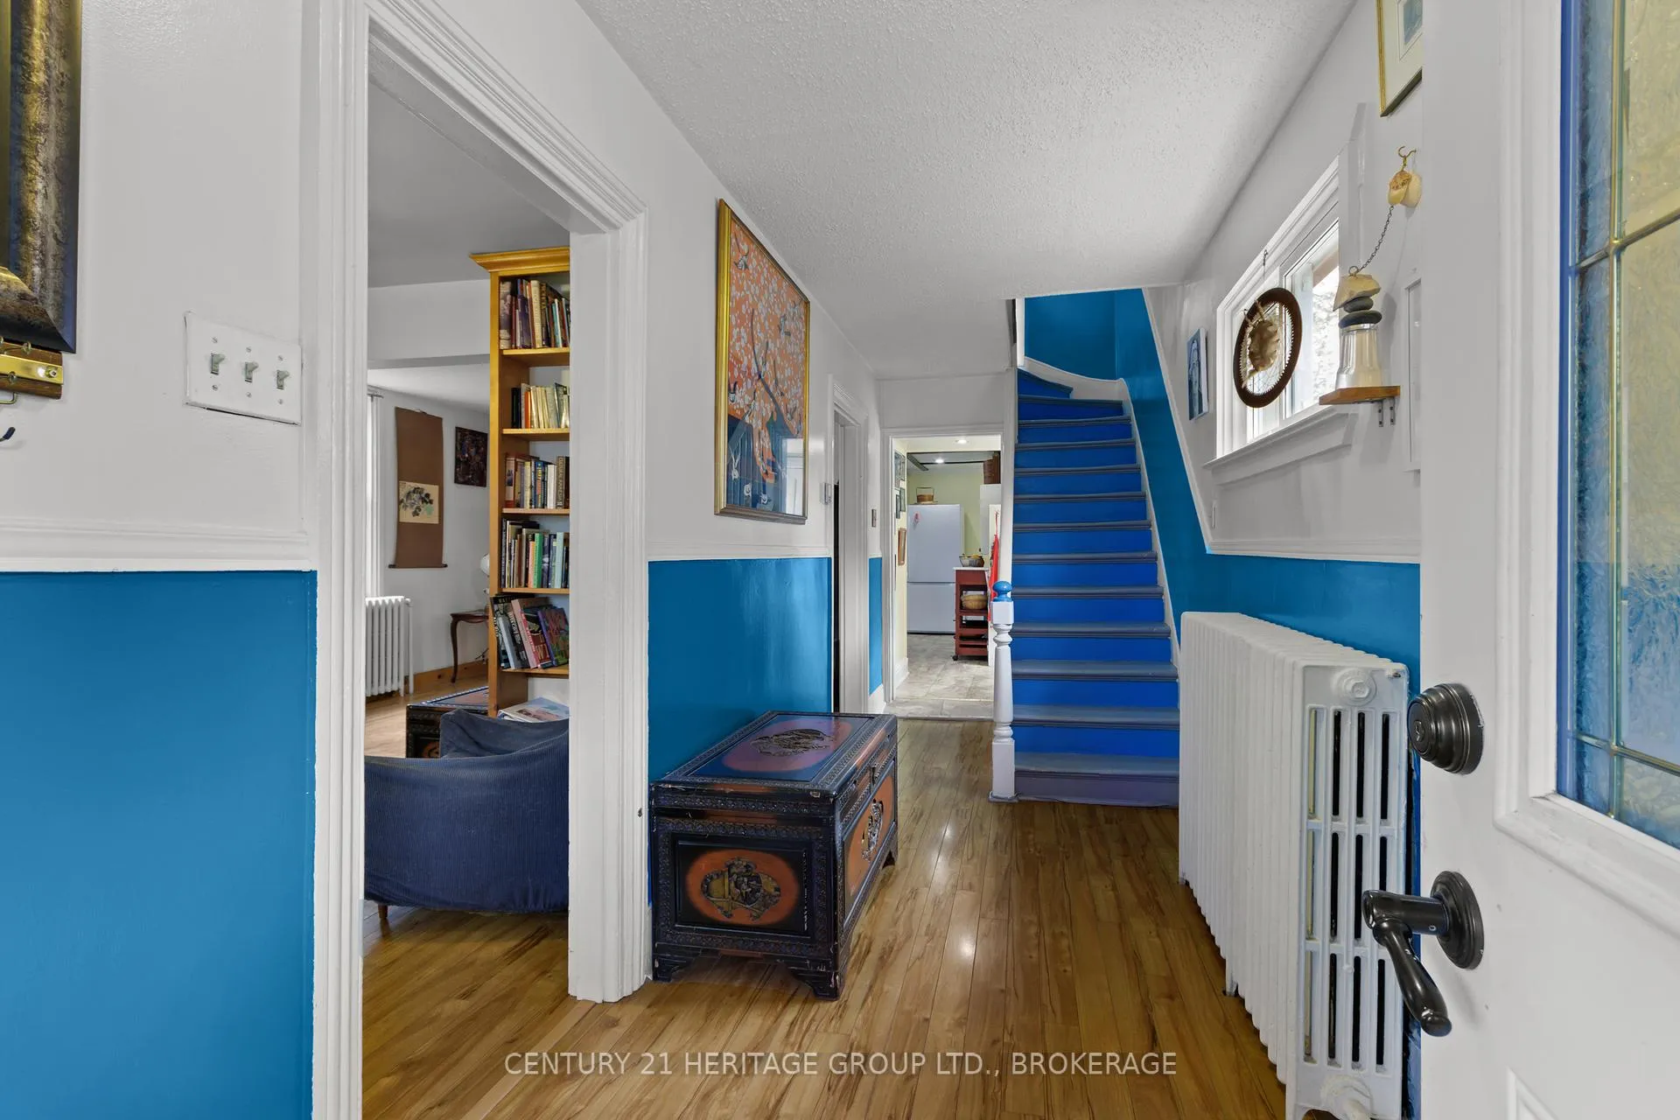
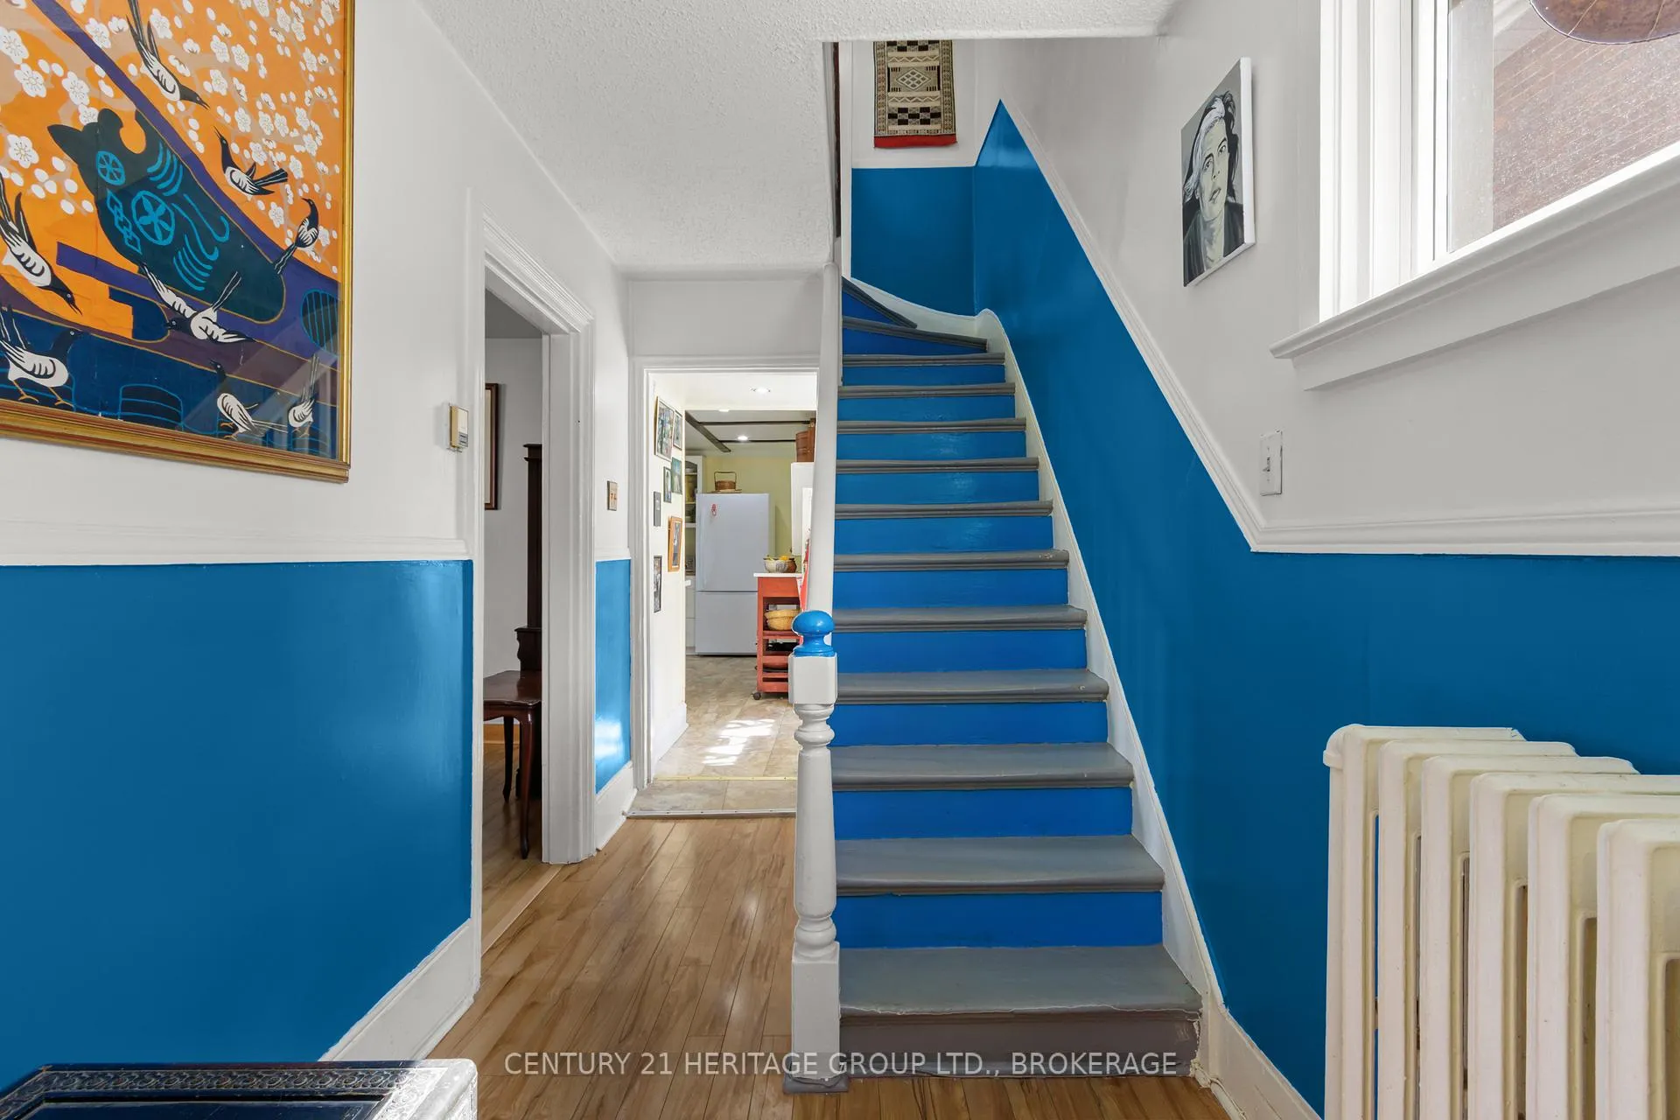
- Unique back staircase adds character.
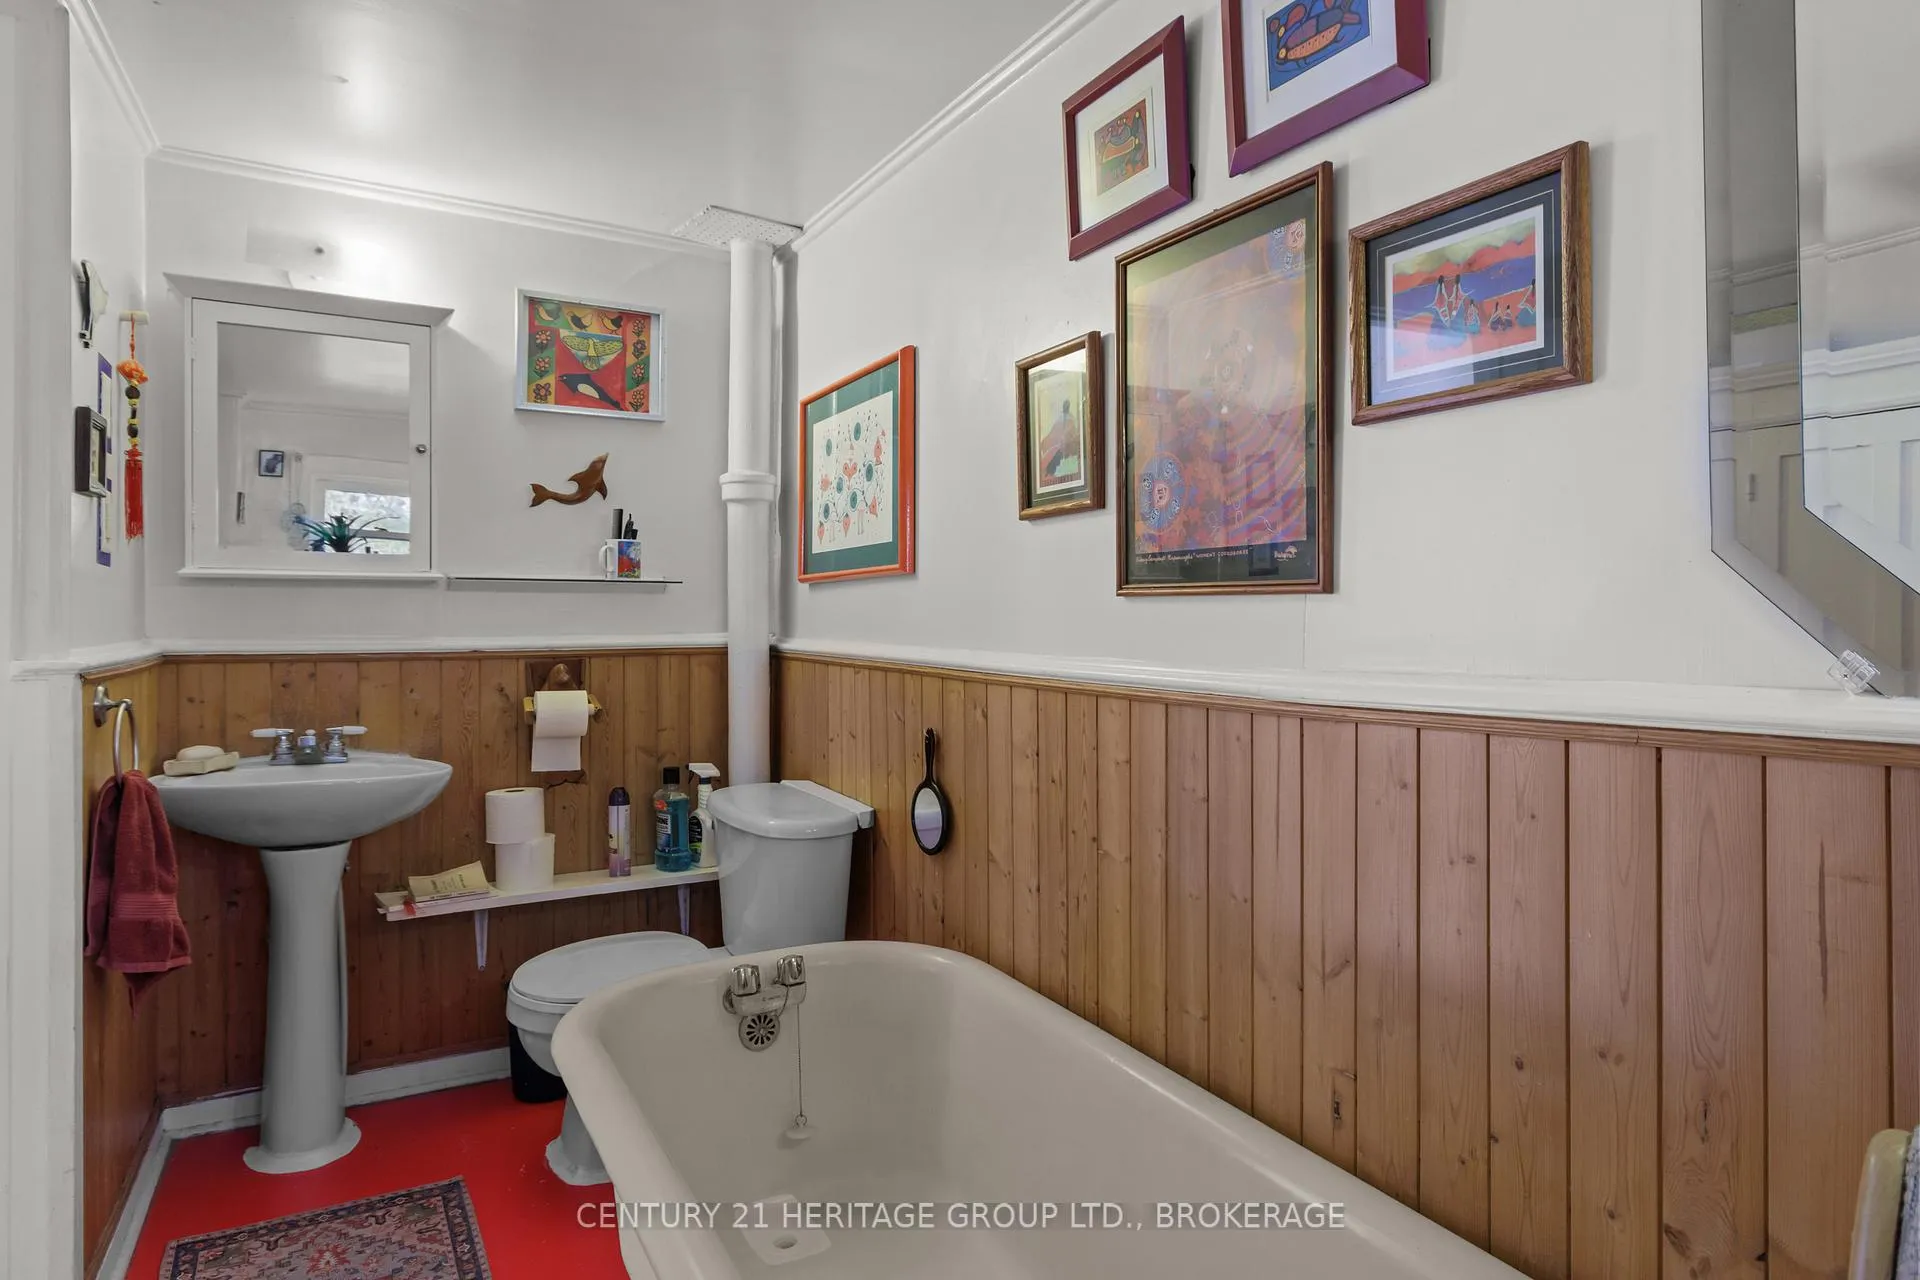
- Clawfoot tub enhances luxury experience.
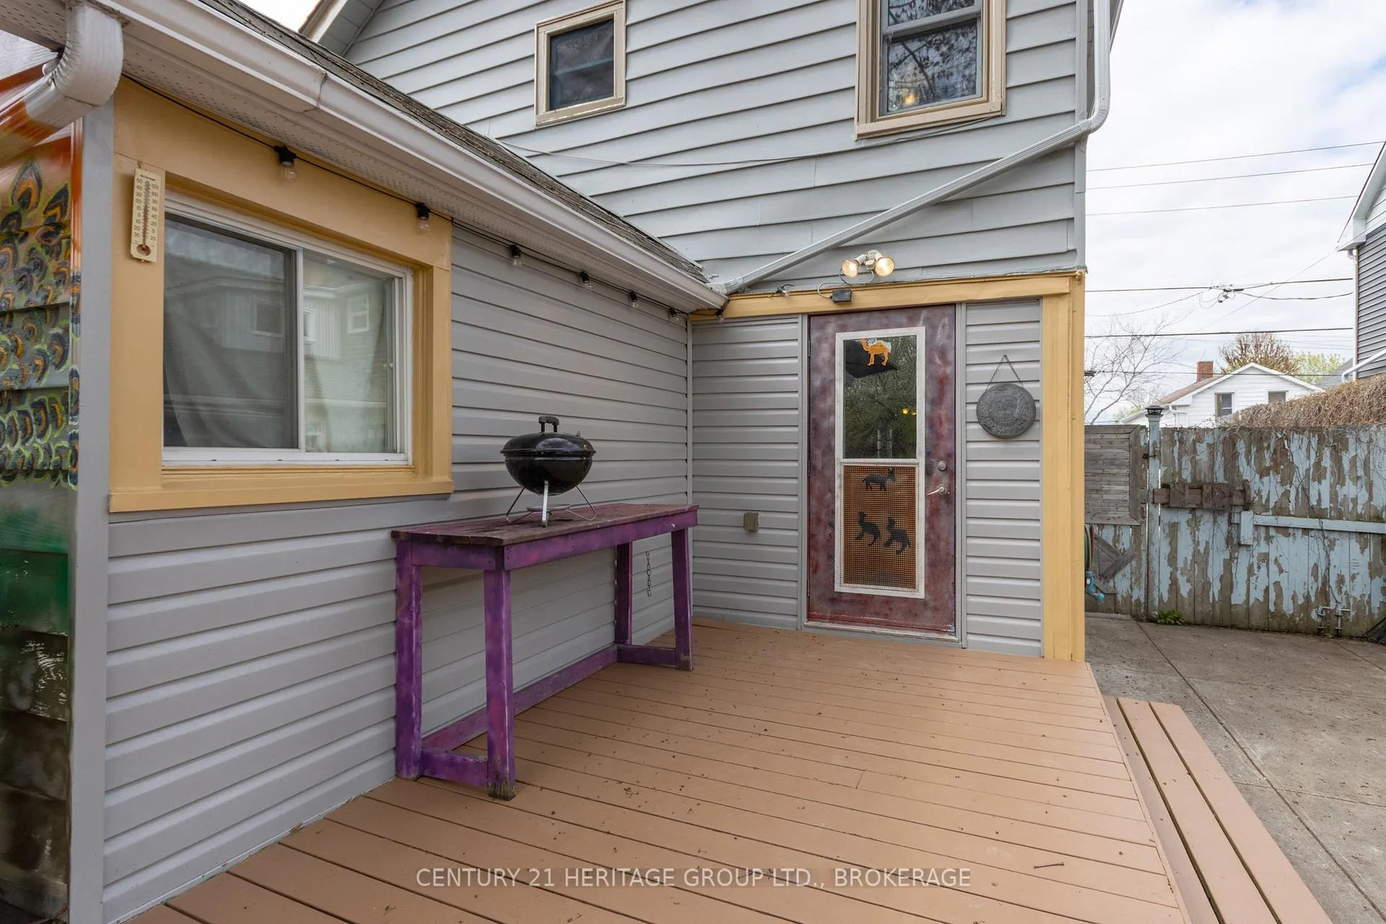
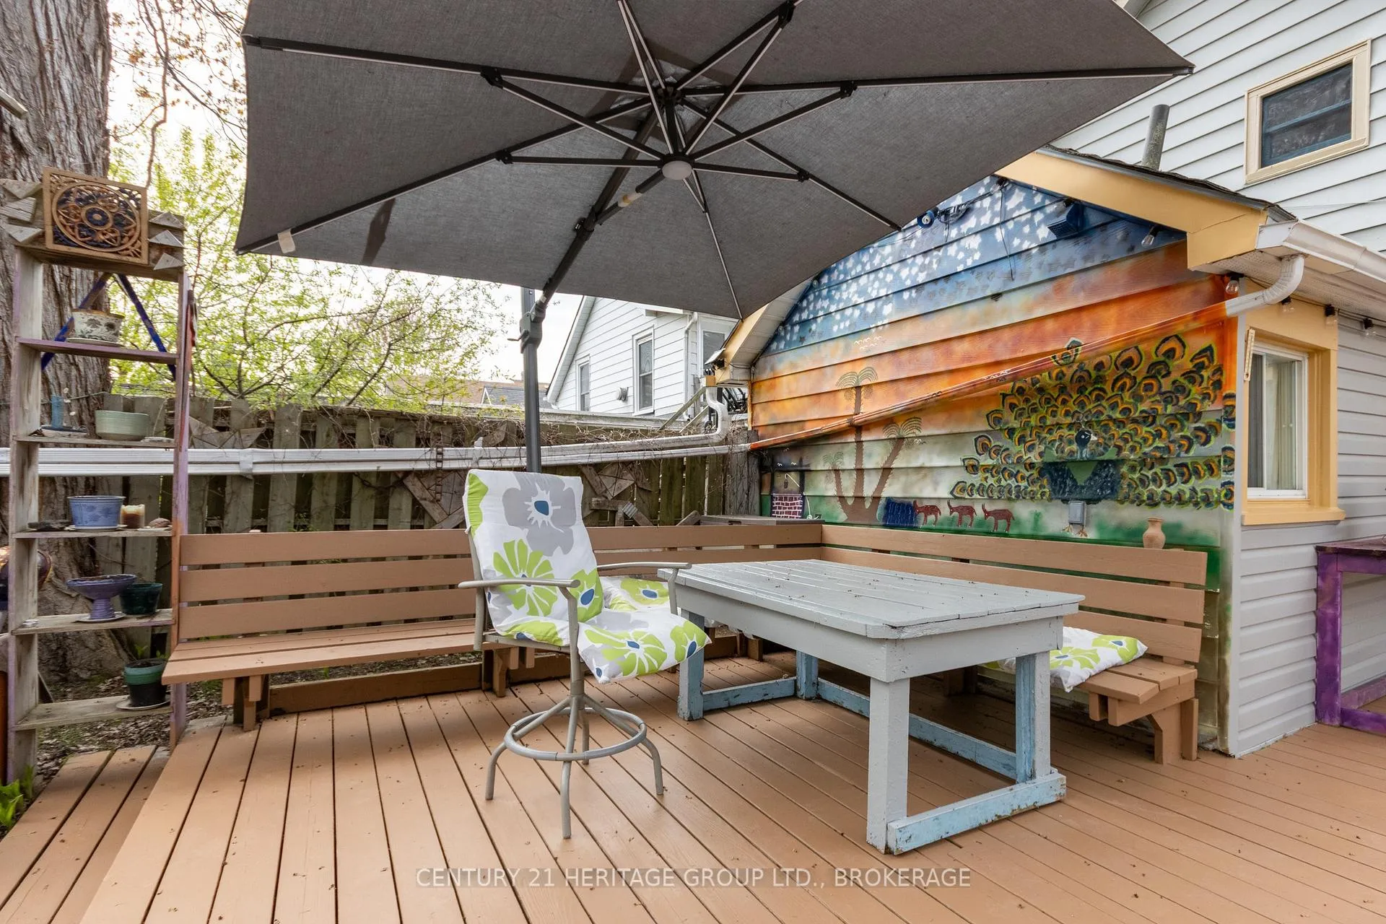
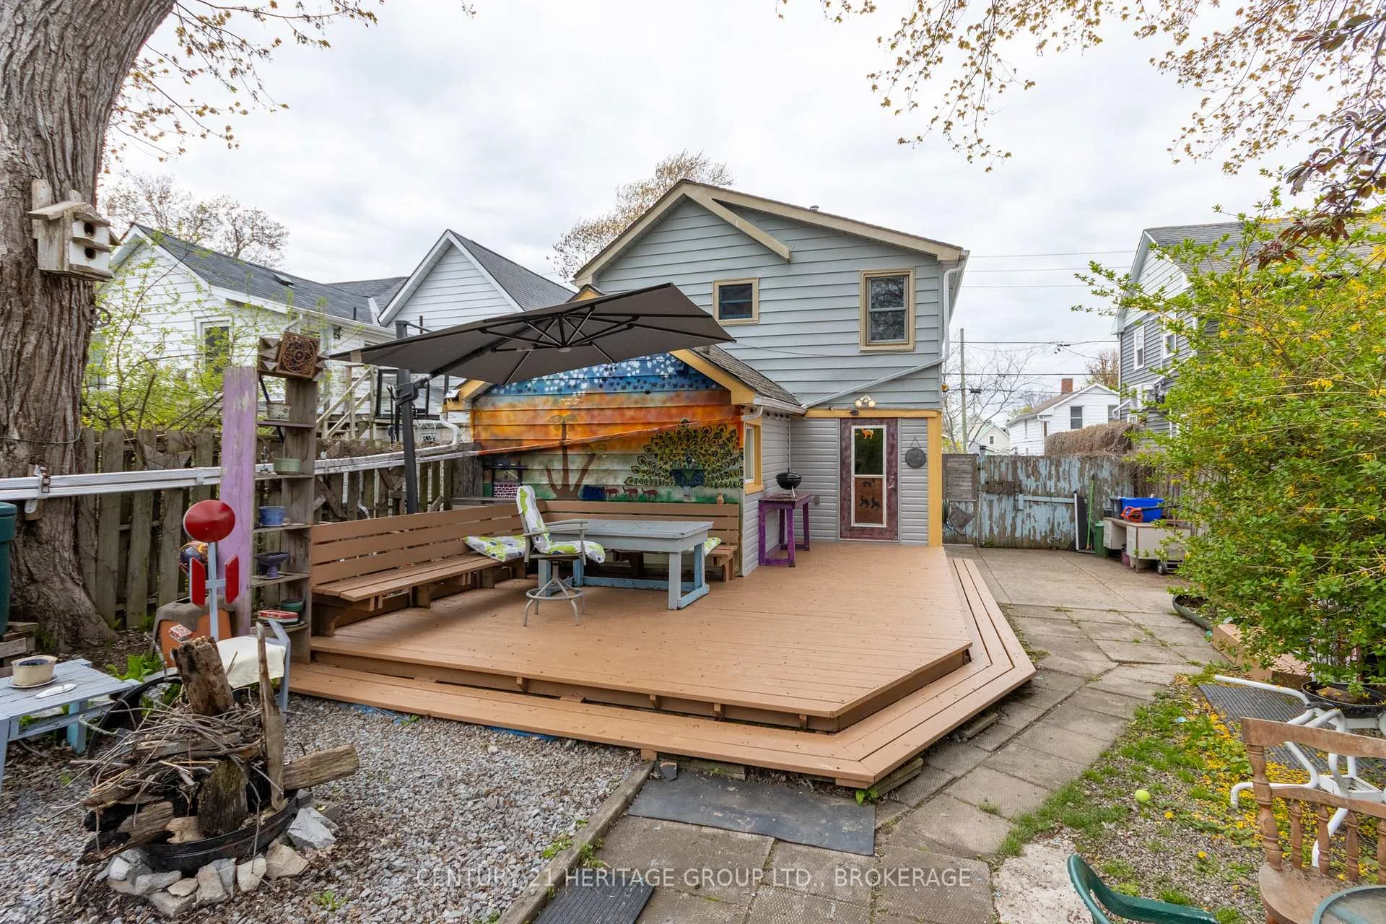
- Wraparound deck perfect for outdoor living.
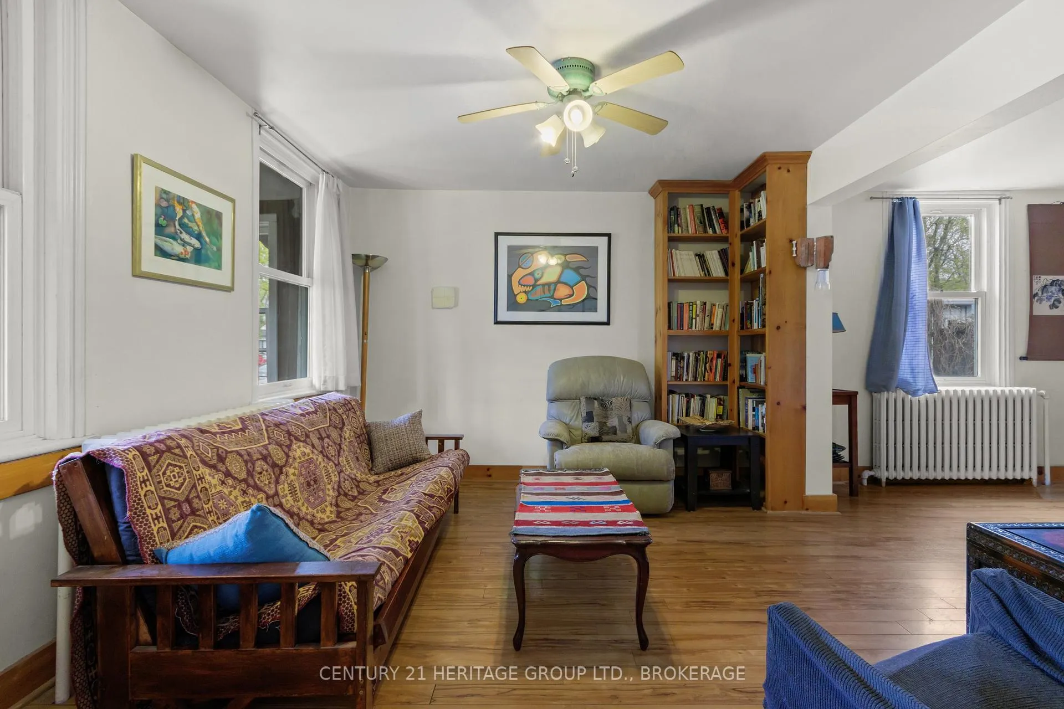
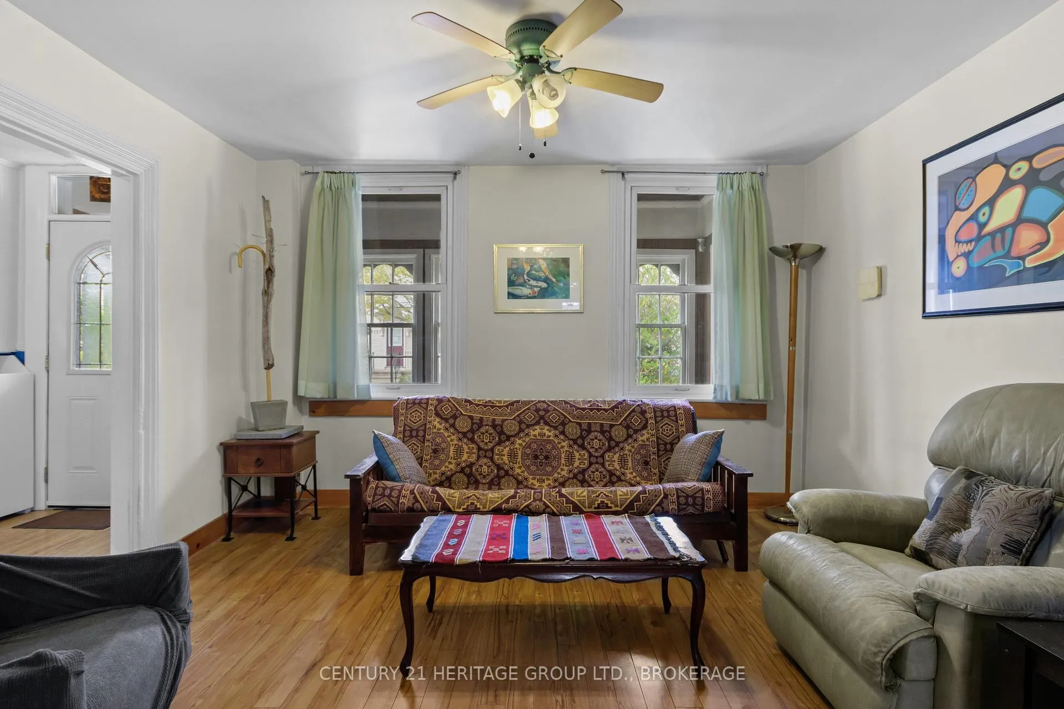
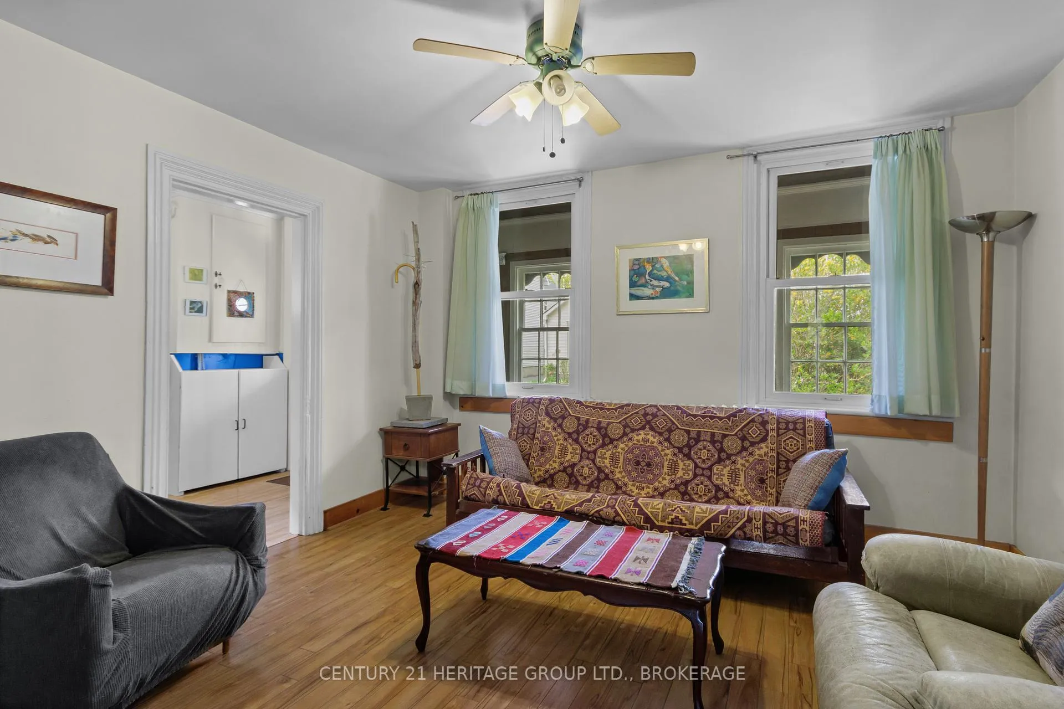
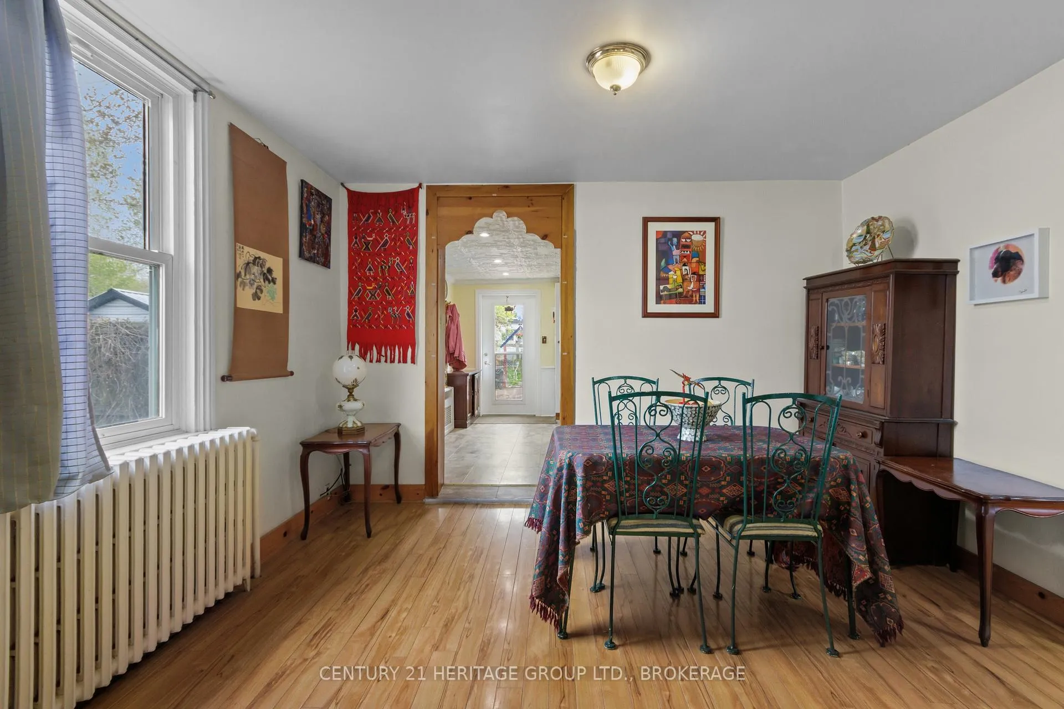
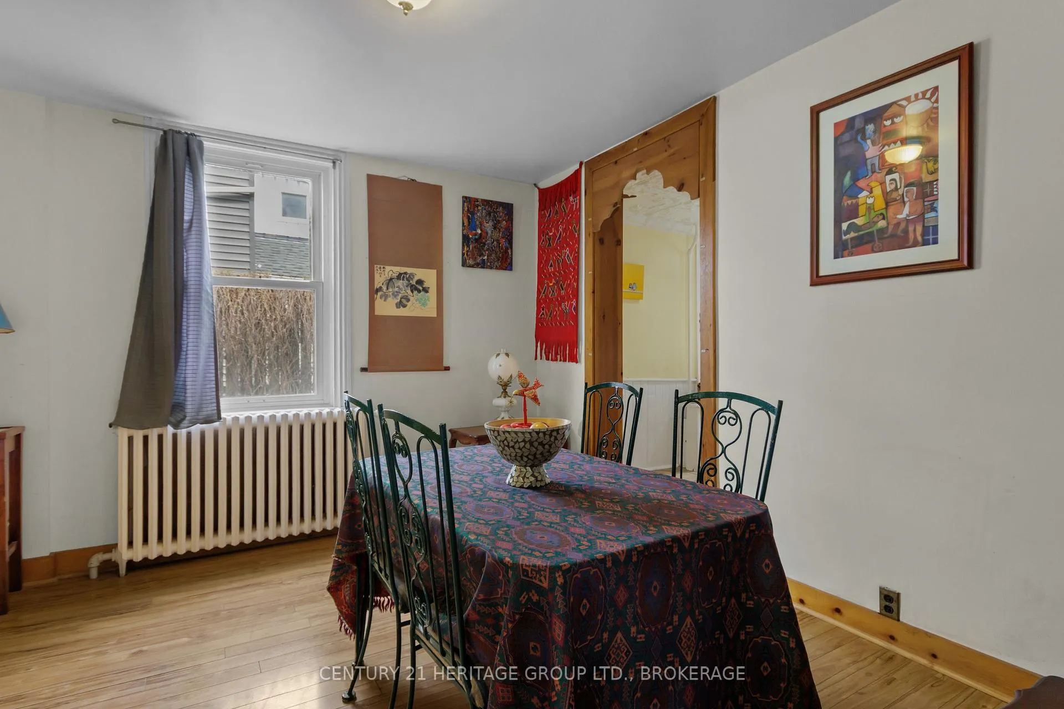
- Separate living and dining rooms for space.
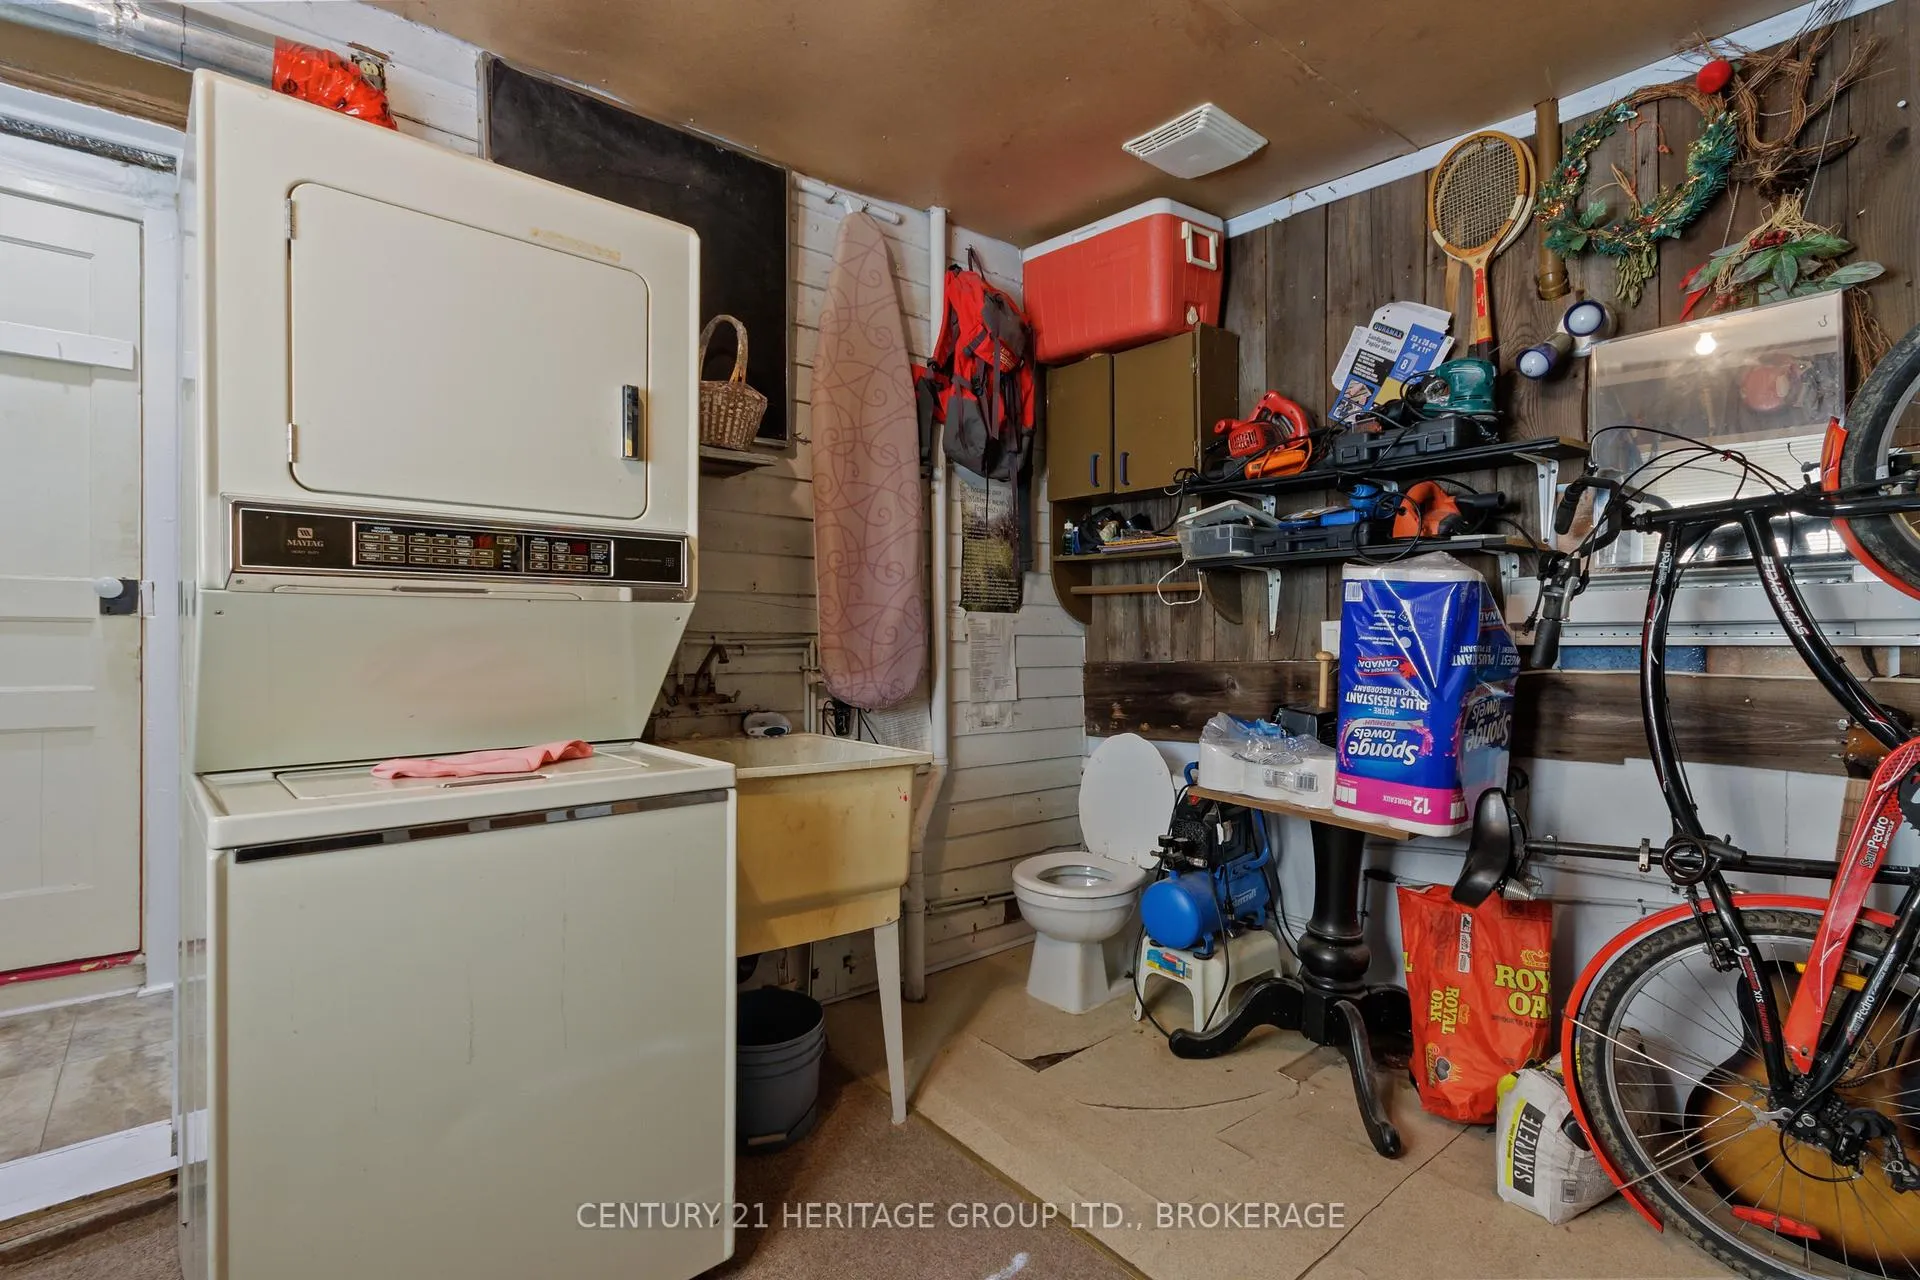
- Main floor laundry for convenience.
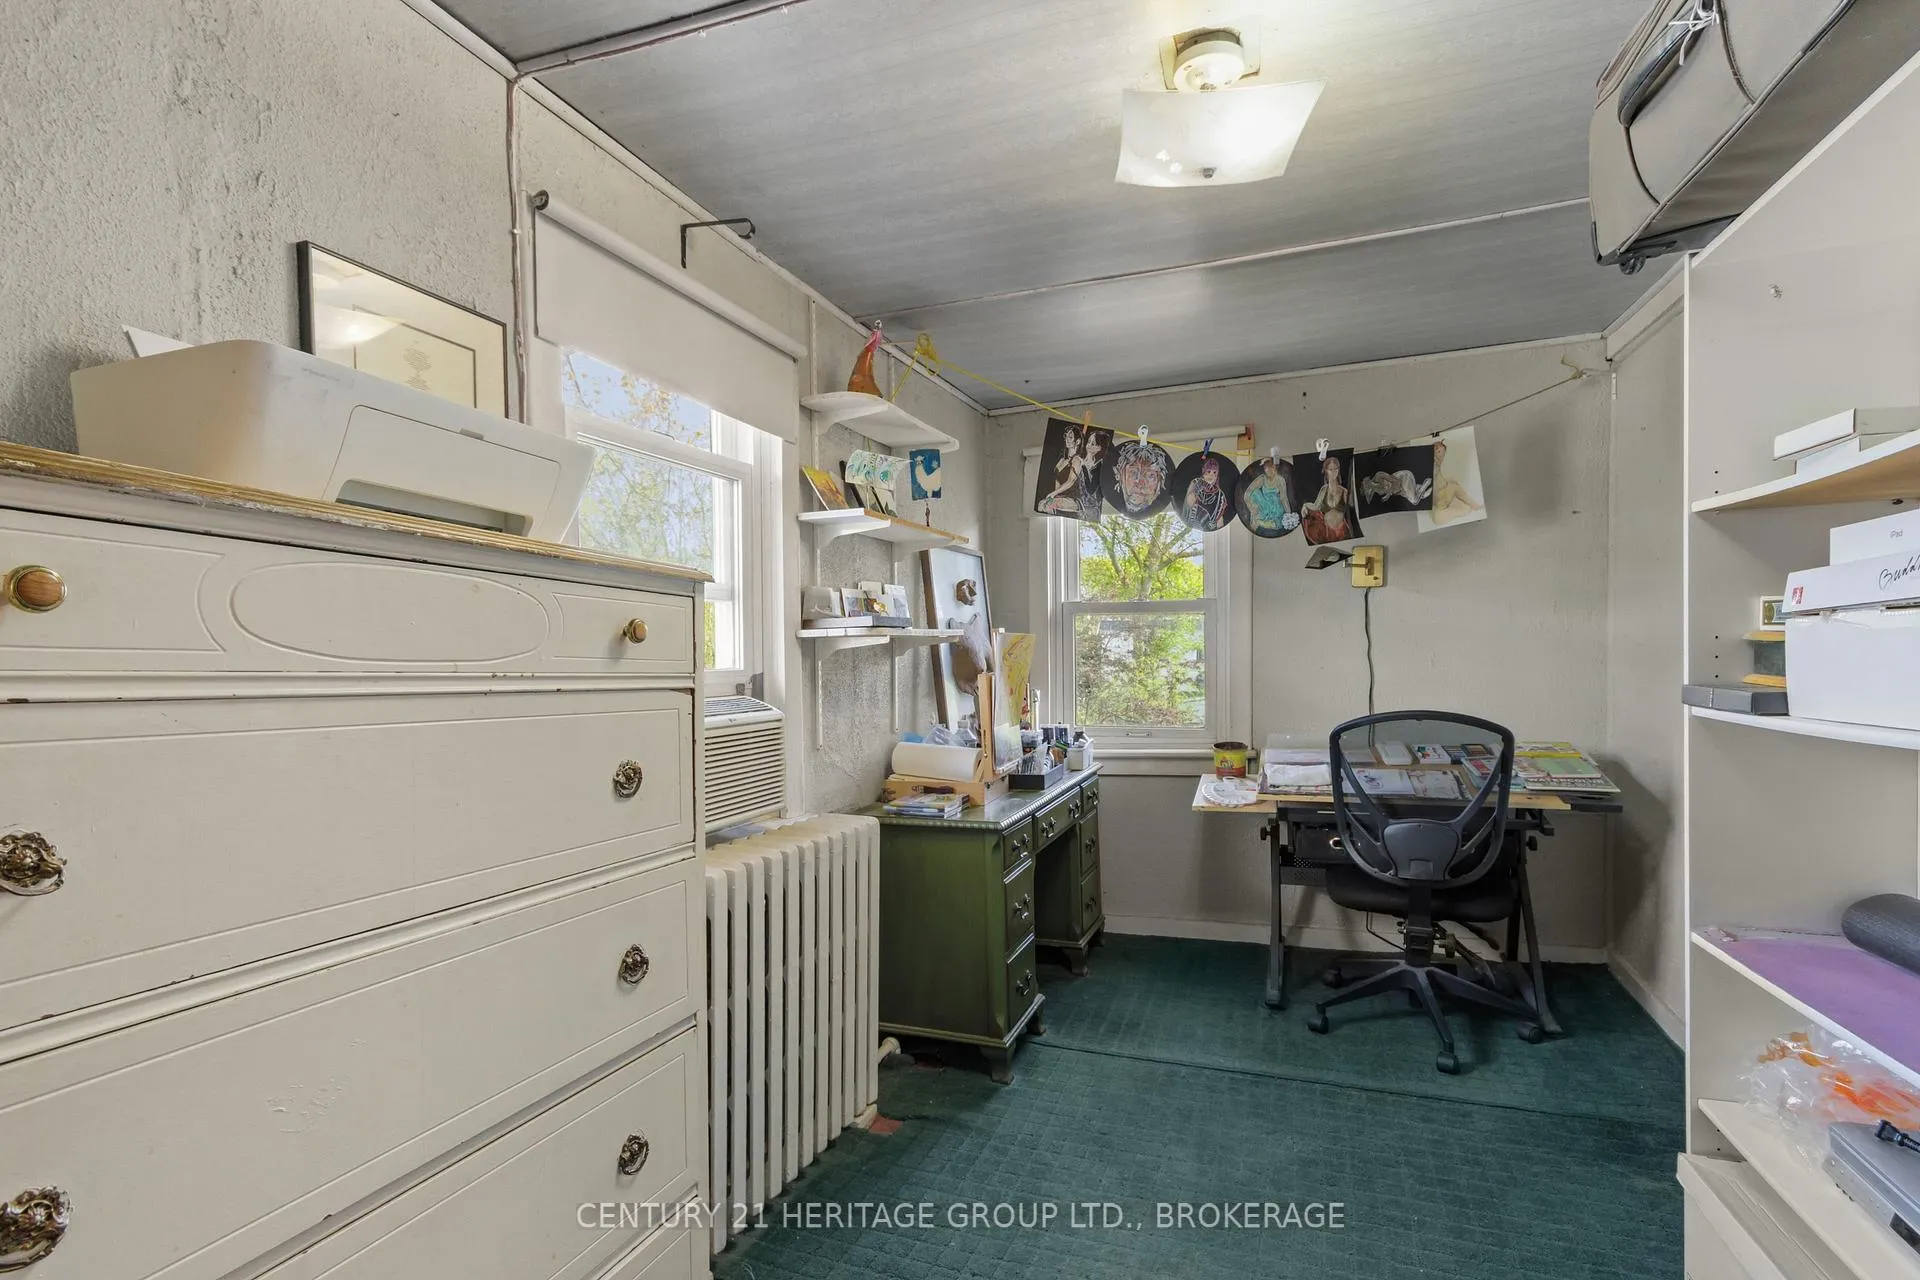
- Dressing room doubles as art studio.
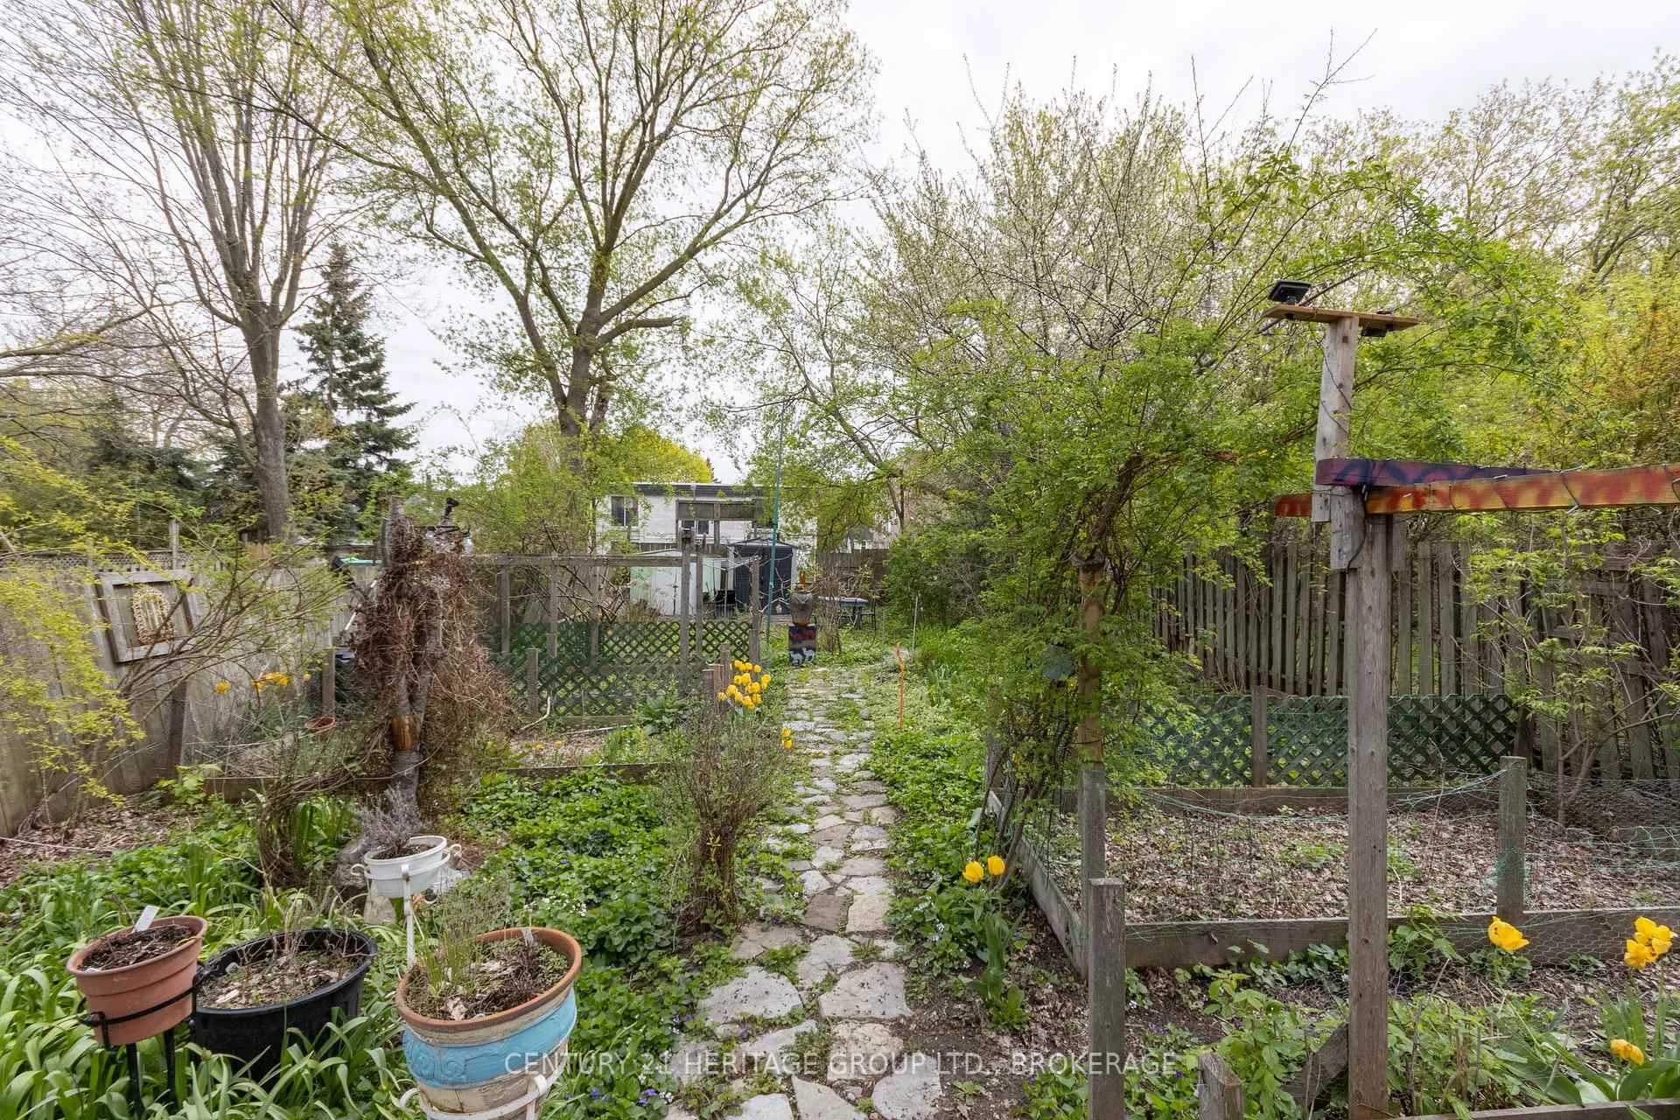
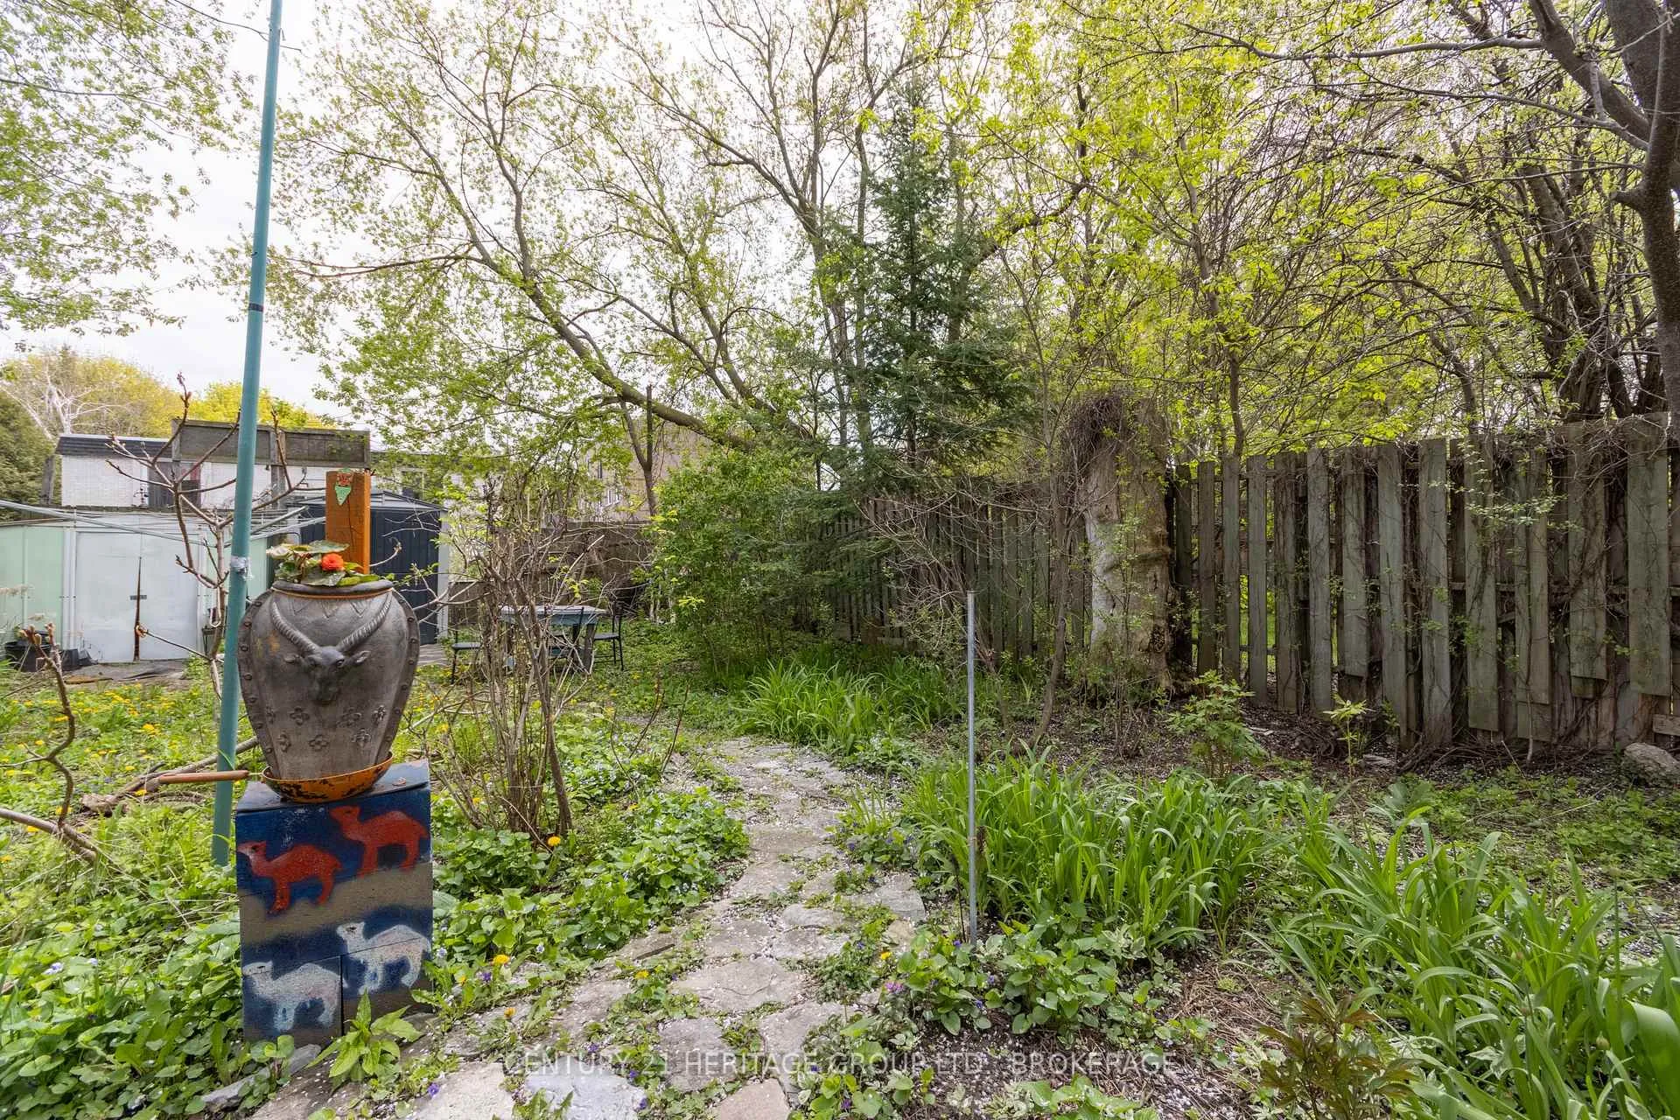
- Abundant gardens create a serene atmosphere.
- Walkable location near schools and parks.
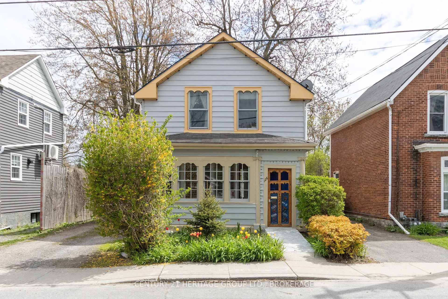
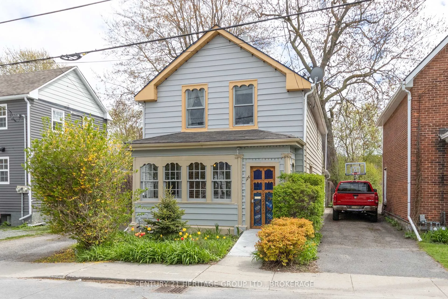
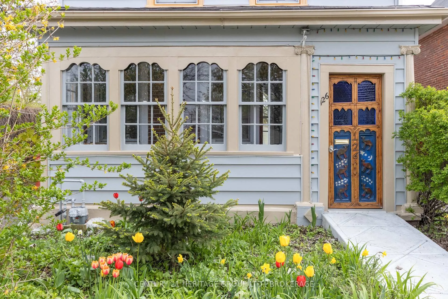
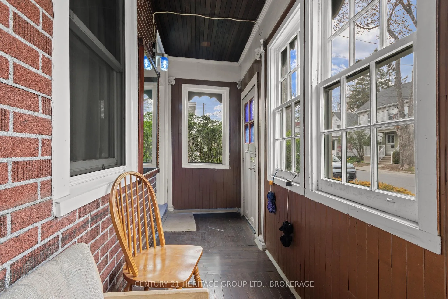
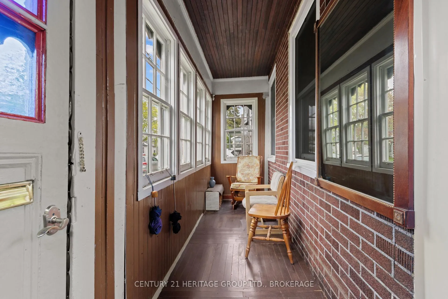
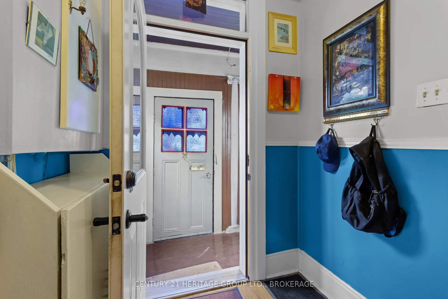
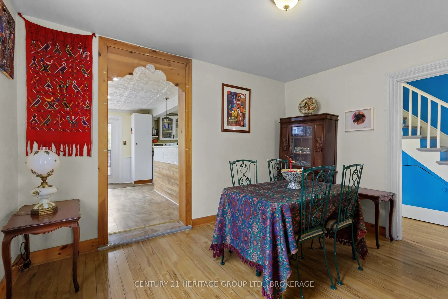
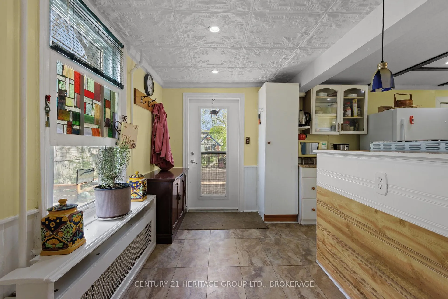
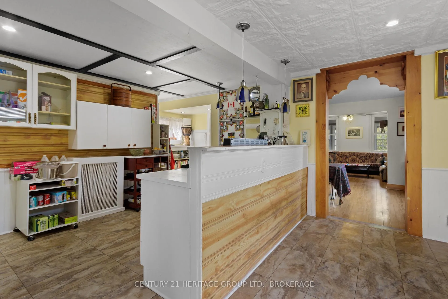
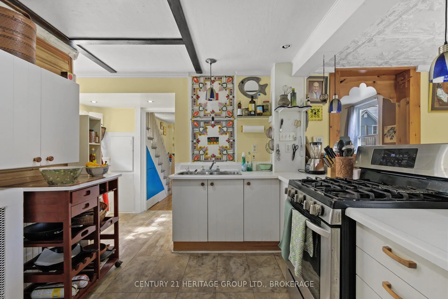
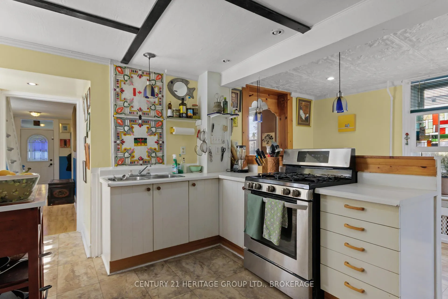
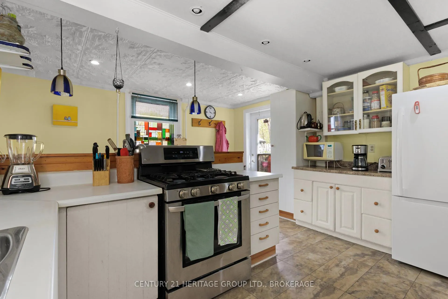
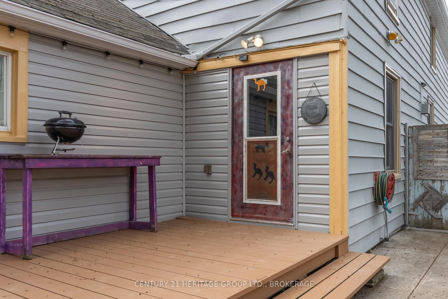
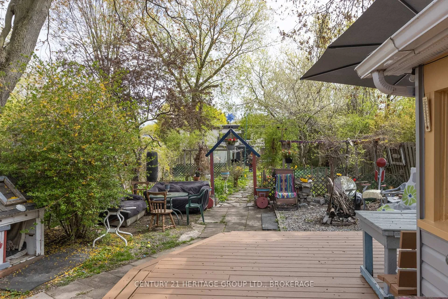
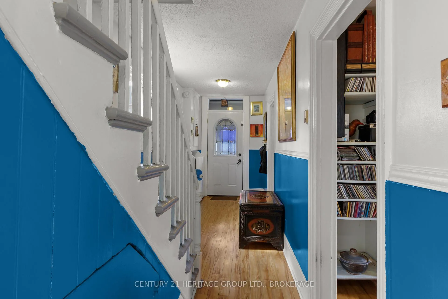
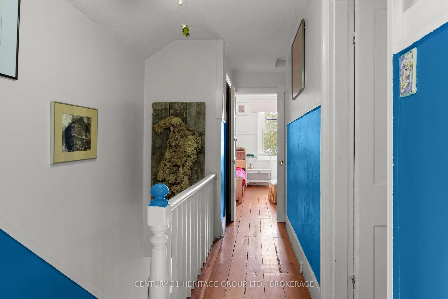
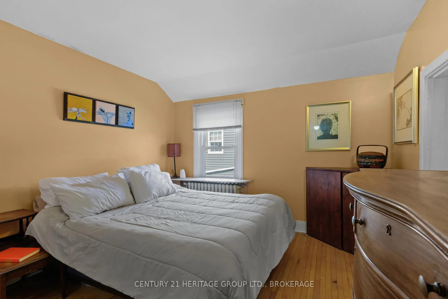
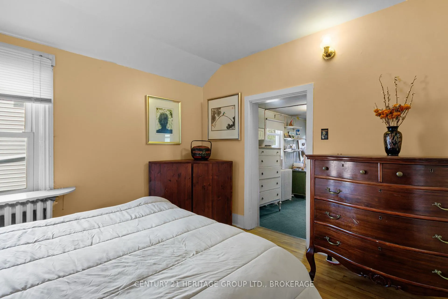
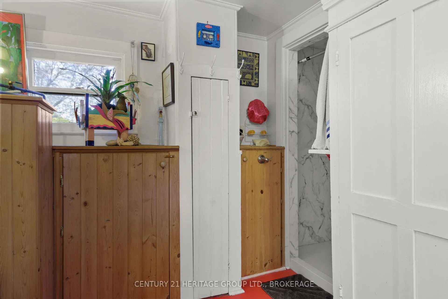
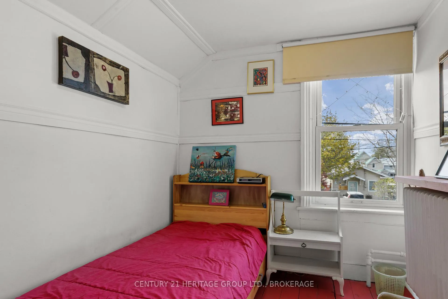
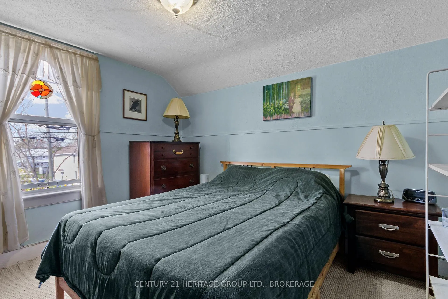
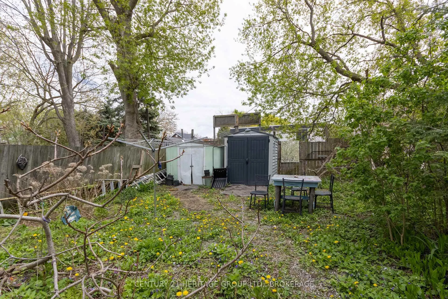
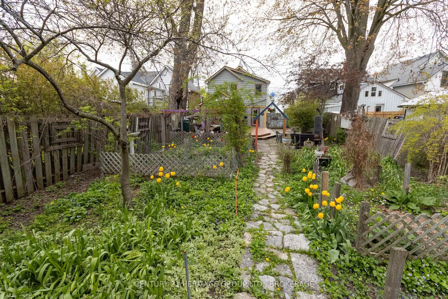
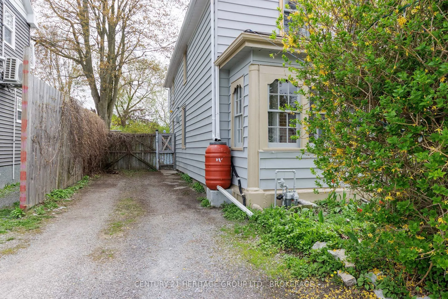
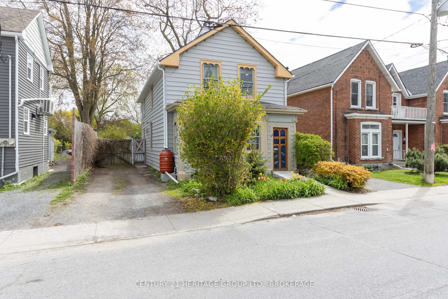
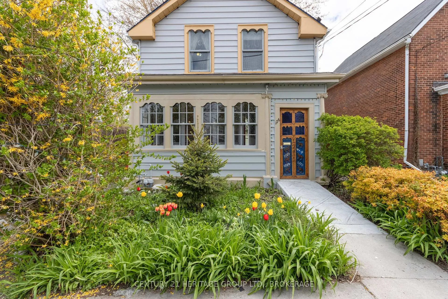
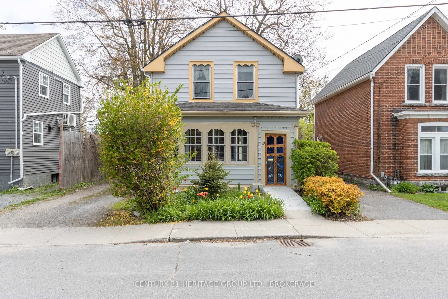
The lot at 126 Charles St is 166 feet deep, but it feels so much more than that, as if the weather may change by the time you reach the back fence, somewhere way beyond the found-art sculptures and the abundant, swooning tulip beds. The garden is brilliant and absurd, in other words: an olympic sprint, a vegetable allotment, a walk in the woods. The Inner Harbour two-storey house is no slouch either, with its rare-in-this-neighbourhood back staircase and more character-full than a whodunnit. The windows are trimmed as if with film star eyelashes and the colour schemes throughout are exhilarating. A covered front porch gives you somewhere to keep an eye on the traffic coming and going from The Elm, and the separate living dining rooms, the hang out kitchen and main floor laundry, allow for a decadent sort of urban sprawl. One of the three bedrooms upstairs connects to a dressing room, or secret art studio, and the clawfoot tub crouches below enough paintings that bathing will feel more like performance art. A big wraparound deck, parking at the side of the house, boiler heat. It's like the perfect downtown wishlist just walked into the room and announced itself ready for you. Walk to the water, to the Mulberry School, to Daughters, to McBurney Park, work from home, hide from your kids...
Key Facts & Features
Property Costs
- Annual Property Tax Amount
- $4,485
- Land Transfer Tax Fee
- $7,655
Rental Items
- Rental Equipment
- water heater
- Under Contract
- Hot Water Heater
- Basement Type
- Exposed Rock
Interior Features
- Laundry Level
- Main Level
- Interior Extras
- Other
- Fireplace/Stove
- No
- Elevator
- No
Exterior Features
- Pool
- None
- Property Features
- Park
Building
- Building Type
- Detached
- Building Style
- 2-Storey
- Approx Age
- 100+
Construction
- Exterior Finish
- Aluminum Siding, Vinyl Siding
- Roof
- Asphalt Shingle
- Foundation Details
- Stone
- Special Designation
- Unknown
Lot
- Lot Front
- 32.63 ft
- Lot Depth
- 165.00 ft
Inclusions
- Inclusions
- Fridge, stove, washer/dryer
Parking & Garages
- Garage Type
- None
- Garage Spaces
- 0
- Parking Spaces
- 2
- Total Garage And Parking Spaces
- 2
Heating & Cooling
- Heat Source
- Gas
- Heat Type
- Radiant
- Air Conditioning
- Window Unit(s)
- Water
- Municipal
- Sewers
- Sewer
- Bedrooms
- 3
- Washrooms
- 1
- Kitchens
- 1
Washrooms
- 4-piece, Second
- Municipality
- Kingston
- Neighbourhood
- East of Sir John A. Blvd
- Main cross streets
- MONTREAL ST
- Directions
- MONTREAL ST TO CHARLES ST
- MLS® number
- X13147772
- Data source
- Toronto Regional Real Estate Board
- Status change
- 2026-06-02
- Listed on
- 2026-05-19
- Days on market
- 14 days
- Possession date
- 2026-07-30
- Possession type
- Flexible
- Co-op commission
- 2
- Seller
- Listed by
- CENTURY 21 HERITAGE GROUP LTD., BROKERAGE
Home Market Value
Current home valuation for 126 Charles Street, Kingston, East of Sir John A. Blvd, Kingston, ON. Listed for $559,000
HOMEH Estimate
$475,250
Estimated Sales Range
$355,092 - $595,408
HOMEH Estimate for 126 Charles Street, Kingston, East of Sir John A. Blvd
Calculated with a real agent's CMA method — 45+ years of experience, codified. Not an AI guess.
For the owner
Is this your home? Track its value.
Get this home's HOMEH Estimate by email once a month, with how many homes are for sale around you.
Mortgage Payment Calculator
Compare up to 4 down payment scenarios
5% on first $500K + 10% on $59,000 over $500K
$30,900
| Scenario 1 | Scenario 2 | Scenario 3 | Scenario 4 | |
|---|---|---|---|---|
−Down payment | % $ | % $ | % $ | % $ |
+CMHC insurance | $21,108 | $15,596 | $13,304 | $0 |
=Total mortgage | $548,804 | $518,696 | $488,454 | $447,200 |
Amortization | ||||
Mortgage rate | % | % | % | % |
| Payment frequency | ||||
=Mortgage payment | $2,680monthly | $2,533monthly | $2,385monthly | $2,183monthly |
Land Transfer Tax
$7,655
$7,655
Around this home
Data provided by OpenStreetMap & Fraser Institute School Rankings
Ask HOMEH
New!Hi there!
👋Text or call (416) 301-9001
Recommended for you
Based on homes you've looked at.
No recommended properties found.
Nearby similar homes
No nearby properties found.
More real estate resources
Other homes nearby
Explore this area
Nearby neighbourhoods
- 23 - Rideau homes for sale
- 25 - West of Sir John A. Blvd homes for sale
- 14 - Central City East homes for sale
- 22 - East of Sir John A. Blvd homes for sale
- 35 - East Gardiners Rd homes for sale
- Central City East homes for sale
- 18 - Central City West homes for sale
- 13 - Kingston East (Incl Barret Crt) homes for sale
No nearby listings available.