

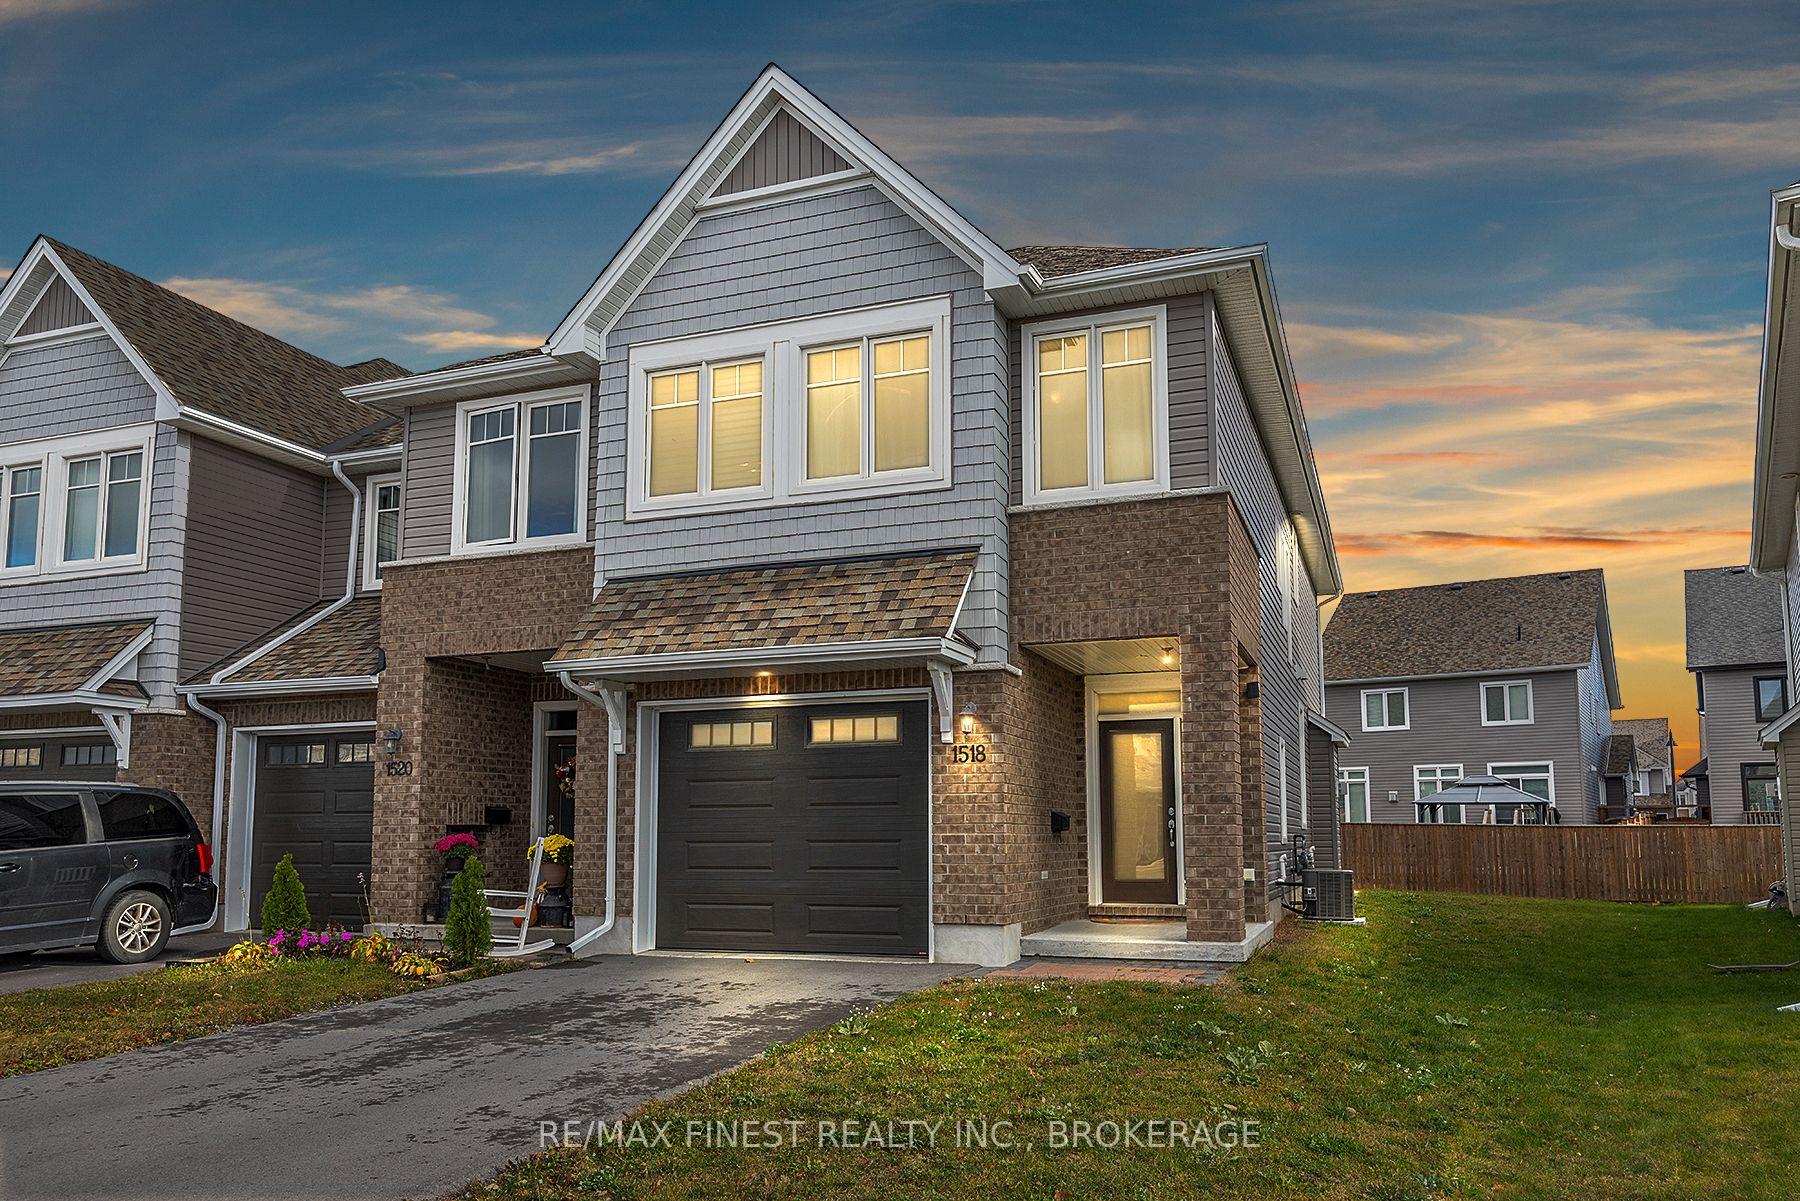
1518 Davenport Crescent
1518 Davenport Crescent
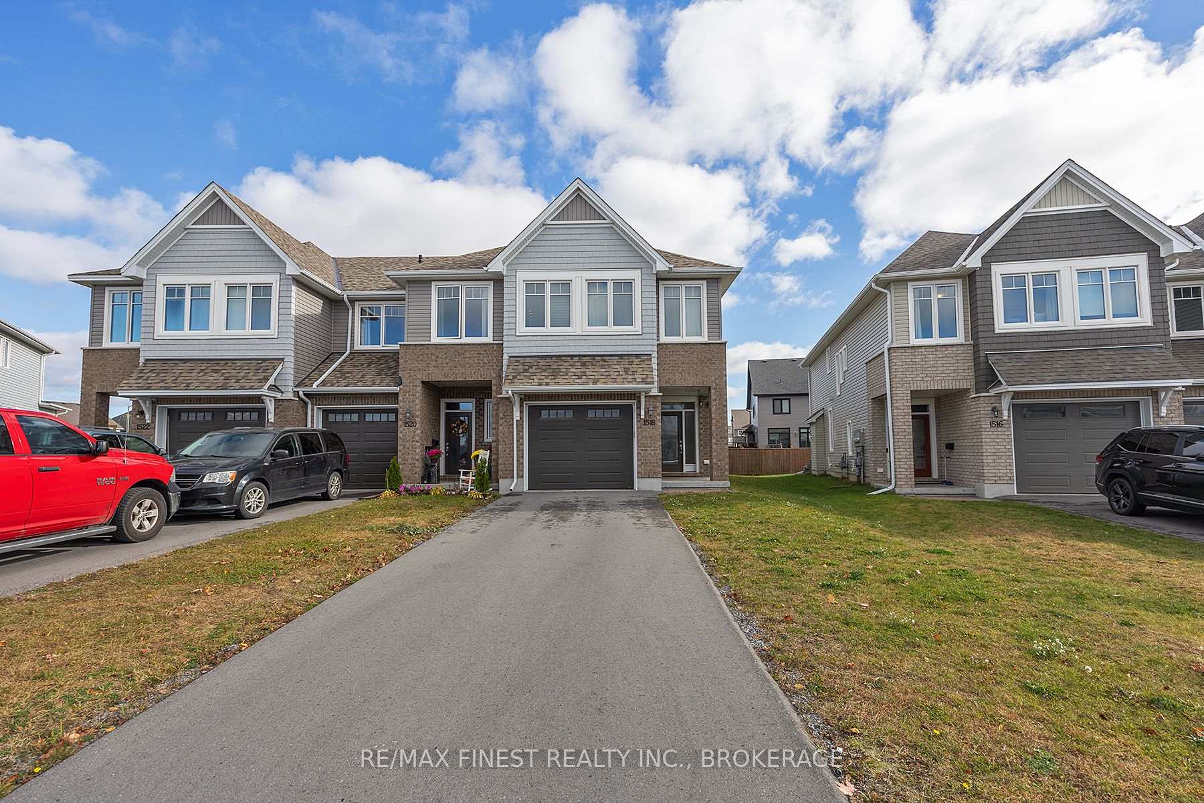
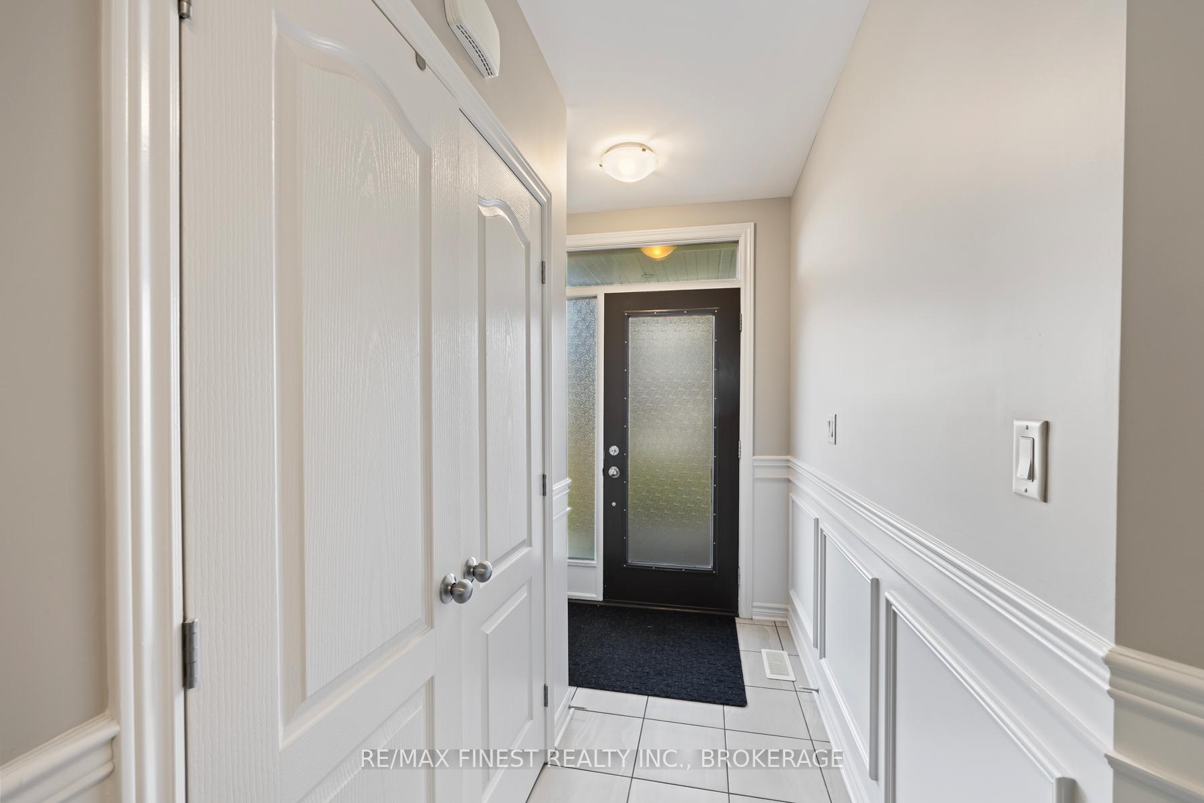
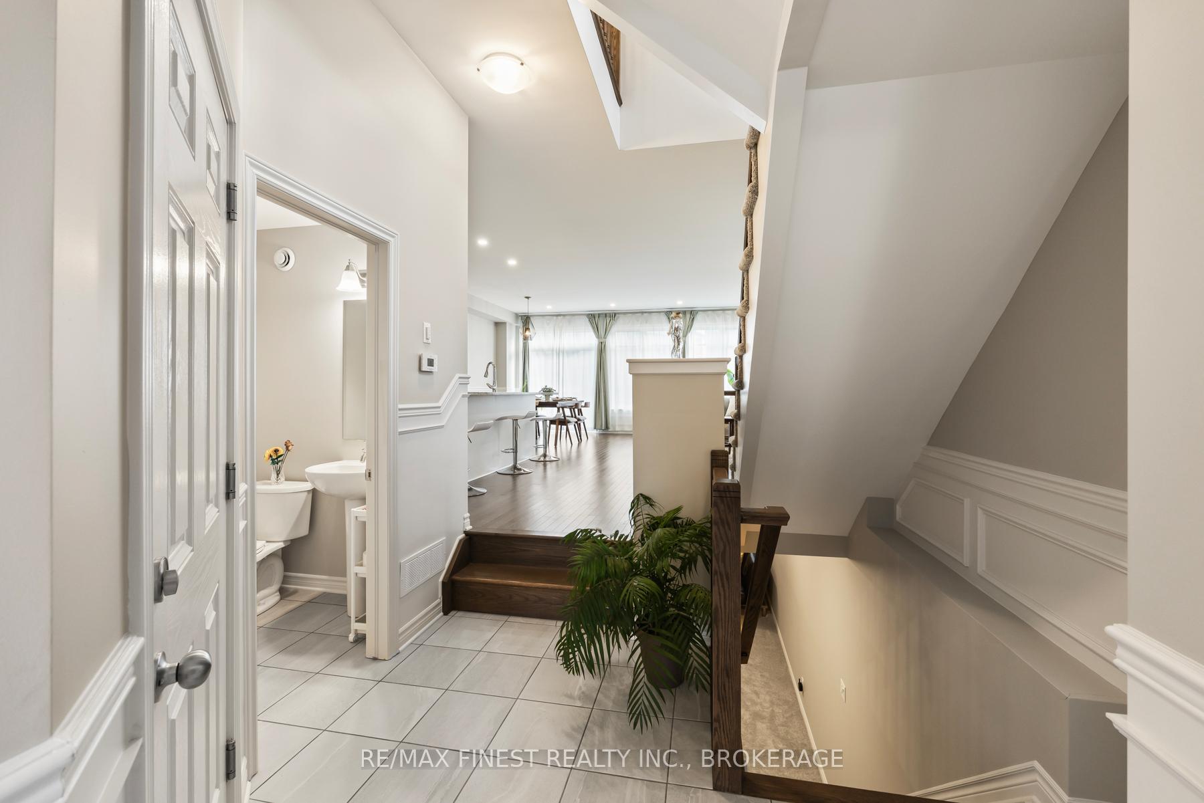
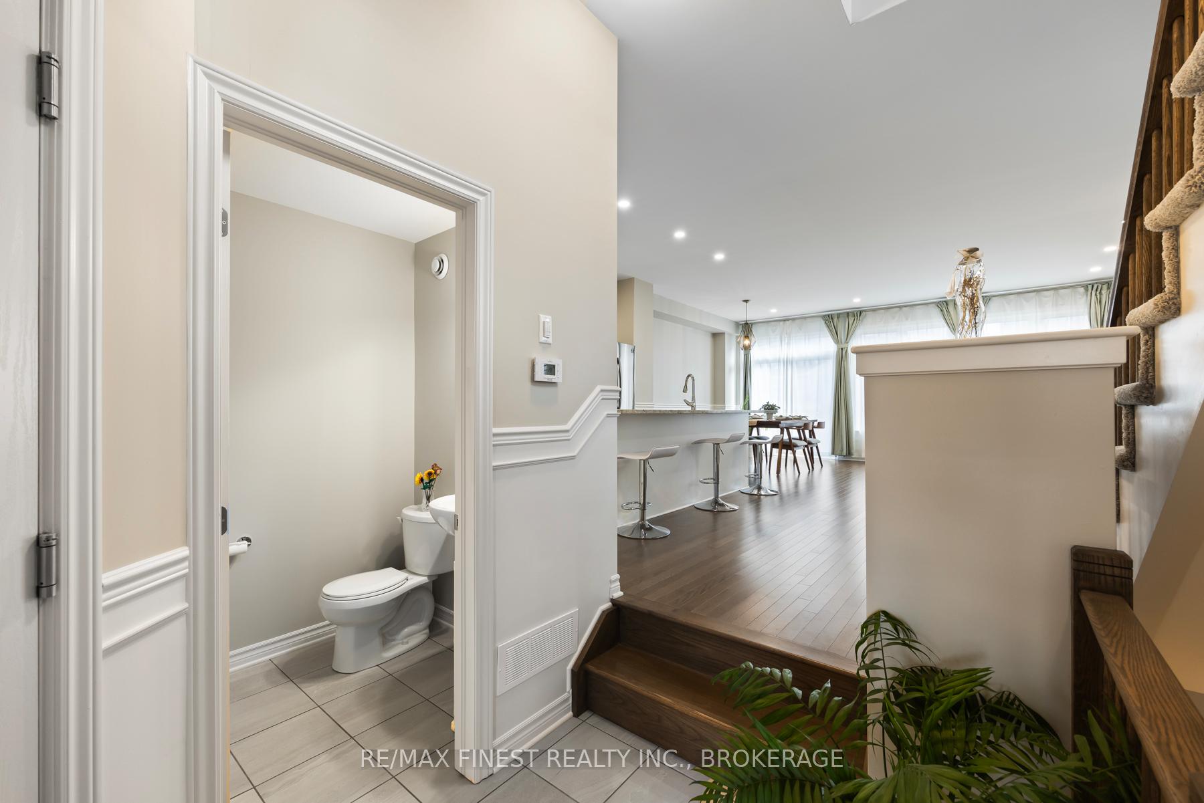 See all 40 photos
Property history
Facts and features
- BasementFinished
- Age of home0–5 years
- Water, sewerMunicipal
- Lot shapeRectangular
- Fireplace
- Central air
The homeFreehold Townhouse, 2-storey, Age 0–5 years
- Type: Freehold Townhouse
- Style: 2-storey
- Age: 0–5 years
- Living space: 1,500–2,000 sq ft
- Basement: Finished, full
- View: City
InsideFireplace Yes, living room, natural gas, Upper level, Central vacuum, countertop range, erv/hrv, on demand water heater, sump pump
- Fireplace: Yes, living room, natural gas
- Laundry: Upper level
- Features: Central vacuum, countertop range, erv/hrv, on demand water heater, sump pump
- Security: Carbon monoxide detectors
- Rooms above ground: 10
- Rooms in the basement: 2
- Bedrooms: 3
- Bathrooms: 3
- Kitchens: 1
Outside and lotAluminum siding, concrete, Asphalt shingle, Poured concrete
- Exterior: Aluminum siding, concrete
- Roof: Asphalt shingle
- Foundation: Poured concrete
- Size: 23.75 × 116.65 ft
- Shape: Rectangular
- Zoning: R2-42-H
Parking1 Garage, Attached, Available, private
- Spaces: 1 Garage
- Garage: Attached
- Driveway: Available, private
Heating, water and powerForced air, gas, Central air, Municipal water
- Heating: Forced air, gas
- Cooling: Central air
- Water: Municipal water
- Sewer: Municipal sewer
- Natural gas: Available
- Hydro: Available
- Telephone: Available
Costs and taxesTaxes $4,766 a year, HST included in the price, Hot water heater
- Taxes, 2024: $4,766 a year
- HST: HST included in the price
- Rental items: Hot water heater
- Under contract: Hot water heater
Included in the saleStove, range hood, refrigerator, washer, dryer, microwave, and window coverings
- Included: Stove, range hood, refrigerator, washer, dryer, microwave, and window coverings
NearbyPark, school, school bus route, public transit
- Close to: Park, school, school bus route, public transit
Listing detailsX10423591, Sold, Nov 14, 2024
- MLS® number: X10423591
- Status: Sold
- Listed on: Nov 14, 2024
- Days on market: 11
- Updated: Nov 25, 2024
- Possession: 2025-01-31 / January 31, 2025
- Occupied by: Owner
- Listing brokerage: RE/MAX FINEST REALTY INC., BROKERAGE
About this home
1518 Davenport Crescent, Kingston (City Northwest), ON K7P 0M6
**Better Than New!** Discover this beautifully upgraded, 4-year-old Tamarack Cambridge end-unit townhouse in the highly desired Woodhaven neighbourhood. Offering **3 bedrooms, 3 bathrooms, and nearly 1800 sqft** of above-ground living space, plus a fully finished basement, this home is perfect for a growing family. The main floor impresses with a 9-foot ceiling, hardwood flooring, a cozy gas fireplace, custom window coverings, and elegant wainscoting. The modern kitchen is equipped with stainless steel appliances, granite countertops, a ceramic backsplash,** and a spacious walk-in pantry. Upstairs, you'll find three generous bedrooms and two full bathrooms, including a master suite with a large walk-in closet and a luxurious 4-piece ensuite. Second-floor laundry adds convenience to your daily routine, and natural light fills every room, creating a bright and inviting atmosphere. For parking, the attached single-car garage offers inside entry, and with a long driveway that fits up to three vehicles (thanks to no sidewalk out front), you'll have ample parking and privacy. Located just minutes from St. Genevieve Catholic School, biking trails, shopping, parks, and more! This home is turnkey and move-in ready Don't miss your chance to own this beautiful gem in the heart of Woodhaven. Its a must-see!
Ask about this home
A HOMEH agent will answer your questions about this home.
Around this home
Daily convenience, out of 100, from the distances below
Schools nearby
School rating, out of 10.
Helpful calculators
Your HOMEH agent

"I would see it this week."