

1111 Crossfield Avenue
1111 Crossfield Avenue
 See all 3 photos
Property history
Facts and features
- BasementPart finished
- Age of home6–15 years
- Water, sewerMunicipal
- Lot shapeIrregular
- Fireplace
- Central air
The homeDetached, 2-storey, Age 6–15 years
- Type: Detached
- Style: 2-storey
- Age: 6–15 years
- Living space: 1,500–2,000 sq ft
- Basement: Full, partially finished
InsideFireplace Yes, living room, natural gas, Upper level, Auto garage door remote, erv/hrv
- Fireplace: Yes, living room, natural gas
- Laundry: Upper level
- Features: Auto garage door remote, erv/hrv
- Rooms above ground: 9
- Rooms in the basement: 2
- Bedrooms: 3
- Bathrooms: 4
- Kitchens: 1
Outside and lotBrick, stone, Asphalt shingle, Poured concrete
- Exterior: Brick, stone
- Roof: Asphalt shingle
- Foundation: Poured concrete
- Features: Backs on green belt, deck, landscaped, patio, privacy
- Other structures: Garden shed
- Size: 38.39 × 132.41 ft
- Shape: Irregular
Parking2 Garage, Attached, Inside entry, private double
- Spaces: 2 Garage
- Garage: Attached
- Driveway: Inside entry, private double
Heating, water and powerForced air, gas, Central air, Municipal water
- Heating: Forced air, gas
- Cooling: Central air
- Water: Municipal water
- Sewer: Municipal sewer
- Natural gas: Yes
- Hydro: Yes
- Cable: Yes
- Telephone: Yes
Costs and taxesTaxes $4,864 a year, Hot water heater, Hot water heater
- Taxes, 2024: $4,864 a year
- Rental items: Hot water heater
- Under contract: Hot water heater
Included in the saleFridge, stove, dishwasher, all window treatments including hardware, all ceiling and light fixtures, garage door opener, shed, pergola.
- Included: Fridge, stove, dishwasher, all window treatments including hardware, all ceiling and light fixtures, garage door opener, shed, pergola.
NearbyFenced yard, greenbelt/conservation, park, place of worship, public transit, school bus route
- Close to: Fenced yard, greenbelt/conservation, park, place of worship, public transit, school bus route
Listing detailsX10422030, Sold, Nov 13, 2024
- MLS® number: X10422030
- Status: Sold
- Listed on: Nov 13, 2024
- Days on market: 9
- Updated: Nov 22, 2024
- Possession: 2024-11-30 / November 30, 2024
- Occupied by: Owner
- Listing brokerage: ROYAL LEPAGE PROALLIANCE REALTY, BROKERAGE
About this home
1111 Crossfield Avenue, Kingston (City Northwest), ON K7P 0G6
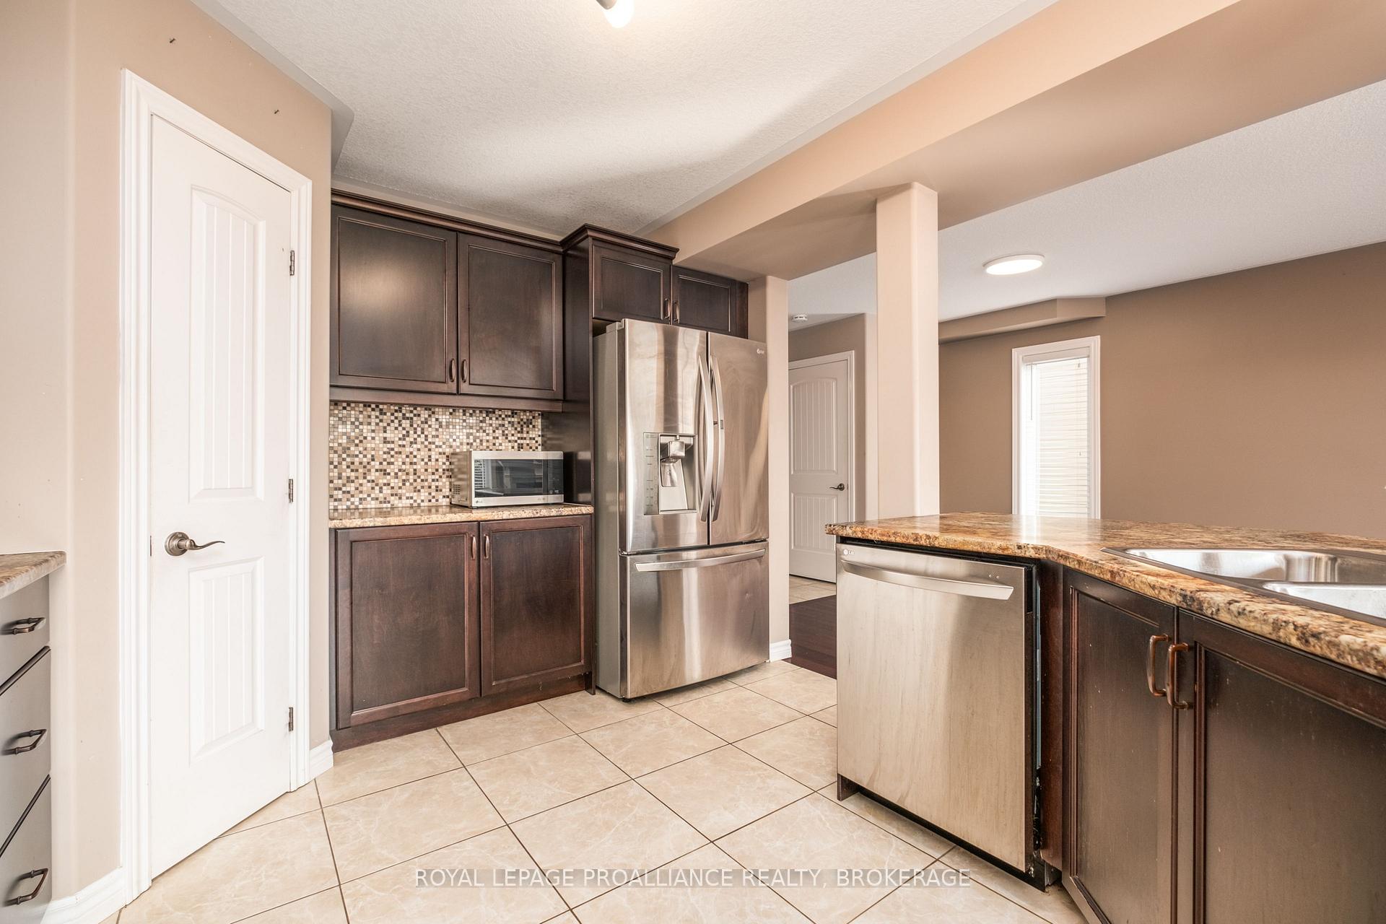
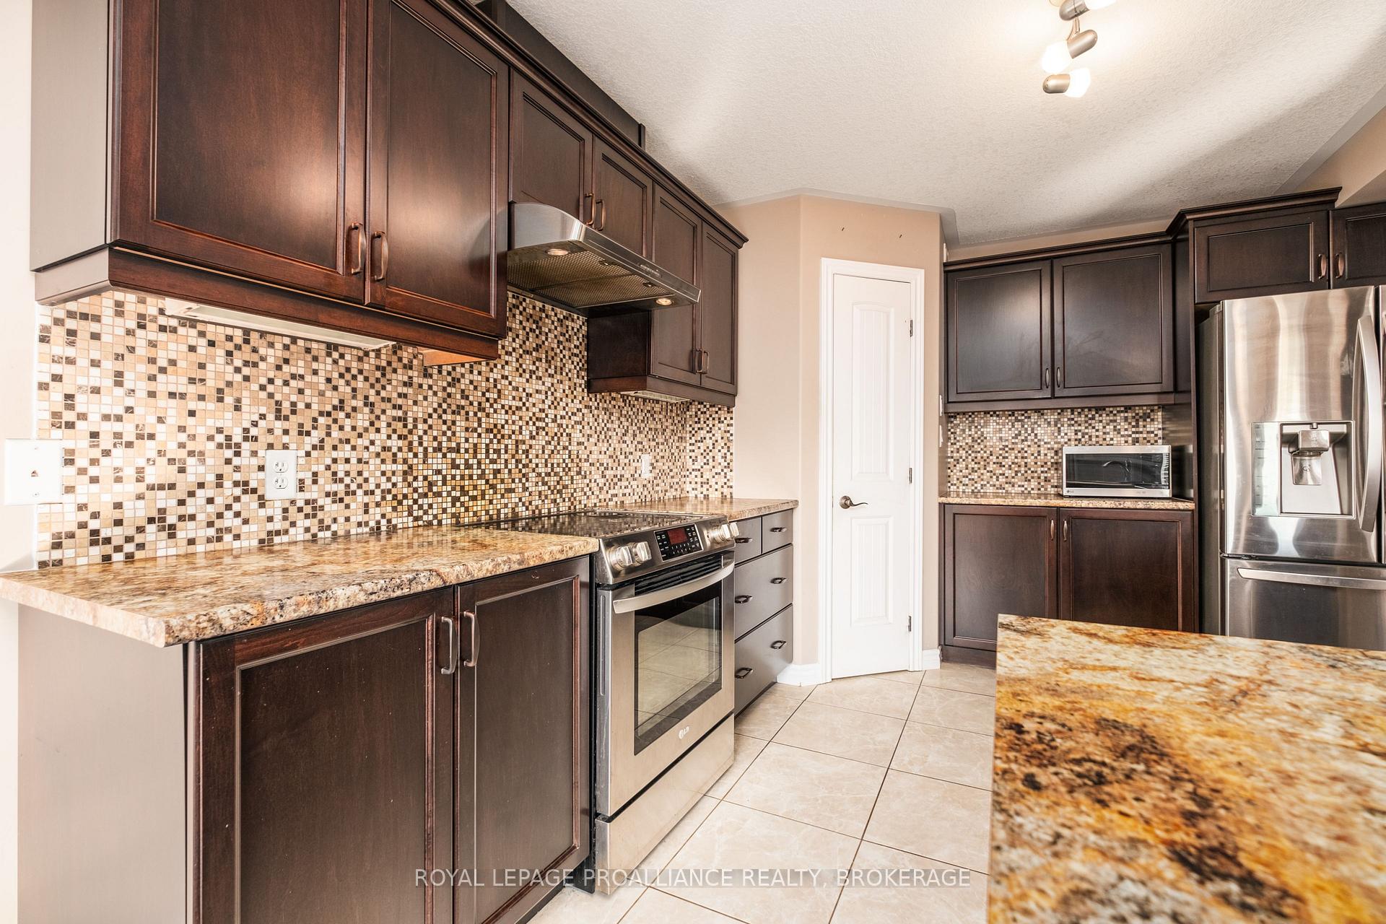
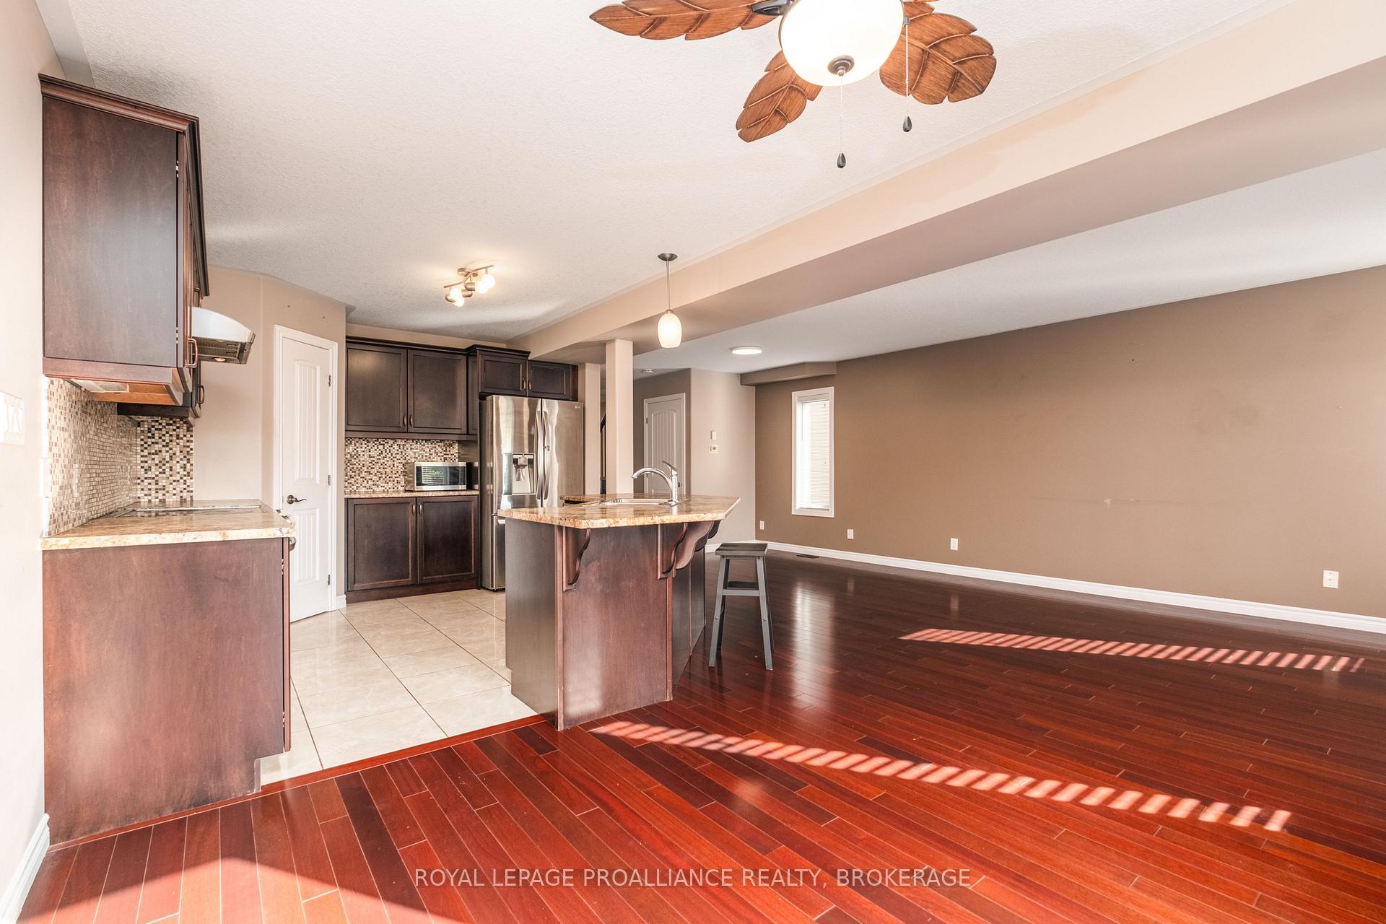
Located in exceptional Kings Landing in the west end of Kingston you will find this perfect family home. It boasts 3 large bedrooms with a spacious ensuite that has double sinks and a separate soaker tub. Laundry is conveniently situated on the second floor along with another full bathroom. The main level is an open concept kitchen, living and dining room with gas fireplace. The kitchen has a wraparound peninsula with stainless steel appliances and bonus pantry. There is a 2-piece bath on this floor and inside entry from the large double car garage. Patio doors lead to a sunny, beautifully landscaped back yard with a shed and no rear neighbors (backs onto a field). The basement has another 2-piece bath and a massive recreation room. This lovely property is close to parks, shopping, walking trails, good schools and the 401.
Ask about this home
A HOMEH agent will answer your questions about this home.
Around this home
Daily convenience, out of 100, from the distances below
Schools nearby
School rating, out of 10.
Helpful calculators
Your HOMEH agent

"I would see it this week."