

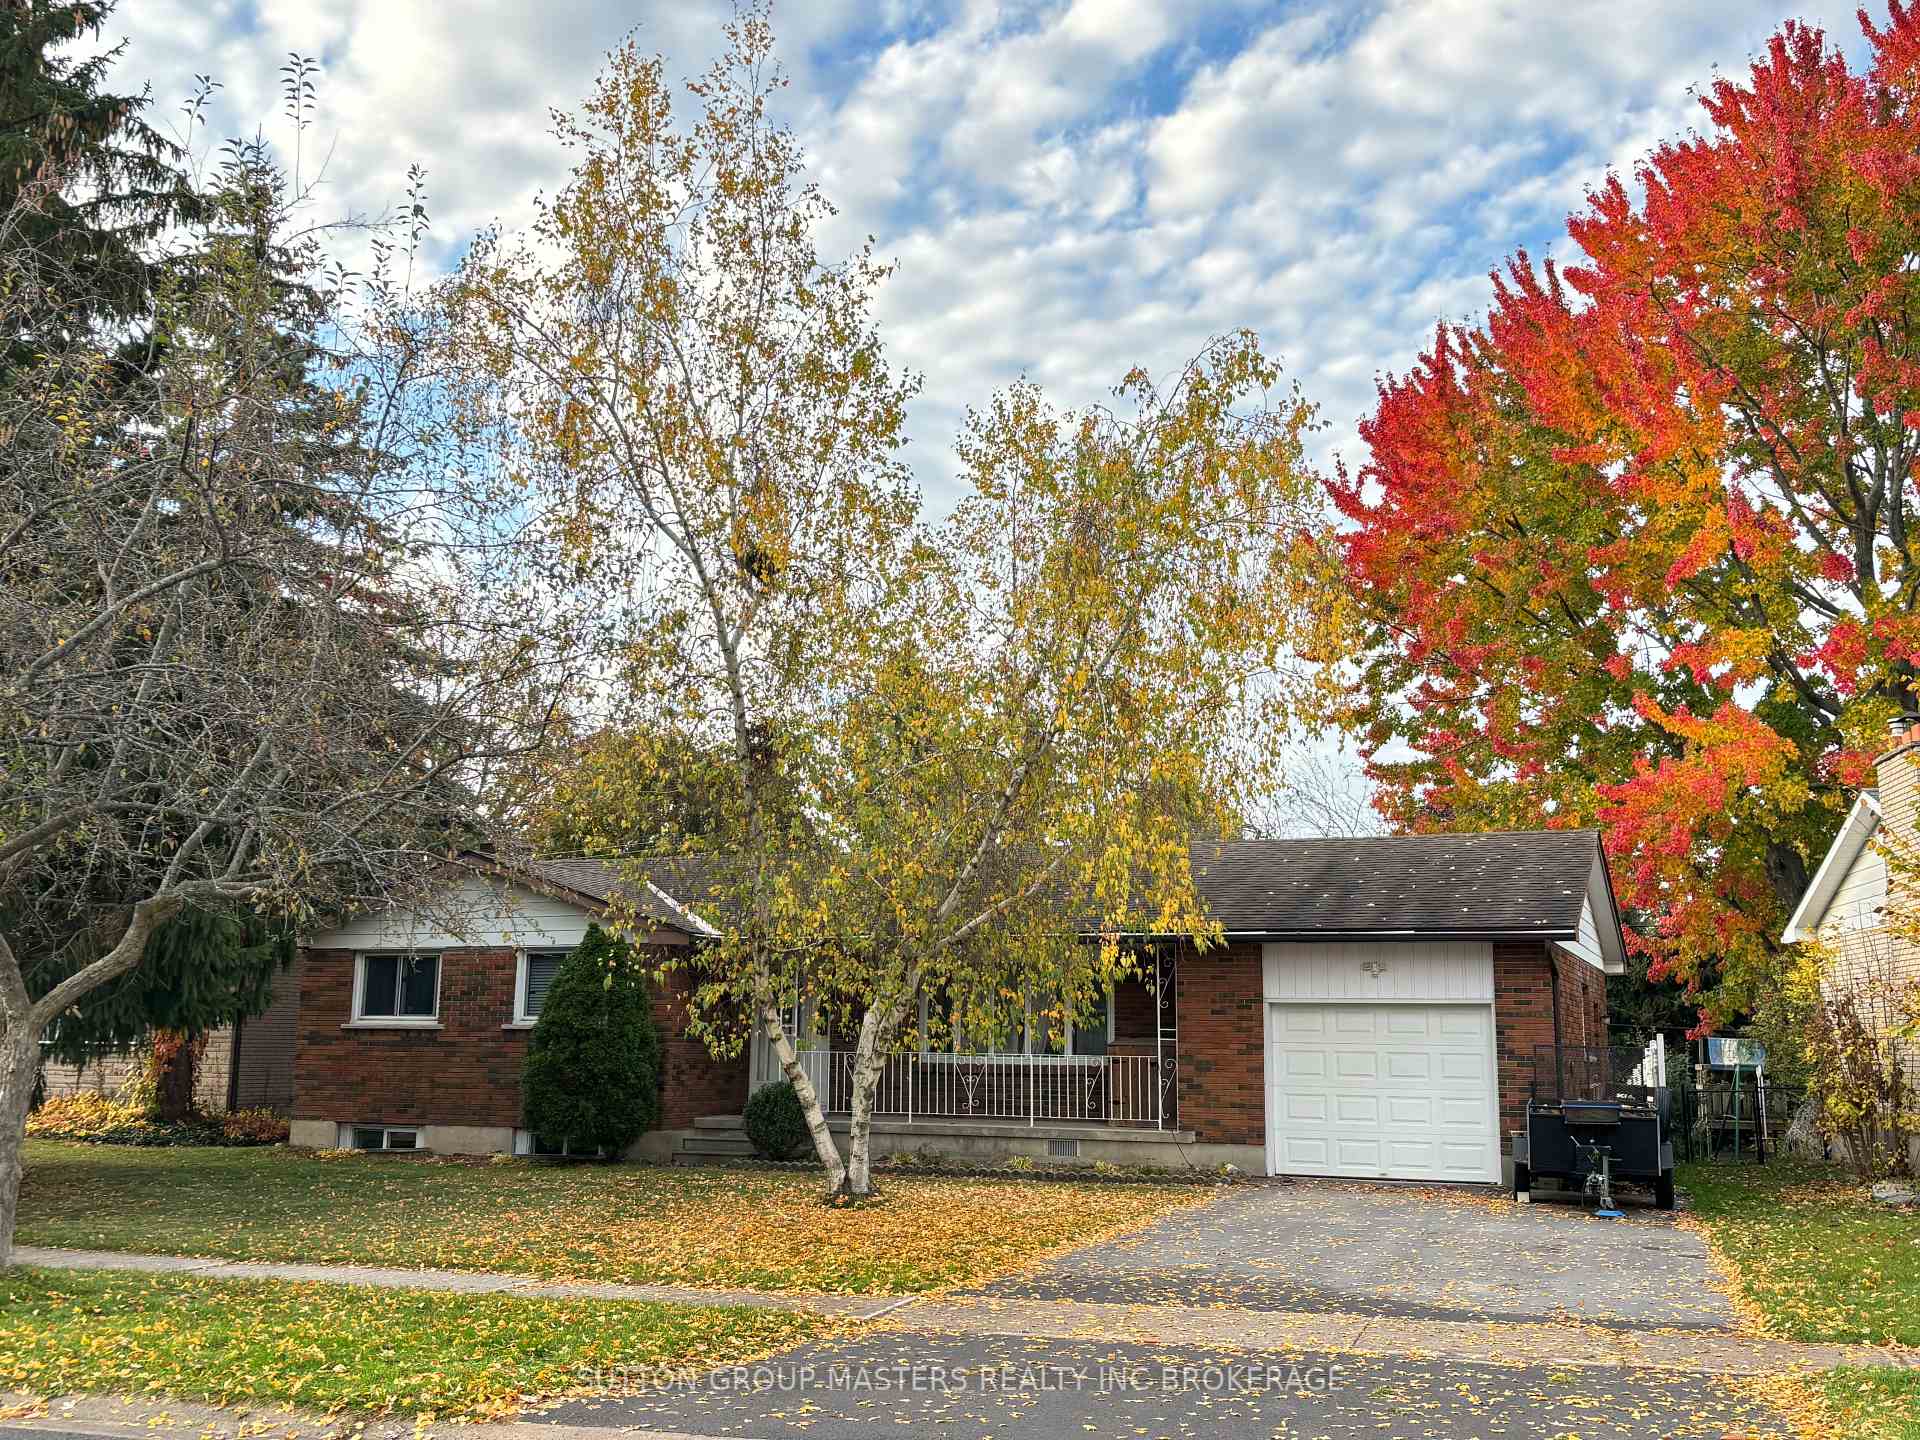
1079 Lincoln Drive
1079 Lincoln Drive
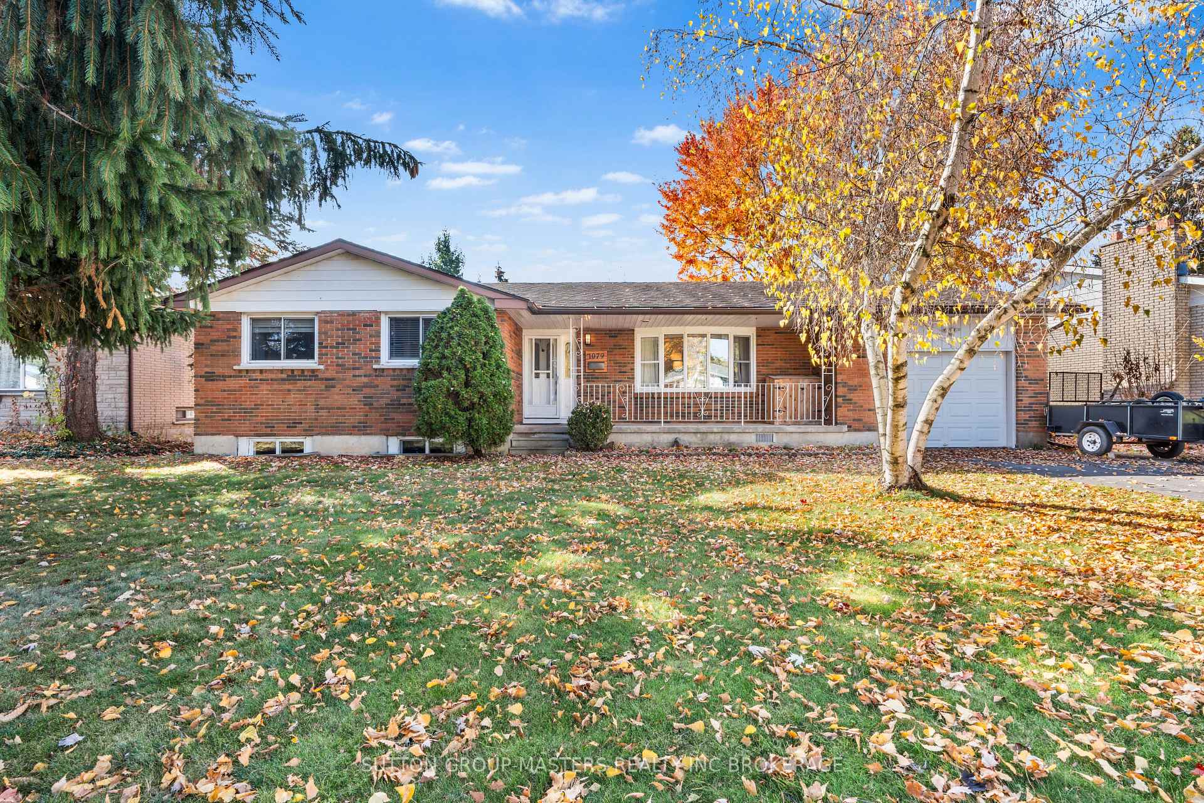
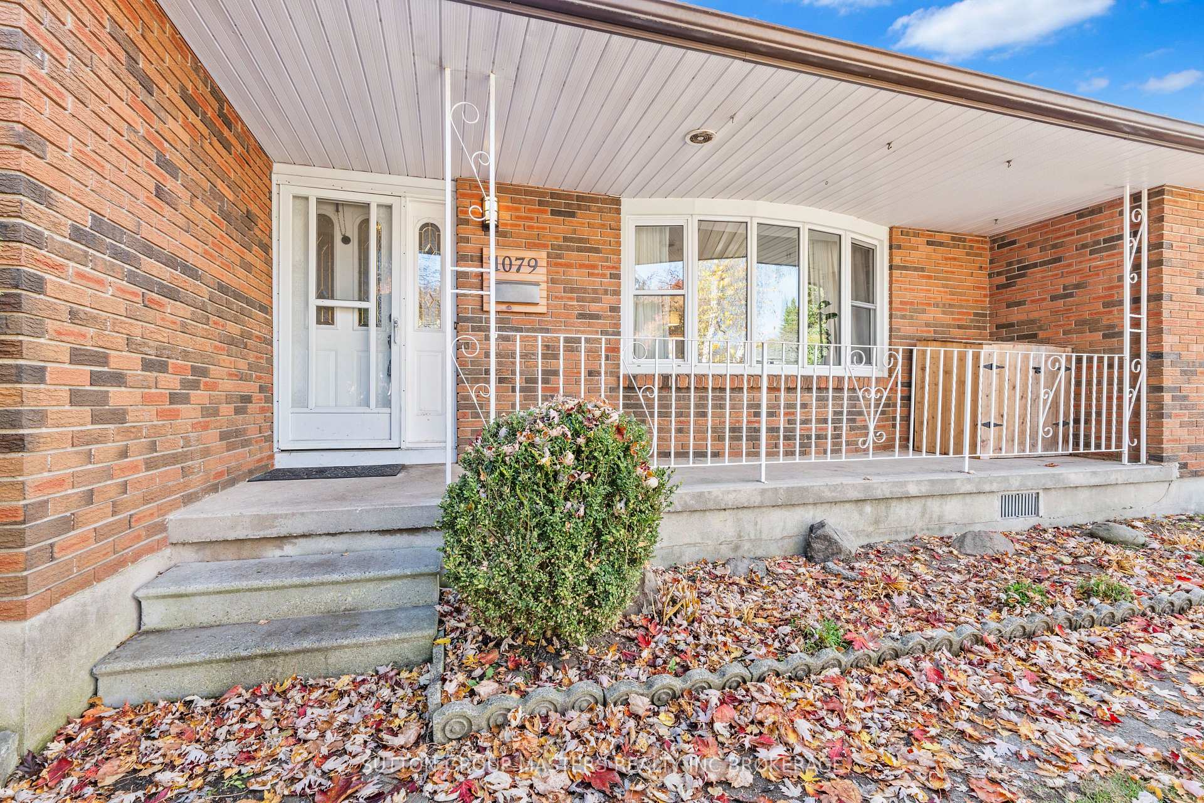
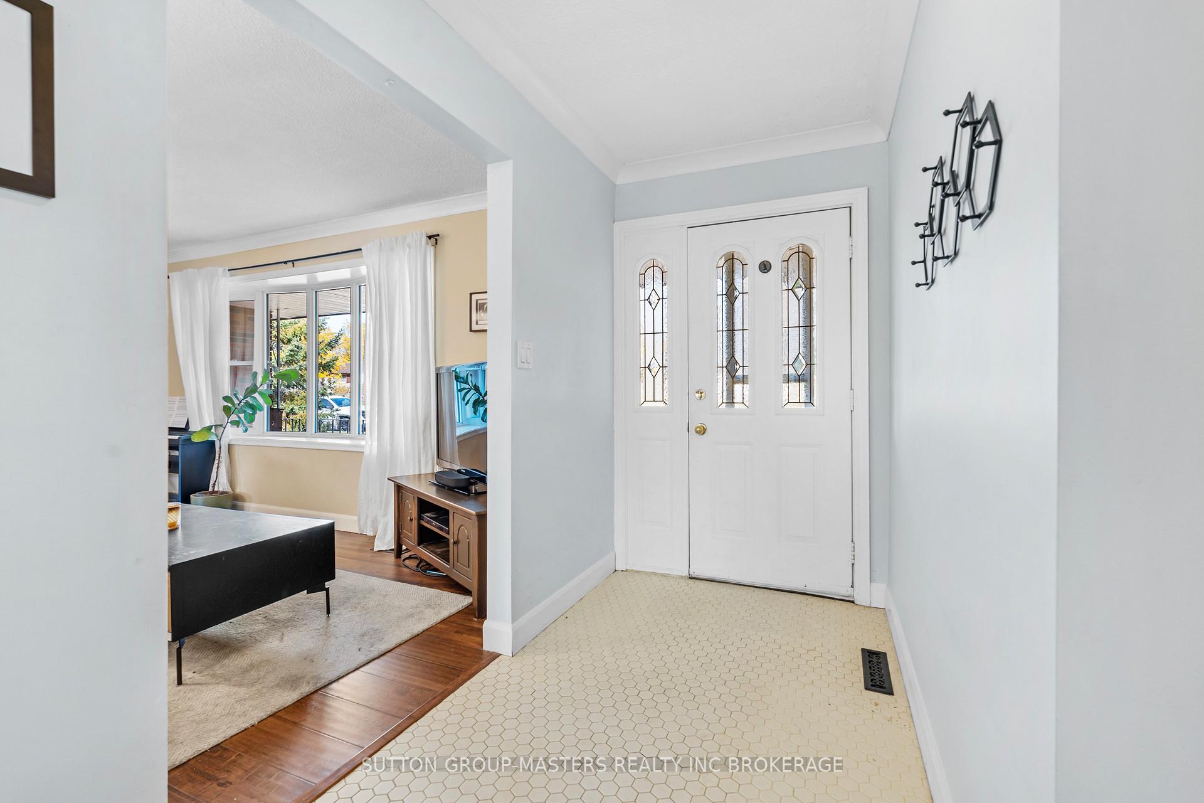
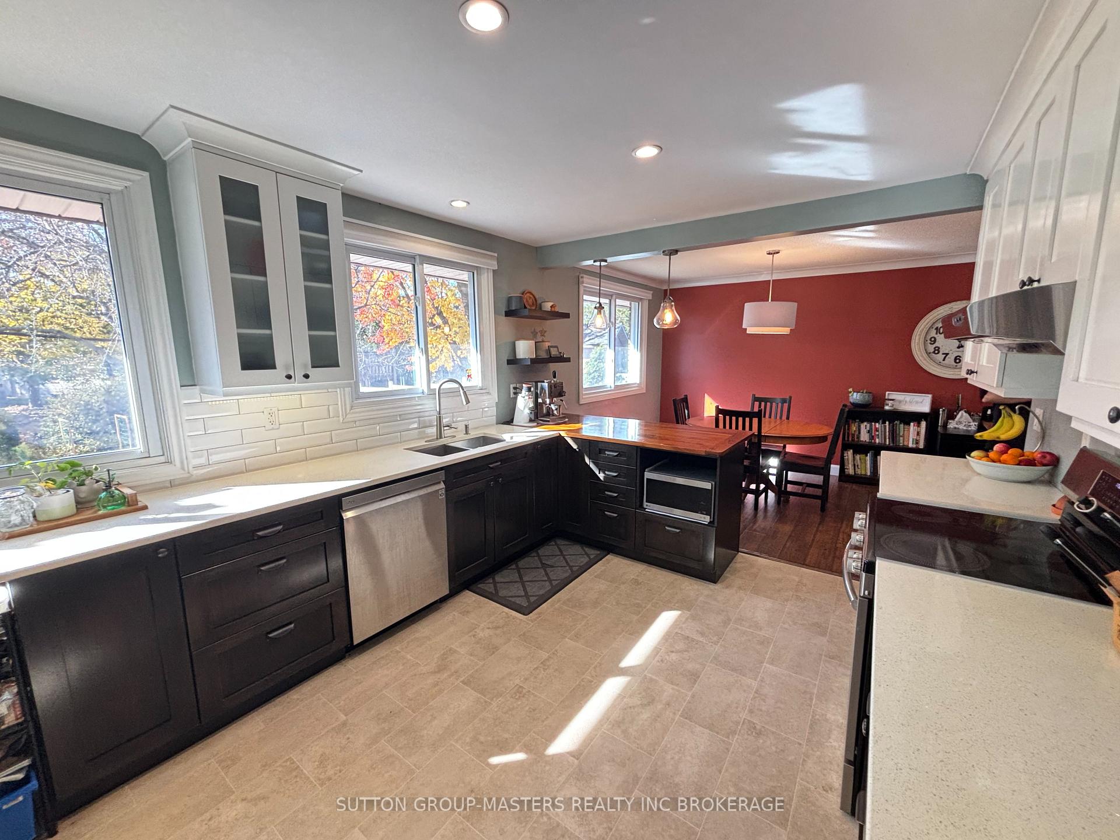 See all 31 photos
Property history
Facts and features
- BasementWalk-up
- Age of home51–99 years
- Water, sewerMunicipal
- Lot shapeRectangular
- Hardwood floors
- Fireplace
- Central air
The homeDetached, Bungalow, Age 51–99 years
- Type: Detached
- Style: Bungalow
- Age: 51–99 years
- Living space: 1,100–1,500 sq ft
- Basement: Full, walk-up
- Waterfront: None
InsideFireplace Yes, Hardwood, Lower level
- Fireplace: Yes
- Flooring: Hardwood
- Laundry: Lower level
- Features: Storage, water heater owned
- Rooms above ground: 14
- Bedrooms: 3 + 2 in the basement
- Bathrooms: 2
- Kitchens: 1
Outside and lotBrick, Asphalt shingle, Block
- Exterior: Brick
- Roof: Asphalt shingle
- Foundation: Block
- Features: Deck, porch
- Size: 75.17 × 120 ft
- Shape: Rectangular
- Zoning: R1-3
Parking1 Garage, Attached, Private double
- Spaces: 1 Garage
- Garage: Attached
- Driveway: Private double
Heating, water and powerForced air, gas, Central air, Municipal water
- Heating: Forced air, gas
- Cooling: Central air
- Water: Municipal water
- Sewer: Municipal sewer
- Natural gas: Yes
- Hydro: Yes
- Cable: Yes
- Telephone: Yes
Costs and taxesTaxes $4,135 a year, Rental items None
- Taxes, 2024: $4,135 a year
- Rental items: None
Included in the saleFridge, stove, dishwasher, washer & dryer, tankless water heater, main workbench in workshop, Smaller workbenches and all contents in workshop
- Included: Fridge, stove, dishwasher, washer & dryer, tankless water heater, main workbench in workshop
- Not included: Smaller workbenches and all contents in workshop
NearbyMarina, public transit, school, lake access
- Close to: Marina, public transit, school, lake access
Listing detailsX9835998, Sold, Oct 31, 2024
- MLS® number: X9835998
- Status: Sold
- Listed on: Oct 31, 2024
- Days on market: 22
- Updated: Nov 22, 2024
- Possession: 2025-01-31 / January 31, 2025
- Occupied by: Owner
- Listing brokerage: Sutton Group-Masters Realty Inc Brokerage
About this home
1079 Lincoln Drive, Kingston (South of Taylor-Kidd Blvd), ON K7M 4Z3
Come check out this terrific 3+2 bedroom family home in ever popular Bayridge! This all-brick bungalow has been extensively updated over the years, including a gorgeous kitchen with adjoining dining area, cool main bath, newer heating system & breaker panel, and even a new driveway! Downstairs there's a big bright rec room, full bath, large bedroom and a workshop that could be another large bedroom if desired. The spacious deck with pergola overlooks your large yard. Convenient walk-up from the finished basement to the garage offers great potential for a secondary suite. Call now to see it!
Ask about this home
A HOMEH agent will answer your questions about this home.
Around this home
Daily convenience, out of 100, from the distances below
Schools nearby
School rating, out of 10.
Helpful calculators
Your HOMEH agent

"I would see it this week."