

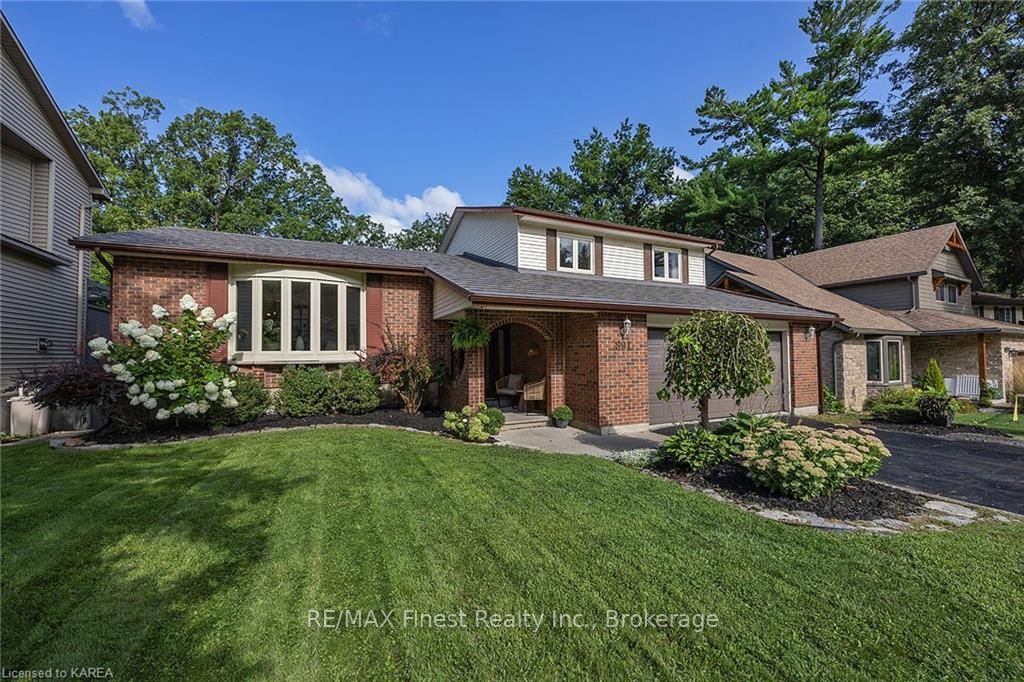
891 Safari Drive
891 Safari Drive
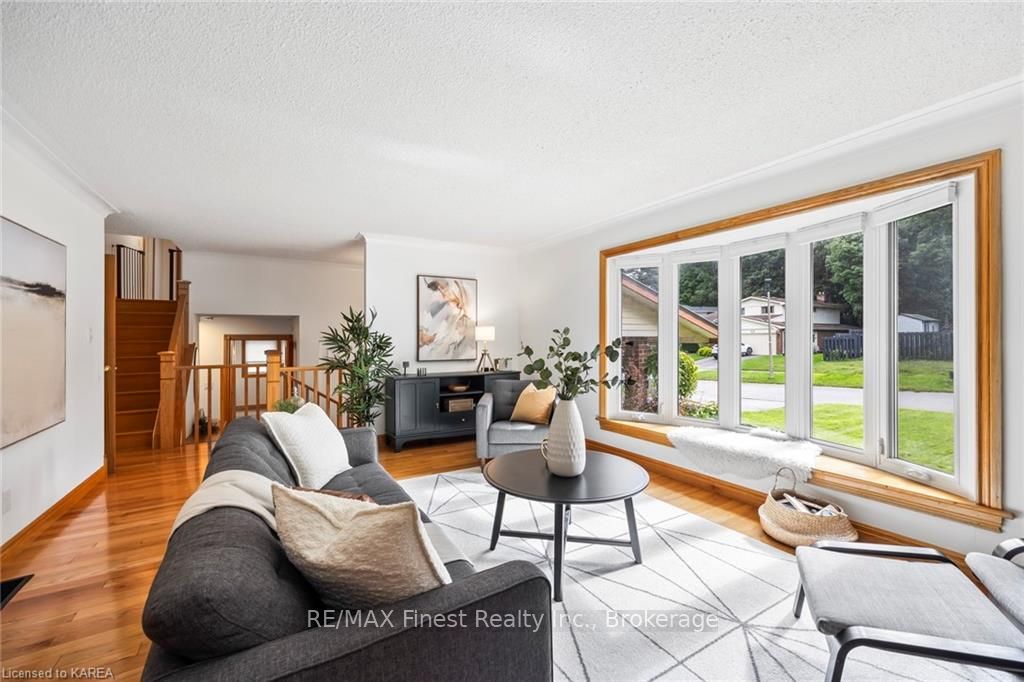 See all 28 photos
Property history
Facts and features
- BasementWalk-out
- Age of home31–50 years
- Water, sewerMunicipal
- ExposureWest
- Fireplace
- Central air
The homeDetached, Other, Age 31–50 years
- Type: Detached
- Style: Other
- Age: 31–50 years
- Living space: 2,000–2,500 sq ft
- Basement: Walk-out, finished
- Exposure: West
- View: Creek/stream
- Waterfront: None
InsideFireplace Yes, Other, Carbon monoxide detectors, smoke detector
- Fireplace: Yes
- Features: Other
- Security: Carbon monoxide detectors, smoke detector
- Rooms above ground: 12
- Rooms in the basement: 4
- Bedrooms: 3 + 1 in the basement
- Bathrooms: 3
- Kitchens: 1
Outside and lotVinyl siding, brick, Metal, Block
- Exterior: Vinyl siding, brick
- Roof: Metal
- Foundation: Block
- Features: Deck
- Size: 60 × 110 ft
- Zoning: R1
Parking2 Garage, Attached, Private double, other
- Spaces: 2 Garage
- Garage: Attached
- Driveway: Private double, other
Heating, water and powerForced air, gas, Central air, Municipal water
- Heating: Forced air, gas
- Cooling: Central air
- Water: Municipal water
- Sewer: Municipal sewer
- Natural gas: Yes
- Hydro: Yes
- Cable: Yes
- Telephone: Yes
Costs and taxesTaxes $5,284 a year
- Taxes, 2024: $5,284 a year
Included in the saleDishwasher, dryer, garage door opener, hot tub, hot tub equipment, refrigerator, stove, washer
- Included: Dishwasher, dryer, garage door opener, hot tub, hot tub equipment, refrigerator, stove, washer
Listing detailsX9514627, Sold, Oct 28, 2024
- MLS® number: X9514627
- Status: Sold
- Listed on: Oct 28, 2024
- Days on market: 24
- Updated: Nov 21, 2024
- Possession: 60-89 days
- Occupied by: Owner
- Listing brokerage: RE/MAX FINEST REALTY INC., BROKERAGE
About this home
891 Safari Drive, Kingston (North of Taylor-Kidd Blvd), ON K7M 6W2
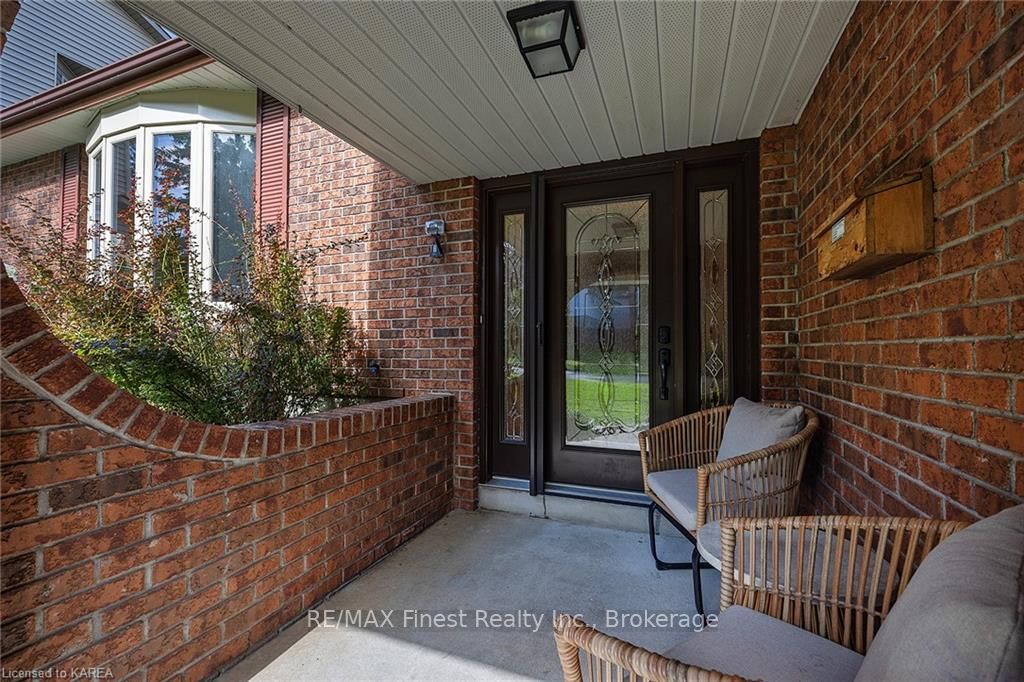
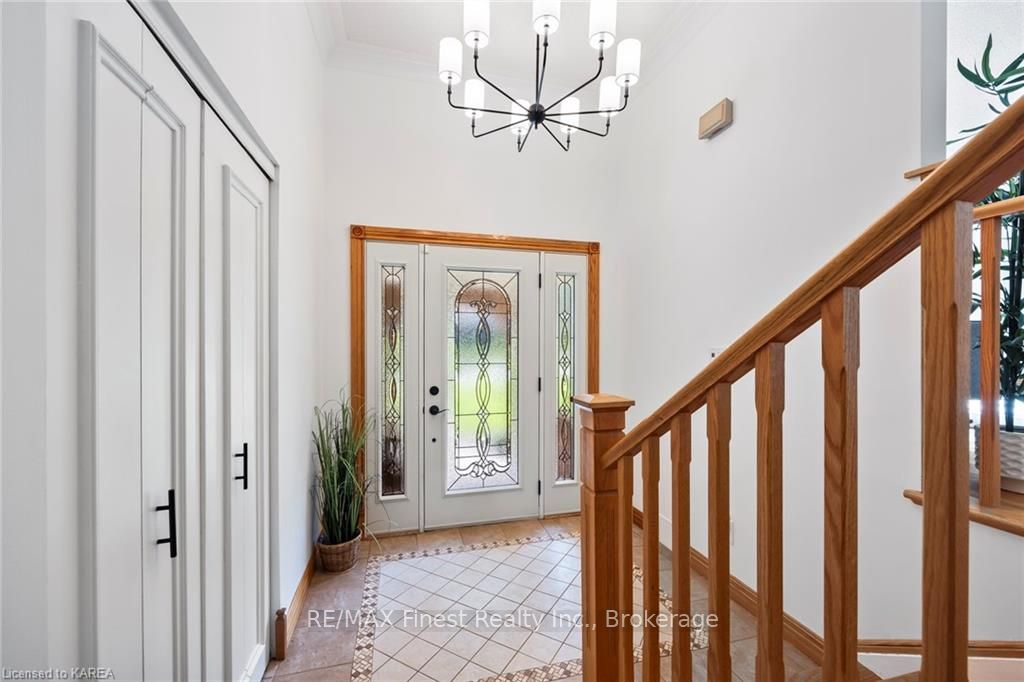
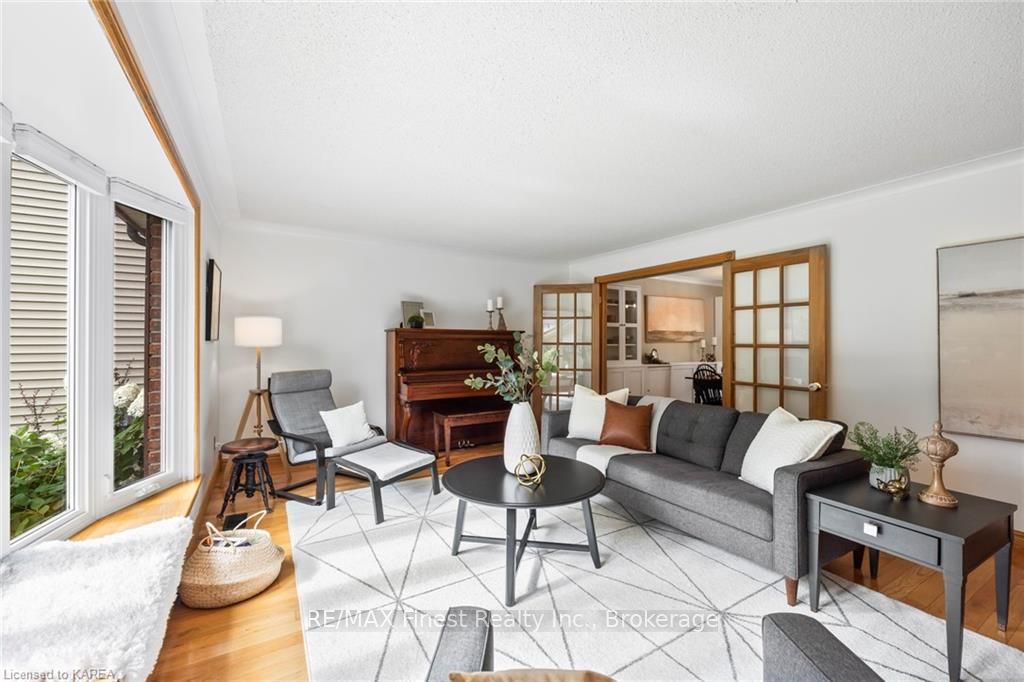
An incredible West End opportunity awaits with this Ridgewood Estates sidesplit, backing onto Collins Creek and the conservation area. This 4 bed, 3 bath home is exceptionally well taken care of and is ideal for any family - both inside and outside. Sunlight pours into every spacious room and the layout lends itself to functional family living. Interior updates include beautifully upgraded ensuite, laundry machines (2022), and cork floors (2018). Many exterior and structural elements of the property have also been updated in recent years including the steel roof (2013), eavestroughs, windows (2015/2020), front door (2020), and furnace and A/C (2021). Enjoy breathtaking sunsets from the westerly facing back deck and walk-out patio, overlooking the creek. Watch wildlife from the shoreline all year long and enjoy tobogganing and ice skating in the winter months. This neighbourhood is warm and welcoming with books clubs, Christmas cookie exchanges, nearby parks, and more. Close to schools, west end amenities, nature, recreation, and everything else your family could need.
Ask about this home
A HOMEH agent will answer your questions about this home.
Around this home
Daily convenience, out of 100, from the distances below
Schools nearby
School rating, out of 10.
Helpful calculators
Your HOMEH agent

"I would see it this week."