

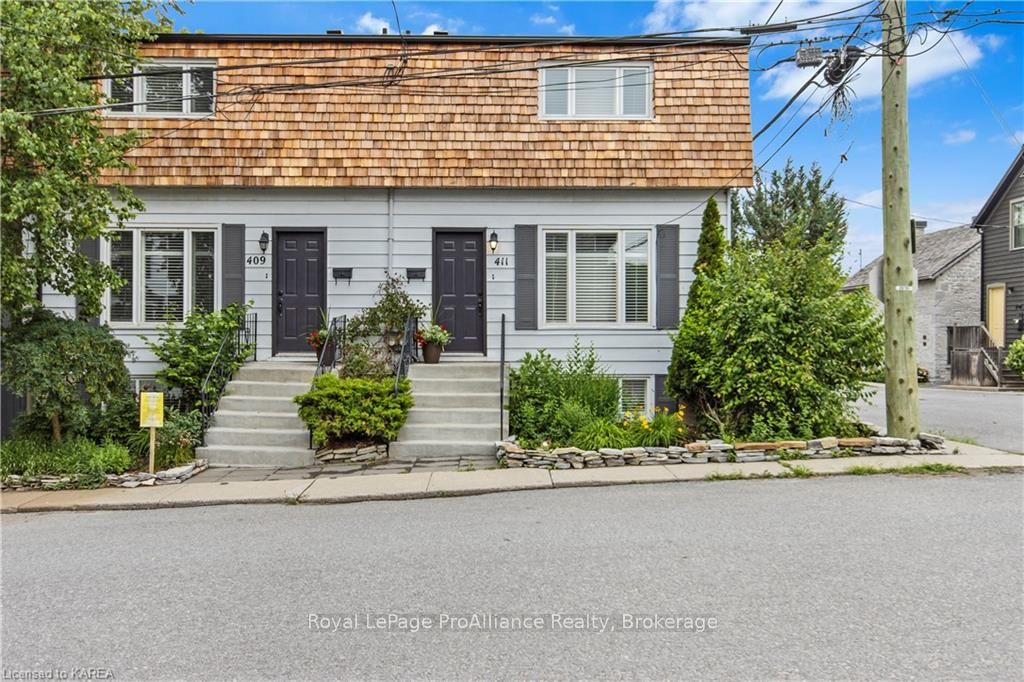
411 Regent Street
411 Regent Street
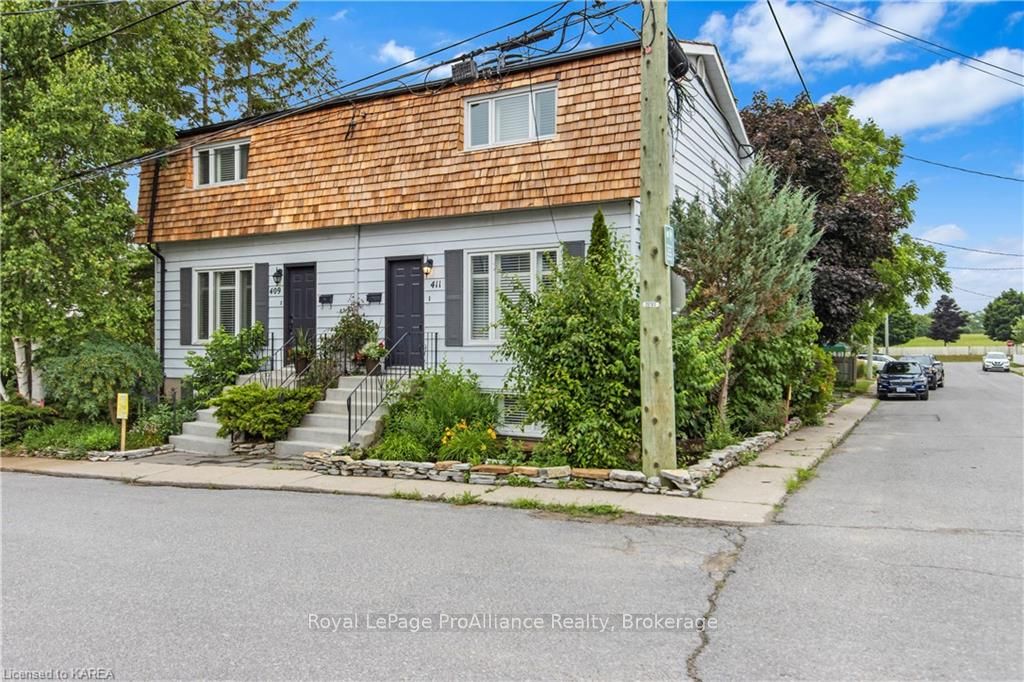
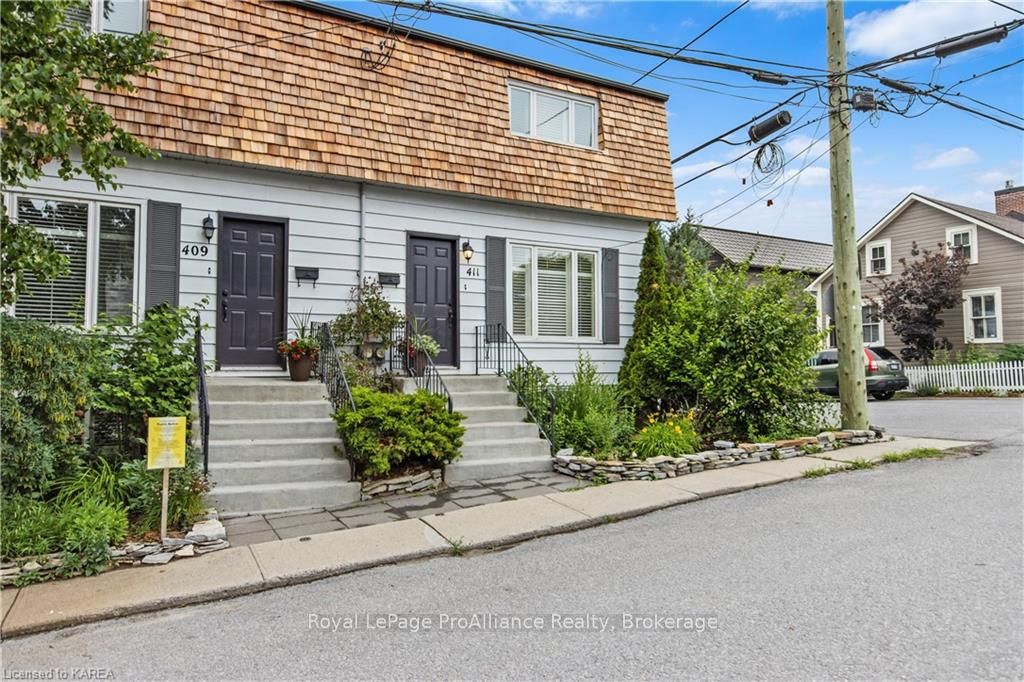
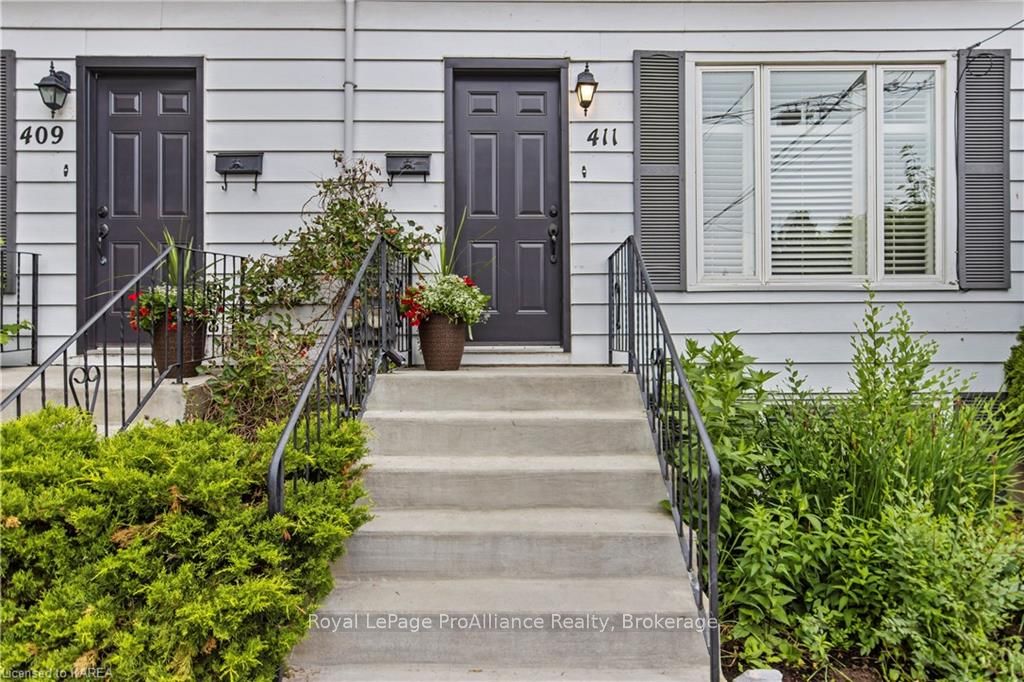
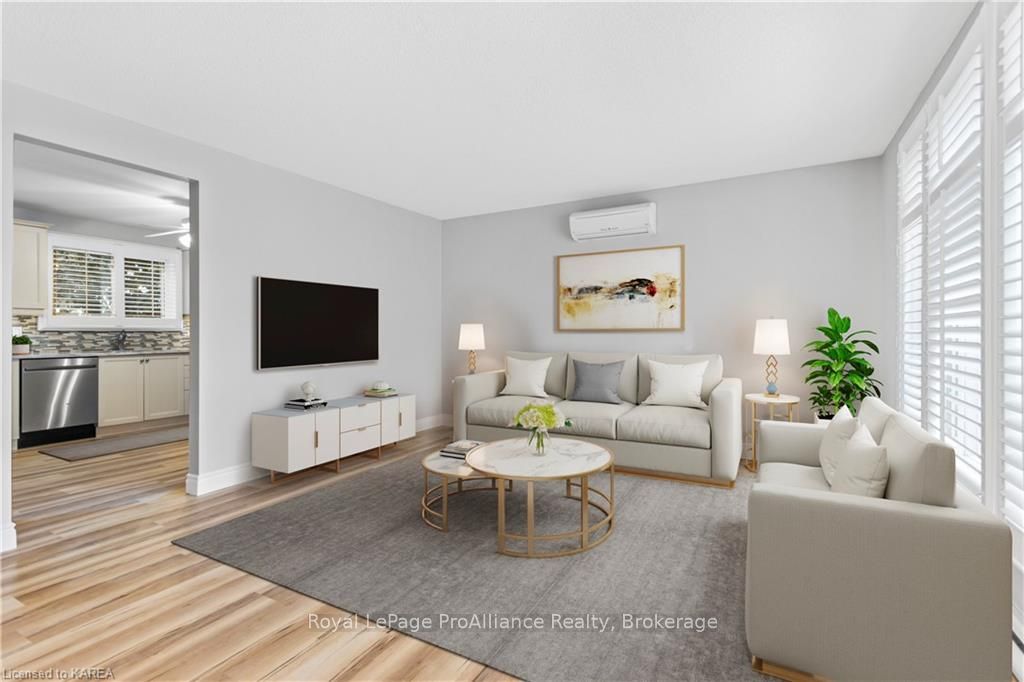 See all 38 photos
Property history
- $650,000ExpiredList: 2024-08-21|End: 2024-11-20|91 daysX9410824
Facts and features
- BasementFinished
- Price per sq ft~$722
- Water, sewerMunicipal
- LaundryIn basement
The homeSemi-Detached, 2-storey, 700–1,100 sq ft
- Type: Semi-Detached
- Style: 2-storey
- Living space: 700–1,100 sq ft
- Basement: Finished, full
- Exposure: East
- Waterfront: None
InsideIn basement, Unknown, Rooms above ground 5
- Laundry: In basement
- Features: Unknown
- Rooms above ground: 5
- Rooms in the basement: 4
- Bedrooms: 2 + 1 in the basement
- Bathrooms: 2
- Kitchens: 1
Outside and lotWood , concrete, Shake, cedar, Block
- Exterior: Wood , concrete
- Roof: Shake, cedar
- Foundation: Block
- Features: Porch, privacy
- Size: 42 × 72 ft
- Zoning: R2-1
Parking1 Parking, Outside/surface, Private, mutual
- Spaces: 1 Parking
- Garage: Outside/surface
- Driveway: Private, mutual
Heating, water and powerBaseboard, electric, Wall unit(s), Municipal water
- Heating: Baseboard, electric
- Cooling: Wall unit(s)
- Water: Municipal water
- Sewer: Municipal sewer
- Natural gas: Yes
Costs and taxesTaxes $2,700 a year, Hot water heater
- Taxes, 2023: $2,700 a year
- Under contract: Hot water heater
Included in the saleBuilt-in microwave, dishwasher, dryer, refrigerator, smoke detector, stove, washer, window coverings
- Included: Built-in microwave, dishwasher, dryer, refrigerator, smoke detector, stove, washer, window coverings
NearbyFenced yard
- Close to: Fenced yard
Listing detailsX9410824, Expired, Aug 21, 2024
- MLS® number: X9410824
- Status: Expired
- Listed on: Aug 21, 2024
- Days on market: 91
- Updated: Nov 20, 2024
- Possession: Other
- Occupied by: Tenant
- Listing brokerage: ROYAL LEPAGE PROALLIANCE REALTY, BROKERAGE
About this home
411 Regent Street, Kingston (Kingston East, Incl Barret Crt), ON K7K 5P8
411 Regent St is the mirror image of its attached neighbor at #409 and is equally charming, updated and modern! A two story semi detached home with a beautiful move-in ready aesthetic. The bright living room leads into the eat-in kitchen with access to the private, fenced courtyard. There are two bedrooms and a full bath on the second floor and the lower level is finished with a third bedroom, 2nd full bath, cozy family room and a laundry room/storage area, providing more space than imagined- and easy to envision as an in-law suite or teen retreat! The cedar shingled roof is brand new and the home is carpet free throughout & freshly painted. There is really nothing to do at all but enjoy the peace and charm of Barriefield Village.
Ask about this home
A HOMEH agent will answer your questions about this home.
Around this home
Daily convenience, out of 100, from the distances below
Schools nearby
School rating, out of 10.
Helpful calculators
Your HOMEH agent

"I would see it this week."