

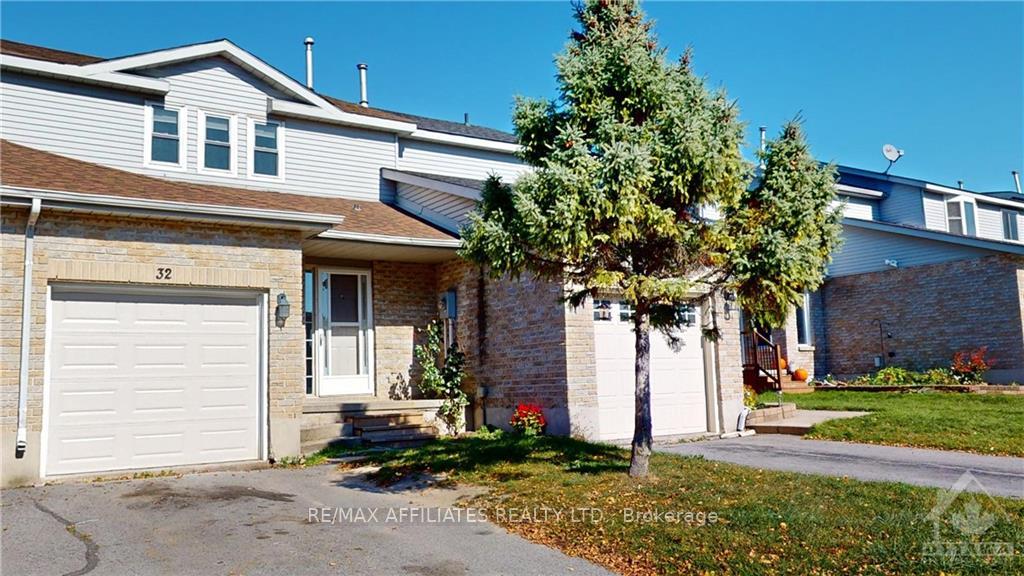
32 Rose Abbey Drive
Freehold Townhouse Sold
1/3032 Rose Abbey Drive
Freehold Townhouse Sold
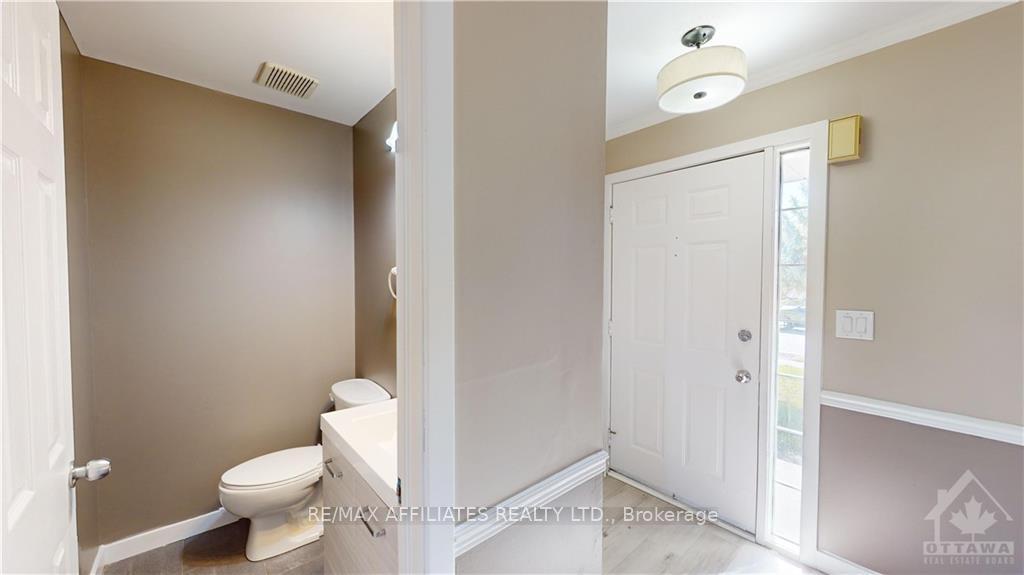 See all 30 photos
3 Bedrooms
2 Bathrooms
2 Garage
— sq.ft
21.98×101.71 ft
$3,409/yr
Property history
Facts and features
- BasementPart finished
- Water, sewerMunicipal
- HeatingForced air
- CoolingCentral air
What stands out
- Central air
The homeFreehold Townhouse, 2-storey, Full, partially finished
- Type: Freehold Townhouse
- Style: 2-storey
- Basement: Full, partially finished
InsideRooms above ground 10, Rooms in the basement 3, Bedrooms 3
- Rooms above ground: 10
- Rooms in the basement: 3
- Bedrooms: 3
- Bathrooms: 2
Outside and lotBrick, other, Asphalt shingle, Block
Outside
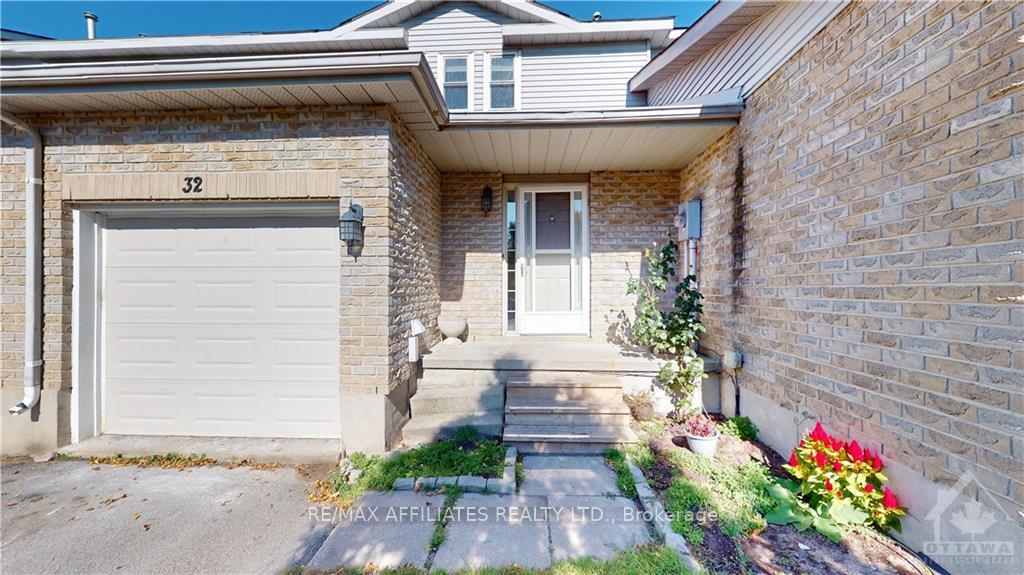
- Exterior: Brick, other
- Roof: Asphalt shingle
- Foundation: Block
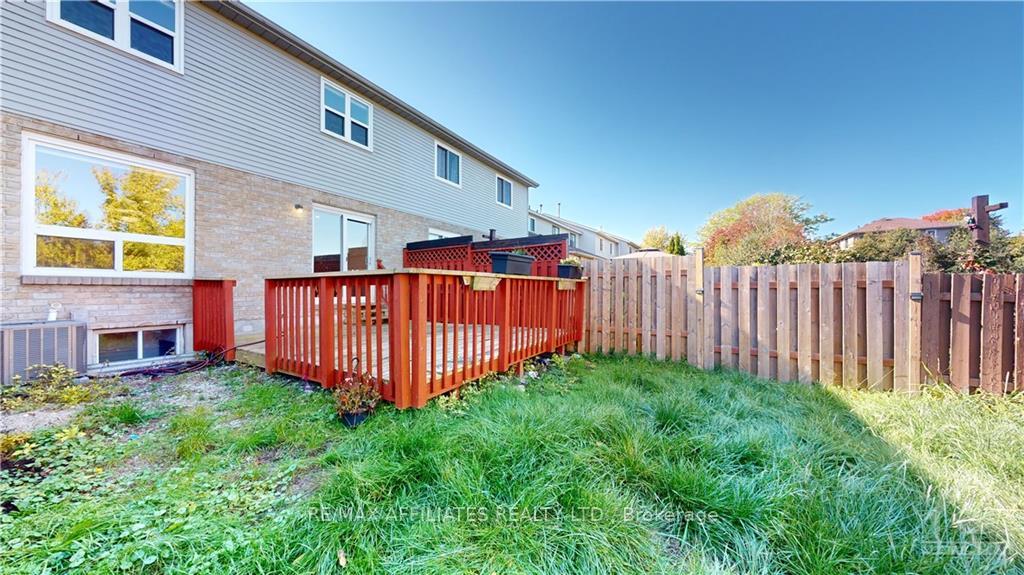
- Features: Deck
- Size: 21.98 × 101.71 ft
- Zoning: RES
Parking2 Garage, Attached
- Spaces: 2 Garage
- Garage: Attached
Heating, water and powerForced air, gas, Central air, Municipal water
- Heating: Forced air, gas
- Cooling: Central air
- Water: Municipal water
- Sewer: Municipal sewer
- Natural gas: Yes
Costs and taxesTaxes $3,409 a year, Hot water tank
- Taxes, 2023: $3,409 a year
- Rental items: Hot water tank
Included in the saleStove, dryer, washer, refrigerator, dishwasher
- Included: Stove, dryer, washer, refrigerator, dishwasher
NearbyPublic transit, park, fenced yard
- Close to: Public transit, park, fenced yard
Listing detailsX9516481, Sold, Jul 16, 2024
- MLS® number: X9516481
- Status: Sold
- Listed on: Jul 16, 2024
- Days on market: 127
- Updated: Nov 20, 2024
- Possession: Immediately
- Occupied by: Vacant
- Listing brokerage: RE/MAX AFFILIATES REALTY LTD.
About this home
32 Rose Abbey Drive, Kingston (Kingston East, Incl Barret Crt), ON K7K 6W1
Public TransitParkFenced YardDeck
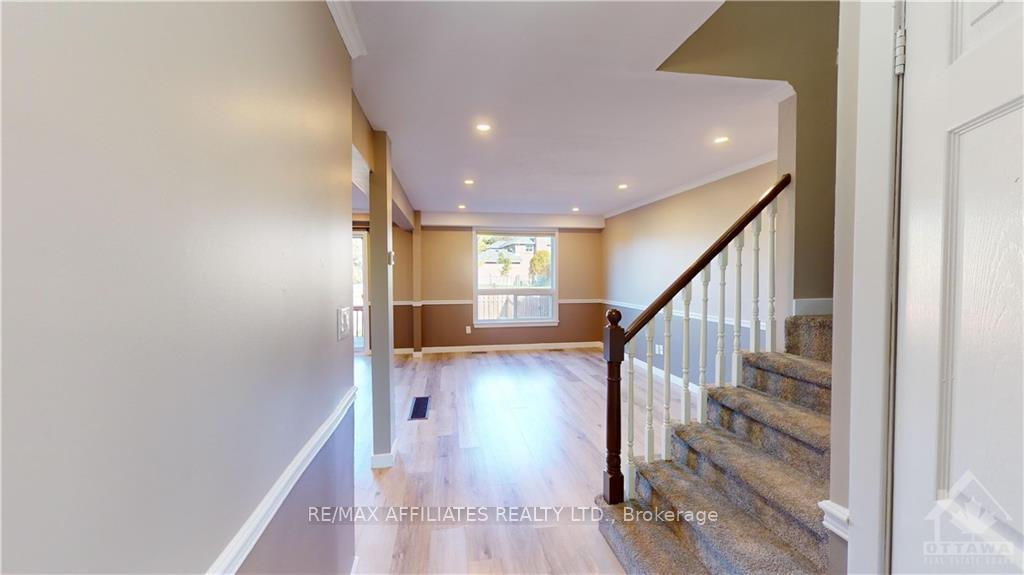
A wonderful opportunity for those looking to get into the market or to start/add to their investment portfolio. This 3 bedroom, 1.5 bathroom townhome is located in the east side of Kingston close to many parks, recreational facilities and the Great Cataraqui River. Boasting many updates throughout, a recreation room, spacious kitchen with dining nook and a private fenced backyard with deck. Book your viewing today!, Flooring: Laminate, Flooring: Carpet Wall To Wall
Read more
Ask about this home
A HOMEH agent will answer your questions about this home.
Ask a question
Thinking of selling your home?See what your home is worth today.
Around this home
From Division St toward Queen St, Turn right onto Stephen St, Turn left onto Montreal St, Turn right onto John Counter Blvd, Continue onto Waaban Crossing, Continue onto Gore Rd, Turn right onto Rose Abbey Dr
Errands
Parks
Schools
Daily convenience, out of 100, from the distances below
ParkRichdale Park · 8 within 1 km4 min walk259 m
GroceryYour Independent Grocer6 min walk388 m
SchoolSt Martha Catholic School13 min walk830 m
PharmacyBryan's Pharmacy7 min walk425 m
Cafés & foodBig Bob's Classic Pizza and Pasta · 4 within 1 km6 min walk374 m
Gym & rec centreKingston East Community Centre13 min walk804 m
LibraryKingston Frontenac Public Library - Pittsburgh Branch13 min walk818 m
WalkDriveStraight-line distance, open map data
Grocery0.4 km
Park0.3 km
Coffee1.1 km
Dining0.5 km
Schools nearby
School rating, out of 10.
St Martha Catholic Schoolelementary · Catholic · 0.8 km
5.2/10Fair
LaSalle Intermediate School Intermediate Schoolelementary · Public · 0.9 km
—
La Salle Secondary Schoolsecondary · Public · 0.9 km
5.8/10Fair
Contact agent
Helpful calculators
Mortgage
Affordability
Closing costs
Land transfer tax
Property tax
Down payment
CMHC insurance
Stress test
Cashback Rebate
Your HOMEH agent

NimaHOMEH agent · Kingston
"I would see it this week."
Ask Nima