

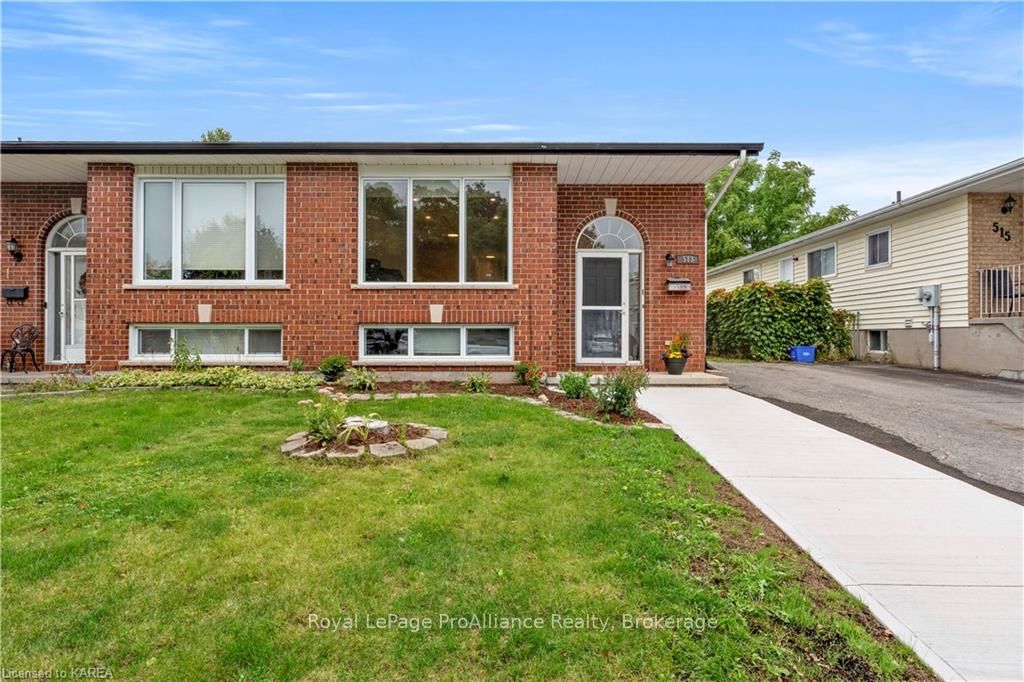
513 Grandtrunk Avenue
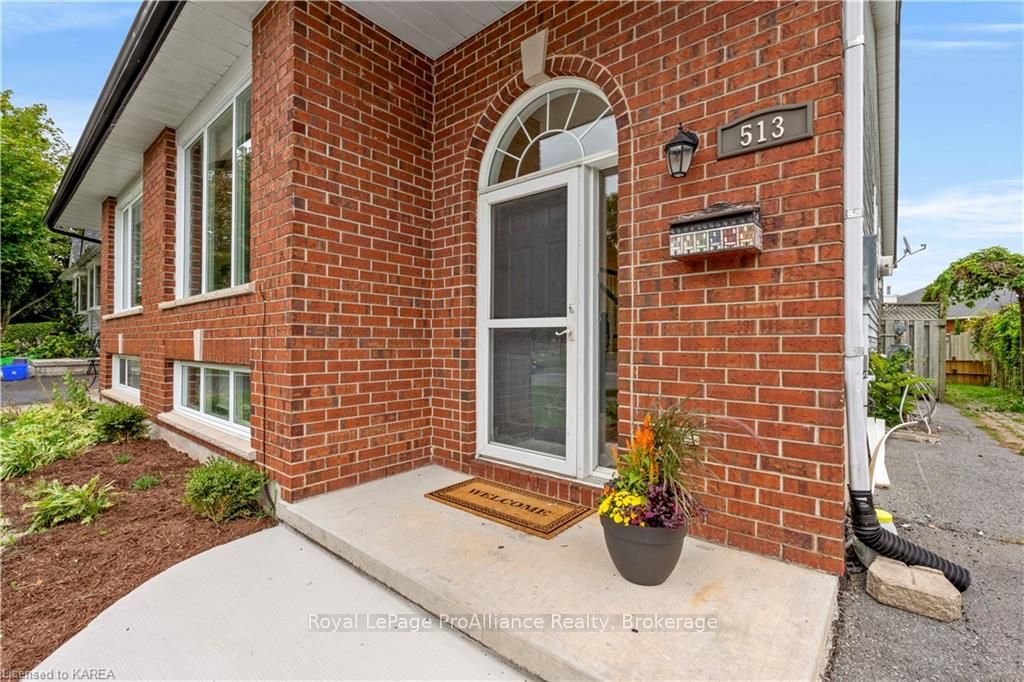
513 Grandtrunk Avenue
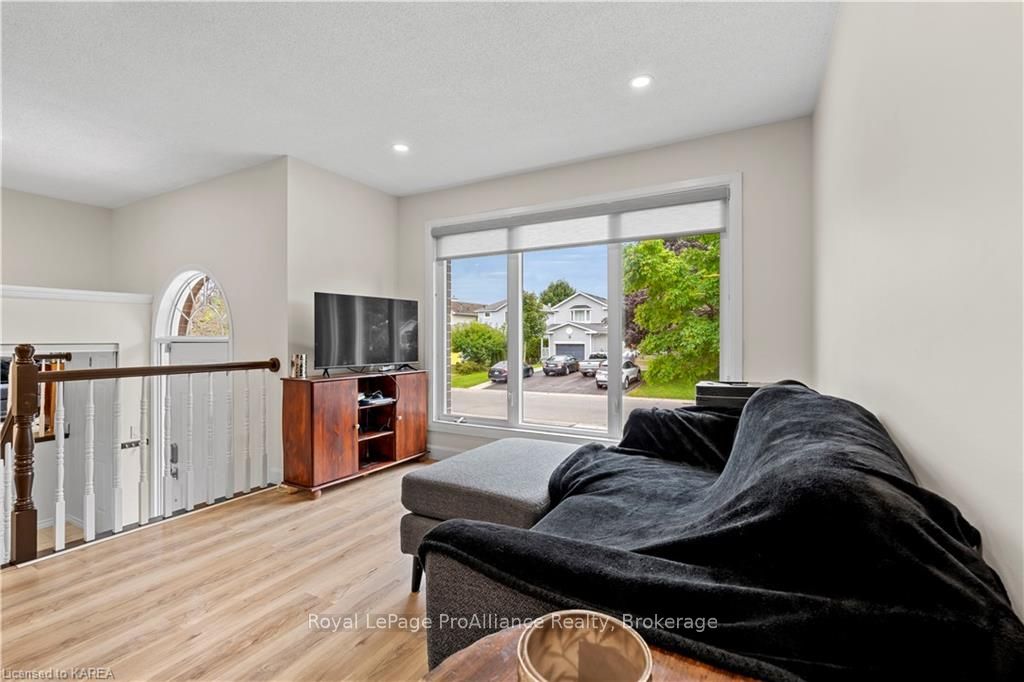 See all 40 photos
Property history
Facts and features
- BasementFinished
- Age of home31–50 years
- Water, sewerMunicipal
- LaundryIn basement
- Second kitchen
- Separate entrance
- Central air
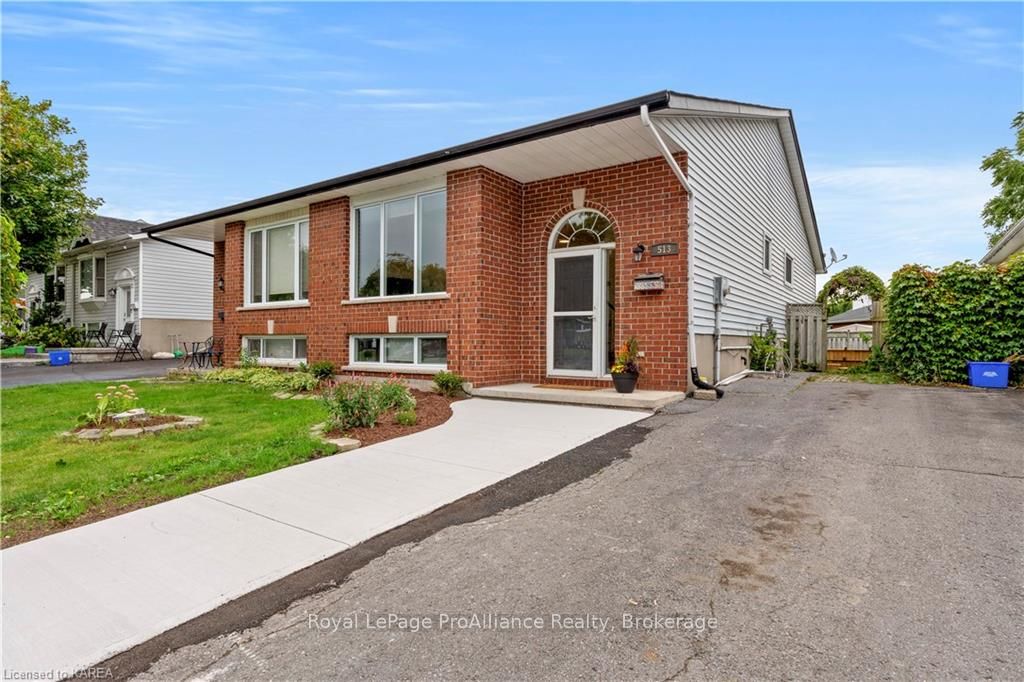
The homeSemi-Detached, Bungalow-raised, Age 31–50 years
- Type: Semi-Detached
- Style: Bungalow-raised
- Age: 31–50 years
- Living space: 700–1,100 sq ft
- Basement: Separate entrance, finished
- Exposure: East
- Waterfront: None
InsideIn basement, Water meter, water heater owned, Rooms above ground 8
- Laundry: In basement
- Features: Water meter, water heater owned
- Rooms above ground: 8
- Rooms in the basement: 7
- Bedrooms: 3 + 1 in the basement
- Bathrooms: 2
- Kitchens: 2
Outside and lotVinyl siding, brick, Asphalt shingle, Block
- Exterior: Vinyl siding, brick
- Roof: Asphalt shingle
- Foundation: Block
- Features: Deck, lighting
- Size: 29.7 × 102.7 ft
- Zoning: UR3
Parking2 Garage, Unknown, Private, other, reserved/assigned
- Spaces: 2 Garage
- Garage: Unknown
- Driveway: Private, other, reserved/assigned
Heating, water and powerForced air, gas, Central air, Municipal water
- Heating: Forced air, gas
- Cooling: Central air
- Water: Municipal water
- Sewer: Municipal sewer
- Natural gas: Yes
- Hydro: Yes
- Cable: Yes
- Telephone: Yes
Costs and taxesTaxes $3,154 a year
- Taxes, 2023: $3,154 a year
Included in the saleShed, built-in microwave, carbon monoxide detector, dishwasher, dryer, refrigerator, smoke detector, stove, washer, hot water tank owned
- Included: Shed, built-in microwave, carbon monoxide detector, dishwasher, dryer, refrigerator, smoke detector, stove, washer, hot water tank owned
NearbyGolf, fenced yard
- Close to: Golf, fenced yard
Listing detailsX9412984, Sold, Oct 10, 2024
- MLS® number: X9412984
- Status: Sold
- Listed on: Oct 10, 2024
- Days on market: 41
- Updated: Nov 20, 2024
- Possession: Flexible
- Occupied by: Owner
- Listing brokerage: ROYAL LEPAGE PROALLIANCE REALTY, BROKERAGE
About this home
513 Grandtrunk Avenue, Kingston (East Gardiners Rd), ON K7M 8P6
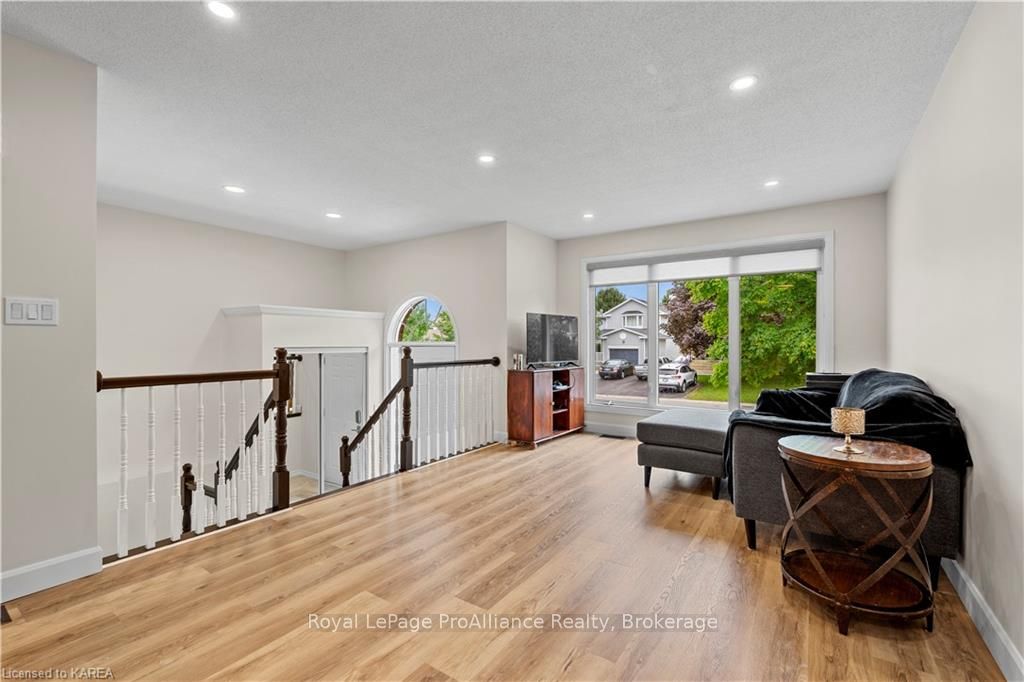
This lovely semi-detached elevated bungalow is in excellent condition. Main floor has been totally renovated with new open concept kitchen, dining room and living room area, fully renovated bathroom and three generous size bedrooms on the main floor. The primary bedroom has patio doors leading to a nice deck looking onto a generous size backyard. Lower level is set up as an in-law suite, with a large living room area, a generous size bedroom, and an updated bathroom. It has a separate entrance off the driveway, with ample parking. Updates include: high efficiency gas furnace, central air, gas hot water tank, and many other updates have been competed over the last few years. This home would be perfect to start your investment portfolio, or for owner occupied living.
Ask about this home
A HOMEH agent will answer your questions about this home.
Around this home
Daily convenience, out of 100, from the distances below
Schools nearby
School rating, out of 10.
Helpful calculators
Your HOMEH agent

"I would see it this week."