

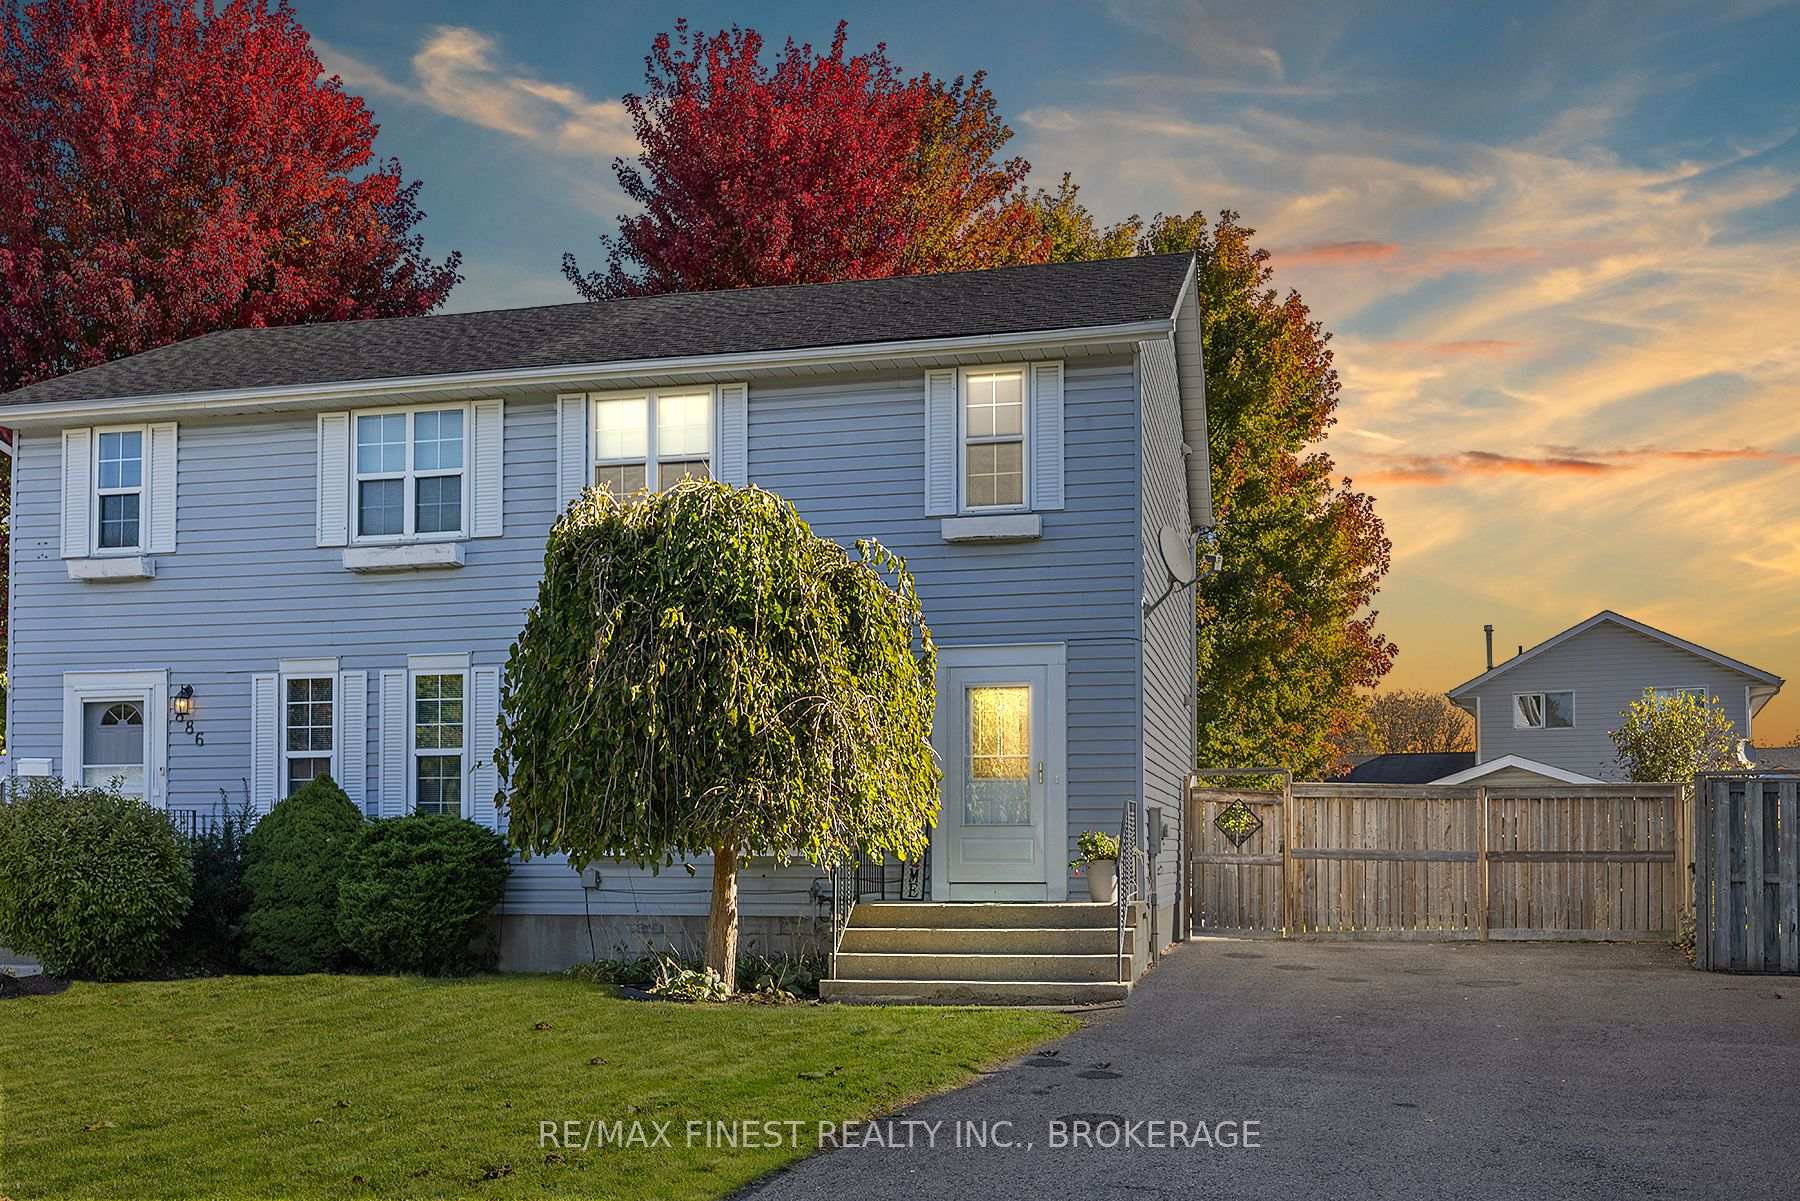
884 Uxbridge Crescent
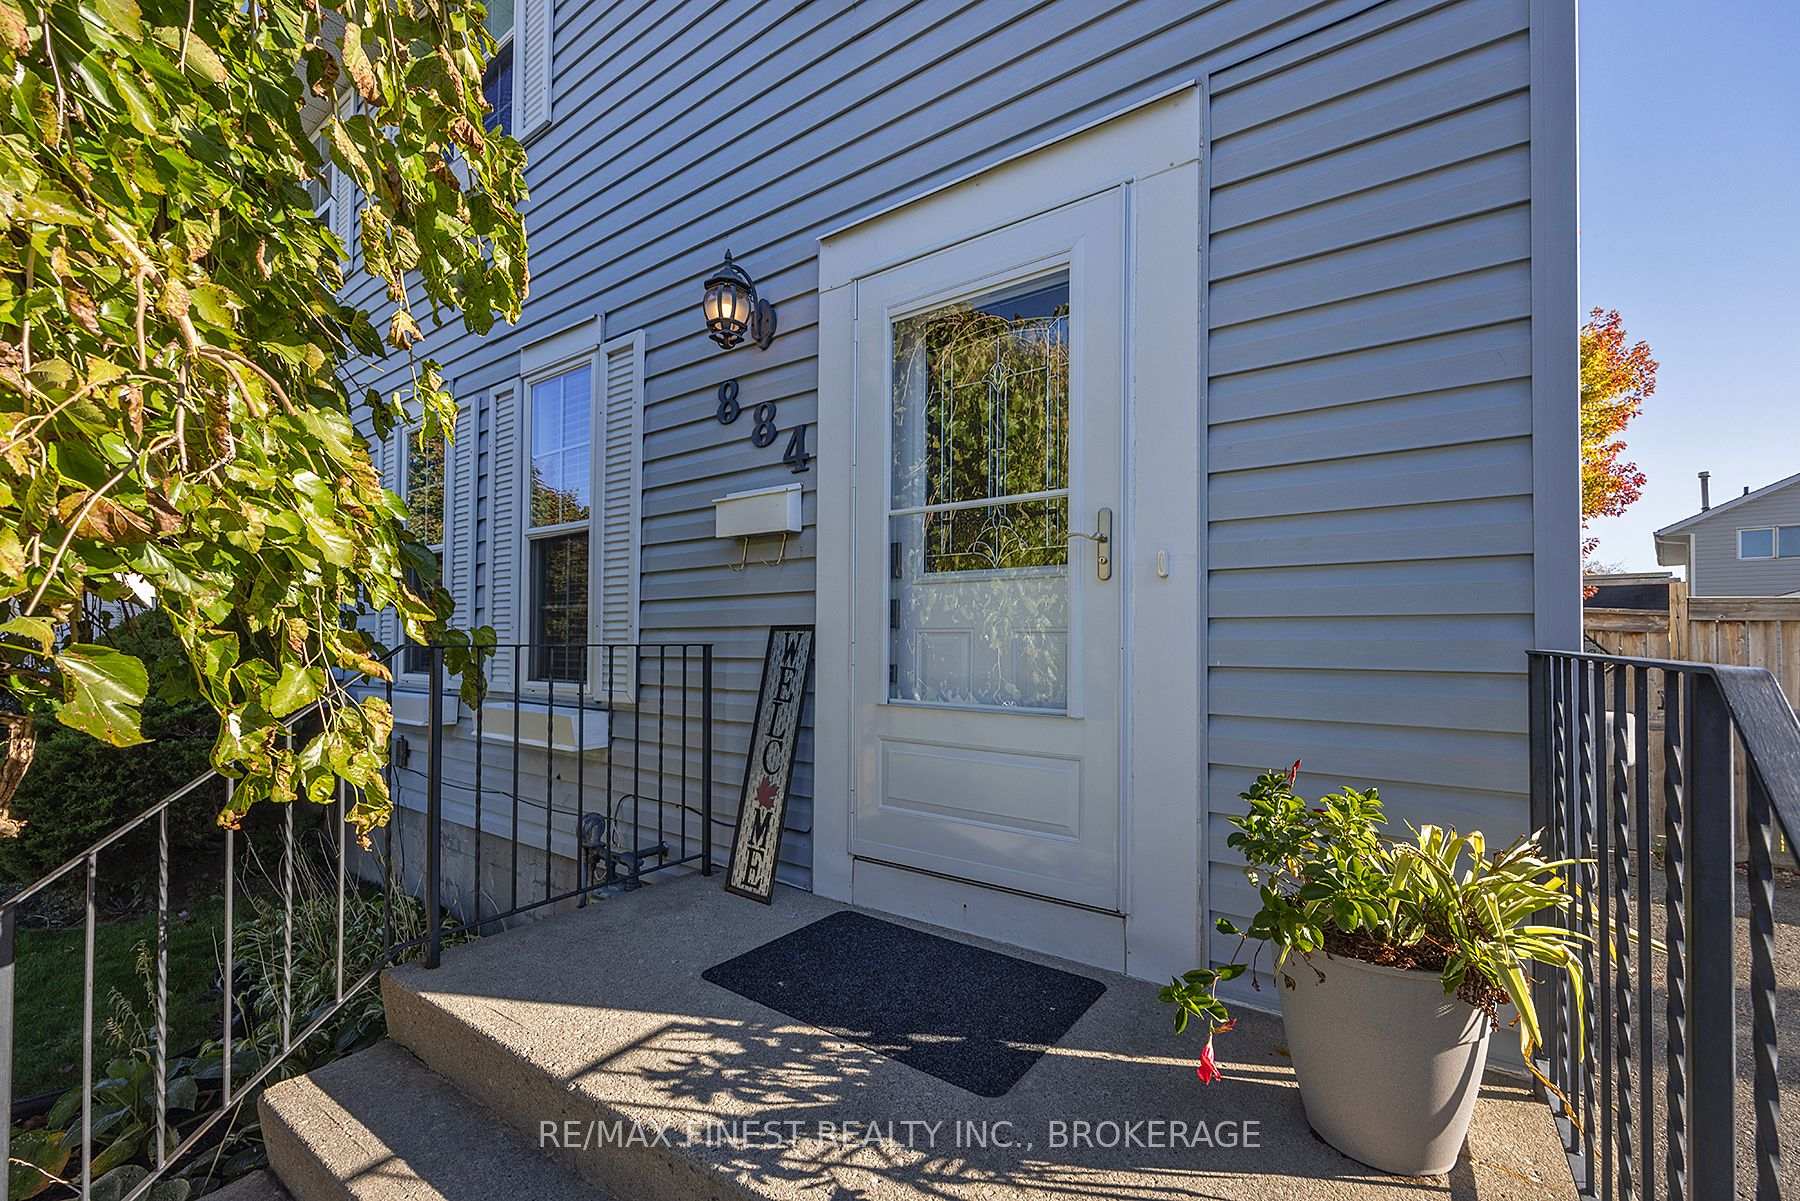
884 Uxbridge Crescent
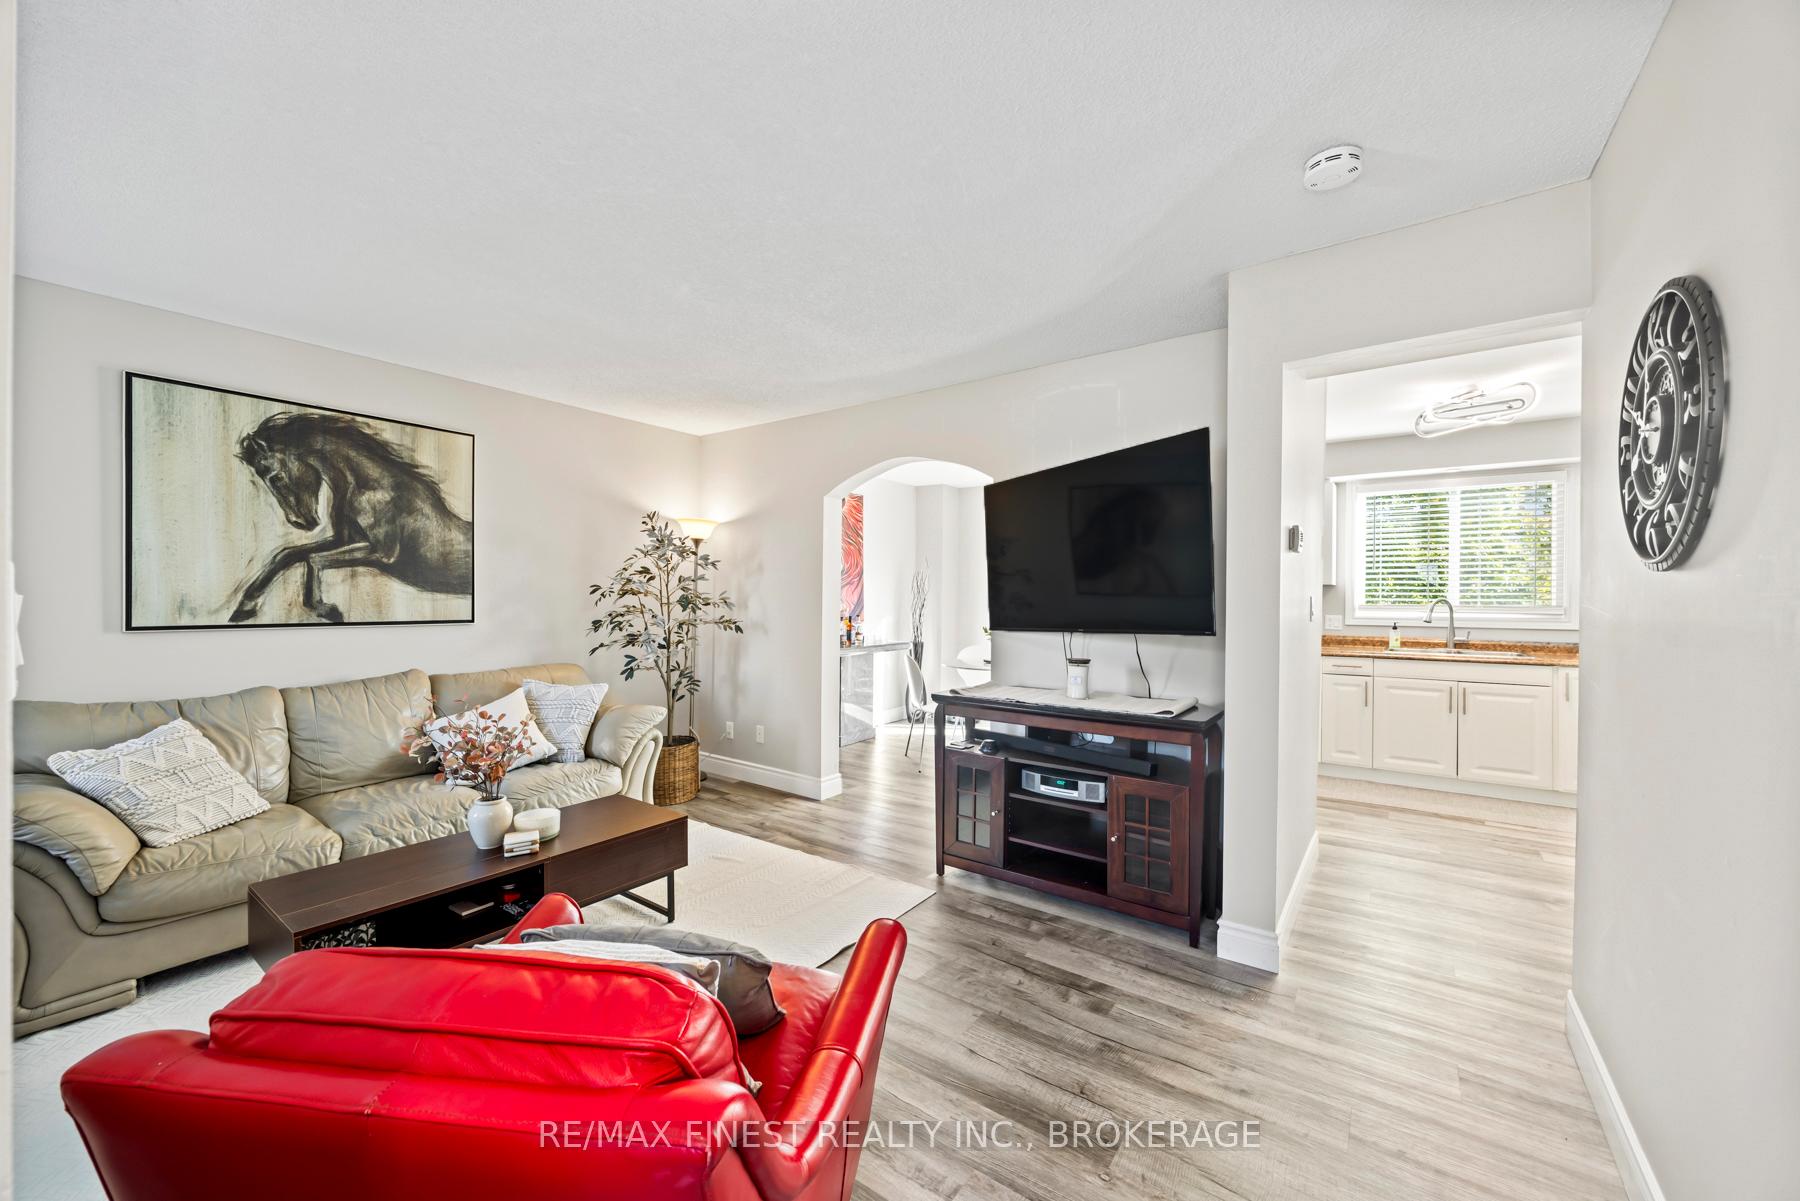 See all 36 photos
Property history
Facts and features
- BasementPart finished
- Age of home31–50 years
- Water, sewerMunicipal
- HeatingForced air
- Central air
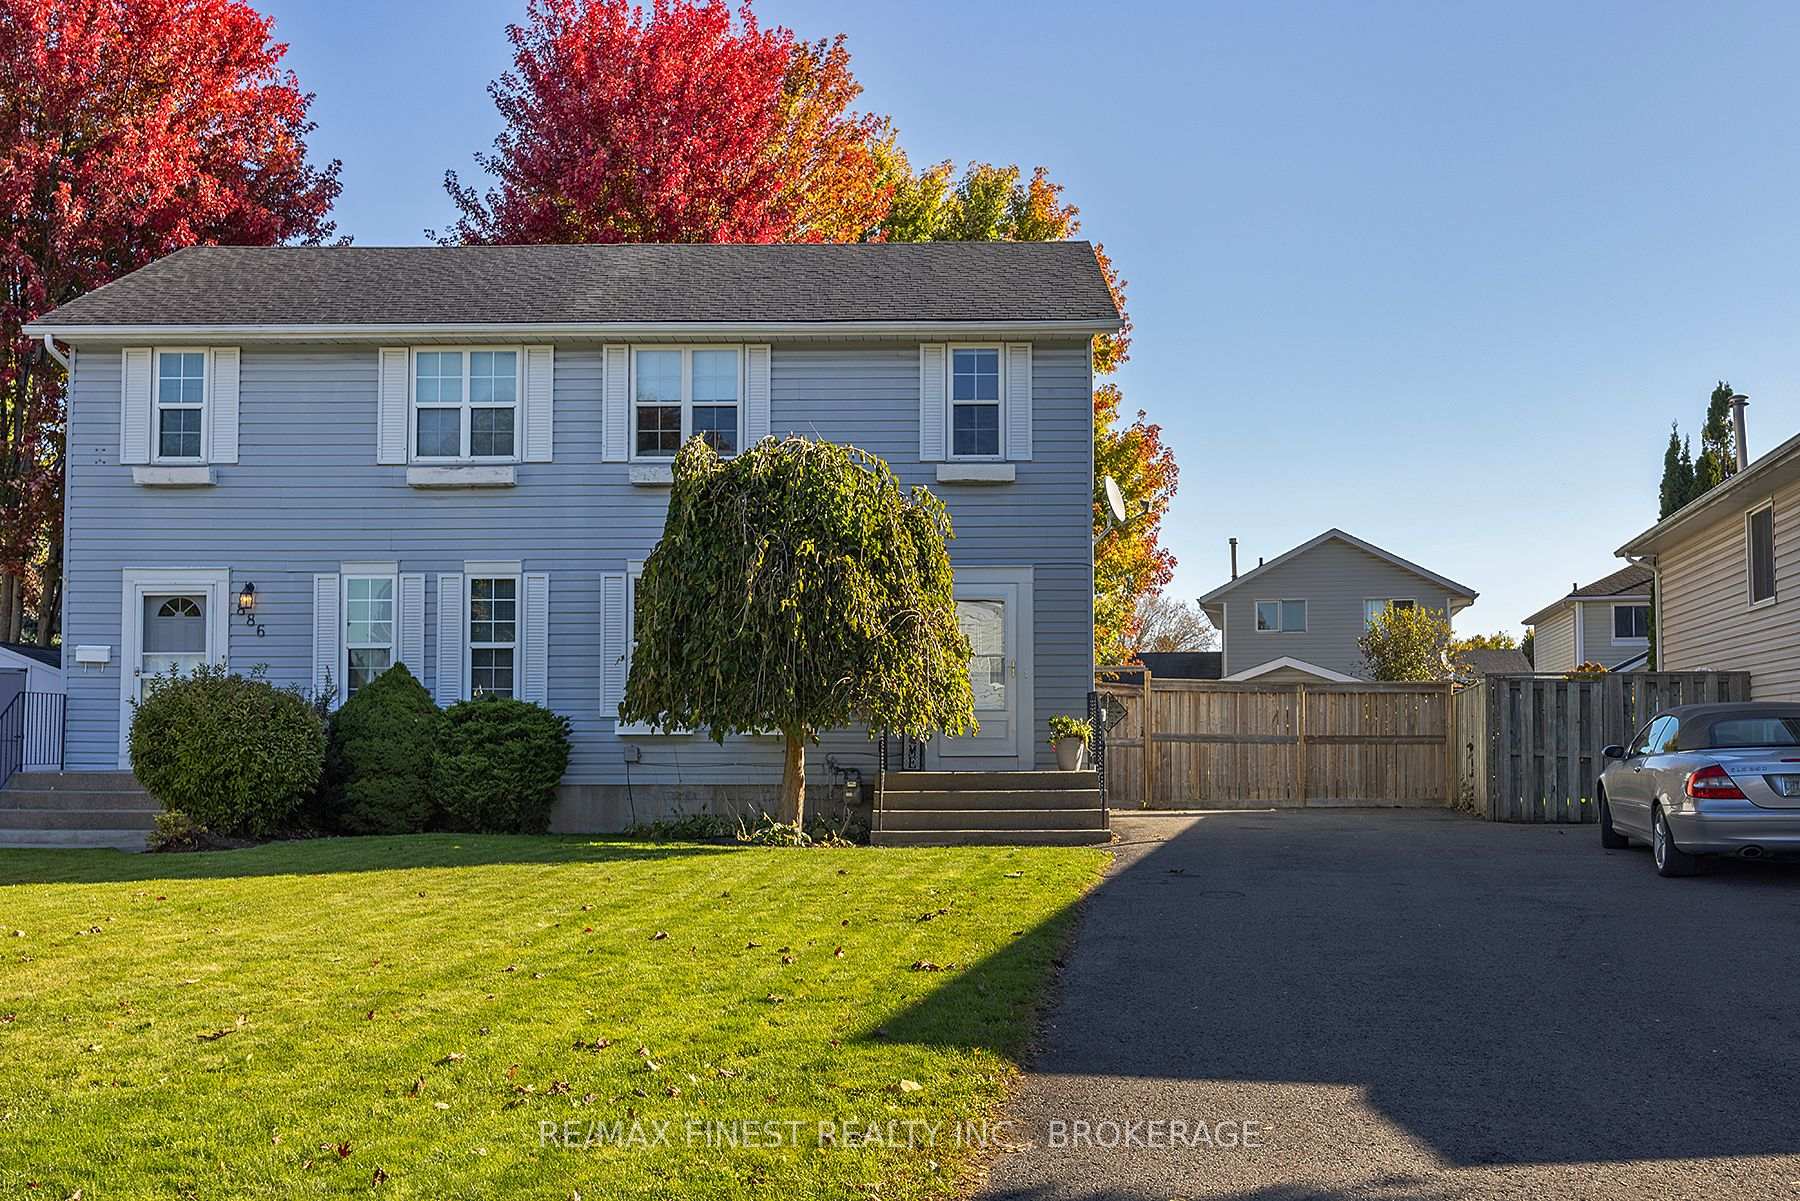
The homeSemi-Detached, 2-storey, Age 31–50 years
- Type: Semi-Detached
- Style: 2-storey
- Age: 31–50 years
- Living space: 1,100–1,500 sq ft
- Basement: Full, partially finished
- Waterfront: None
InsideCarpet free, Carpet free, Rooms above ground 6
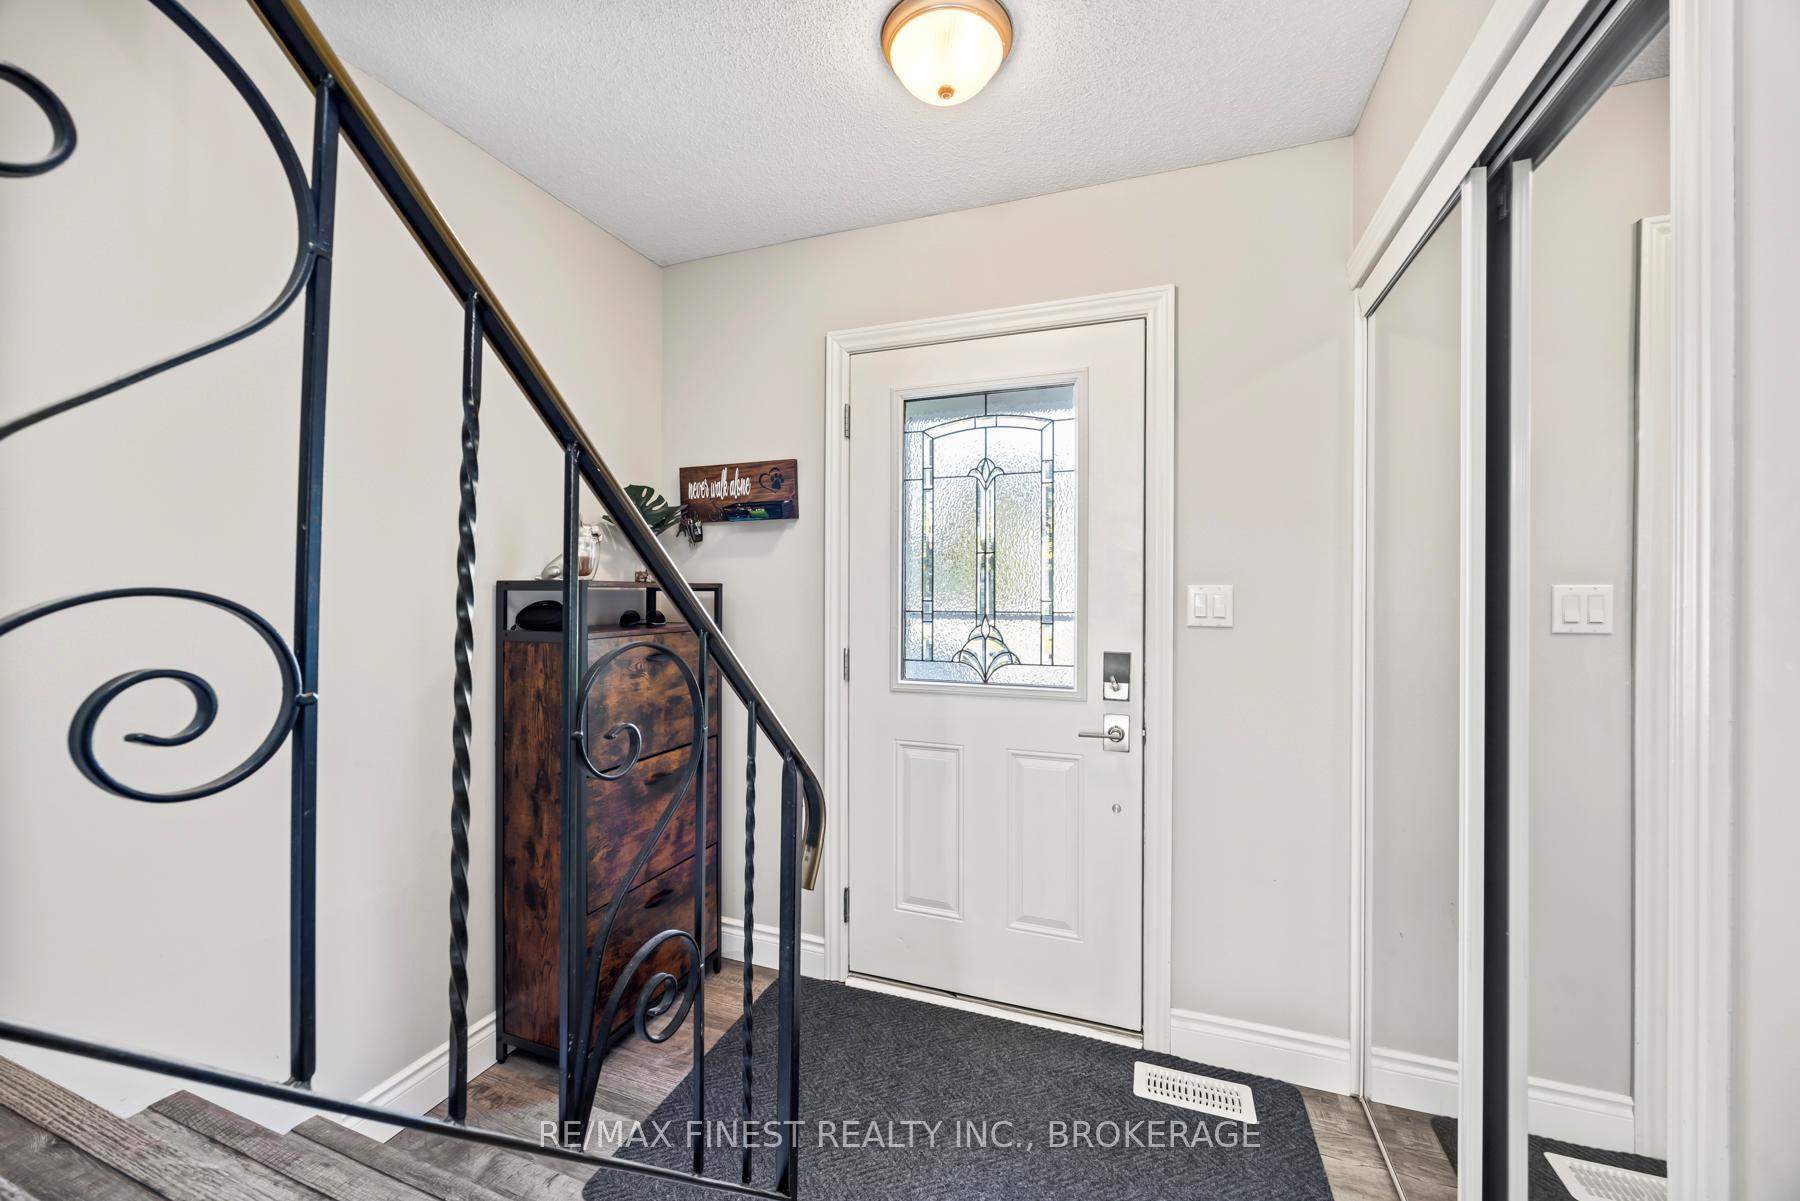
- Flooring: Carpet free
- Features: Carpet free
- Rooms above ground: 6
- Bedrooms: 3
- Bathrooms: 2
- Kitchens: 1
- Family room: Yes
Outside and lotVinyl siding, Asphalt shingle, Block
- Exterior: Vinyl siding
- Roof: Asphalt shingle
- Foundation: Block
- Features: Deck, landscape lighting, landscaped, privacy
- Other structures: Garden shed
- Size: 29.6 × 132.4 ft
- Zoning: R2-9
Parking3 Parking, Available
- Spaces: 3 Parking
- Driveway: Available
Heating, water and powerForced air, gas, Central air, Municipal water
- Heating: Forced air, gas
- Cooling: Central air
- Water: Municipal water
- Sewer: Municipal sewer
- Natural gas: Available
- Hydro: Yes
- Cable: Available
- Telephone: Yes
Costs and taxesTaxes $2,775 a year, HST included in the price, Hot water tank
- Taxes, 2024: $2,775 a year
- HST: HST included in the price
- Rental items: Hot water tank
- Under contract: Hot water heater
Included in the saleDishwasher, dryer, microwave, refrigerator, stove, washer
- Included: Dishwasher, dryer, microwave, refrigerator, stove, washer
NearbyFenced yard, golf, park, place of worship, school, school bus route
- Close to: Fenced yard, golf, park, place of worship, school, school bus route
Listing detailsX10406780, Sold, Nov 4, 2024
- MLS® number: X10406780
- Status: Sold
- Listed on: Nov 4, 2024
- Days on market: 16
- Updated: Nov 20, 2024
- Possession: Flexible
- Occupied by: Owner
- Listing brokerage: RE/MAX FINEST REALTY INC., BROKERAGE
About this home
884 Uxbridge Crescent, Kingston (East Gardiners Rd), ON K7M 8K9
Bright and charming 3-bedroom, 2-storey semi-detached home on a generous lot in sought after Waterloo Village! The spacious eat-in kitchen features patio doors that open to a large deck, perfect for outdoor entertaining in the fully fenced backyard. Upstairs, you'll find three good sized bedrooms and a beautifully updated 4-piece bath. The partially finished lower level offers a generously sized rec room, and laundry area with plenty of storage. Recent updates include new flooring throughout (2022), fully renovated upper and lower bathrooms (2024), deck (2024), shingles (2020), furnace, and central air (2013). Conveniently located just minutes from shopping, schools, and all amenities, this move-in ready home is waiting for you. Don't miss the opportunity to make it yours!
Ask about this home
A HOMEH agent will answer your questions about this home.
Around this home
Daily convenience, out of 100, from the distances below
Schools nearby
School rating, out of 10.
Helpful calculators
Your HOMEH agent

"I would see it this week."