

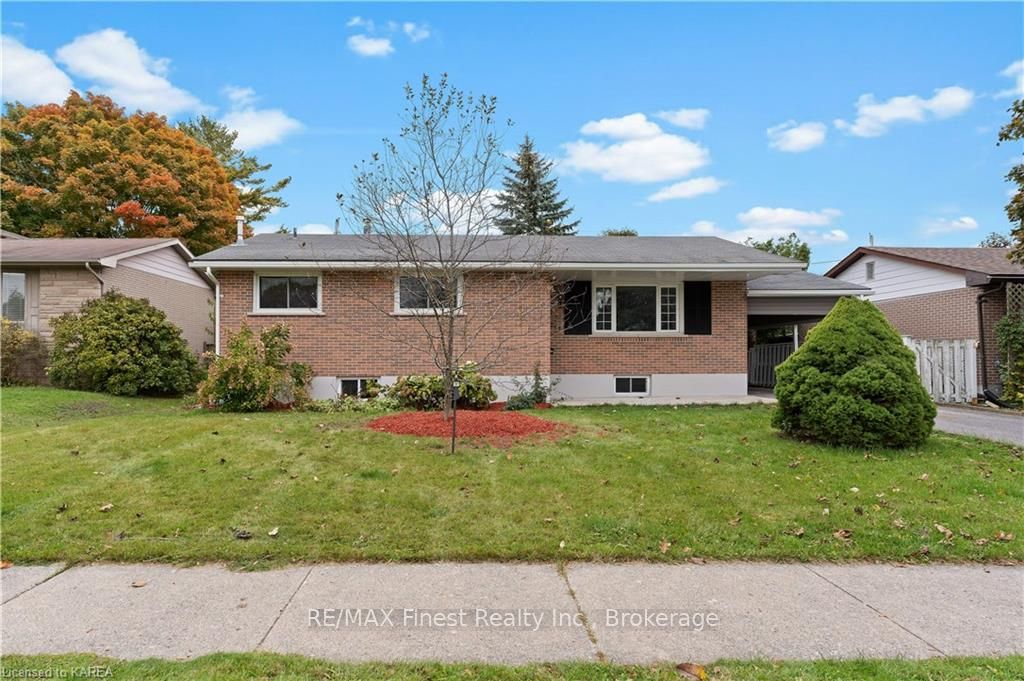
694 Laidlaw Crescent
694 Laidlaw Crescent
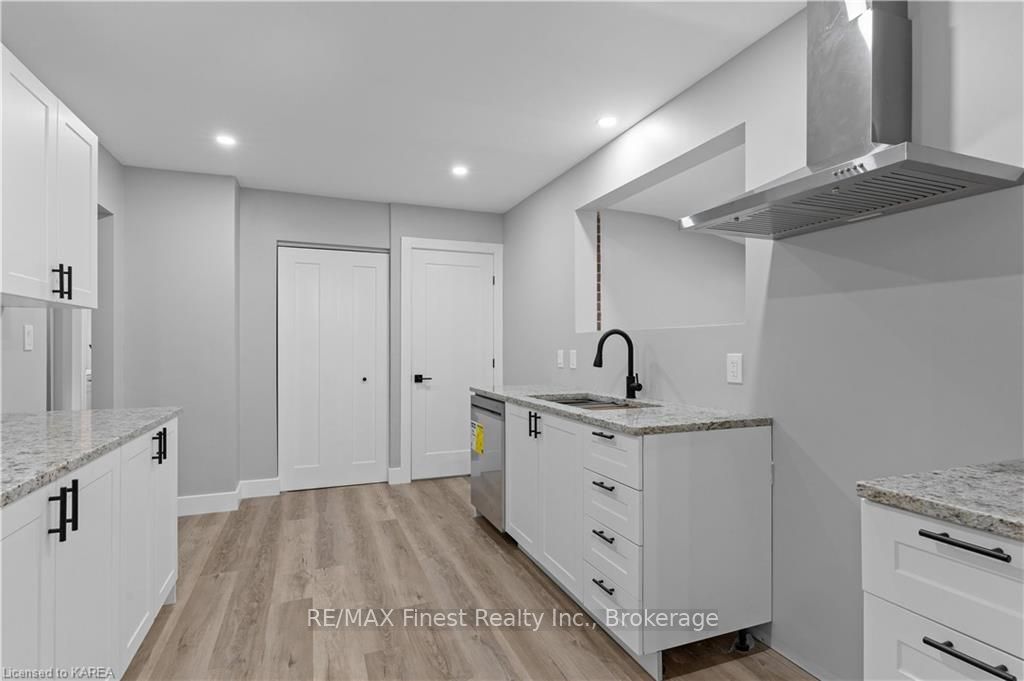 See all 5 photos
Property history
Facts and features
- BasementFinished
- Age of home51–99 years
- Water, sewerMunicipal
- LaundryGas dryer hookup, in basement, room, washer hookup, shared
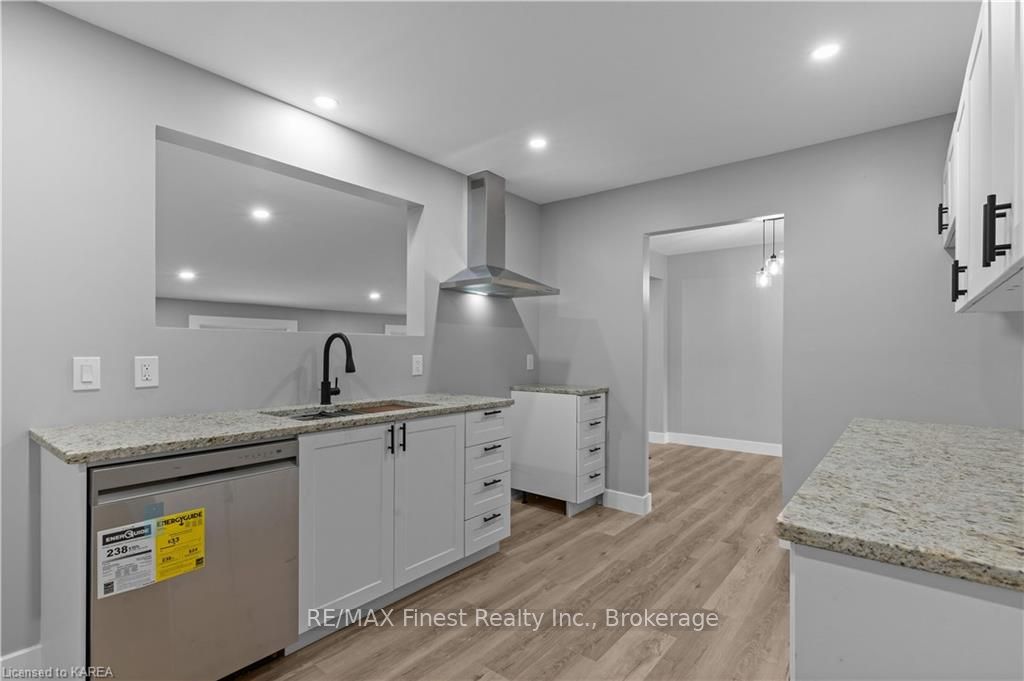
- Second kitchen
- Fireplace
- Central air
The homeDetached, Bungalow, Age 51–99 years
- Type: Detached
- Style: Bungalow
- Age: 51–99 years
- Living space: 1,100–1,500 sq ft
- Basement: Finished, full
- Exposure: East
- Waterfront: None
InsideFireplace Yes, other, Carpet free, Vinyl, Gas dryer hookup, in basement, laundry room, washer hookup, shared
- Fireplace: Yes, other
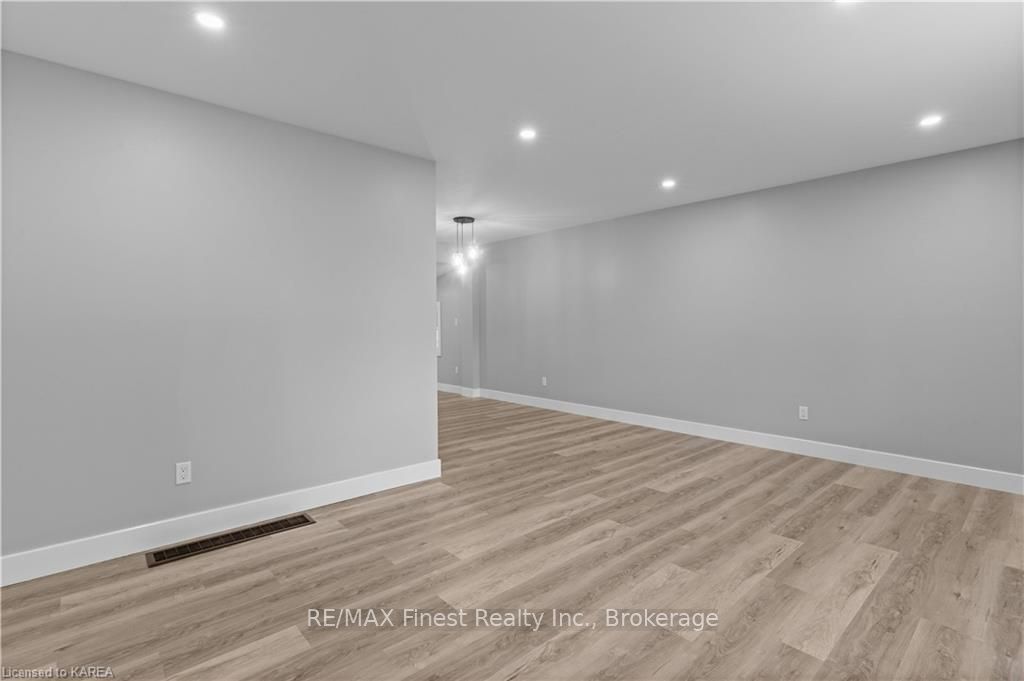
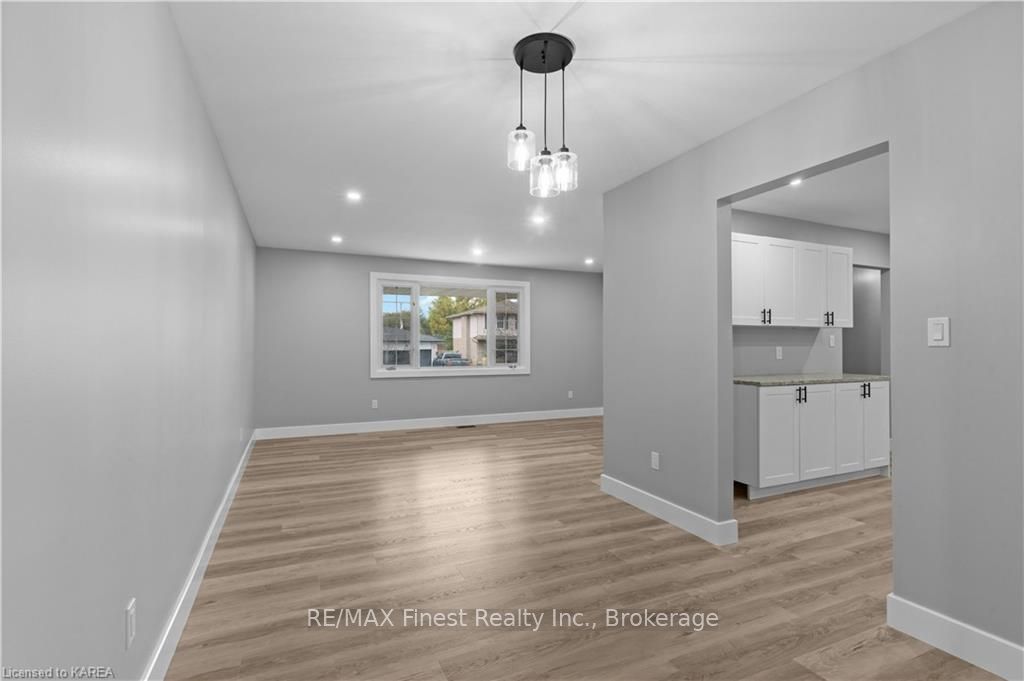
- Flooring: Carpet free, Vinyl
- Laundry: Gas dryer hookup, in basement, laundry room, washer hookup, shared
- Features: Water heater owned
- Rooms above ground: 7
- Rooms in the basement: 5
- Bedrooms: 2
- Bathrooms: 1
- Kitchens: 2
Outside and lotVinyl siding, brick, Asphalt shingle, Block
- Exterior: Vinyl siding, brick
- Roof: Asphalt shingle
- Foundation: Block
- Features: Lighting, porch, private entrance
- Size: 60 × 120 ft
- Zoning: R1-3
Parking3 Garage, Carport, Private
- Spaces: 3 Garage
- Garage: Carport
- Driveway: Private
Heating, water and powerForced air, gas, Central air, Municipal water
- Heating: Forced air, gas
- Cooling: Central air
- Water: Municipal water
- Sewer: Municipal sewer
- Natural gas: Yes
- Hydro: Yes
- Cable: Yes
- Telephone: Yes
Costs and taxesTaxes $4,079 a year
- Taxes, 2024: $4,079 a year
Included in the saleDishwasher, rangehood, smoke detector
- Included: Dishwasher, rangehood, smoke detector
Listing detailsX9420056, Sold, Oct 17, 2024
- MLS® number: X9420056
- Status: Sold
- Listed on: Oct 17, 2024
- Days on market: 34
- Updated: Nov 20, 2024
- Possession: Immediate
- Occupied by: Vacant
- Listing brokerage: RE/MAX FINEST REALTY INC., BROKERAGE
About this home
694 Laidlaw Crescent, Kingston (South of Taylor-Kidd Blvd), ON K7M 5M4
Discover this beautifully renovated 2-bedroom, 1-bathroom bungalow in the desirable Bayridge East area of Kingston, Ontario. This home features a spacious layout, including multiple living spaces, showcasing a stylish kitchen, new fixtures and finishes with ample natural light throughout. The spacious living area is perfect for family gatherings or entertaining guests. In addition, the property boasts a separate in-law suite complete with 1 bedroom, 1 bathroom, and a versatile den—ideal for guests, extended family, or potential rental income. Enjoy the privacy of the 4 season sunroom and fenced yard with poured patio, perfect for outdoor relaxation and entertaining. Conveniently located near parks, schools, and shopping, this home offers the perfect blend of comfort and convenience. Don’t miss your chance to own this stunning property — schedule a viewing today!
Ask about this home
A HOMEH agent will answer your questions about this home.
Around this home
Daily convenience, out of 100, from the distances below
Schools nearby
School rating, out of 10.
Helpful calculators
Your HOMEH agent

"I would see it this week."