

81 Wellington Street
81 Wellington Street
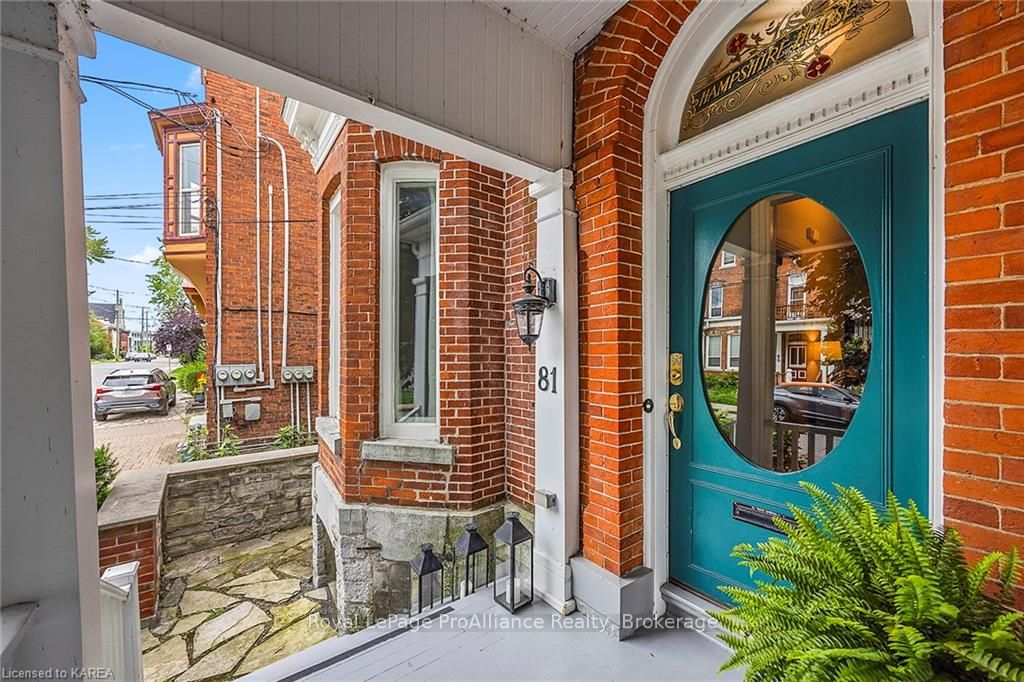 See all 40 photos
Property history
Facts and features
- BasementFinished
- Water, sewerMunicipal
- LaundryCloset
- ExposureEast
- Fireplace
The homeSemi-Detached, 2 1/2 storey, 2,000–2,500 sq ft
- Type: Semi-Detached
- Style: 2 1/2 storey
- Living space: 2,000–2,500 sq ft
- Basement: Finished, full
- Exposure: East
- View: City
- Waterfront: None
InsideFireplace Yes, living room, Laundry closet, Water heater owned
- Fireplace: Yes, living room
- Laundry: Laundry closet
- Features: Water heater owned
- Rooms above ground: 11
- Rooms in the basement: 2
- Bedrooms: 5
- Bathrooms: 4
- Kitchens: 1
Outside and lotAluminum siding, stone, Asphalt shingle, Stone
- Exterior: Aluminum siding, stone
- Roof: Asphalt shingle
- Foundation: Stone
- Features: Deck, porch, privacy
- Size: 21.2 × 81 ft
- Zoning: B
Parking1 Garage, Detached, Unknown
- Spaces: 1 Garage
- Garage: Detached
- Driveway: Unknown
Heating, water and powerRadiant, gas, Window unit(s), Municipal water
- Heating: Radiant, gas
- Cooling: Window unit(s)
- Water: Municipal water
- Sewer: Municipal sewer
- Hydro: Yes
Costs and taxesTaxes $7,495 a year
- Taxes, 2024: $7,495 a year
Included in the sale2 window ac units, dishwasher, dryer, gas oven range, garage door opener, rangehood, refrigerator, washer, hot water tank owned, window coverings
- Included: 2 window ac units, dishwasher, dryer, gas oven range, garage door opener, rangehood, refrigerator, washer, hot water tank owned, window coverings
NearbyHospital
- Close to: Hospital
Listing detailsX9507654, Sold, Oct 22, 2024
- MLS® number: X9507654
- Status: Sold
- Listed on: Oct 22, 2024
- Days on market: 29
- Updated: Nov 20, 2024
- Possession: Immediate
- Occupied by: Vacant
- Listing brokerage: ROYAL LEPAGE PROALLIANCE REALTY, BROKERAGE
About this home
81 Wellington Street, Kingston (Central City East), ON K7L 3C5
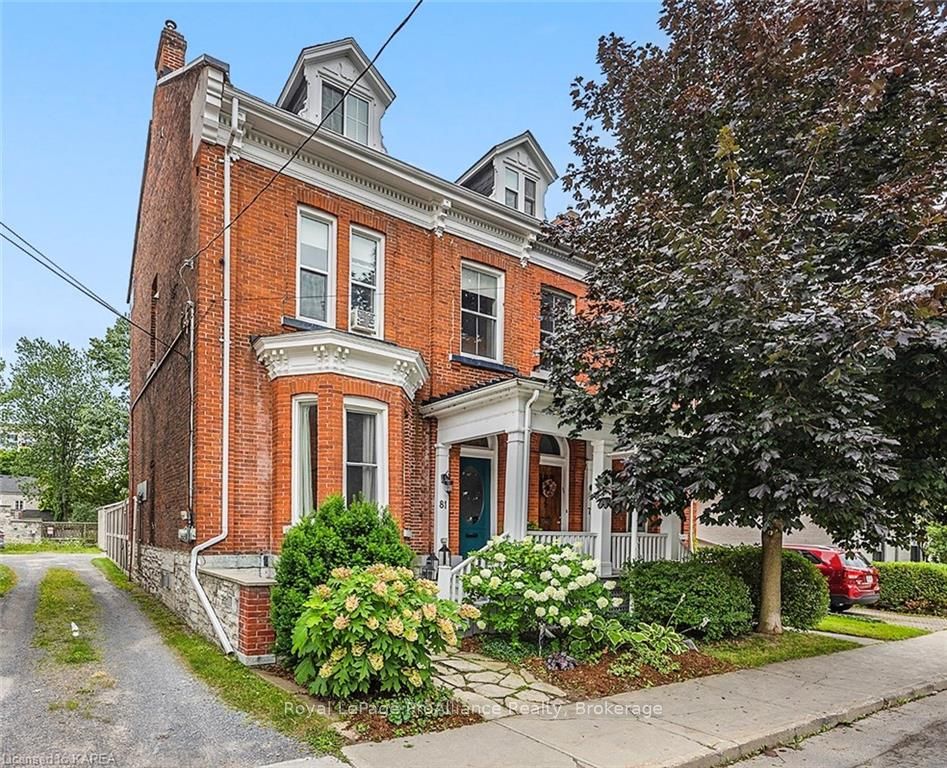
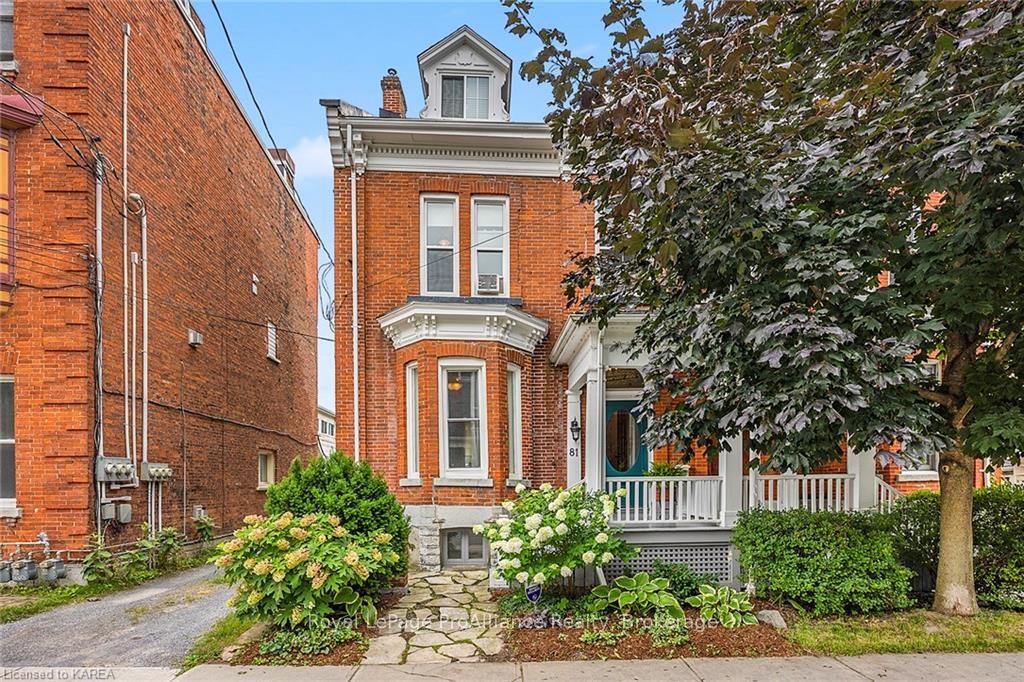
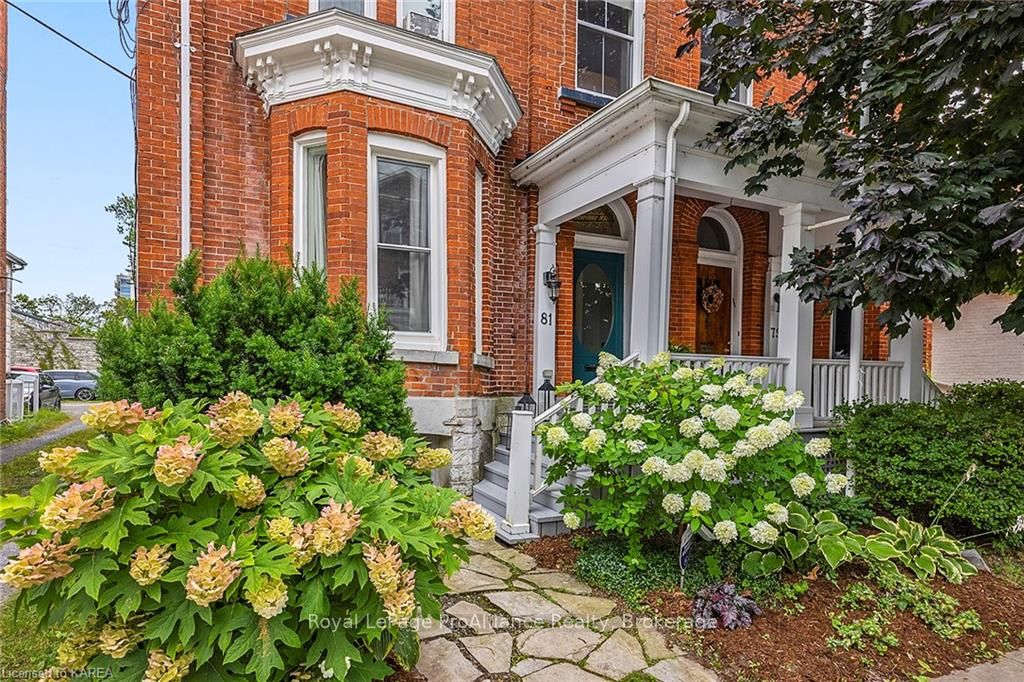
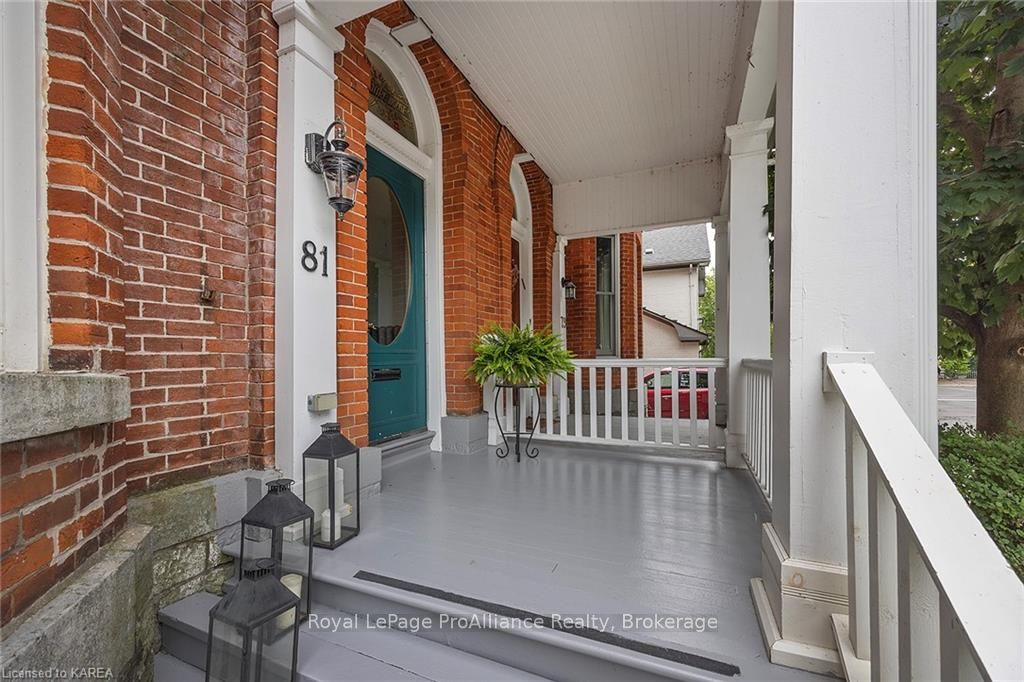
Welcome to Hampshire House, located in Kingston's historic Sydenham Ward district. This charming 2.5 storey century home will immediately capture your heart as you enter through the arched brick doorway into the impressive foyer. Natural light flows through the main floor, highlighting the pine plank floors and beautiful high ceilings. Adjacent the spacious dining room, the living room is adorned by a lovely brick gas fireplace. The galley style kitchen at the rear, overlooks the private backyard, and features a quality Sub Zero fridge, gas stove & dishwasher. As you reach the second floor you are greeted first by a family room (or 5th bedroom), three additional bedrooms and a 4pc bathroom. A laundry closet is also conveniently located on this level along with a generous linen closet. Climbing to the 3rd level you'll find a cozy sitting nook before entering the master suite which boasts an ensuite bathroom with soaker tub and a spacious walk-in closet, all of which make for a truly restful space. There is additional living space in the basement, where exposed brick and limestone walls grace this cozy space which features a gas fireplace, built-in cabinetry & desk, and a 3pc bathroom. The backyard is fenced and outfitted with a deck, interlocking stone area and space for the kids or pets to run! Beyond this yard space is access to your single car garage and additional parking space. With all the beauty this home and location has to offer, this opportunity is not to be missed.
Ask about this home
A HOMEH agent will answer your questions about this home.
Around this home
Daily convenience, out of 100, from the distances below
Schools nearby
School rating, out of 10.
Helpful calculators
Your HOMEH agent

"I would see it this week."