

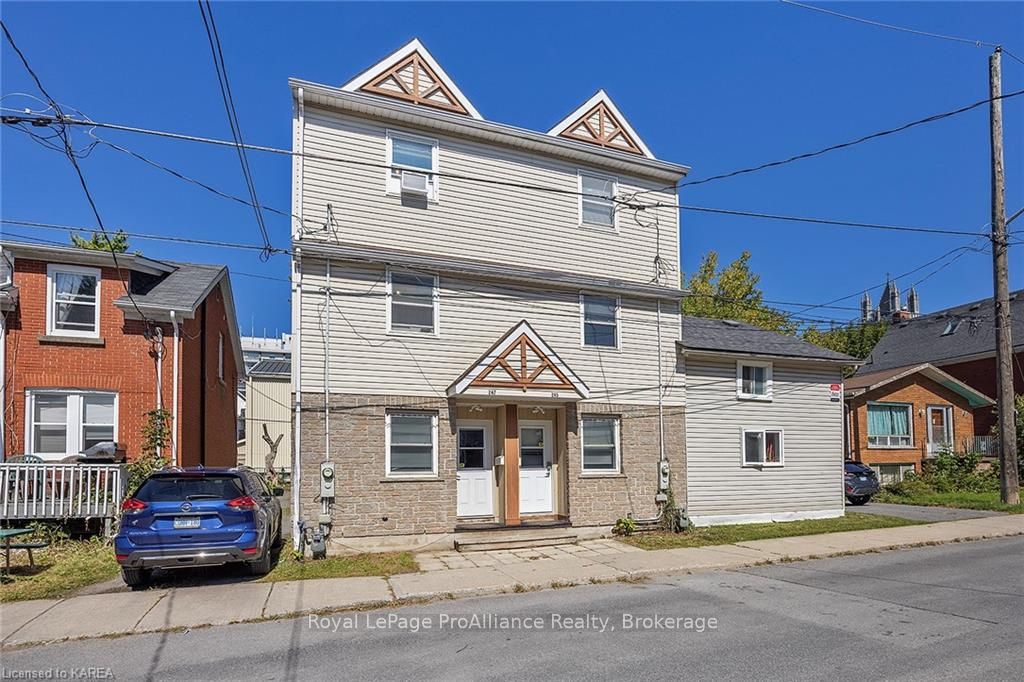
247 William Street
Semi-Detached Sold
1/32247 William Street
Semi-Detached Sold
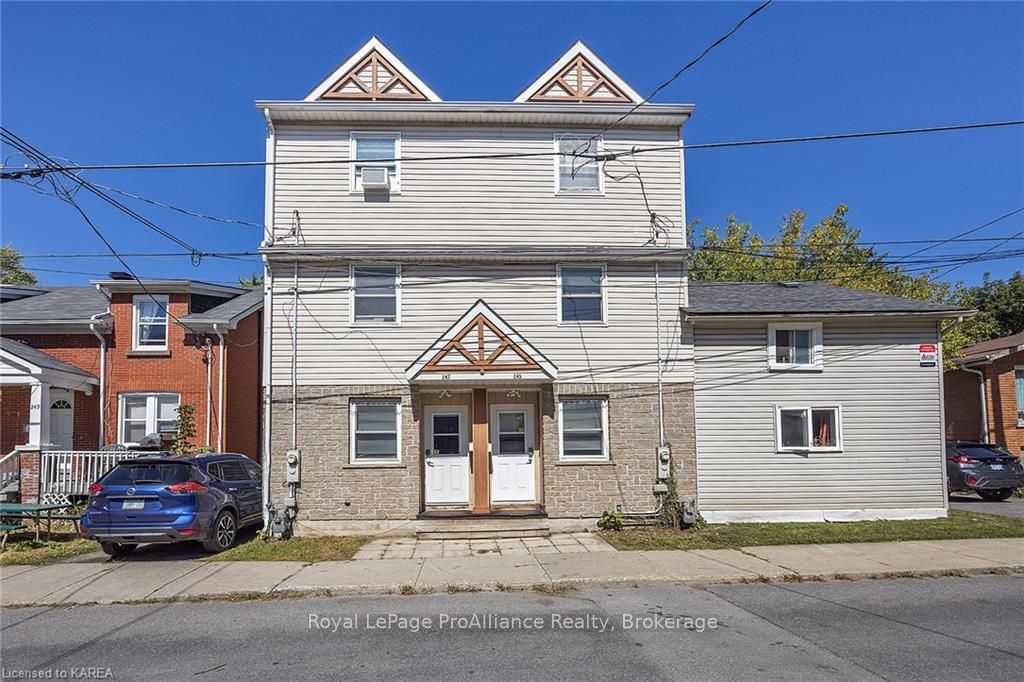
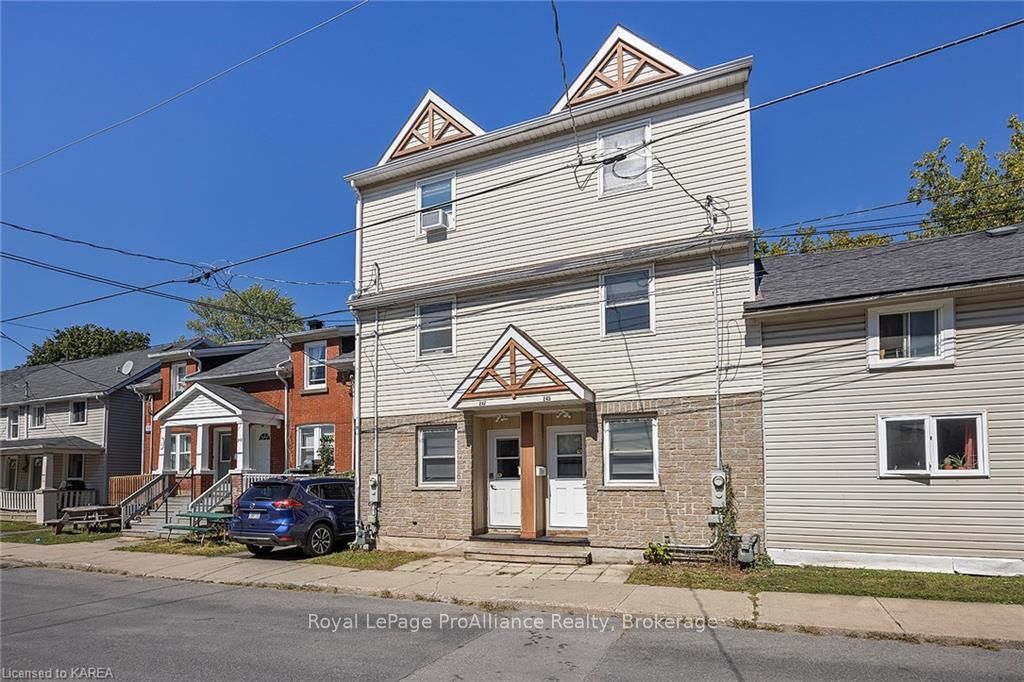
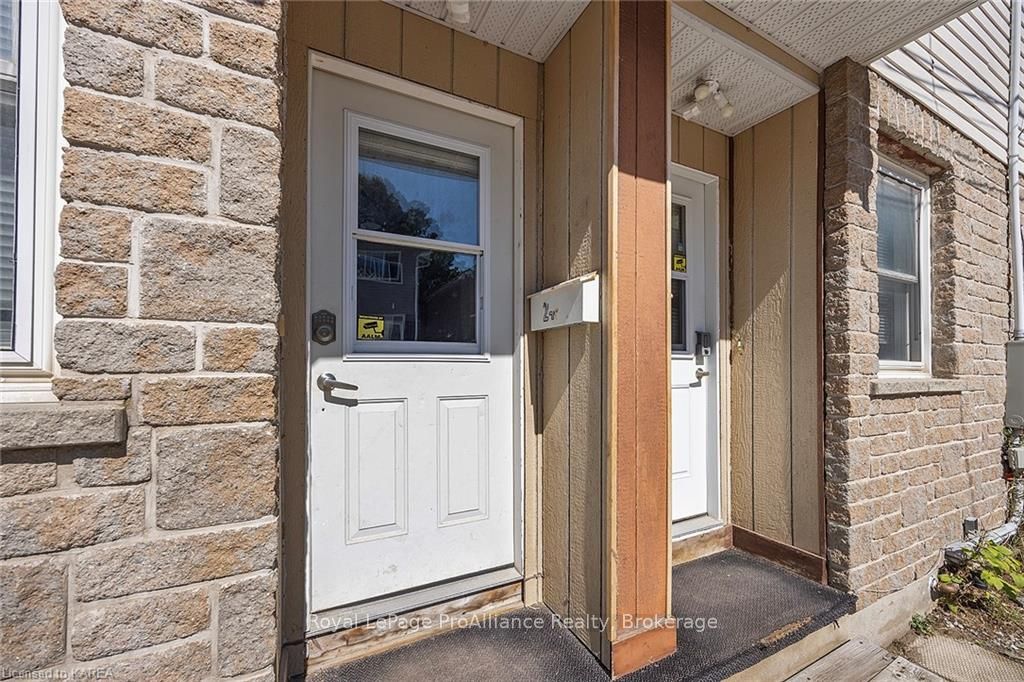
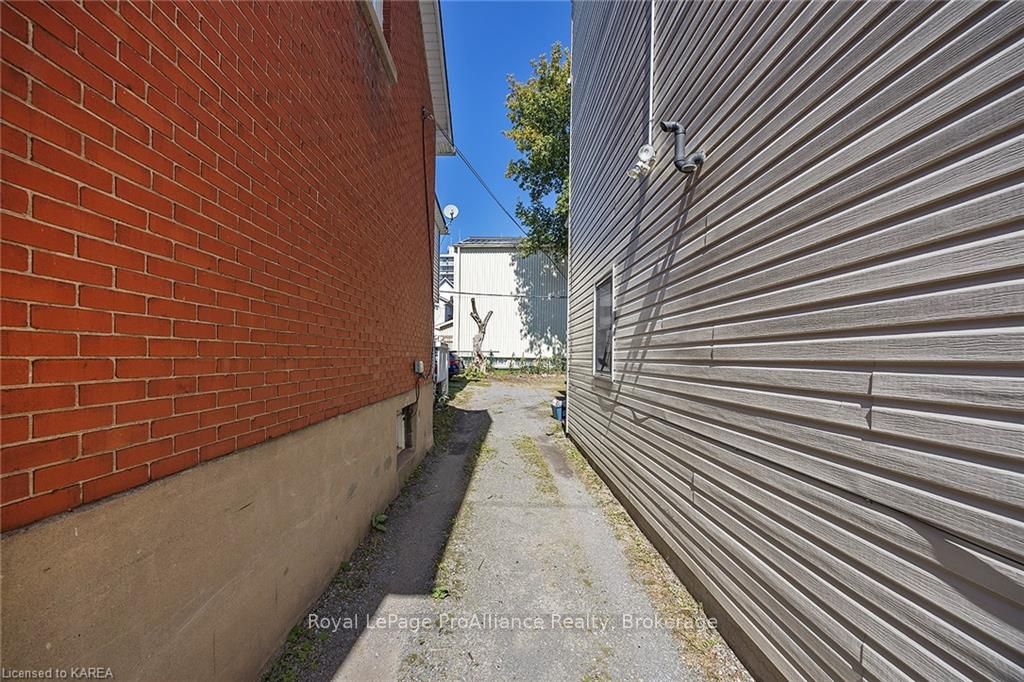 See all 32 photos
Asked for: $960,000Sold Nov 21, 2024
6 Bedrooms
2 Bathrooms
0 Garage
1.5K–2K sq.ft
19.95×91.31 ft
$6,501/yr
Property history
Facts and features
- BasementUnfinished
- Age of home16–30 years
- Water, sewerMunicipal
- ExposureNorth
The homeSemi-Detached, 3-storey, Age 16–30 years
- Type: Semi-Detached
- Style: 3-storey
- Age: 16–30 years
- Living space: 1,500–2,000 sq ft
- Basement: Unfinished, crawl space
- Exposure: North
- Waterfront: None
InsideCarbon monoxide detectors, smoke detector, Rooms above ground 10, Rooms in the basement 0
- Security: Carbon monoxide detectors, smoke detector
- Rooms above ground: 10
- Rooms in the basement: 0
- Bedrooms: 6
- Bathrooms: 2
- Kitchens: 1
Outside and lotWood , vinyl siding, Asphalt shingle, Unknown
Outside
- Exterior: Wood , vinyl siding
- Roof: Asphalt shingle
- Foundation: Unknown
- Size: 19.95 × 91.31 ft
- Zoning: URM8
Parking1 Parking, Lane, Other, right of way
- Spaces: 1 Parking
- Garage: Lane
- Driveway: Other, right of way
Heating, water and powerForced air, gas, Municipal water, Municipal sewer
- Heating: Forced air, gas
- Water: Municipal water
- Sewer: Municipal sewer
Costs and taxesTaxes $6,501 a year
- Taxes, 2023: $6,501 a year
Included in the saleFreezer, dishwasher, dryer, freezer, refrigerator, smoke detector, stove, washer, All tenant belongings.
- Included: Freezer, dishwasher, dryer, freezer, refrigerator, smoke detector, stove, washer
- Not included: All tenant belongings.
NearbyHospital
- Close to: Hospital
Listing detailsX9411650, Sold, Sep 17, 2024
- MLS® number: X9411650
- Status: Sold
- Listed on: Sep 17, 2024
- Days on market: 65
- Updated: Nov 21, 2024
- Possession: Immediate
- Occupied by: Tenant
- Listing brokerage: ROYAL LEPAGE PROALLIANCE REALTY, BROKERAGE
About this home
247 William Street, Kingston (Central City East), ON K7L 2E5
Hospital
A great south side location. This semi detached features a sizeable living room, kitchen and bedroom on the main floor. On the second floor there are two bedrooms, a four piece bathroom and laundry room. The third floor has an additional three bedrooms and four piece bath. Heated with forced air gas and parking at the rear of the building for one car. Close to all that downtown Kingston has to offer.
Read more
Ask about this home
A HOMEH agent will answer your questions about this home.
Ask a question
Thinking of selling your home?See what your home is worth today.
Around this home
South on Division Street. Left on William Street.
Errands
Parks
Schools
Daily convenience, out of 100, from the distances below
ParkMedical Quadrangle · 15 within 1 km8 min walk465 m
GroceryNew Merry Market2 min walk118 m
SchoolCathedrale Catholic School3 min walk160 m
PharmacyDrugSmart Pharmacy4 min walk238 m
Cafés & foodStarbucks · 15 within 1 km2 min walk119 m
Gym & rec centreSaint Mary's Parish Centre4 min walk266 m
LibraryStauffer Library6 min walk393 m
HospitalHotel Dieu Hospital8 min walk477 m
WalkDriveStraight-line distance, open map data
Grocery0.1 km
Park0.5 km
Coffee0.1 km
Dining0.1 km
Gym0.4 km
Hospital0.5 km
Schools nearby
School rating, out of 10.
Cathedrale Catholic Schoolelementary · Catholic · 0.2 km
5.6/10Fair
Sydenham Public Schoolelementary · Public · 0.3 km
—
Kingstonsecondary · Public · 0.5 km
—
Contact agent
Helpful calculators
Mortgage
Affordability
Closing costs
Land transfer tax
Property tax
Down payment
CMHC insurance
Stress test
Cashback Rebate
Your HOMEH agent

NimaHOMEH agent · Kingston
"I would see it this week."
Ask Nima