

1632 Boardwalk Drive
1632 Boardwalk Drive
 See all 2 photos
Property history
Facts and features
- BasementUnfinished
- Age of homeNew
- Water, sewerMunicipal
- LaundryOwn room
- Fireplace
The homeDetached, 2-storey, New
- Type: Detached
- Style: 2-storey
- Age: New
- Living space: 2,000–2,500 sq ft
- Basement: Other, unfinished
- Exposure: East
- Waterfront: None
InsideFireplace Yes, living room, Tile, Laundry room
- Fireplace: Yes, living room
- Flooring: Tile
- Laundry: Laundry room
- Features: On demand water heater
- Rooms above ground: 12
- Rooms in the basement: 0
- Bedrooms: 4
- Bathrooms: 2
- Kitchens: 1
Outside and lotStone, vinyl siding, Fibreglass shingle, Poured concrete
- Exterior: Stone, vinyl siding
- Roof: Fibreglass shingle
- Foundation: Poured concrete
- Features: Porch
- Size: 47.2 × 104.9 ft
- Zoning: UR3.B
Parking2 Garage, Attached, Private double, other
- Spaces: 2 Garage
- Garage: Attached
- Driveway: Private double, other
Heating, water and powerForced air, gas, Municipal water, Municipal sewer
- Heating: Forced air, gas
- Water: Municipal water
- Sewer: Municipal sewer
- Natural gas: Yes
- Hydro: Yes
- Cable: Yes
- Telephone: Yes
Costs and taxesTaxes $1,672 a year, On demand water heater
- Taxes, 2023: $1,672 a year
- Under contract: On demand water heater
Included in the sale[builtinmw, carbonmonox, smokedetector]
- Included: [builtinmw, carbonmonox, smokedetector]
Listing detailsX9402017, Sold, May 22, 2024
- MLS® number: X9402017
- Status: Sold
- Listed on: May 22, 2024
- Days on market: 328
- Updated: Nov 29, 2024
- Possession: Other
- Occupied by: Vacant
- Listing brokerage: RE/MAX RISE EXECUTIVES, BROKERAGE
About this home
1632 Boardwalk Drive, Kingston (City Northwest), ON K7P 0N3
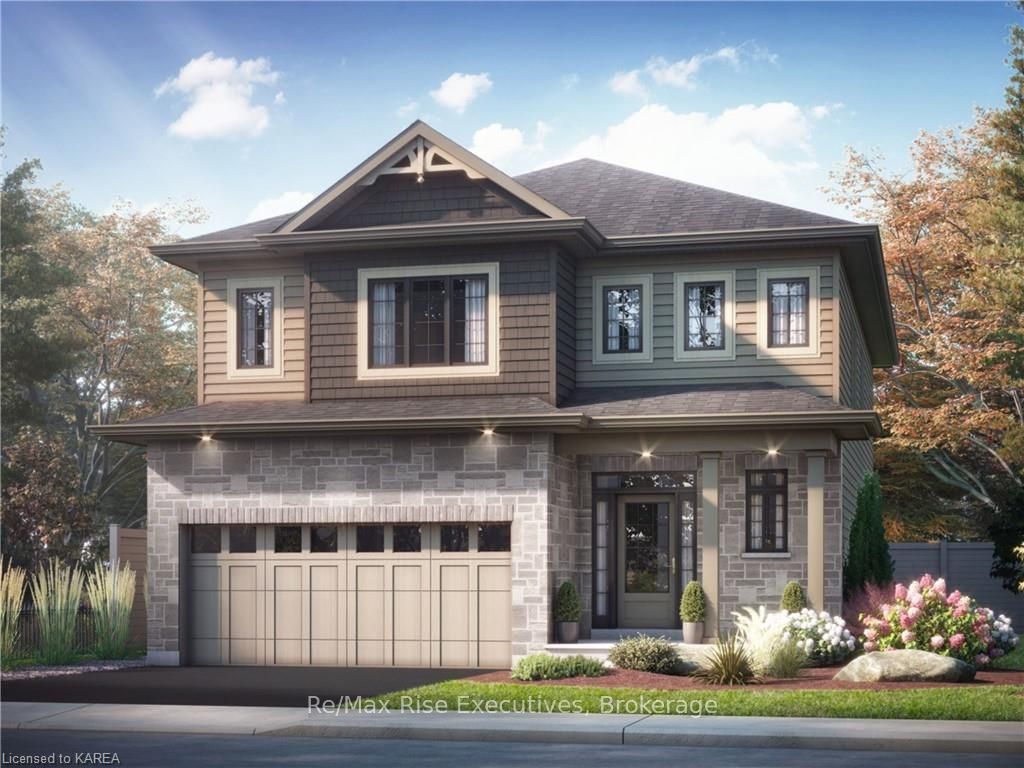
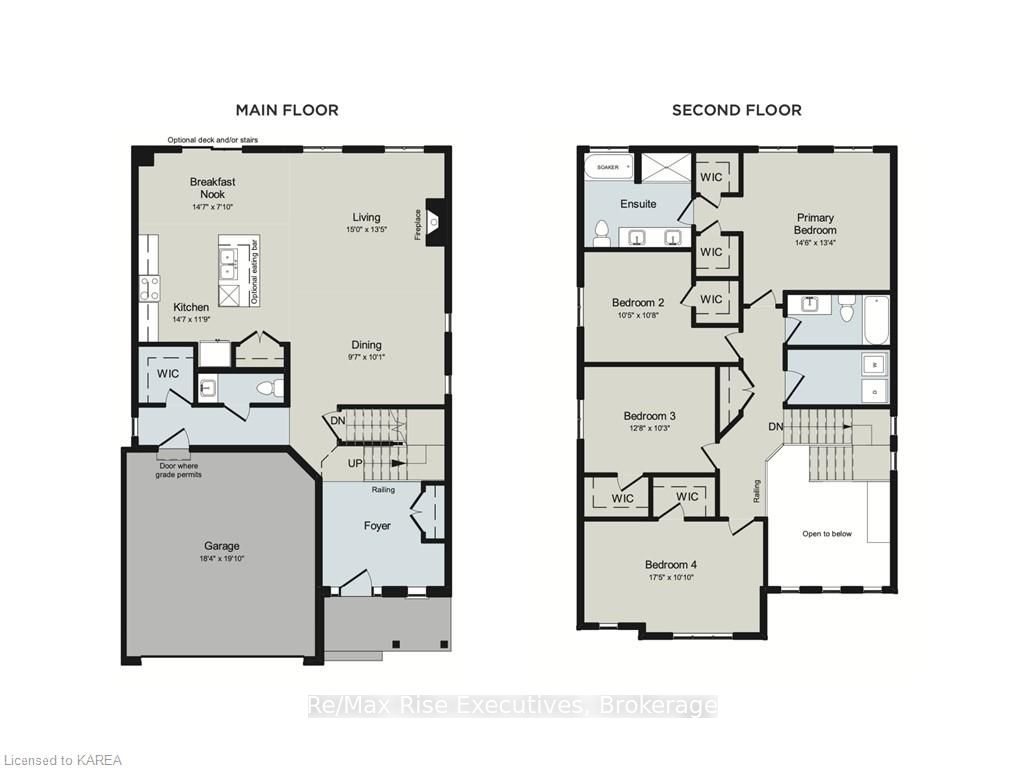
The 'Hillcrest' from CaraCo offers 2,400 sq/ft, 4 bedrooms, 2.5 baths and is set on a large corner lot in Woodhaven West! Featuring hardwood, tile and 9ft wall height throughout the main floor. Spacious living room with a gas fireplace, large windows and pot lighting. The kitchen features quartz countertops, centre island, pot lighting, built-in microwave and double pantry adjacent to the breakfast nook with patio doors to the rear yard. The second floor features 4 large bedrooms including the primary bedroom with a double walk-in closets and 5-piece ensuite bathroom with double sinks, tiled shower and soaker tub. All this plus quartz countertops in all bathrooms, second floor laundry room, high-efficiency furnace, HRV and basement bathroom rough-in. Make this home your own with an included $20,000 Design Centre Bonus. Located in popular Woodhaven West, just steps to parks, future school and close to all west end amenities. Choose this design or any one of our 13 Summit Series floor plans, ranging from 1,350 to 3,000+ sq/ft and move-in Fall 2024.
Ask about this home
A HOMEH agent will answer your questions about this home.
Around this home
Daily convenience, out of 100, from the distances below
Schools nearby
School rating, out of 10.
Helpful calculators
Your HOMEH agent

"I would see it this week."