

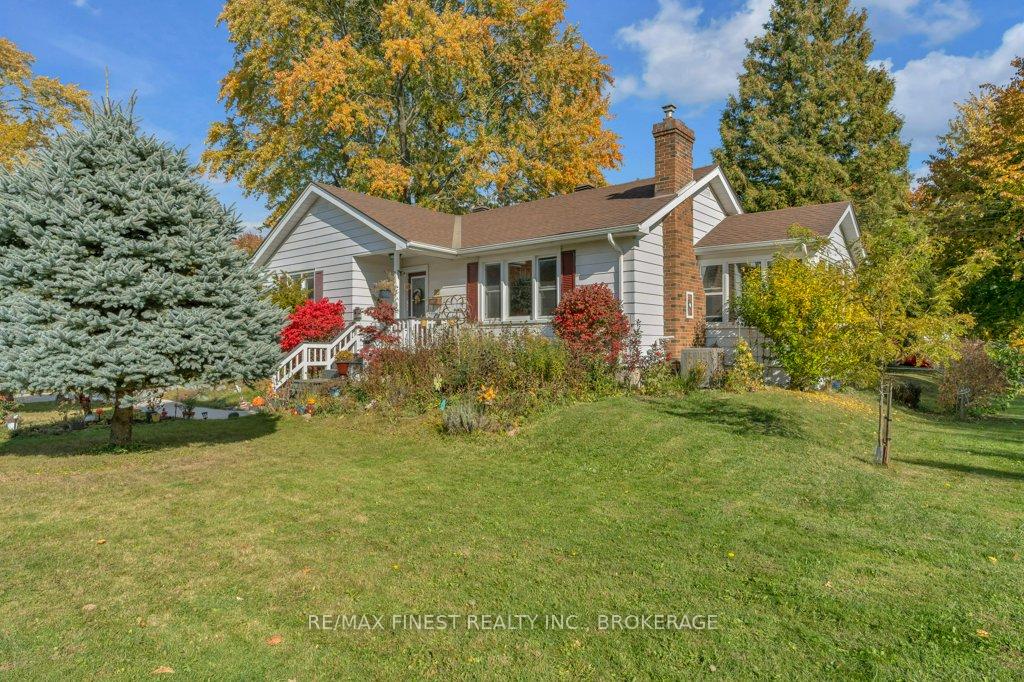
181 Westdale Avenue
181 Westdale Avenue
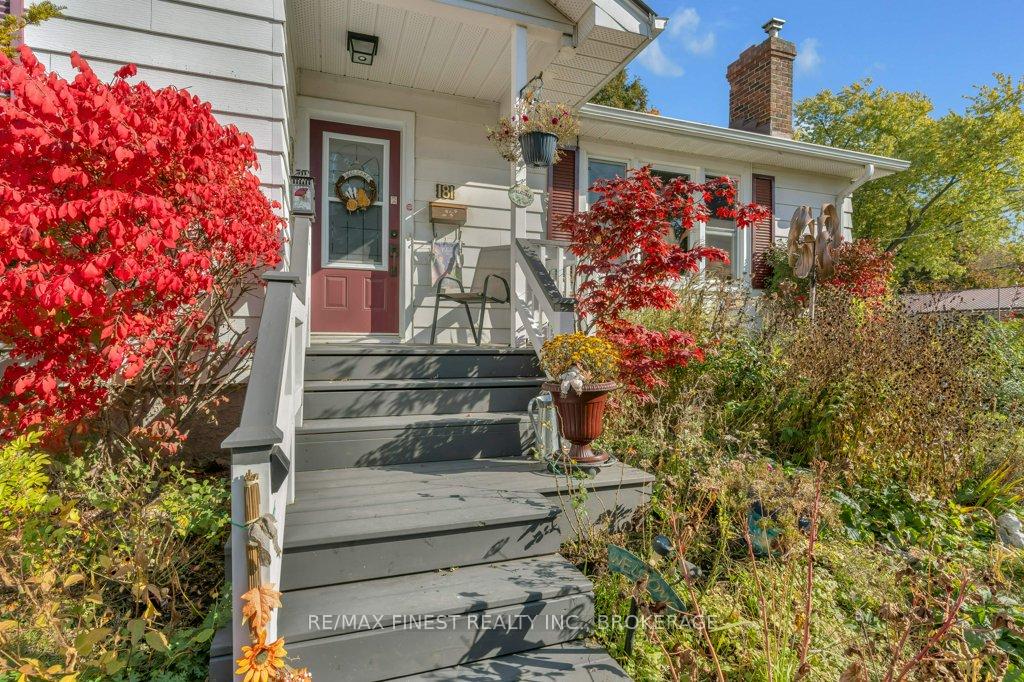 See all 40 photos
Property history
Facts and features
- BasementFinished
- Age of home51–99 years
- Water, sewerMunicipal
- HeatingForced air
- Fireplace
- Central air
The homeDetached, Bungalow, Age 51–99 years
- Type: Detached
- Style: Bungalow
- Age: 51–99 years
- Living space: 700–1,100 sq ft
- Basement: Finished, full
InsideFireplace Yes, Primary bedroom - main floor, Rooms above ground 7
- Fireplace: Yes
- Features: Primary bedroom - main floor
- Rooms above ground: 7
- Rooms in the basement: 5
- Bedrooms: 2 + 1 in the basement
- Bathrooms: 2
- Kitchens: 1
- Family room: Yes
Outside and lotAluminum siding, Asphalt shingle, Concrete
- Exterior: Aluminum siding
- Roof: Asphalt shingle
- Foundation: Concrete
- Other structures: Garden shed
- Size: 96.5 × 52.86 ft
Parking1 Garage, Carport, Private
- Spaces: 1 Garage
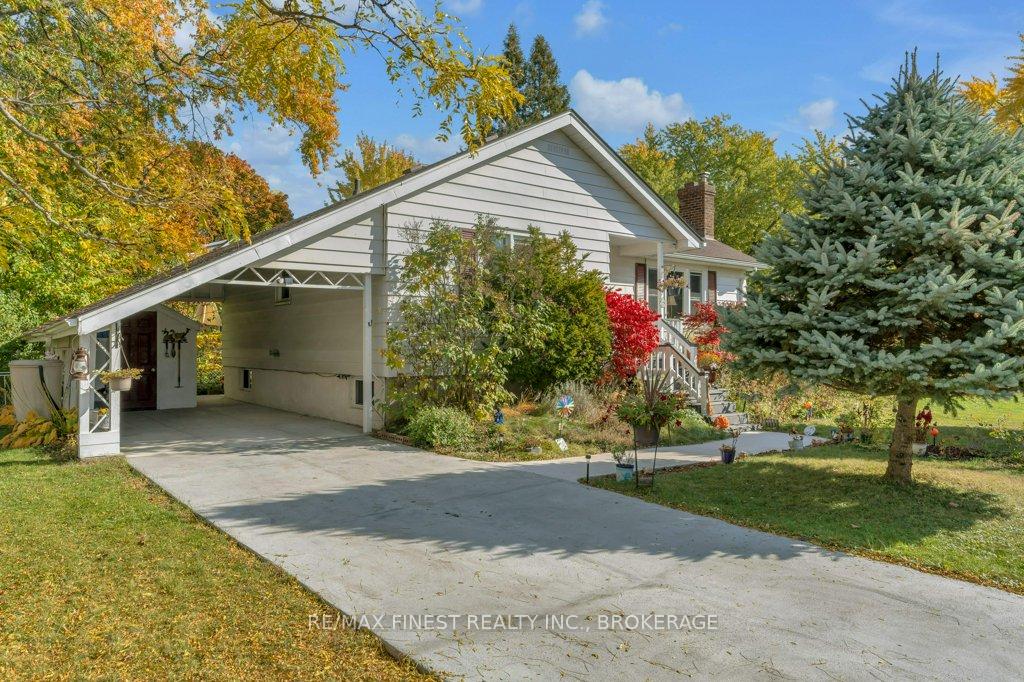
- Garage: Carport
- Driveway: Private
Heating, water and powerForced air, gas, Central air, Municipal water
- Heating: Forced air, gas
- Cooling: Central air
- Water: Municipal water
- Sewer: Municipal sewer
- Natural gas: Yes
- Hydro: Yes
- Cable: Available
- Telephone: Yes
Costs and taxesTaxes $4,598 a year, Water heater, Hot water heater
- Taxes, 2024: $4,598 a year
- Rental items: Water heater
- Under contract: Hot water heater
Included in the saleRefrigerator, stove, dishwasher, washer, dryer, freezer, window coverings
- Included: Refrigerator, stove, dishwasher, washer, dryer, freezer, window coverings
NearbyLibrary, park, public transit, school
- Close to: Library, park, public transit, school
Listing detailsX9781007, Sold, Oct 30, 2024
- MLS® number: X9781007
- Status: Sold
- Listed on: Oct 30, 2024
- Days on market: 30
- Updated: Nov 29, 2024
- Possession: Flexible
- Occupied by: Owner
- Listing brokerage: RE/MAX FINEST REALTY INC., BROKERAGE
About this home
181 Westdale Avenue, Kingston (Central City East), ON K7L 4S4
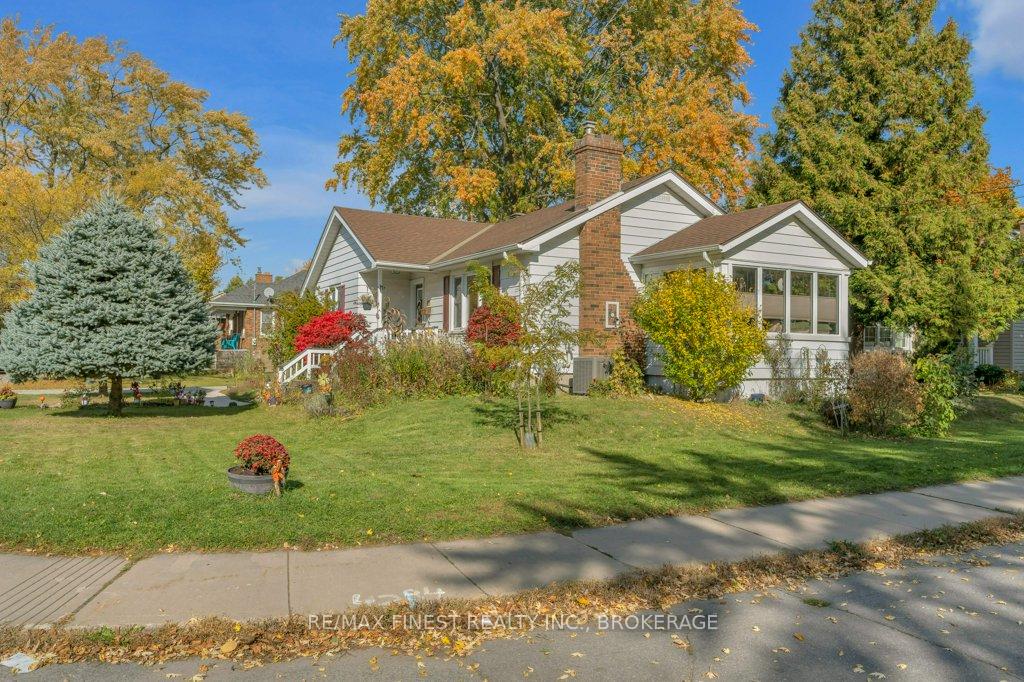
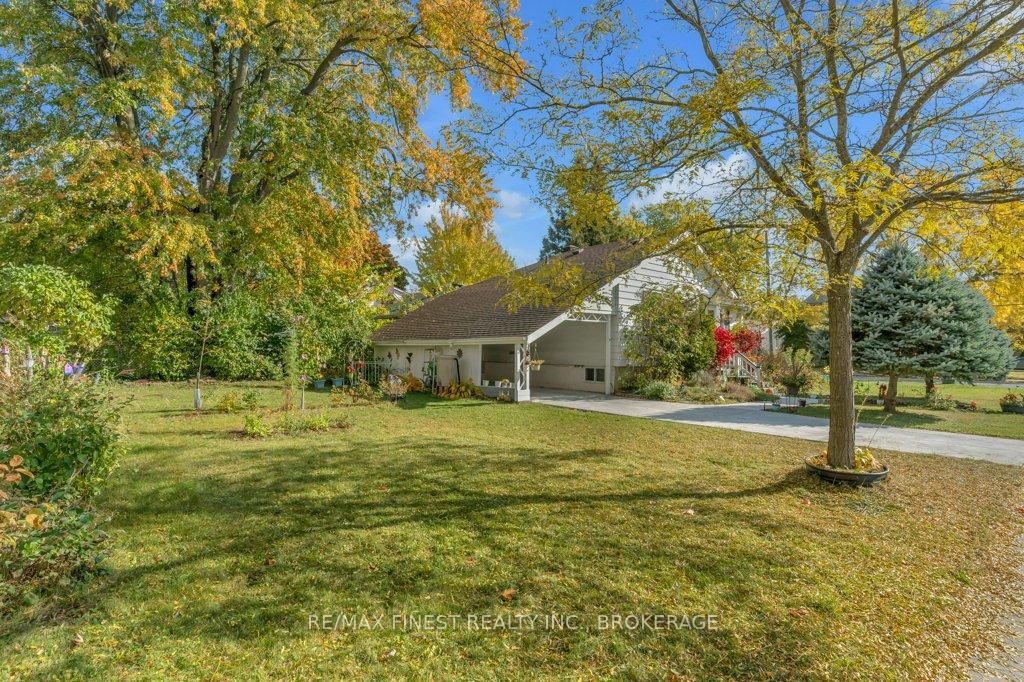
Welcome to 181 Westdale avenue! This delightful bungalow is nestled on a spacious corner lot in a highly sought-after neighbourhood, just minutes from Queens University, hospitals, and vibrant downtown amenities. As you step inside, you'll be greeted by beautiful hardwood flooring that flows throughout the main floor. The inviting front living room features a large picture window with an abundance of natural light. The galley kitchen offers functionality and charm, making it an ideal space for preparing your favorite meals. Adjacent to the dining area, the sunroom is a bright and airy retreat, perfect for relaxing with a book or enjoying your morning coffee. The main floor boasts two well-sized bedrooms, providing plenty of space for family or guests. Descend to the basement to discover a third bedroom and a versatile bonus room that can serve as an office, den, or playroom ideal for todays flexible living needs. A separate rear entrance conveniently leads to the basement, enhancing accessibility. This home also features a carport for easy parking and additional storage. Recent updates ensure peace of mind: a new roof (2017), furnace and A/C (2020), driveway and walkways (2022), and a newly renovated front porch (2024). Located in an excellent neighbourhood, you'll enjoy proximity to great parks, schools, and community amenities. Don't miss your chance to make this charming bungalow your own!
Ask about this home
A HOMEH agent will answer your questions about this home.
Around this home
Daily convenience, out of 100, from the distances below
Schools nearby
School rating, out of 10.
Helpful calculators
Your HOMEH agent

"I would see it this week."