

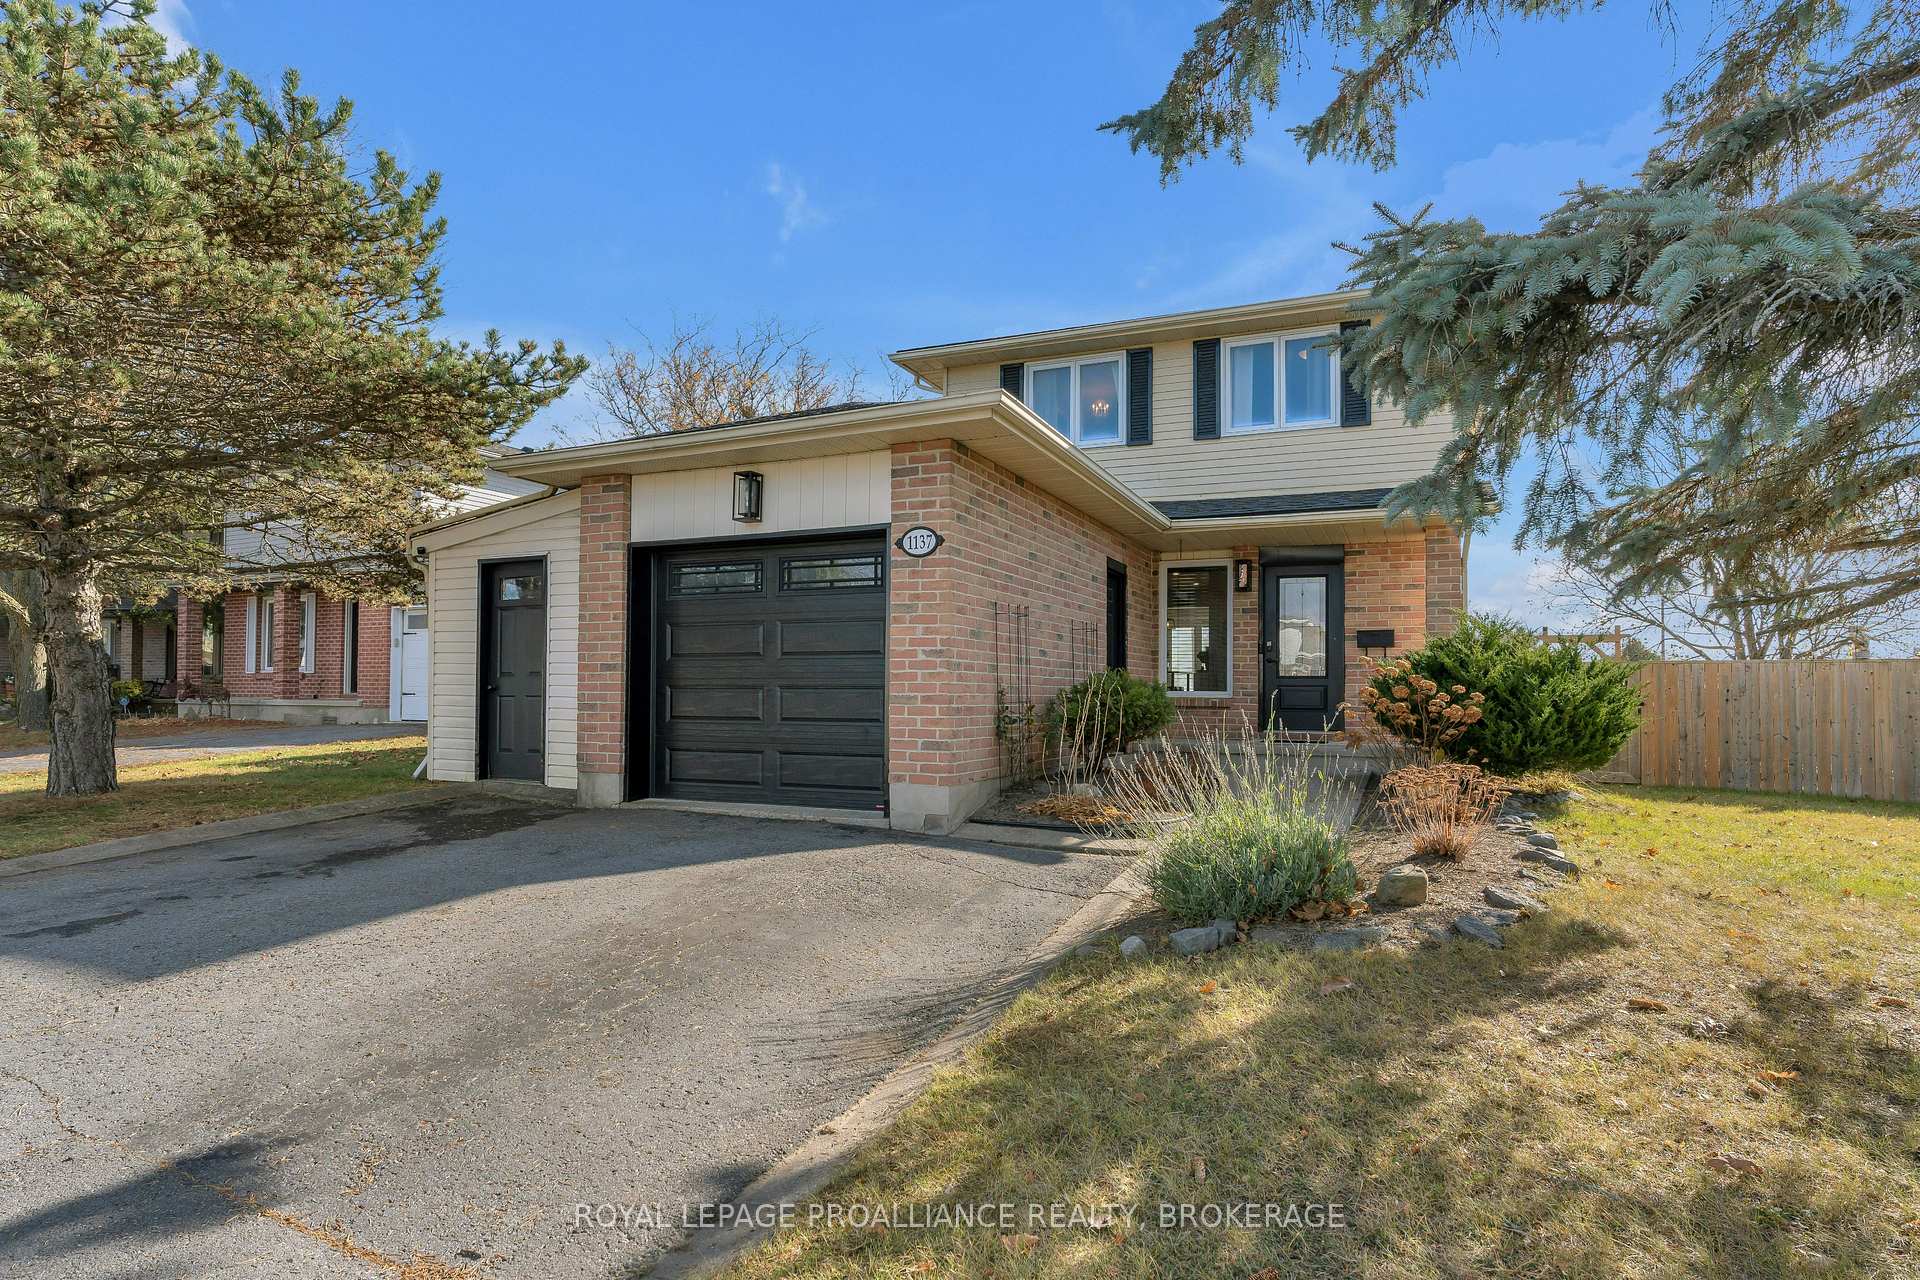
1137 Wintergreen Crescent
1137 Wintergreen Crescent
 See all 40 photos
Property history
Facts and features
- BasementFinished
- Age of home31–50 years
- Water, sewerMunicipal
- Lot shapeRectangular
- Fireplace
The homeDetached, 2-storey, Age 31–50 years
- Type: Detached
- Style: 2-storey
- Age: 31–50 years
- Basement: Finished, full
InsideFireplace Yes, electric, living room, rec room, Lower level, Auto garage door remote, bar fridge, central vacuum, workbench
- Fireplace: Yes, electric, living room, rec room
- Laundry: Lower level
- Features: Auto garage door remote, bar fridge, central vacuum, workbench
- Rooms above ground: 10
- Bedrooms: 3
- Bathrooms: 3
- Kitchens: 1
Outside and lotAluminum siding, brick, Asphalt shingle, Concrete block
- Exterior: Aluminum siding, brick
- Roof: Asphalt shingle
- Foundation: Concrete block
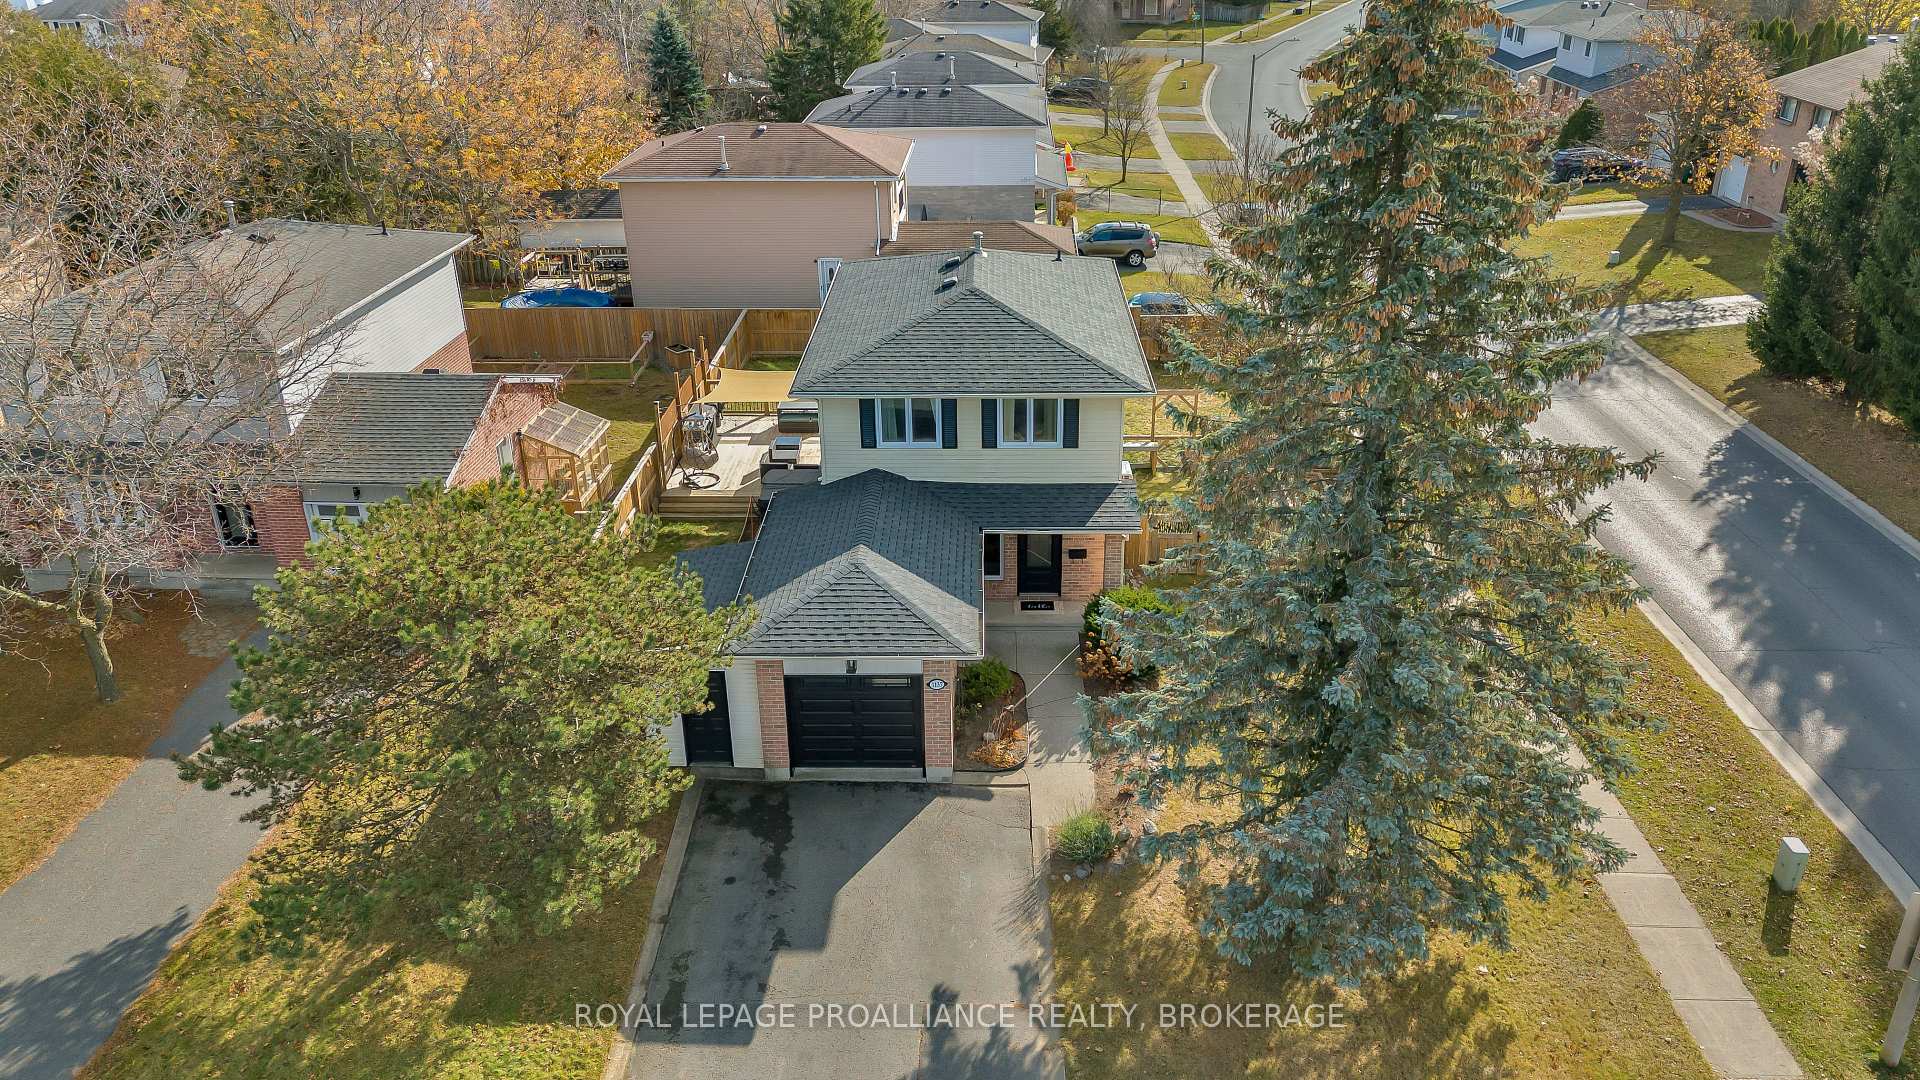
- Features: Deck, hot tub, landscaped, privacy
- Other structures: Garden shed
- Size: 60.72 × 108.06 ft
- Shape: Rectangular
Parking1 Garage, Attached, Front yard parking
- Spaces: 1 Garage
- Garage: Attached
- Driveway: Front yard parking
Heating, water and powerForced air, electric, Other, Municipal water
- Heating: Forced air, electric
- Cooling: Other
- Water: Municipal water
- Sewer: Municipal sewer
- Natural gas: Yes
- Hydro: Yes
- Cable: Available
- Telephone: Available
Costs and taxesTaxes $3,911 a year, HST included in the price, Hot water tank
- Taxes, 2024: $3,911 a year
- HST: HST included in the price
- Rental items: Hot water tank
- Under contract: Hot water tank-gas
Included in the saleElectric fireplace in basement, built-in microwave, carbon monoxide detector, dishwasher, dryer, hot tub, range hood, refrigerator, smoke detector, stove, washer, window coverings, bathroom mirrors, light fixtures, Staging sheets in primary bedroom
- Included: Electric fireplace in basement, built-in microwave, carbon monoxide detector, dishwasher, dryer, hot tub, range hood, refrigerator, smoke detector, stove, washer, window coverings, bathroom mirrors, light fixtures
- Not included: Staging sheets in primary bedroom
NearbyCul de sac/dead end, fenced yard, library, park, public transit, school
- Close to: Cul de sac/dead end, fenced yard, library, park, public transit, school
Listing detailsX10433575, Sold, Nov 21, 2024
- MLS® number: X10433575
- Status: Sold
- Listed on: Nov 21, 2024
- Days on market: 7
- Updated: Nov 28, 2024
- Possession: Flexible
- Occupied by: Owner
- Listing brokerage: ROYAL LEPAGE PROALLIANCE REALTY, BROKERAGE
About this home
1137 Wintergreen Crescent, Kingston (City Northwest), ON K7P 2G6
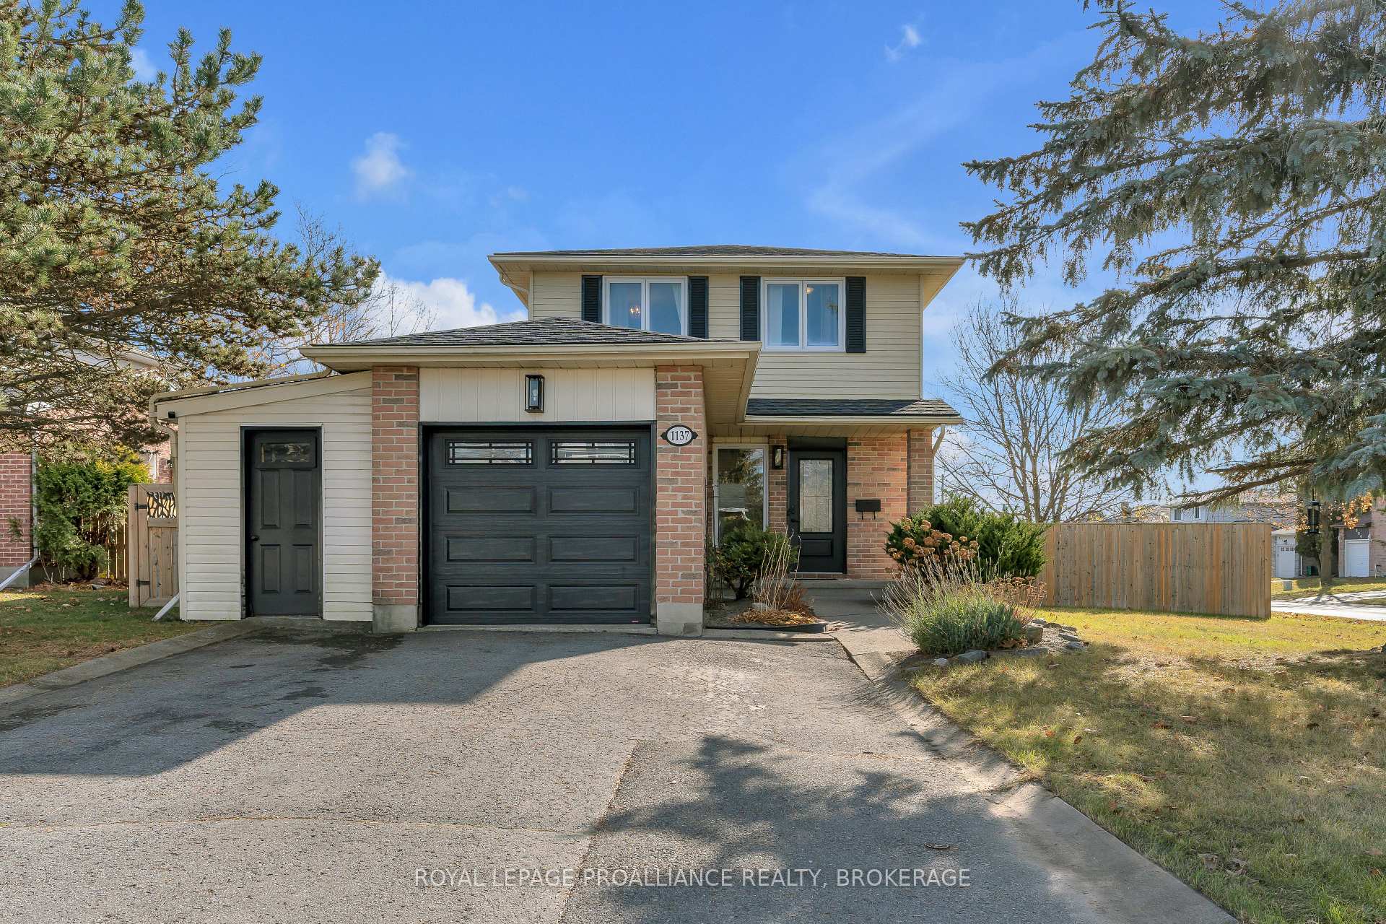
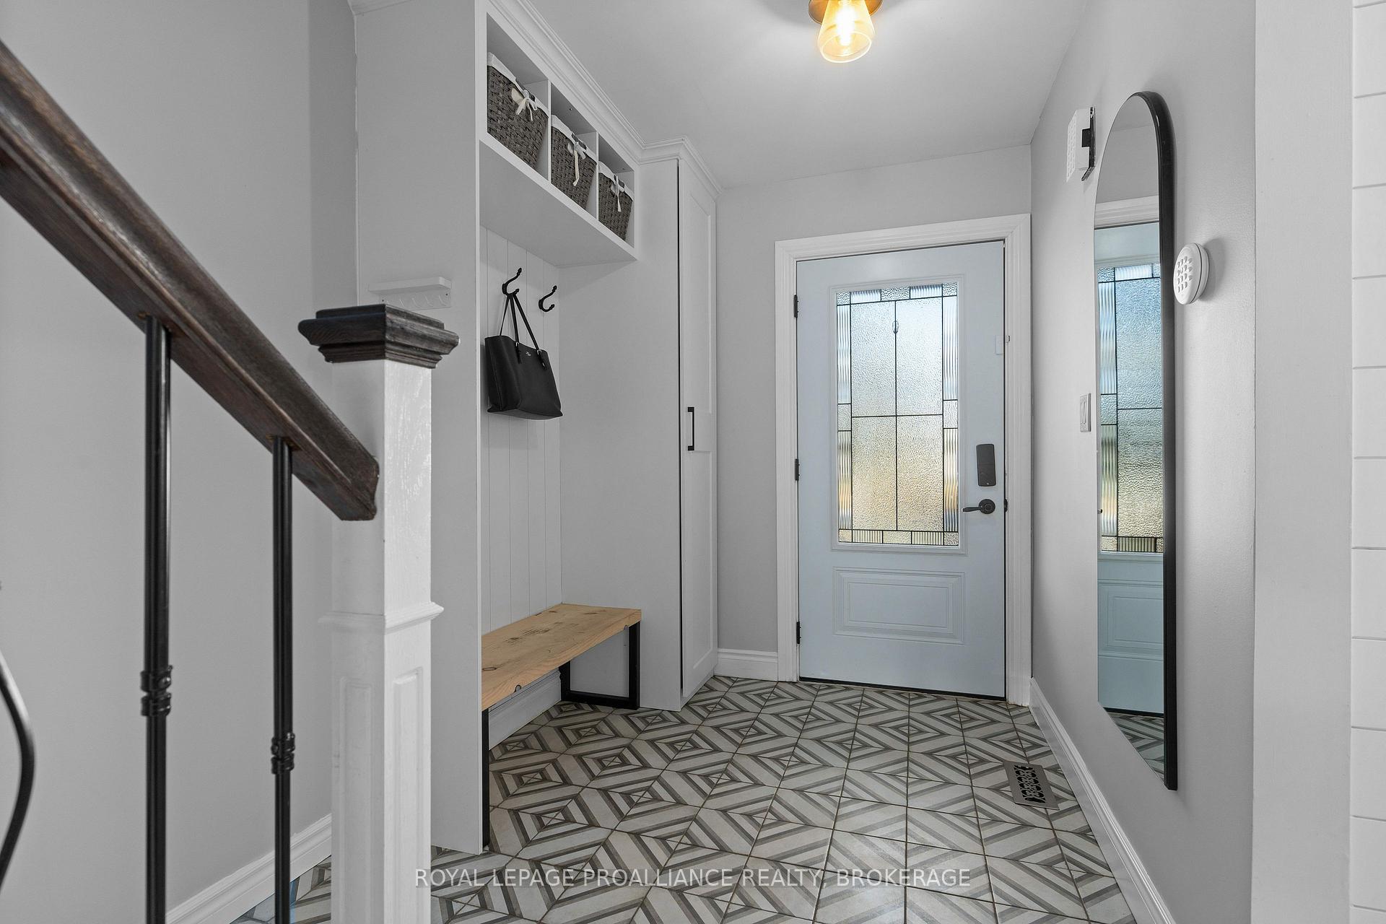
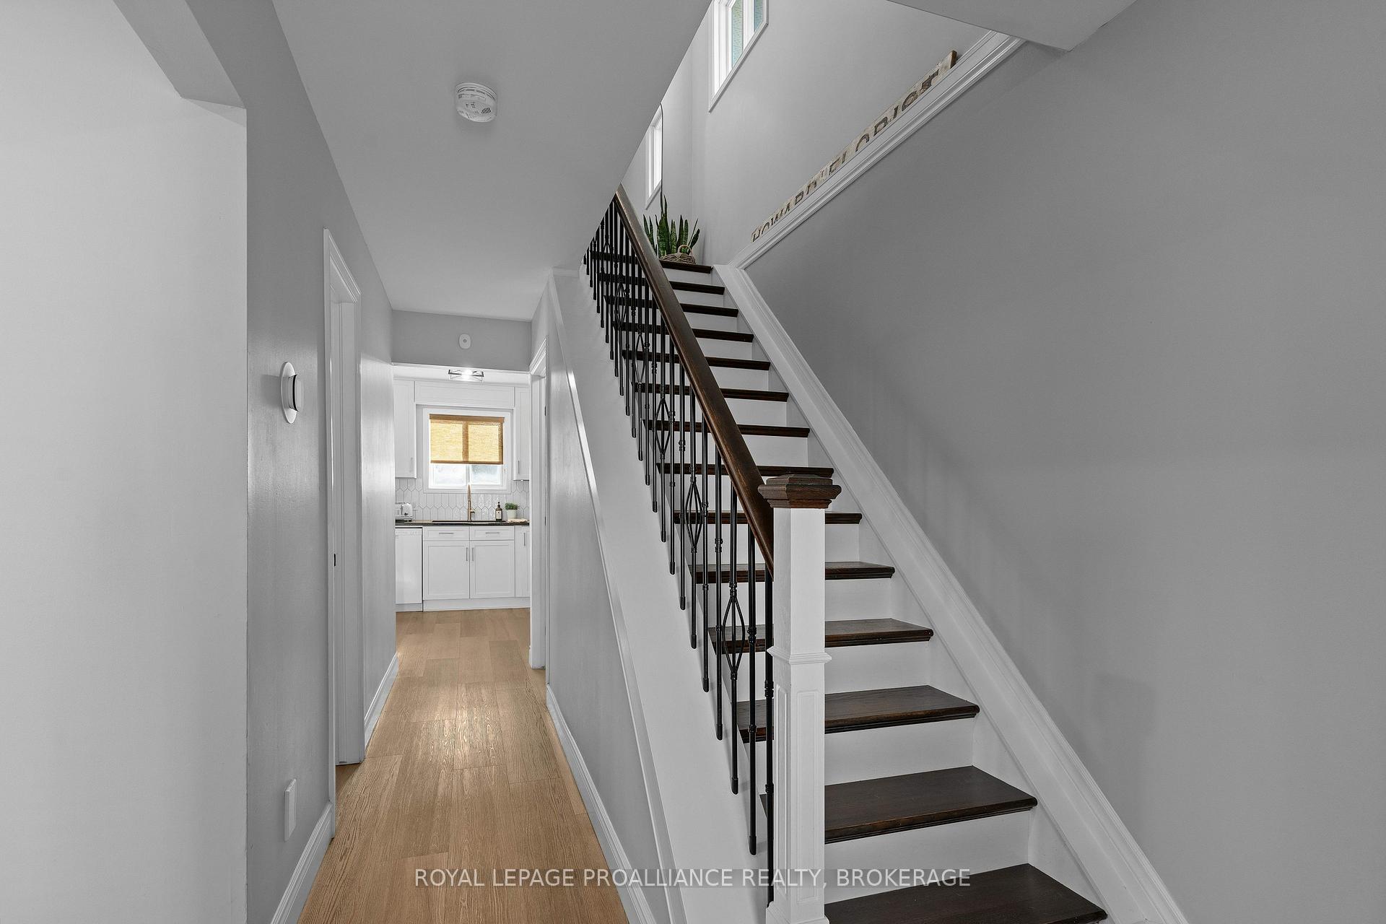
Welcome to 1137 Wintergreen Crescent! Situated on a large corner lot in a peaceful cul-de-sac, this 3 bedroom, 2.5 bathroom home has it all. The updated kitchen features granite countertops and a stunning backsplash, while luxury vinyl and high-end laminate flooring flow throughout. The spacious primary suite includes a brand-new ensuite (2023), and the fully finished basement with a wet bar is perfect for entertaining. Outside, enjoy the private backyard with a deck, hot tub, and fenced garden area. Recent upgrades include a new furnace and heat pump (2024). Move-in ready and full of charm!
Ask about this home
A HOMEH agent will answer your questions about this home.
Around this home
Daily convenience, out of 100, from the distances below
Schools nearby
School rating, out of 10.
Helpful calculators
Your HOMEH agent

"I would see it this week."