

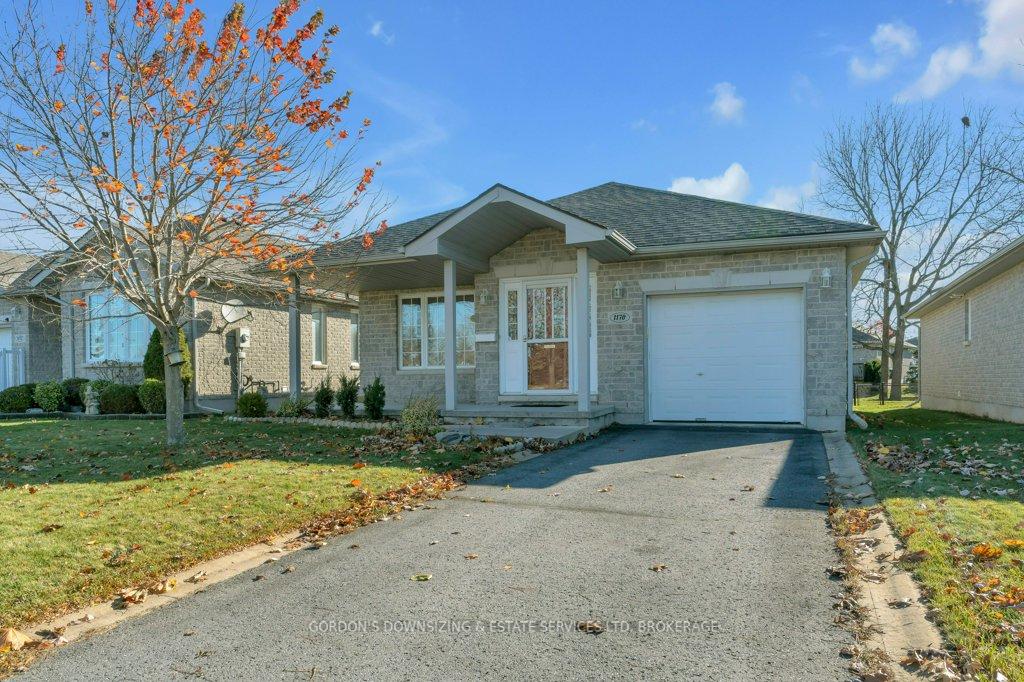
1170 Andersen Drive
1170 Andersen Drive
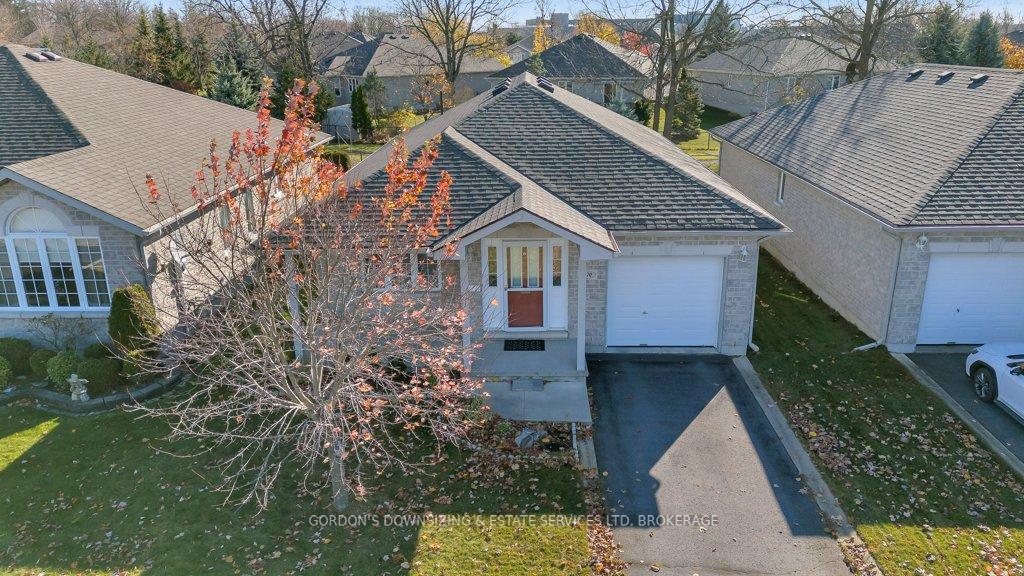
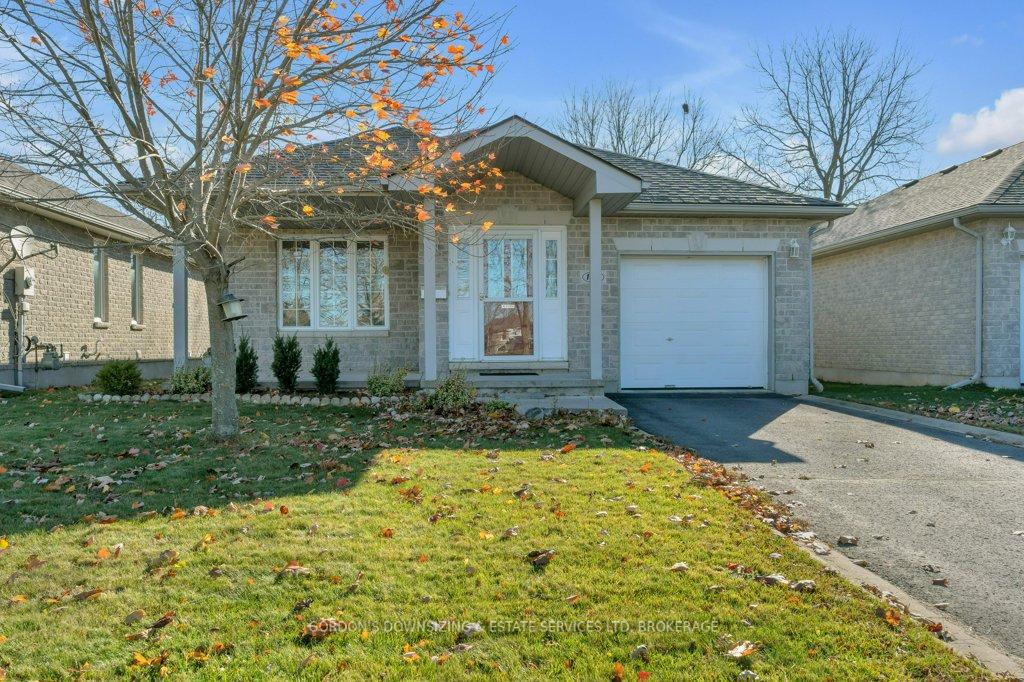
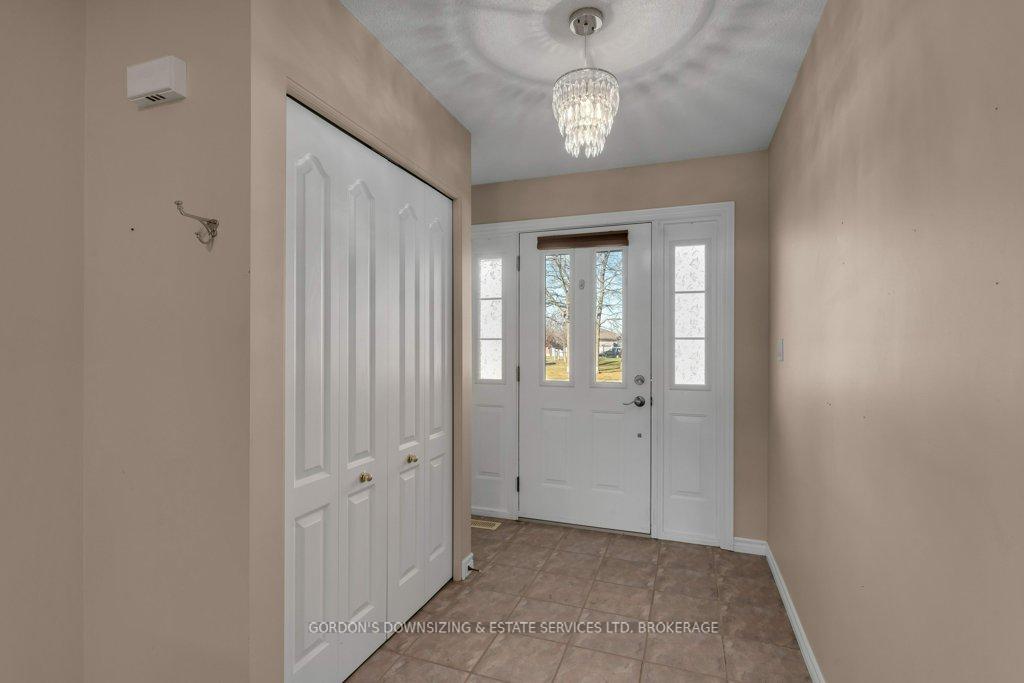
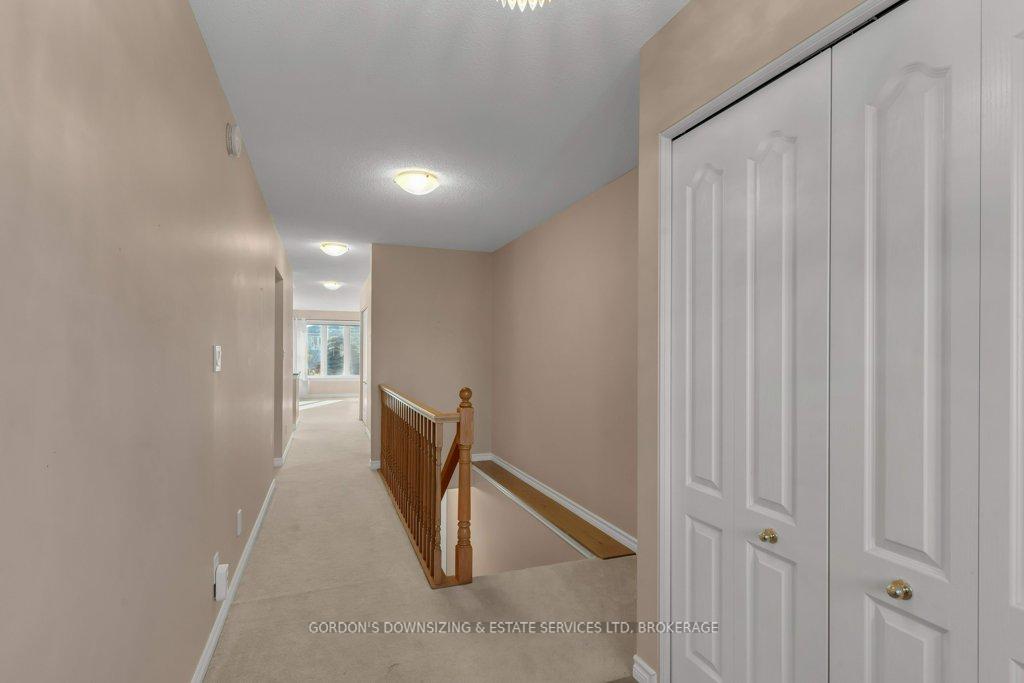 See all 33 photos
Property history
Facts and features
- BasementUnfinished
- Age of home16–30 years
- Water, sewerMunicipal
- Lot shapeRectangular
- Central air
The homeDetached, Bungalow, Age 16–30 years
- Type: Detached
- Style: Bungalow
- Age: 16–30 years
- Living space: 1,100–1,500 sq ft
- Basement: Full, unfinished
- View: Park/greenbelt
InsideMain level, Auto garage door remote, erv/hrv, primary bedroom - main floor, rough-in bath, sump pump, water heater, Rooms above ground 6
- Laundry: Main level
- Features: Auto garage door remote, erv/hrv, primary bedroom - main floor, rough-in bath, sump pump, water heater
- Rooms above ground: 6
- Bedrooms: 2
- Bathrooms: 2
- Kitchens: 1
Outside and lotBrick, Asphalt shingle, Concrete
- Exterior: Brick
- Roof: Asphalt shingle
- Foundation: Concrete
- Features: Deck, lawn sprinkler system, porch, recreational area, year round living
- Size: 40.86 × 102.42 ft
- Shape: Rectangular
- Zoning: UR3B
Parking1 Garage, Attached, Available, front yard parking, inside entry, private
- Spaces: 1 Garage
- Garage: Attached
- Driveway: Available, front yard parking, inside entry, private
Heating, water and powerForced air, gas, Central air, Municipal water
- Heating: Forced air, gas
- Cooling: Central air
- Water: Municipal water
- Sewer: Municipal sewer
- Natural gas: Yes
- Hydro: Yes
- Cable: Available
- Telephone: Available
Costs and taxesTaxes $4,485 a year, HST included in the price, Rental items None
- Taxes, 2024: $4,485 a year
- HST: HST included in the price
- Rental items: None
Included in the saleStove, fridge, dishwasher, dryer and washer., Not included None
- Included: Stove, fridge, dishwasher, dryer and washer.
- Not included: None
NearbyLevel, park, public transit, rec./commun.centre
- Close to: Level, park, public transit, rec./commun.centre
Listing detailsX10423871, Sold, Nov 14, 2024
- MLS® number: X10423871
- Status: Sold
- Listed on: Nov 14, 2024
- Days on market: 14
- Updated: Nov 28, 2024
- Possession: Immediately
- Occupied by: Vacant
- Listing brokerage: Gordon's Downsizing & Estate Services Ltd, Brokerage
About this home
1170 Andersen Drive, Kingston (City Northwest), ON K7P 3H8
Welcome to 1170 Andersen Drive, a charming 2-bedroom, 2-bathroom bungalow ideally situated in the serene and sought after community of Walnut Grove in Kingston. This adult lifestyle community features ample shared greenspace and a bustling community centre which is a hub for social activity and is accessible to each homeowner in the community. The residents of Walnut Grove Estates take pride in their homes and community and each is meticulously maintained to community standards ensuring a peaceful and fulfilling existence in this beautiful neighbourhood. Built in 2005, this well-maintained 1,340 sq ft home offers spacious living with a bright, open-concept design that lets natural light flow throughout. The primary bedroom features a walk-in closet and a luxurious 4-piece ensuite, while the second bedroom is conveniently located near a 3-piece bathroom, providing privacy and comfort. The living room is perfect for relaxation and entertaining, and the well-appointed eat-in kitchen combines both functionality and style. There's ample space for a formal dining area, and patio doors lead to a lovely deck that overlooks a beautifully landscaped backyard with direct access to a walking trail. The lower level offers a blank canvas, with a roughed-in bathroom and potential for a family or hobby room, additional bedroom, and storage. For added convenience, the home includes main-floor laundry and inside access to a single-car garage. 1170 Andersen Drive is a wonderful opportunity to own a well-cared-for home that perfectly blends comfort, convenience, and functionality in the desirable Walnut Grove Estates community. Offering a community clubhouse and walking trails with an annual membership fee. Located closed to public transit and shopping, don't miss the chance to make this delightful bungalow your own. Each property owner has an ownership share in the Community Centre and the connecting green areas and pathways annual fee will be $655.00
Ask about this home
A HOMEH agent will answer your questions about this home.
Around this home
Daily convenience, out of 100, from the distances below
Schools nearby
School rating, out of 10.
Helpful calculators
Your HOMEH agent

"I would see it this week."