

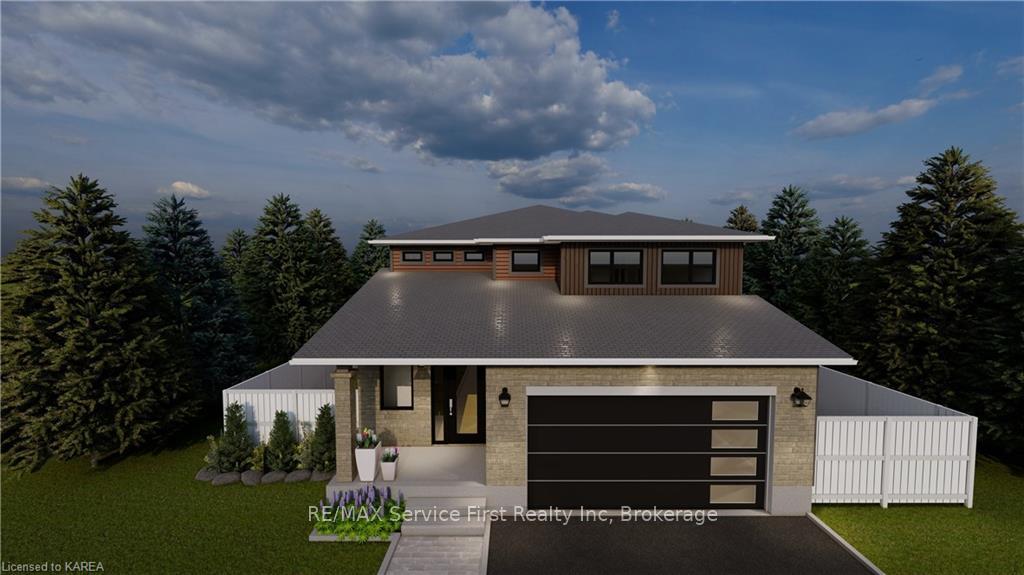
Lot #E21, 1306 Turnbull Way
Lot #E21, 1306 Turnbull Way
Property history
Facts and features
- BasementUnfinished
- Age of homeNew
- Water, sewerMunicipal
- LaundryElectric dryer hookup, washer hookup
- Central air
The homeDetached, 2-storey, New
- Type: Detached
- Style: 2-storey
- Age: New
- Living space: 2,000–2,500 sq ft
- Basement: Unfinished, full
- Exposure: East
- Waterfront: None
InsideElectric dryer hookup, washer hookup, Sump pump, Rooms above ground 10
- Laundry: Electric dryer hookup, washer hookup
- Features: Sump pump
- Rooms above ground: 10
- Rooms in the basement: 0
- Bedrooms: 3
- Bathrooms: 3
- Kitchens: 1
Outside and lotVinyl siding, brick, Asphalt shingle, Poured concrete
- Exterior: Vinyl siding, brick
- Roof: Asphalt shingle
- Foundation: Poured concrete
- Size: 42 × 104 ft
- Zoning: UR2.B
Parking2 Garage, Attached, Private, other
- Spaces: 2 Garage
- Garage: Attached
- Driveway: Private, other
Heating, water and powerForced air, gas, Central air, Municipal water
- Heating: Forced air, gas
- Cooling: Central air
- Water: Municipal water
- Sewer: Municipal sewer
- Natural gas: Yes
- Hydro: Yes
- Cable: Available
- Telephone: Available
Costs and taxesOn demand water heater
- Under contract: On demand water heater
Included in the saleCarbon monoxide detector, smoke detector
- Included: Carbon monoxide detector, smoke detector
Listing detailsX9410922, Sold, Jul 3, 2024
- MLS® number: X9410922
- Status: Sold
- Listed on: Jul 3, 2024
- Days on market: 408
- Updated: Nov 29, 2024
- Possession: Other
- Occupied by: Vacant
- Listing brokerage: RE/MAX Service First Realty Inc, Brokerage
About this home
Lot #E21, 1306 Turnbull Way, Kingston (City Northwest), ON K7P 0T3
Welcome to 1306 Turnbull Way! Greene Homes is proud to introduce a stunning new model - The "Osprey". A perfect 3 Bedroom, 2.5 bath, with main floor laundry for ultimate comfort and convenience. Enjoy comfortable living with an open layout that seamlessly connects the kitchen, dining area, and great room. Perfect for family gatherings and entertaining friends. Cooking will become a joy with a kitchen that boasts a center island, gleaming quartz countertops, and ample cupboard space. Natural light floods this room, creating a warm and inviting atmosphere. Unwind in your luxurious primary suite, complete with a walk-in closet and a 5 piece bath. The main floor features 9' ceilings and vinyl plank flooring throughout the principal areas, baths, laundry and hallway. Oversized casement windows provide abundant natural light, making every day a bright one. This home is designed with your energy savings in mind. It includes high-efficiency gas heating, central air conditioning, a full HRV system, and many more energy-efficient features, reducing your carbon footprint and energy bills. Enjoy the great outdoors with two nearby parks within walking distance and a scenic walking trail. Nature lovers will thrive in this wonderful neighborhood.
Ask about this home
A HOMEH agent will answer your questions about this home.
Around this home
Daily convenience, out of 100, from the distances below
Schools nearby
School rating, out of 10.
Helpful calculators
Your HOMEH agent

"I would see it this week."