

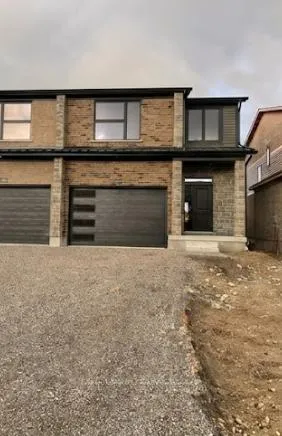
163 Otterbein Road
Semi-Detached Rented
1/22163 Otterbein Road
Semi-Detached Rented
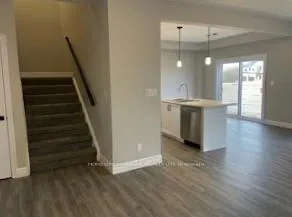 See all 22 photos
4 Bedrooms
3 Bathrooms
1 Garage
1.5K–2K sq.ft
Entire Home
— Unit
Property history
Facts and features
- BasementUnfinished
- Lot size9 m frontage
- Lease term12 months
- FurnishedUnfurnished
What stands out
- Central air
The homeSemi-Detached, 2-storey, 1,500–2,000 sq ft
- TypeSemi-Detached
- Style2-storey
- Living space1,500–2,000 sq ft
- BasementUnfinished
InsideEnsuite, Water heater, Rooms above ground 6
- LaundryEnsuite
- FeaturesWater heater
- Rooms above ground6
- Bedrooms4
- Bathrooms3
- Kitchens1
- Family roomYes
Outside and lotBrick, vinyl siding, Shingles, Concrete
- ExteriorBrick, vinyl siding
- RoofShingles
- FoundationConcrete
- Size8.65 m frontage
Parking1 Garage, Attached, Private
- Spaces1 Garage
- GarageAttached
- DrivewayPrivate
Heating, water and powerForced air, gas, Central air, Municipal water
- HeatingForced air, gas
- CoolingCentral air
- WaterMunicipal water
- SewerMunicipal sewer
Rent and termsRent $3,000 a month, Entire property, Unfurnished
- Rent$3,000 a month
- Space for rentEntire property
- FurnishedUnfurnished
- Lease12 months
- PaidMonthly
- Rent includesParking
- DepositRequired
- Credit checkRequired
- Employment letterRequired
- Rental applicationRequired
- ReferencesRequired
- Rental itemsHot water tank
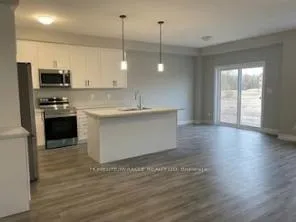
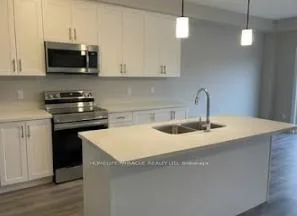
IncludedStainless steel fridge, stove & dishwasher. washer and dryer, Tenants belongings
- IncludedStainless steel fridge, stove & dishwasher. washer and dryer
- Not includedTenants belongings
Listing detailsX12785620, Rented, Feb 12, 2026
- MLS® numberX12785620
- StatusRented
- Listed onFeb 12, 2026
- Days on market11
- UpdatedFeb 23, 2026
- Possession2026-03-01 / 1-29 days
- Occupied byTenant
- Listing brokerageHOMELIFE/MIRACLE REALTY LTD
About this home
163 Otterbein Road, Kitchener, ON N2B 0A8
Water Heater
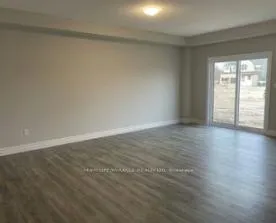
Beautiful Semi-Detached House With 4 Bed And 3 Bath With Double Car Garage And Double Drive Is Available For Lease. Exciting Open Concept Design Is Both Modern And Functional. Open Kitchen Concept With A Great Room Allows The Flexibility To Suit Any Family Situation, You Will Feel Right At Home In This 1980Sqft Home. It Comes With 9Ft Ceiling On The Main Floor, Main Floor Powder Room, Luxury Vinyl Plank Flooring Throughout the Entire Main Floor.
Read more
Ask about this home
A HOMEH agent will answer your questions about this home.
Ask a question
Around this home
Victoria St N./ Lackner Blvd
Errands
Parks
Schools
Daily convenience, out of 100, from the distances below
ParkWestchester Park · 5 within 1 km8 min walk484 m
GroceryVictoria Street Market10 min walk599 m
SchoolMackenzie King Public School15 min walk940 m
PharmacyHeritage Park Pharmacy14 min walk850 m
Cafés & foodTim Hortons · 6 within 1 km9 min walk559 m
Gym & rec centreAnytime Fitness11 min walk679 m
LibraryKitchener Public Library - Grand River Stanley Park17 min walk1.1 km
WalkDriveStraight-line distance, open map data
Grocery0.6 km
Park0.5 km
Coffee0.6 km
Dining0.7 km
Gym0.7 km
Schools nearby
School rating, out of 10.
Mackenzie King Public Schoolelementary · Public · 0.9 km
7.5/10Good
Canadian Martyrs Catholic Elementary Schoolelementary · Catholic · 1.0 km
7.8/10Good
Rosemount Grand Riverelementary · Public · 1.1 km
—
Contact agent
Helpful calculators
Rent vs buy
Affordability
Mortgage
Down payment
Stress test
CMHC insurance
Your HOMEH agent

KimHOMEH agent · Kitchener
"I would see it this week."
Ask Kim