

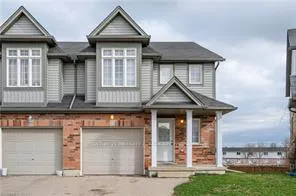
Upper, 77 Iron Gate Street
Semi-Detached Terminated
1/15Upper, 77 Iron Gate Street
Semi-Detached Terminated
 See all 15 photos
3 Bedrooms
3 Bathrooms
1 Garage
1.5K–2K sq.ft
Main, 2nd Fl…
— Unit
Property history
- $2,400TerminatedList: 2026-02-12|End: 2026-03-02|18 daysX12783796
- $1,600TerminatedList: 2025-07-09|End: 2025-08-13|35 daysX12273337
Facts and features
- BasementNone
- Lot size21 × 108 ft
- Lease term12 months
- FurnishedUnfurnished
What stands out
- Central air
The homeSemi-Detached, 2-storey, 1,500–2,000 sq ft
- TypeSemi-Detached
- Style2-storey
- Living space1,500–2,000 sq ft
- BasementNone
InsideEnsuite, lower, Sump pump, water heater, water meter, water softener, Rooms above ground 4
- LaundryEnsuite, lower
- FeaturesSump pump, water heater, water meter, water softener
- Rooms above ground4
- Bedrooms3
- Bathrooms3
- Kitchens1
- Family roomYes
Outside and lotBrick front, vinyl siding, Asphalt shingle, Concrete
- ExteriorBrick front, vinyl siding
- RoofAsphalt shingle
- FoundationConcrete
- Size21.35 × 108.21 ft
Parking1 Garage, Built-in, Available
- Spaces1 Garage
- GarageBuilt-in
- DrivewayAvailable
Heating, water and powerForced air, gas, Central air, Municipal water
- HeatingForced air, gas
- CoolingCentral air
- WaterMunicipal water
- SewerMunicipal sewer
Rent and termsRent $2,400 a month, Main, 2nd floor, Unfurnished
- Rent$2,400 a month
- Space for rentMain, 2nd floor
- FurnishedUnfurnished
- Lease12 months
- PaidMonthly
- Rent includesCentral air conditioning
- DepositRequired
- Credit checkRequired
- Employment letterRequired
- Rental applicationRequired
- ReferencesRequired
- Rental itemsHwt
IncludedFridge, stove, dishwasher, range hood, central a/c, elfs, washer &dryer
- IncludedFridge, stove, dishwasher, range hood, central a/c, elfs, washer &dryer
NearbyCampground, greenbelt/conservation, library, public transit, rec./commun.centre, school
- Close toCampground, greenbelt/conservation, library, public transit, rec./commun.centre, school
Listing detailsX12783796, Terminated, Feb 12, 2026
- MLS® numberX12783796
- StatusTerminated
- Listed onFeb 12, 2026
- Days on market18
- UpdatedMar 2, 2026
- PossessionImmediate
- Occupied byVacant
- Listing brokerageCENTURY 21 PROPERTY ZONE REALTY INC.
About this home
Upper, 77 Iron Gate Street, Kitchener (Highland West), ON N3N 3R6
Sump PumpWater HeaterWater MeterWater SoftenerCampgroundGreenbelt/Conservation
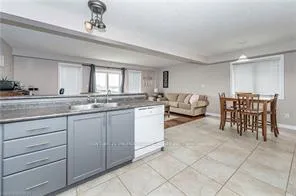
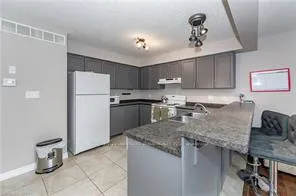
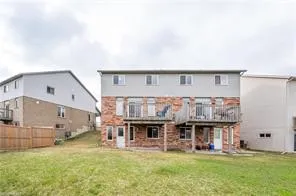
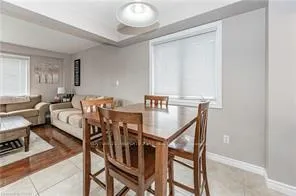
Location! Well-Maintained 3 Bed, 3 Bath Semi-Detached Home for Lease Just Minutes to The Boardwalk, Waterloo & Laurier Universities, Medical Centre, Shopping, Restaurants, Schools & Parks. Open Concept Main Floor with Functional Kitchen, Dining Room & Bright Living Area with Walk-Out to Deck & Large Backyard. Spacious Primary Bedroom with Walk-In Closet & 3 Pc Ensuite.Includes Fridge, Stove, Dishwasher, Range Hood, Central A/C, ELFs, Washer & Dryer. Excellent Location!
Read more
Ask about this home
A HOMEH agent will answer your questions about this home.
Ask a question
Around this home
University Ave./Countrystone
Errands
Parks
Schools
Daily convenience, out of 100, from the distances below
ParkCountryStone Park Toddler · 10 within 1 km1 min walk61 m
GroceryGluten Free Bakery by Suzie9 min walk532 m
SchoolResurrection Catholic Secondary School13 min walk780 m
PharmacyCook's Pharmacy Remedy'sRx6 min walk358 m
Cafés & foodMontana's · 15 within 1 km8 min walk462 m
Gym & rec centreMovati Athletic14 min walk831 m
WalkDriveStraight-line distance, open map data
Grocery0.5 km
Park0.1 km
Coffee0.5 km
Dining0.5 km
Gym0.8 km
Schools nearby
School rating, out of 10.
Resurrection Catholic Secondary Schoolsecondary · Catholic · 0.8 km
6.9/10Good
Holy Rosary Catholic Elementary Schoolelementary · Catholic · 0.8 km
7.0/10Good
Westvale Public Schoolelementary · Public · 0.8 km
6.2/10Fair
Contact agent
Helpful calculators
Rent vs buy
Affordability
Mortgage
Down payment
Stress test
CMHC insurance
Your HOMEH agent

NimaHOMEH agent · Kitchener
"I would see it this week."
Ask Nima