

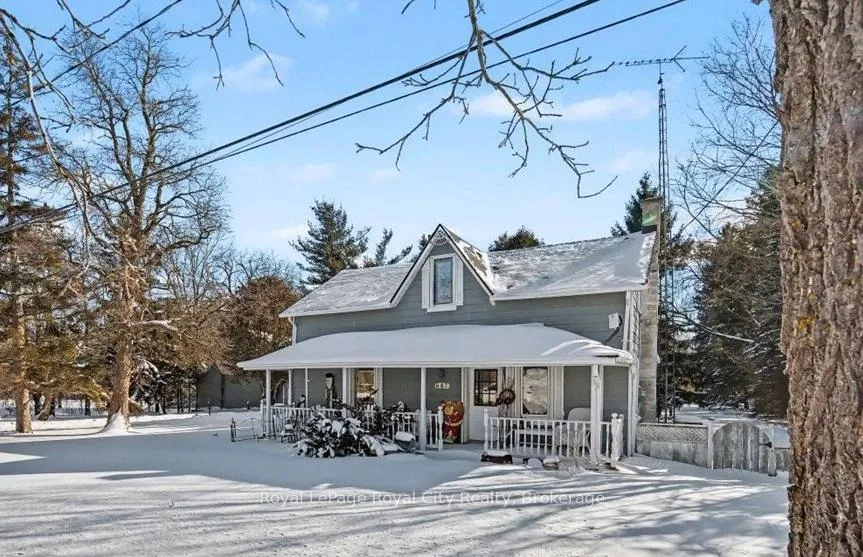
687 New Dundee Road
687 New Dundee Road
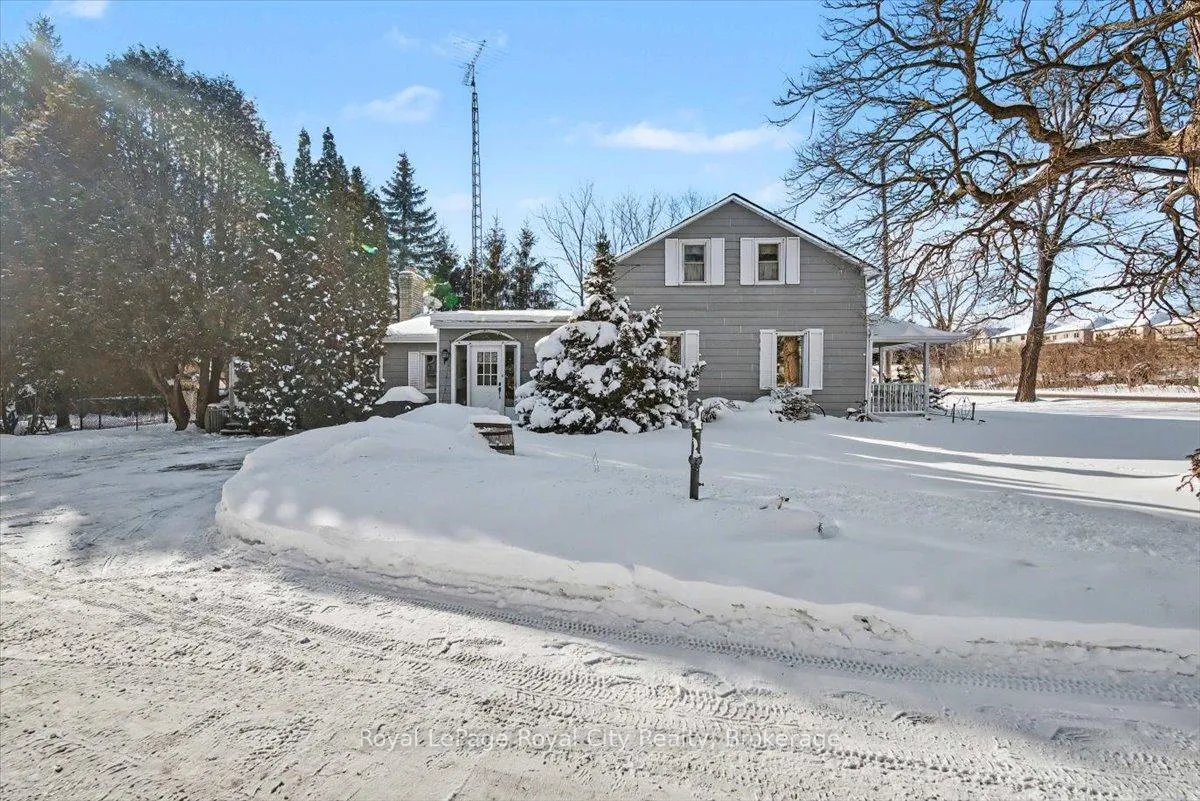
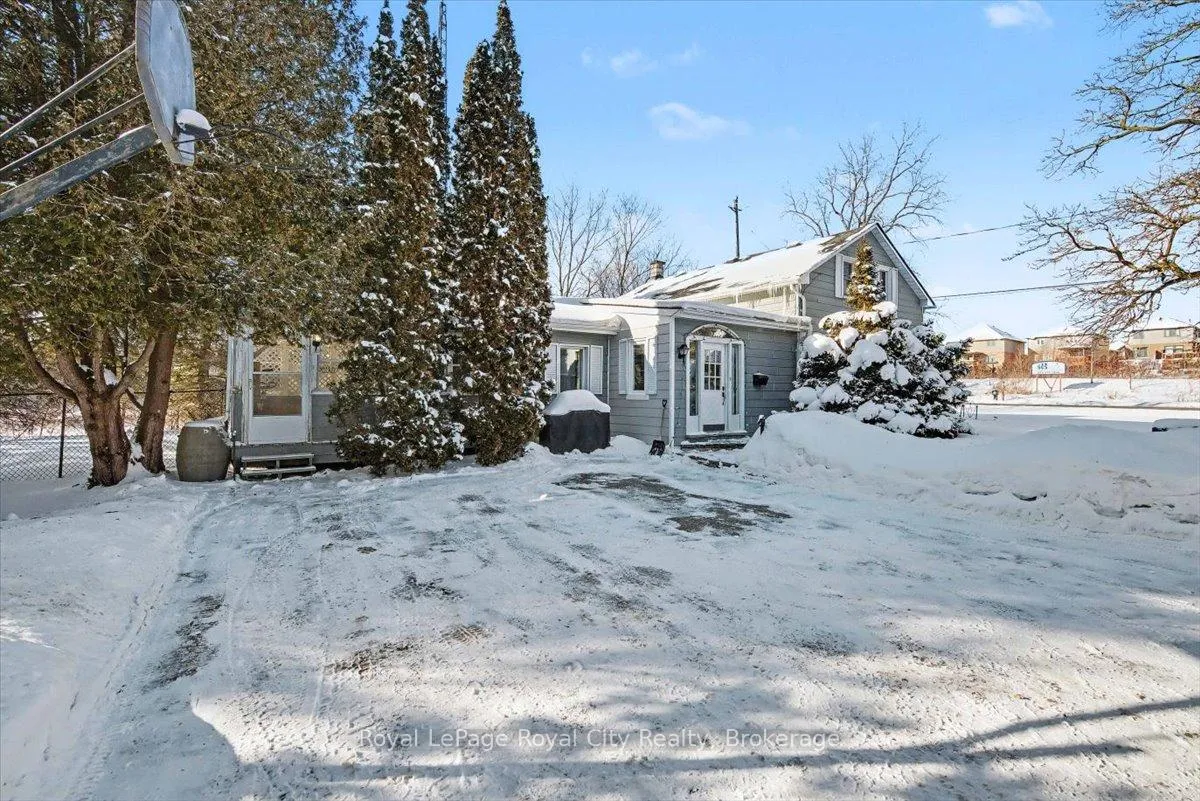
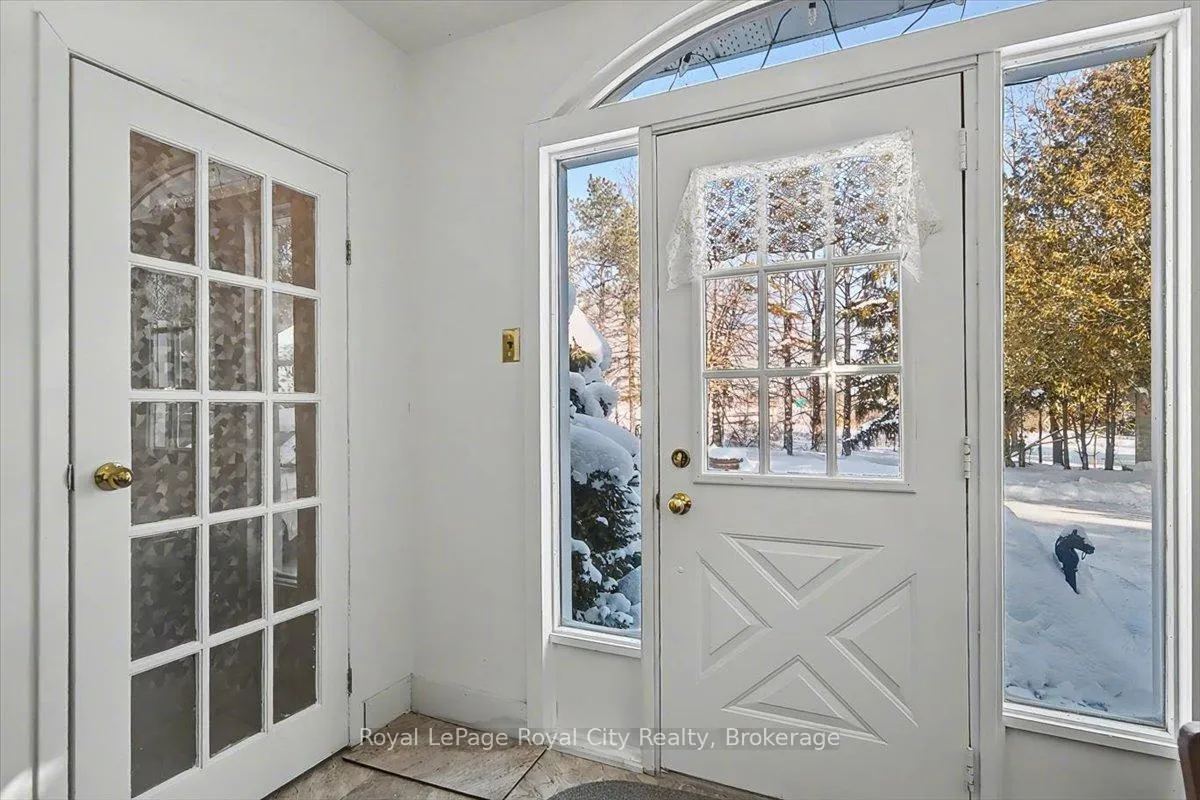
 See all 44 photos
Property history
Facts and features
- BasementPartial
- Age of home100+
- Water, sewerWell, septic
- HeatingForced air
- Fireplace
- Central air
- Inground pool
The homeDetached, 1 1/2 storey, 100+
- TypeDetached
- Style1 1/2 storey
- Age100+
- Living space1,500–2,000 sq ft
- BasementPartial basement
InsideFireplace Yes, wood, fireplace insert, Main level, Auto garage door remote
- FireplaceYes, wood, fireplace insert
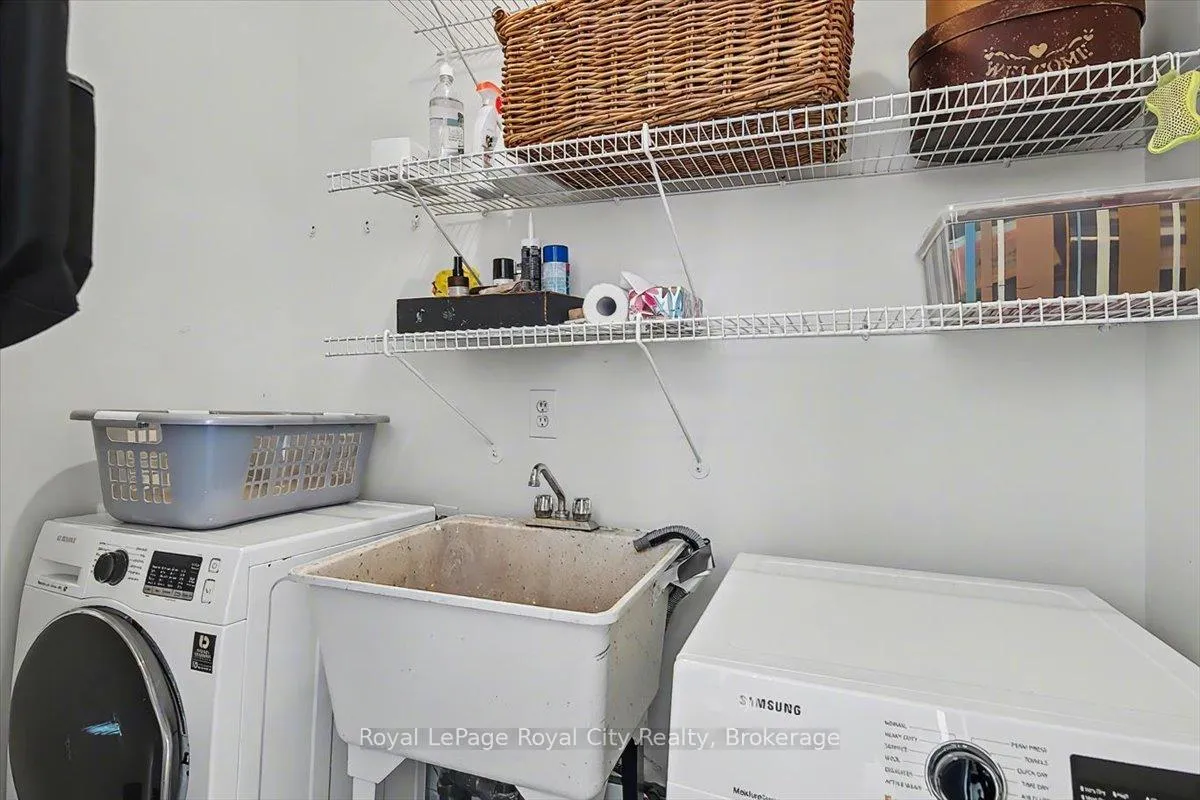
- LaundryMain level
- FeaturesAuto garage door remote
- Rooms above ground8
- Bedrooms3
- Bathrooms2
- Kitchens1
Outside and lotWood , aluminum siding, Asphalt shingle, Stone
- ExteriorWood , aluminum siding
- RoofAsphalt shingle
- FoundationStone
- PoolInground
- FeaturesPorch, privacy
- Size132.8 × 304.5 ft
- ZoningA
Parking2 Garage, Detached, Private
- Spaces2 Garage
- GarageDetached
- DrivewayPrivate
Heating, water and powerForced air, electric, Central air, Well
- HeatingForced air, electric
- CoolingCentral air
- WaterWell
- SewerSeptic
Costs and taxesTaxes $5,983 a year, HST included in the price, Rental items None
- Taxes, 2025$5,983 a year
- HSTHST included in the price
- Rental itemsNone
Included in the saleFridge, stove, dishwasher, washer, dryer, owned water heater, garage door opener and remotes, pool table & accessories, pool equipment and accessories, lawn tractor in workshop, snowblower in workshop, bandsaw, table saw, drill press and all workshop tools
- IncludedFridge, stove, dishwasher, washer, dryer, owned water heater, garage door opener and remotes, pool table & accessories, pool equipment and accessories, lawn tractor in workshop, snowblower in workshop, bandsaw, table saw, drill press and all workshop tools
Listing detailsX12786038, Sold, Feb 13, 2026
- MLS® numberX12786038
- StatusSold
- Listed onFeb 13, 2026
- Days on market14
- UpdatedFeb 27, 2026
- Possession30-59 days
- Occupied byOwner
- Listing brokerageRoyal LePage Royal City Realty
About this home
687 New Dundee Road, Kitchener (Doon South), ON N2P 2N9
Where do I begin with this special property? The Sellers are ready for their next chapter and say sell! Set on a 1 acre lot minutes to 401 access, this unique offering gives an inviting living space while also presenting an opportunity to work from home. Circa 1800's log home with a living room addition, you'll appreciate the character that has been retained with exposed log walls and warm wood floors. Upon entering, there is a nice mudroom off the driveway with a convenient laundry room adjacent to it. This leads into the living room with its beautiful woodburning fireplace. A den off the living room takes you into the original home with its lovely dining room, eat-in kitchen with door to the large front porch and there a 3pc bathroom that has a clawfoot tub. A sunroom off the rear of the house is the perfect spot to host summer meals. The upper floor has a spacious primary bedroom with lots of closet space and a pleasant surprise in the form of a 3pc ensuite! 2 additional bedrooms share this level. The backyard makes you forget you are actually in the City! Backing onto conservation land with tall trees, a 10' x 10' plunge pool that is 4' deep and tennis court. This is where you will be spending many hours in the summer... even a fire pit for making smores under the stars. The detached garage... not only can you park your cars in it, there is an L-shaped storage room behind as well as a workshop area with access to the pool area that could be transformed into a cabana! Upstairs hosts a games room on one side and an oversized office with skylights and a 3pc bath on the other! For those working from home, it offers a space with tons of natural light while giving separation from the house. Perhaps it could be a guest suite or nanny quarters. The possibilities are endless! The location is so convenient for commuters, a short drive for groceries, Conestoga College - Doon Campus and Whistle Bear Golf Club. Photos do not do it justice.
Ask about this home
A HOMEH agent will answer your questions about this home.
Around this home
Daily convenience, out of 100, from the distances below
Schools nearby
School rating, out of 10.
Helpful calculators
Your HOMEH agent

"I would see it this week."