

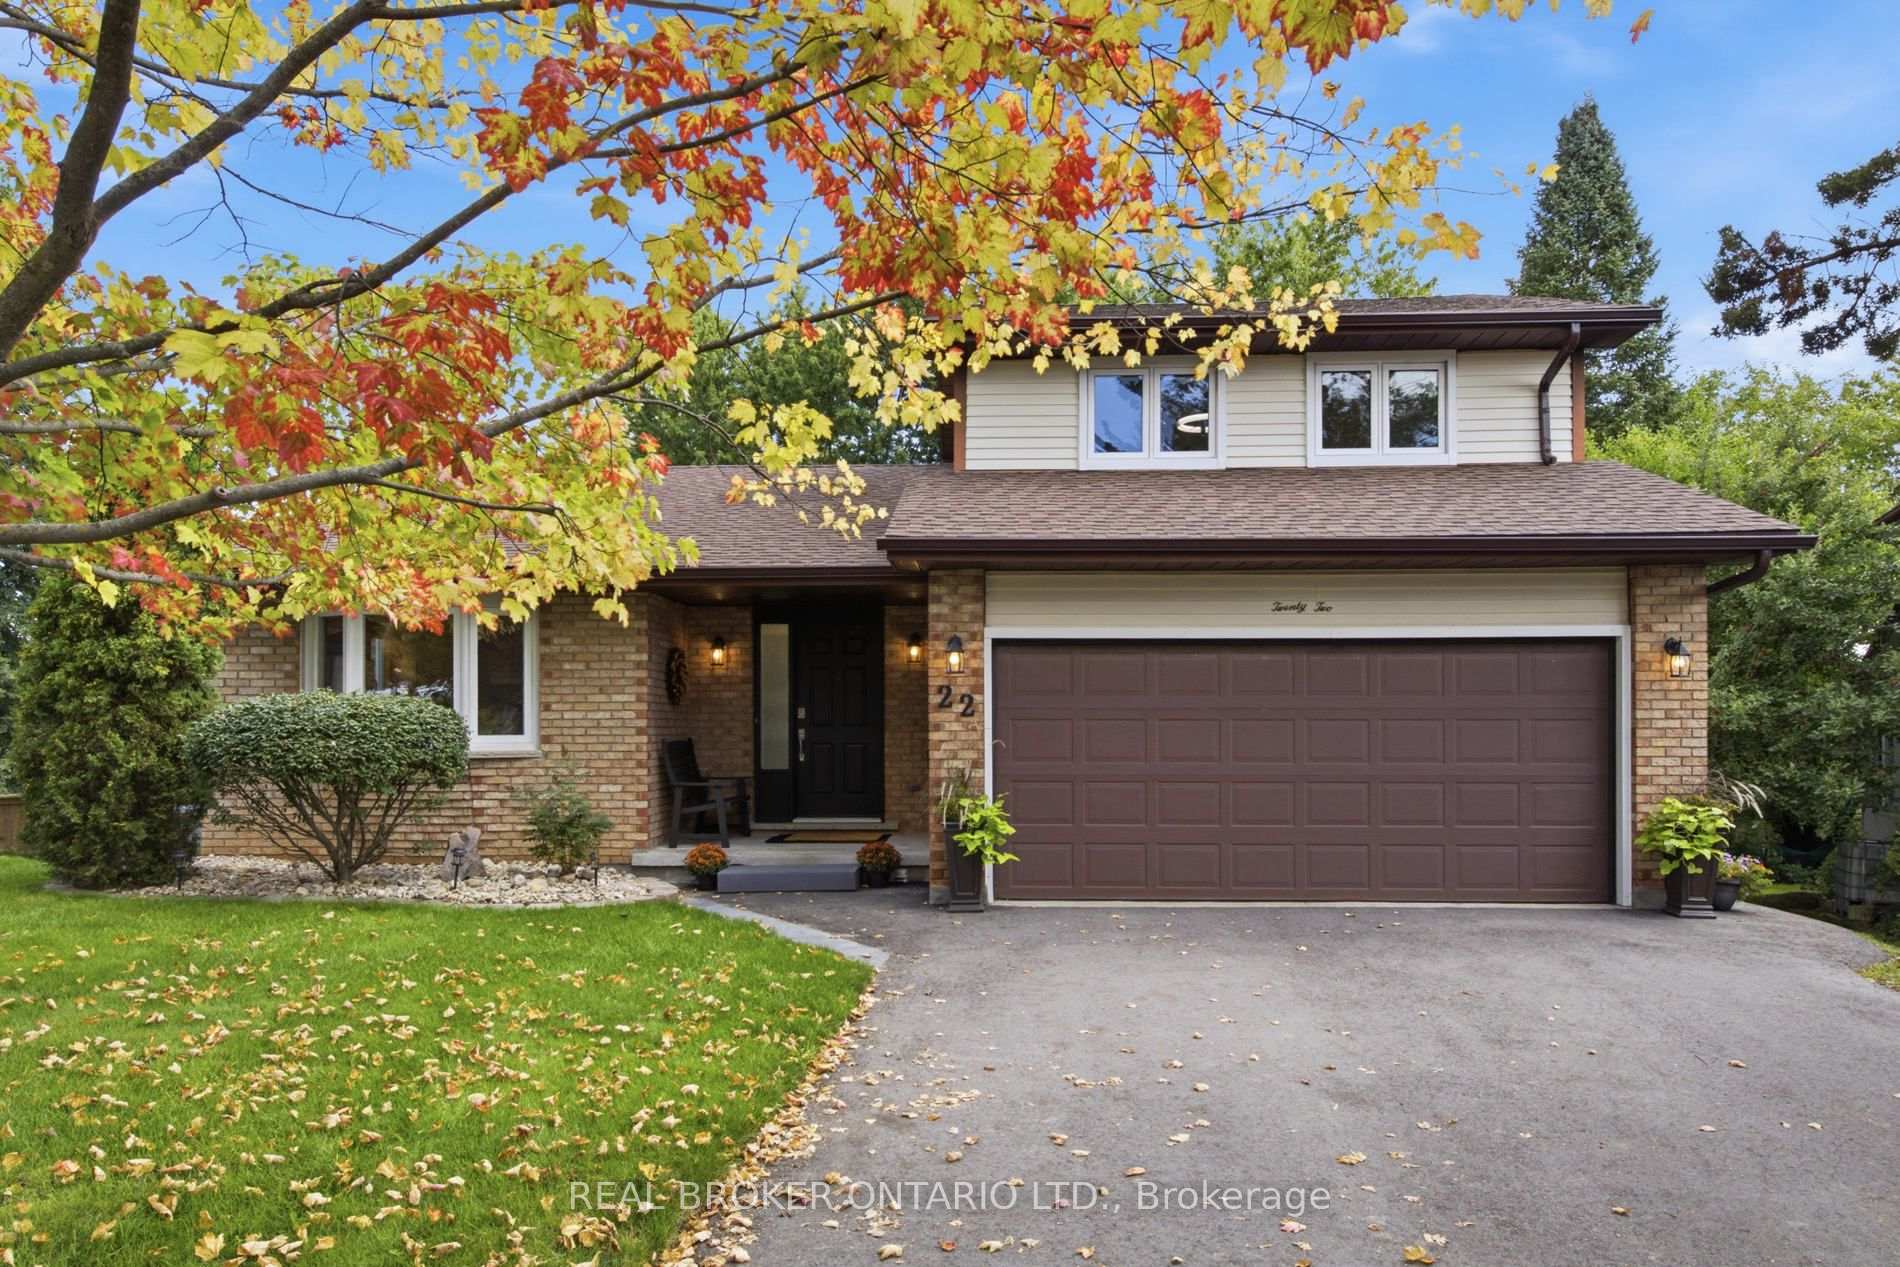
22 Ripley Crescent
22 Ripley Crescent
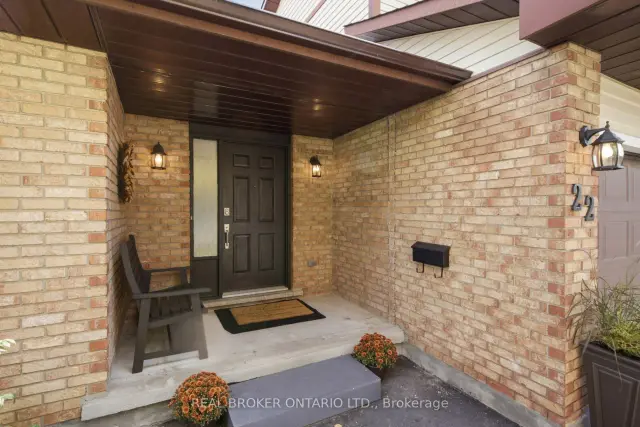
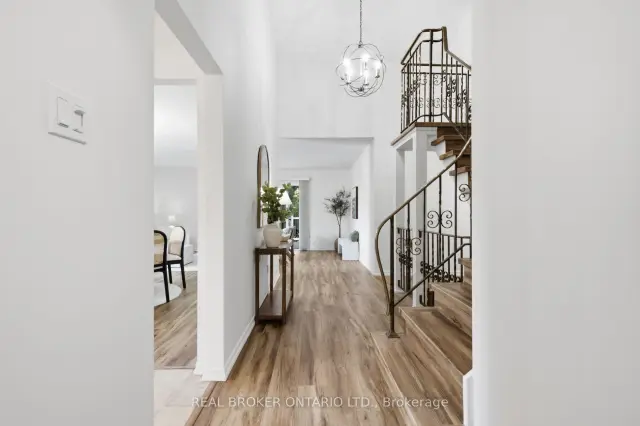 See all 50 photos
Facts and features
- BasementWalk-out
- Age of home31–50 years
- Price per sq ft~$526
- Water, sewerMunicipal
- Fireplace
- Central air
The homeDetached, Bungaloft, Age 31–50 years
- TypeDetached
- StyleBungaloft
- Age31–50 years
- Living space1,500–2,000 sq ft
- BasementFinished with walk-out
InsideFireplace Yes, natural gas, Lower level, Auto garage door remote, central vacuum, water heater owned
- FireplaceYes, natural gas
- LaundryLower level
- FeaturesAuto garage door remote, central vacuum, water heater owned
- Rooms above ground15
- Bedrooms3 + 2 in the basement
- Bathrooms3
- Kitchens1
- Family roomYes
Outside and lotBrick, aluminum siding, Asphalt shingle, Concrete
- ExteriorBrick, aluminum siding
- RoofAsphalt shingle
- FoundationConcrete
- Other structuresFence - partial
- Size34.87 × 135.27 ft
- ZoningR2A
Parking2 Garage, Attached, Private double
- Spaces2 Garage
- GarageAttached
- DrivewayPrivate double
Heating, water and powerForced air, gas, Central air, Municipal water
- HeatingForced air, gas
- CoolingCentral air
- WaterMunicipal water
- SewerMunicipal sewer
Costs and taxesTaxes $5,076 a year, HST included in the price, Rental items None
- Taxes, 2026$5,076 a year
- HSTHST included in the price
- Rental itemsNone
Included in the saleCentral vac, dishwasher, dryer, garage door opener, hot water tank owned, range hood, refrigerator, smoke detector, stove, washer, basement fridge
- IncludedCentral vac, dishwasher, dryer, garage door opener, hot water tank owned, range hood, refrigerator, smoke detector, stove, washer, basement fridge
NearbyHospital, library, place of worship, public transit, rec./commun.centre, school bus route
- Close toHospital, library, place of worship, public transit, rec./commun.centre, school bus route
Listing detailsX14174498, For Sale, Nov 12, 2026
- MLS® numberX14174498
- StatusFor Sale
- Listed onNov 12, 2026
- Days on market8
- UpdatedNov 17, 2026
- Possession2026-11-30 / Flexible
- Occupied byVacant
- Listing brokerageREAL BROKER ONTARIO LTD.
About this home
22 Ripley Crescent, Kitchener (Forest Heights), ON N2N 1V4
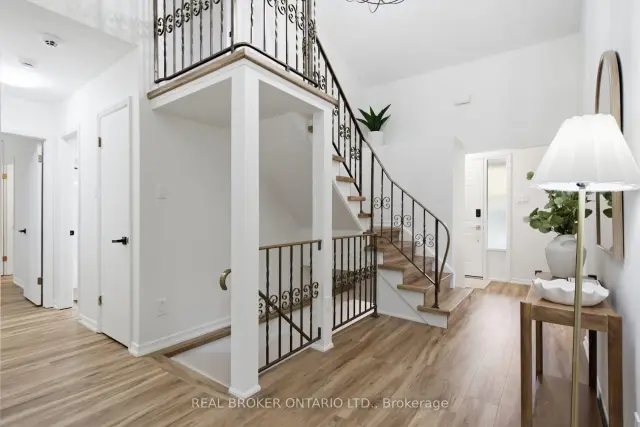
Welcome to 22 Ripley Crescent, a rare bungaloft in desirable Forest Heights offering 3,042 sq. ft. of finished living space, a walkout basement, and a beautifully landscaped pie-shaped lot surrounded by mature trees.Step inside to soaring vaulted ceilings and a dramatic wrought-iron staircase leading to an open balcony landing. The bright dining room, highlighted by a statement chandelier, flows into the warm and inviting living room where sliding doors open to a private deck overlooking the backyard and breathtaking treescape. It is a peaceful setting for morning coffee, summer dinners, and entertaining.The unique layout offers exceptional flexibility. One of the main-floor bedrooms is comparable in size to a traditional primary suite and features a large walk-in closet, making it ideal for main-floor living, guests, or multi-generational families. A full bathroom is also located on the main level.Upstairs, the spacious primary suite feels like its own private retreat, complete with an ensuite and generous walk-in closet.With 5 bedrooms and 3 full bathrooms, there is room for family, guests, working from home, hobbies, or extended family. The finished walkout basement adds even more living space with a cozy gas fireplace, large rec room, office area, 2 additional bedrooms, full bathroom, laundry, storage, and direct access to the backyard.Lovingly maintained by its original owner, the home has seen extensive updates including Kitchen (2011), Roof (2015), A/C (2018), Water Heater (2022), Eavestroughs with Leaf Guard, Basement Bathroom & Carpet Reno (2024), Furnace, Water Softener & Asphalt Driveway (2025), Paint Throughout, Main Bathroom & Vinyl Flooring (2026), plus more.Complete with an attached 2-car garage and a quiet, family-friendly crescent location close to parks, schools, shopping, trails, and everyday amenities, 22 Ripley Crescent offers space, privacy, character, and a versatile layout that is hard to find.
Book a viewing
Around this home
Daily convenience, out of 100, from the distances below
Schools nearby
School rating, out of 10.
Helpful calculators

Your HOMEH agent
"I would see it this week."