

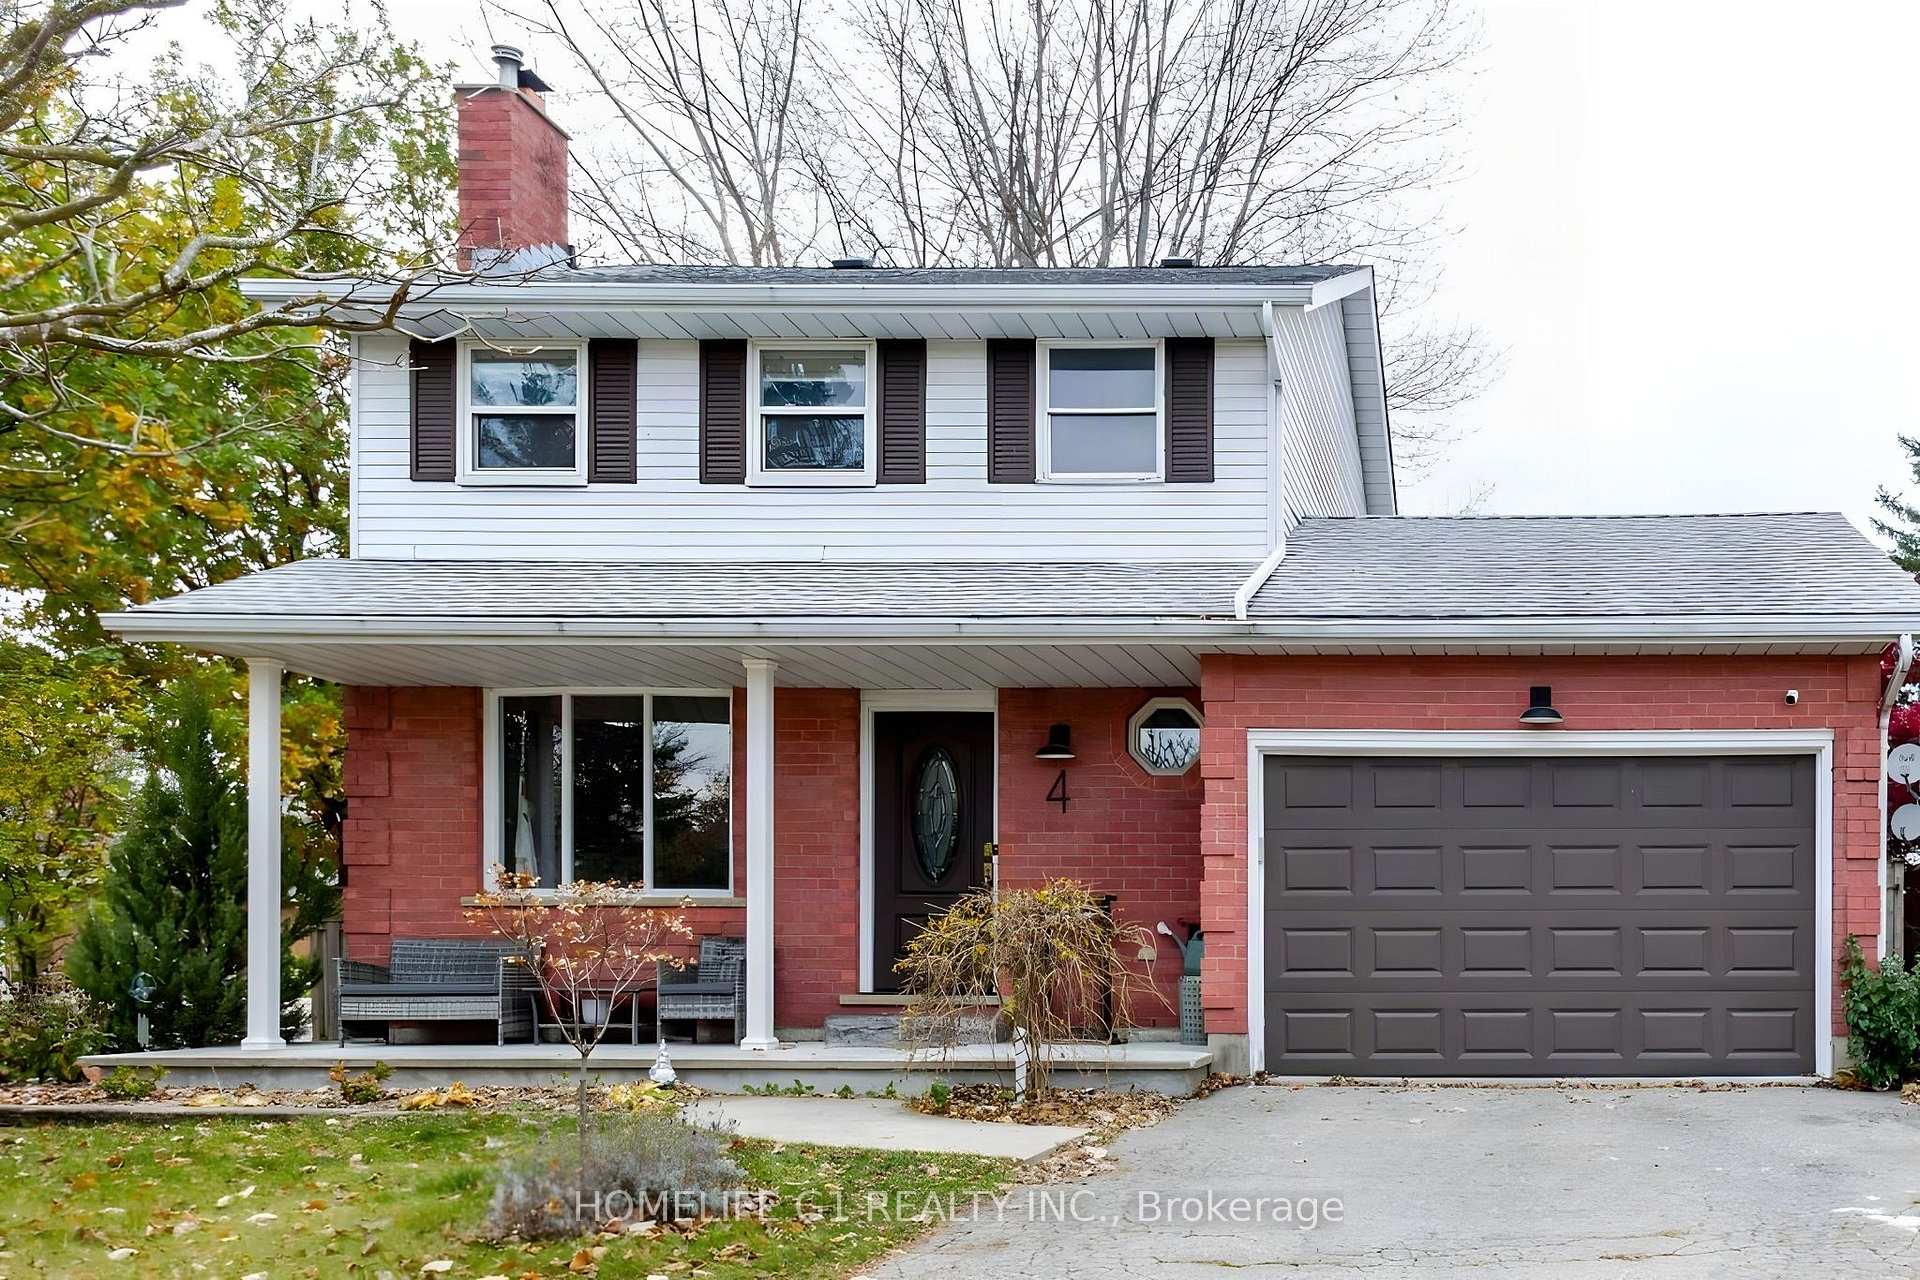
4 Calvert Close
4 Calvert Close
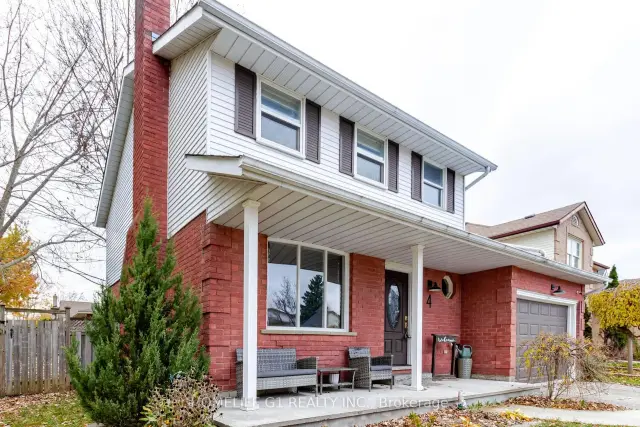
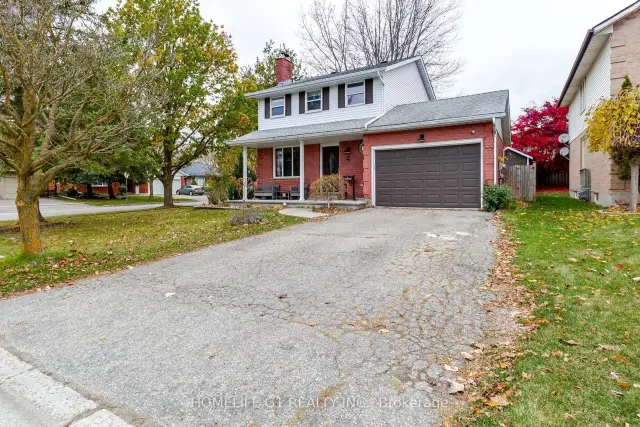
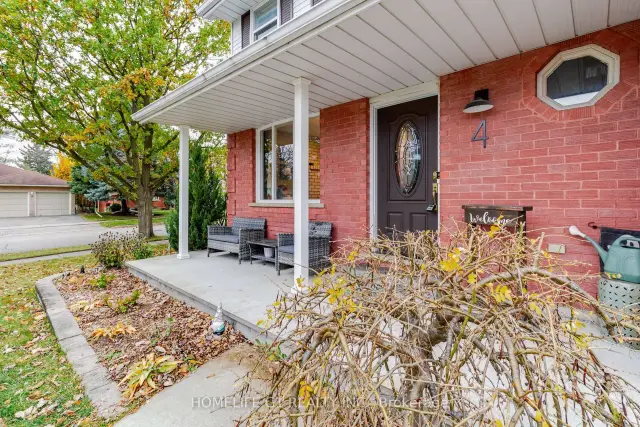
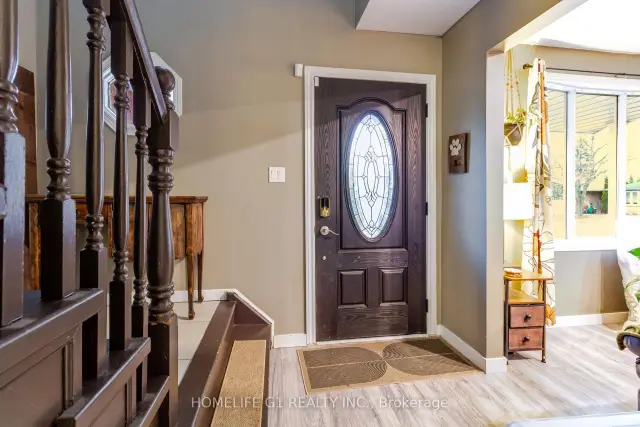 See all 42 photos
Facts and features
- BasementFinished
- Price per sq ft~$561
- Water, sewerMunicipal
- HeatingForced air
- Fireplace
- Central air
The homeDetached, 2-storey, 1,100–1,500 sq ft
- TypeDetached
- Style2-storey
- Living space1,100–1,500 sq ft
- BasementFinished, full
InsideFireplace Yes, living room, natural gas, rec room, wood, Lower level, Water heater, water softener
- FireplaceYes, living room, natural gas, rec room, wood
- LaundryLower level
- FeaturesWater heater, water softener
- Rooms above ground6
- Rooms in the basement1
- Bedrooms3
- Bathrooms3
- Kitchens1
Outside and lotBrick, vinyl siding, Asphalt shingle, Poured concrete
- ExteriorBrick, vinyl siding
- RoofAsphalt shingle
- FoundationPoured concrete
- Size59.16 × 107.65 ft
- ZoningR2
Parking1 Garage, Attached
- Spaces1 Garage
- GarageAttached
Heating, water and powerForced air, gas, Central air, Municipal water
- HeatingForced air, gas
- CoolingCentral air
- WaterMunicipal water
- SewerMunicipal sewer
Costs and taxesTaxes $4,696 a year, HST included in the price, Hot water heater rented from kitchener utilities. water softener rented from culligan.
- Taxes, 2026$4,696 a year
- HSTHST included in the price
- Rental itemsHot water heater rented from kitchener utilities. water softener rented from culligan.
Included in the saleAll appliances in the property and all window blinds., Living room curtains. tv wall mounts (removed with the tvs).
- IncludedAll appliances in the property and all window blinds.
- Not includedLiving room curtains. tv wall mounts (removed with the tvs).
Listing detailsX14174474, For Sale, Nov 12, 2026
- MLS® numberX14174474
- StatusFor Sale
- Listed onNov 12, 2026
- Days on market8
- UpdatedNov 14, 2026
- PossessionFlexible
- Occupied byOwner
- Listing brokerageHOMELIFE G1 REALTY INC.
About this home
4 Calvert Close, Kitchener (Brigadoon), ON N2R 1A2
Backing onto Brigadoon Park on a quiet close, with the trails a short walk away, this detached two-storey has a kitchen and second-floor bathroom redone in 2026. The corner lot is about 59 x 108 ft, with a fenced backyard, a large deck with a gas line for the barbecue and a workshop shed with power. Inside, the combined living and dining room has a wood-burning fireplace, and the kitchen walks out to the deck. Three bedrooms and a four-piece bathroom are upstairs, with a two-piece bathroom on the main floor. The finished basement adds a rec room with a gas fireplace, a three-piece bathroom and laundry. Attached garage, driveway for two, gas forced-air heating and central air.
Book a viewing
Around this home
Daily convenience, out of 100, from the distances below
Schools nearby
School rating, out of 10.
Helpful calculators

Your HOMEH agent
"I would see it this week."