

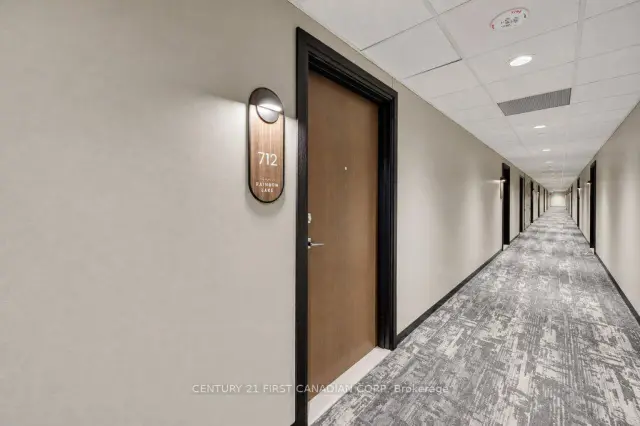
Unit 712, 525 New Dundee Road
Unit 712, 525 New Dundee Road
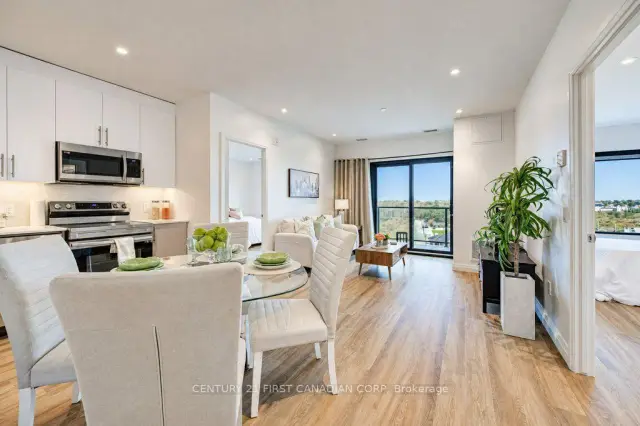 See all 41 photos
Facts and features
- ExposureWest
- LaundryCloset
- LockerNone
- BalconyOpen
- Central air
The homeCondo Apartment, Apartment, 900–999 sq ft
- Type: Condo Apartment
- Style: Apartment
- Living space: 900–999 sq ft
- Basement: None
- Exposure: West
InsideLaundry closet, Carpet free, on demand water heater, Rooms above ground 8
- Laundry: Laundry closet
- Features: Carpet free, on demand water heater
- Rooms above ground: 8
- Bedrooms: 2
- Bathrooms: 2
- Kitchens: 1
OutsideBrick, concrete, Open, Built-in-bbq, controlled entry, backs on green belt, recreational area, landscaped, patio
- Exterior: Brick, concrete
- Balcony: Open
- Features: Built-in-bbq, controlled entry, backs on green belt, recreational area, landscaped, patio
Parking and locker1 Parking, Exclusive, Spot 94
- Spaces: 1 Parking
- Parking type: Exclusive
- Spot: 94
- Locker: None
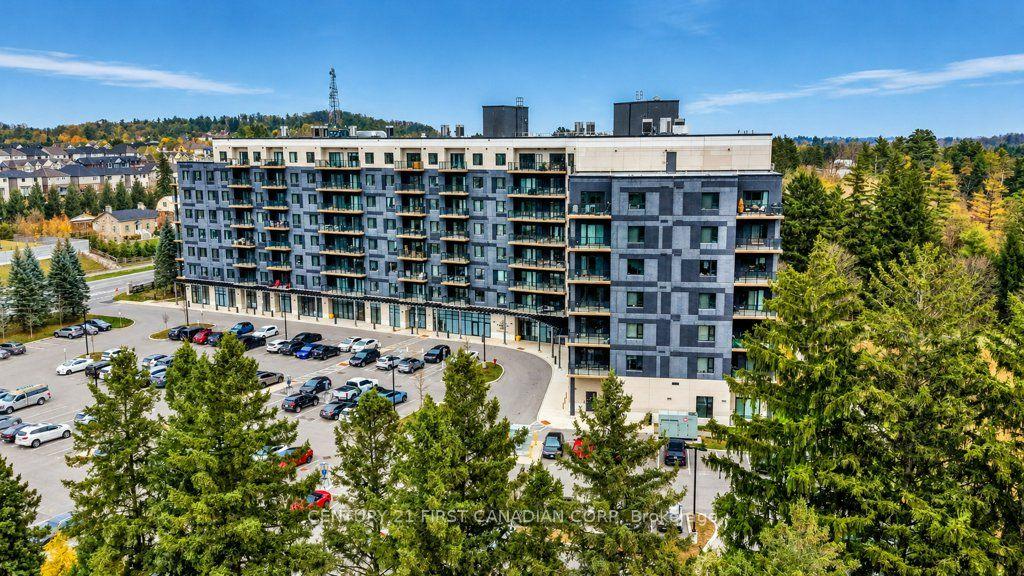
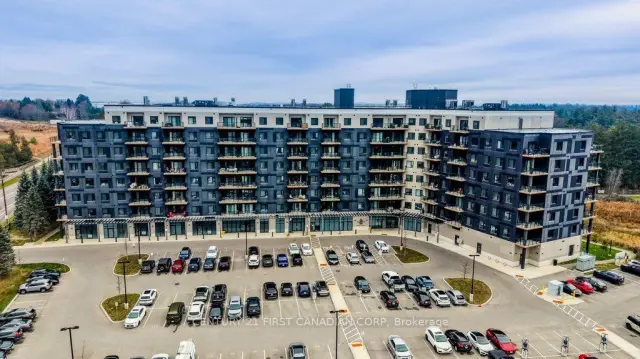
BuildingFlats at Rainbow Lake, Storeys 8, Units 184
- Name: Flats at Rainbow Lake
- Storeys: 8
- Units: 184
- Registered: 2024
- Condo corporation: 784
- Pets: Allowed
Heating, water and powerForced air, gas, Central air
- Heating: Forced air, gas
- Cooling: Central air
Rent and termsRent $2,450 a month, Entire property, Unfurnished
- Rent: $2,450 a month
- Space for rent: Entire property
- Furnished: Unfurnished
- Lease: 12 months
- Rent includes: Building insurance, building maintenance, common elements, grounds maintenance, parking
- Deposit: Required
- Credit check: Required
- Employment letter: Required
- Rental application: Required
- References: Required
- Rental items: Water heat tank
IncludedRefridgerator, stove, microwave/range hood, window coverings
- Included: Refridgerator, stove, microwave/range hood, window coverings
Listing detailsX14173516, For Rent, Nov 12, 2026
- MLS® number: X14173516
- Status: For Rent
- Listed on: Nov 12, 2026
- Days on market: 9
- Updated: Nov 13, 2026
- Possession: 2026-11-15 / Immediate
- Occupied by: Vacant
- Listing brokerage: CENTURY 21 FIRST CANADIAN CORP
About this home
Unit 712, 525 New Dundee Road, Kitchener (Doon South), ON N2P 2L1
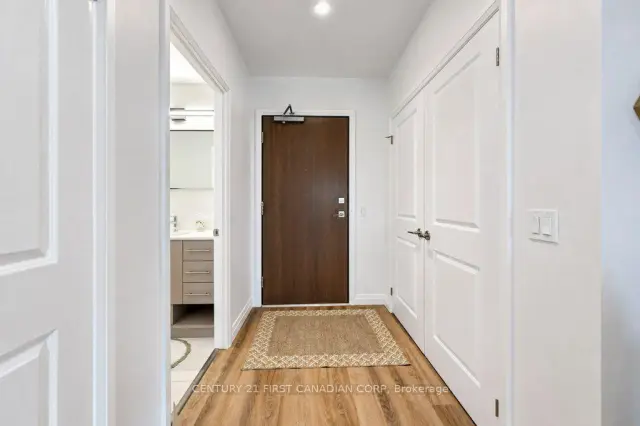
Imagine coming home to a place where modern condo living meets the beauty of nature! Welcome to this gorgeous 2-bedroom, 2-bathroom condo at 525 New Dundee Road, Unit 712, in Kitchener's desirable Doon South community. Available for $2,450/month plus utilities, with one parking space included. Step inside and discover a wonderful opportunity to enjoy more than just a place to live. This sought-after building offers an impressive selection of amenities designed to make everyday living feel a little more special. Enjoy the fitness centre, yoga studio, sauna, party room, social lounge, library, games room, pet wash station, bike storage and outdoor terrace with BBQ area. EV charging is also available. For those who love the outdoors, the location is hard to beat! Enjoy the beautiful surroundings of Rainbow Lake, nearby scenic trails and conservation areas. It's the perfect setting for a morning walk, an evening unwind or simply getting outside and enjoying nature. Need to get somewhere? You're just minutes from Highway 401, making travel to Kitchener, Waterloo, Cambridge and surrounding communities convenient. Shopping, restaurants, everyday essentials and Conestoga College are also close by. Whether you're a busy professional, a couple or simply ready to enjoy a modern lifestyle with fantastic amenities, this condo offers a wonderful balance of comfort, convenience and natural beauty. A beautiful place to call home, with a lifestyle you'll love coming home to!
Book a viewing
Know more about Flats at Rainbow Lake
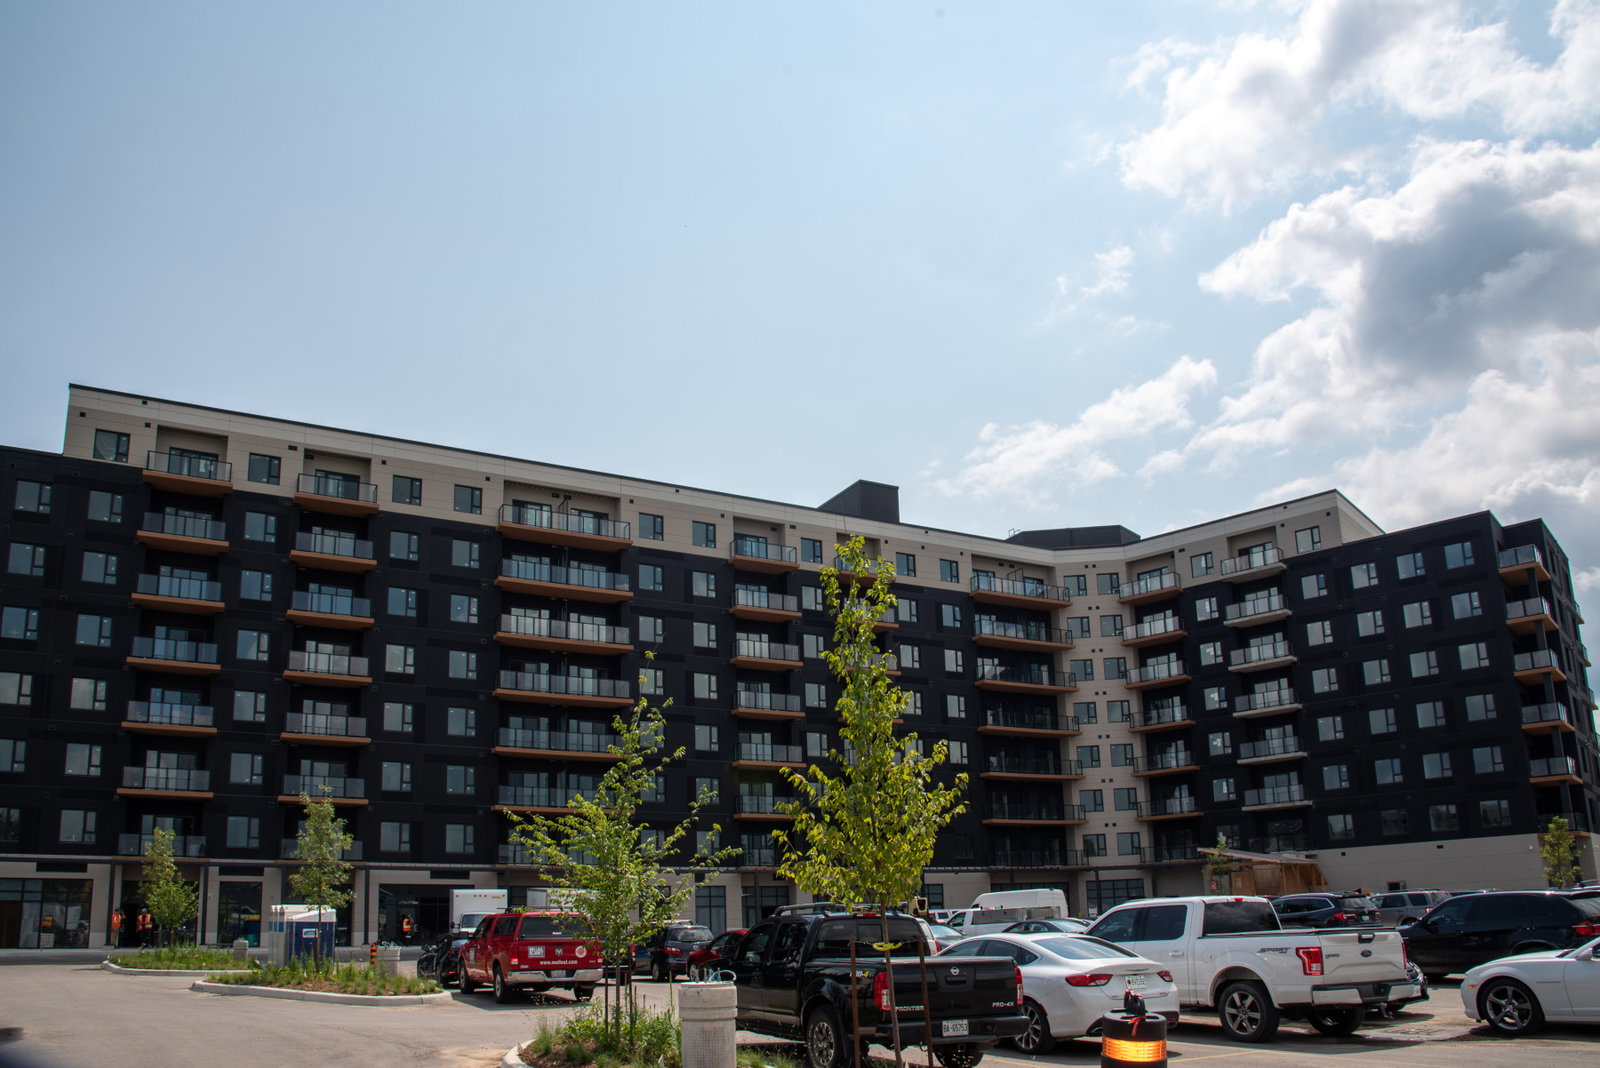
Condo building · 525 New Dundee Road
Flats at Rainbow Lake is an 8-storey condo with 184 suites, built in 2024 by HIP Developments. Right now 5 for sale and 4 for rent are on the market here.
- 8storeys
- 184suites
- $521/sq ft
- 2024built
No similar units for rent in Flats at Rainbow Lake right now.
Around this home
Daily convenience, out of 100, from the distances below
Schools nearby
School rating, out of 10.
Helpful calculators

Your HOMEH agent
"I would see it this week."