

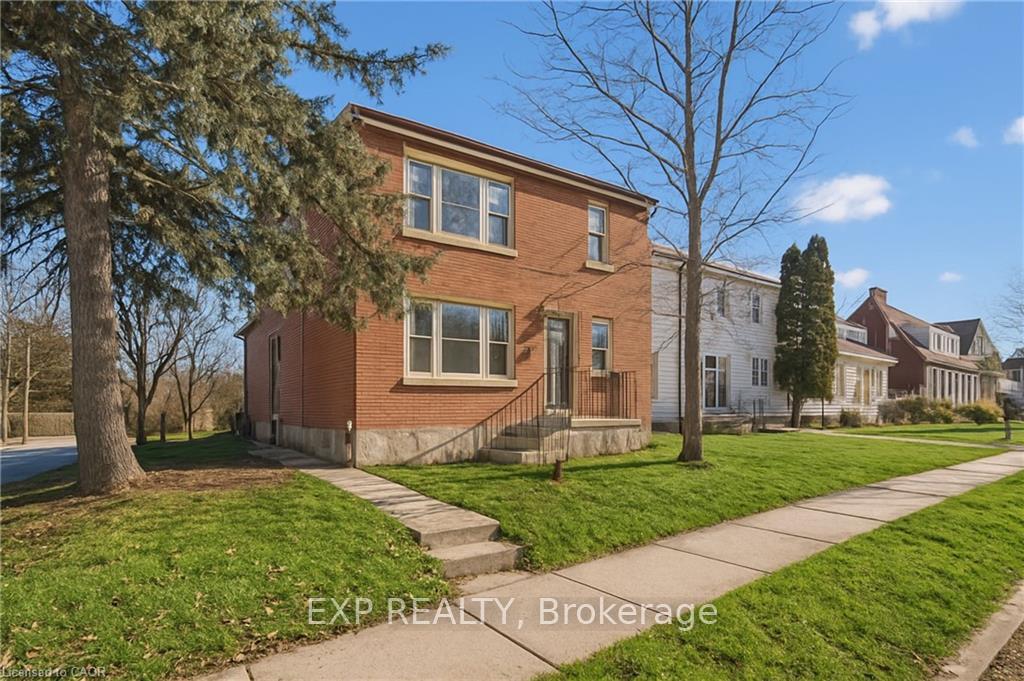
Upper, 253 Sydney Street S
Multiplex For Rent
1/12Upper, 253 Sydney Street S
Multiplex For Rent
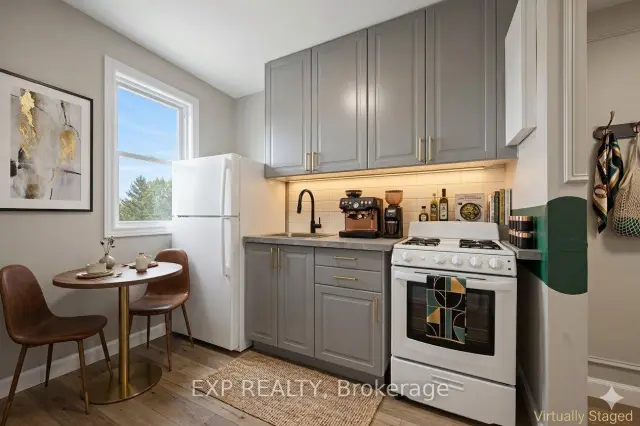 See all 12 photos
2 Bedrooms
1 Bathroom
1 Parking
1.1K–1.5K sq.ft
2nd Floor
Available Now
Facts and features
- BasementNone
- Lot size45 ft frontage
- Lease term12 months
- FurnishedUnfurnished
The homeMultiplex, 2-storey, 1,100–1,500 sq ft
- TypeMultiplex
- Style2-storey
- Living space1,100–1,500 sq ft
- BasementNone
InsideIn-suite laundry, Other, Rooms above ground 4
- LaundryIn-suite laundry
- FeaturesOther
- Rooms above ground4
- Bedrooms2
- Bathrooms1
- Kitchens1
Outside and lotBrick, Asphalt shingle, Other
- ExteriorBrick
- RoofAsphalt shingle
- FoundationOther
- Size44.95 ft frontage
Parking1 Parking, Available, reserved/assigned
- Spaces1 Parking
- DrivewayAvailable, reserved/assigned
Heating, water and powerForced air, gas, Municipal water, Municipal sewer
- HeatingForced air, gas
- WaterMunicipal water
- SewerMunicipal sewer
Rent and termsRent $1,900 a month, 2nd floor, Unfurnished
- Rent$1,900 a month
- Space for rent2nd floor
- FurnishedUnfurnished
- Lease12 months
- Rent includesParking
- DepositRequired
- Credit checkRequired
- Employment letterRequired
- Rental applicationRequired
- ReferencesRequired
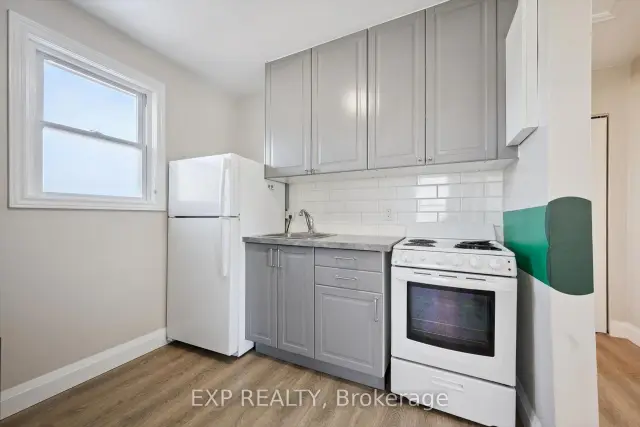
IncludedDryer, gas stove, refrigerator, washer
- IncludedDryer, gas stove, refrigerator, washer
Listing detailsX14169230, For Rent, Nov 10, 2026
- MLS® numberX14169230
- StatusFor Rent
- Listed onNov 10, 2026
- Days on market10
- UpdatedNov 11, 2026
- PossessionImmediate
- Occupied byVacant
- Listing brokerageeXp Realty
About this home
Upper, 253 Sydney Street S, Kitchener (Rockway), ON N2G 3V8
Other
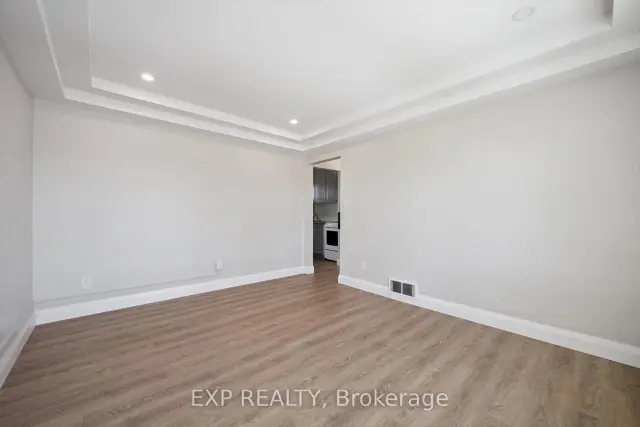
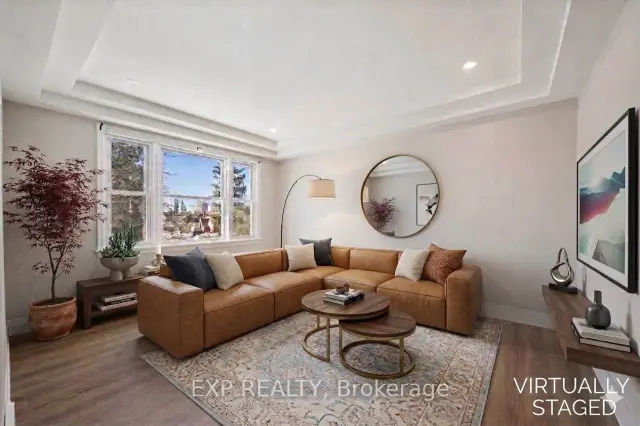
Welcome to this bright and spacious 2-bedroom, 1-bathroom upper-level unit in Kitchener's convenient Rockway neighborhood. Enjoy the privacyand peace of top-floor living with absolutely zero overhead noise. This thoughtfully laid-out apartment features a modern layout perfect for aprimary bedroom plus a dedicated home office or guest room. Includes private, dedicated in-suite laundry and 1 exclusive carport parking space.Rent is $1,900/month. Tenant pays dedicated hydr
Read more
Book a viewing
Fri20Nov
Sat21Nov
Sun22Nov
Mon23Nov
Tue24Nov
Wed25Nov
Thu26Nov
Pick A Time
Around this home
Sydne & Courtland
Errands
Transit
Parks
Schools
Daily convenience, out of 100, from the distances below
ParkMill Street Parkette · 3 within 1 km10 min walk629 m
GroceryHoffman minimart14 min walk880 m
SchoolRockway Mennonite Collegiate Inc15 min walk920 m
Train stationMill5 min walk313 m
PharmacyJ&K Pharmacy17 min walk1.0 km
Cafés & foodApex Grill · 8 within 1 km7 min walk417 m
Gym & rec centreRockway Municipal Golf Course7 min walk441 m
WalkDriveStraight-line distance, open map data
Grocery0.9 km
Park0.6 km
Coffee0.6 km
Dining0.4 km
Gym0.5 km
Mill0.3 km
Schools nearby
School rating, out of 10.
Rockway Mennonite Collegiate Incelementary · Private · 0.9 km
—
Ray of Hope Youth Serviceselementary · Public · 0.9 km
—
Remote Learning 1elementary · Public · 1.0 km
—
Contact agent
Helpful calculators
Rent vs buy
Affordability
Mortgage
Down payment
Stress test
CMHC insurance

Your HOMEH agent
KimHOMEH agent · Kitchener
"I would see it this week."
Ask Kim