

Unit 1201, 460A Belmont Avenue W
Unit 1201, 460A Belmont Avenue W
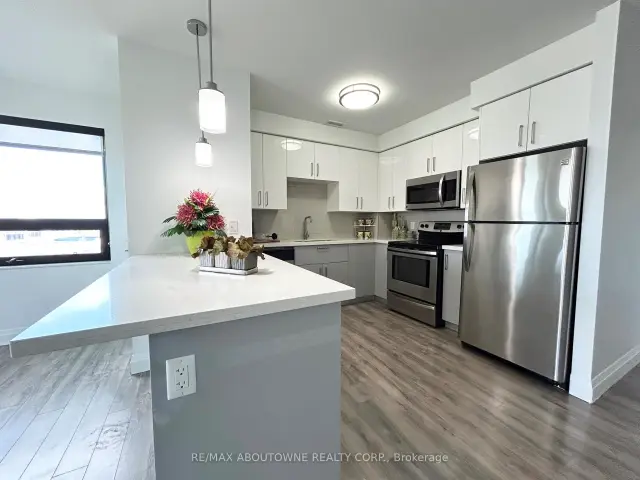 See all 29 photos
Facts and features
- ExposureNorth west
- LaundryEnsuite
- LockerNone
- BalconyOpen
- Central air
- Exercise room
- Party room/meeting room
- Rooftop deck/garden
The homeOther, 1 storey/apt, 1,000–1,199 sq ft
- Type: Other
- Style: 1 storey/apt
- Living space: 1,000–1,199 sq ft
- Basement: None
- Exposure: North West
InsideEnsuite, Separate hydro meter, carpet free, Rooms above ground 4
- Laundry: Ensuite
- Features: Separate hydro meter, carpet free
- Rooms above ground: 4
- Bedrooms: 2
- Bathrooms: 2
- Kitchens: 1
OutsideStucco (plaster), Open, Landscaped
- Exterior: Stucco (plaster)
- Balcony: Open
- Features: Landscaped
Parking and locker1 Parking, Detached, Rental
- Spaces: 1 Parking
- Garage: Detached
- Parking type: Rental
- Driveway: Surface, covered
- Locker: None
BuildingCondo corporation 613, Community bbq, exercise room, party room/meeting room, rooftop deck/garden, visitor parking, Pets Allowed
- Condo corporation: 613
- Amenities: Community bbq, exercise room, party room/meeting room, rooftop deck/garden, visitor parking
- Pets: Allowed
Heating, water and powerForced air, other, Central air
- Heating: Forced air, other
- Cooling: Central air
Rent and termsRent $2,495 a month, Entire property, Unfurnished
- Rent: $2,495 a month
- Space for rent: Entire property
- Furnished: Unfurnished
- Lease: 12 months
- Rent includes: Common elements, heat, water
- Deposit: Required
- Credit check: Required
- Employment letter: Required
- Rental application: Required
- References: Required
- Rental items: Surface parking $100/month, covered parking $150/month, 2nd parking $175/month
IncludedS/s fridge, stove, dishwasher, microwave. clothing washer and dryer. all window coverings
- Included: S/s fridge, stove, dishwasher, microwave. clothing washer and dryer. all window coverings
NearbySchool, public transit, park, greenbelt/conservation, golf, hospital
- Close to: School, public transit, park, greenbelt/conservation, golf, hospital
Listing detailsX14169916, For Rent, Nov 11, 2026
- MLS® number: X14169916
- Status: For Rent
- Listed on: Nov 11, 2026
- Days on market: 9
- Updated: Nov 11, 2026
- Possession: Immediate
- Occupied by: Vacant
- Listing brokerage: RE/MAX ABOUTOWNE REALTY CORP.
About this home
Unit 1201, 460A Belmont Avenue W, Kitchener (Cherry Hill), ON N2M 0A9
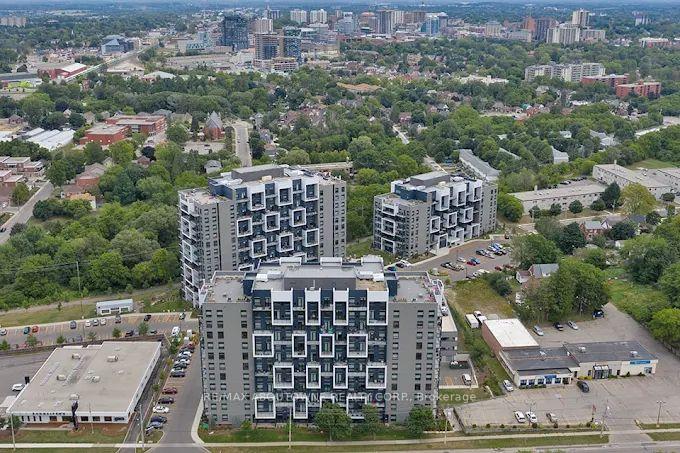
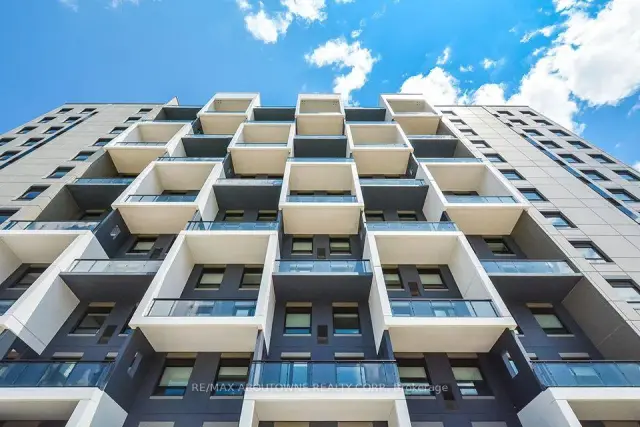
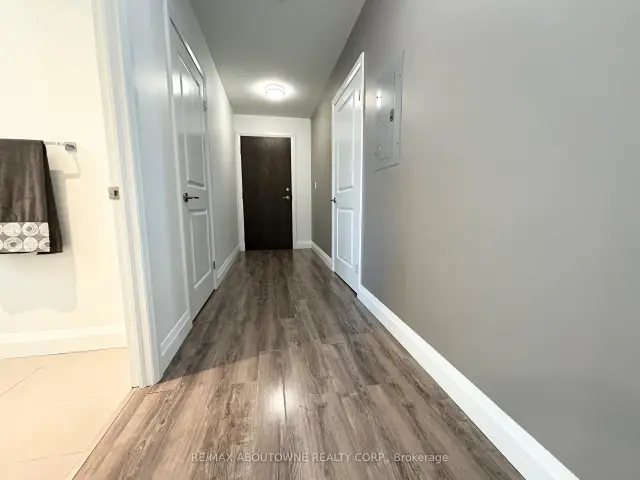
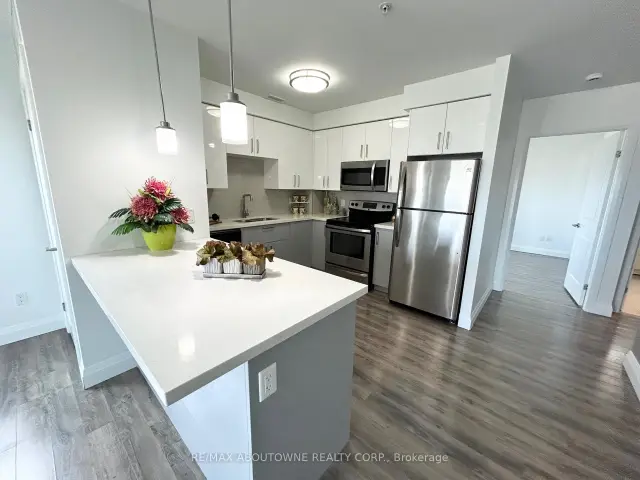
Ideally located between Uptown Waterloo and downtown Kitchener, and only moments from the energy of Belmont Village, these modern apartment residences provide everything needed for convenient and connected city living. Designed with an open concept layout, this beautifully finished suite features luxury plank flooring, in-suite laundry, and contemporary finishes throughout. Suite 1201 is a spacious corner unit offering 1070 sq ft. The stunning two-tone kitchen is equipped with stainless steel appliances, quartz countertops, a tile backsplash, double sink, and ample cabinetry, complete with a breakfast bar perfect for casual dining and entertaining. This suite also offers a spacious balcony as well as an abundant of natural light from the oversized windows. Building Amenities include a Penthouse Lounge, Fitness Facility, Social Room, Rooftop Patios, Communal BBQ Area, Indoor Bicycle Storage, EV Parking and plenty of Visitor Parking. 100% smoke free Building. Heat and Water are included as well as the convenience of individually-controlled heating and air conditioning. Parking Spots available for Rent. Trio on Belmont enjoys an ideal location beside Belmont Village and within walking distance of both downtown Kitchener and Uptown Waterloo. Known for its unique independent boutiques, local restaurants, and cozy cafes, Belmont Village brings charm, convenience, and community right to your doorstep. Bus route #16 and nearby ION Light Rail stations make commuting simple, while the Iron Horse Trail, local parks, hospitals, and Westmount Golf & Country Club are all just minutes away. Conveniently connected to transit, major highways, trails, parks, hospitals, and recreation, the community offers easy access to everything you need.
Book a viewing
Around this home
Daily convenience, out of 100, from the distances below
Schools nearby
School rating, out of 10.
Helpful calculators

Your HOMEH agent
"I would see it this week."