
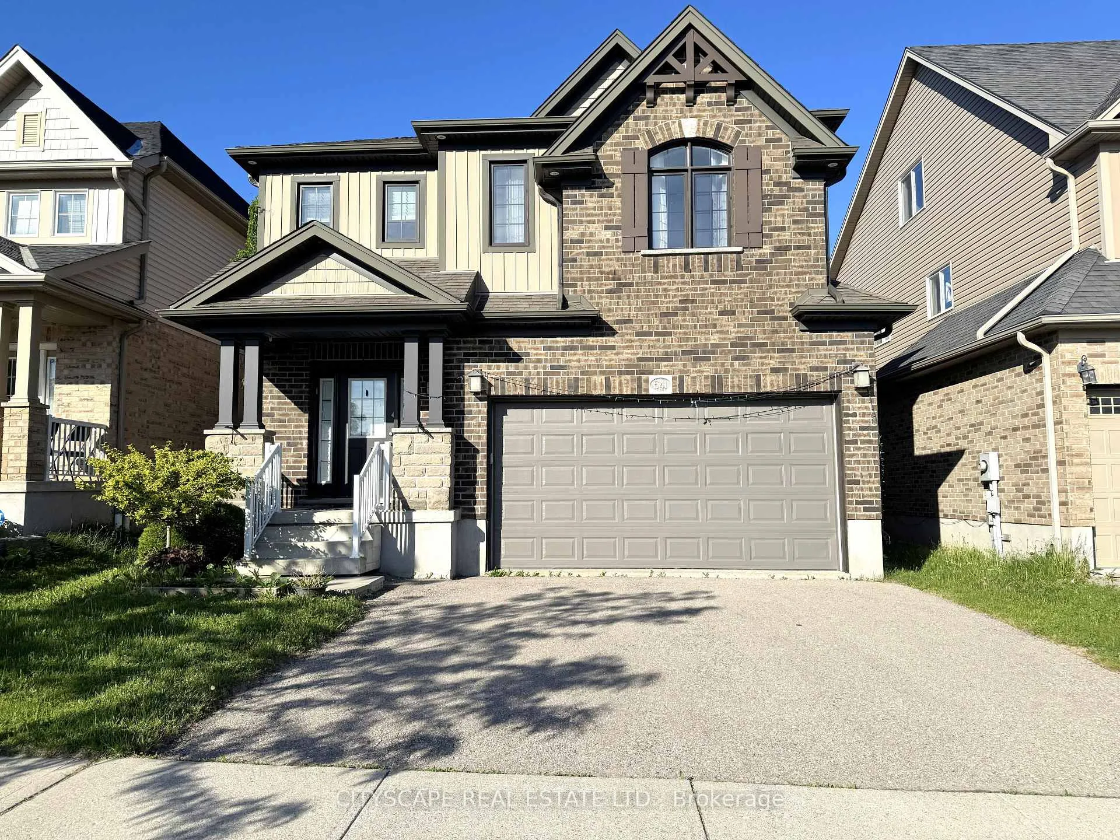
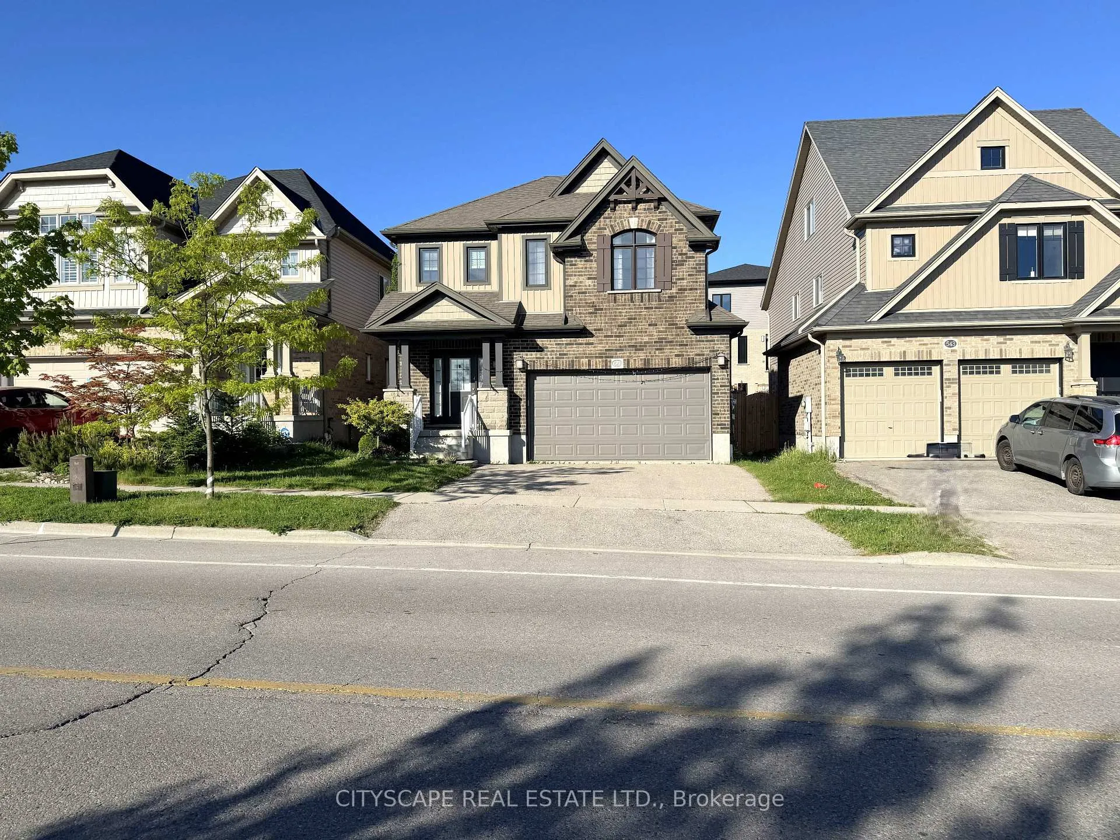
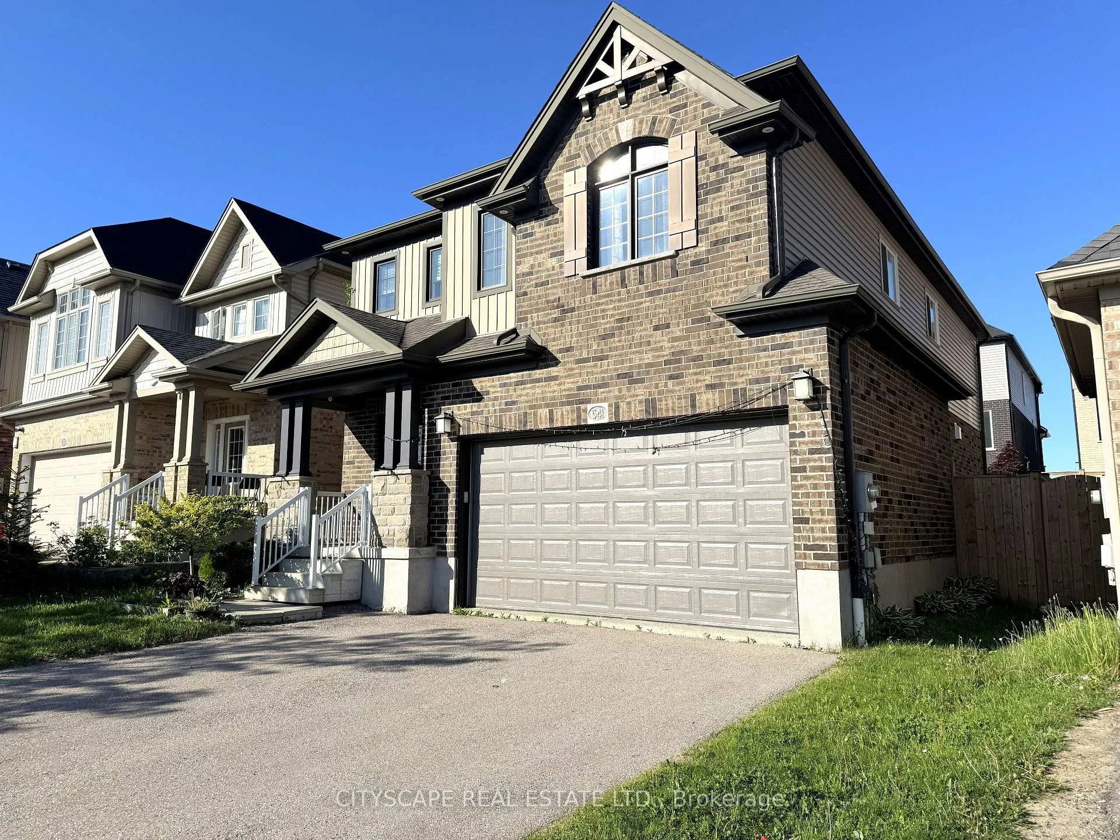
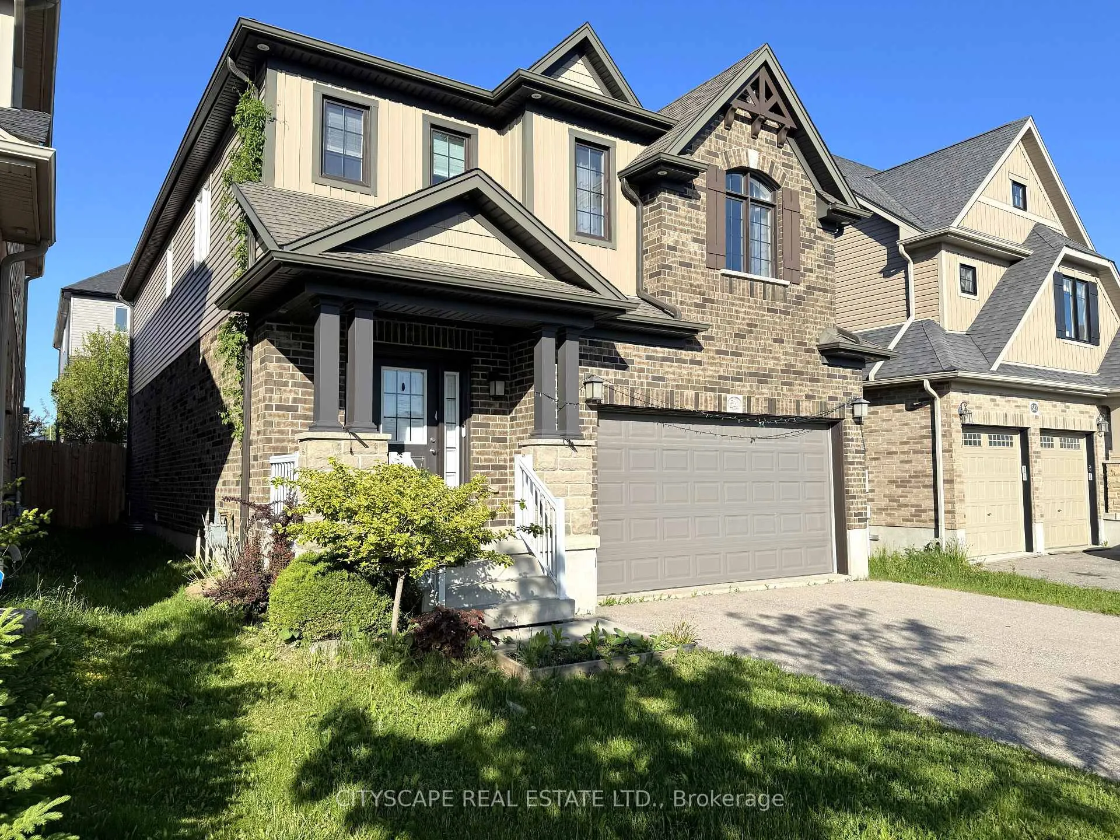
541 Sundew Drive
Kitchener, ON N2V 0B8
- 4Bedrooms
- 3Bathrooms
- 2Garage
- 2000–2500Sq Ft
- $6,686Tax
- 38×98 ftLot Size
 Estimated Value:$935,969See Free Estimate Report

Sale & Price History for 541 Sundew Drive, Kitchener
| Start Date | End Date | Price | Event | MLS# |
|---|---|---|---|---|
| No listing history available | ||||
Real estate boards require you to or to see the full details of this property.
*Sold prices and complete sale & price history are regulated data. Under the Trust in Real Estate Services Act, 2002 (TRESA) and the rules of the Real Estate Council of Ontario (RECO), and pursuant to the Multiple Listing Service® rules of the Canadian Real Estate Association (CREA) and the Toronto Regional Real Estate Board (TRREB), this information may be shown only to registered users who have agreed to the applicable terms of use (a Virtual Office Website, or "VOW," arrangement). HOMEH Inc., Brokerage therefore provides it to signed-in members only. Creating an account is free and takes under a minute.
About 541 Sundew Drive, Kitchener
Summarized Description
- Spacious 4-bedroom detached home in Vista Hills.
- Open-concept design with modern gas kitchen.
- Primary bedroom features his & her walk-in closets.
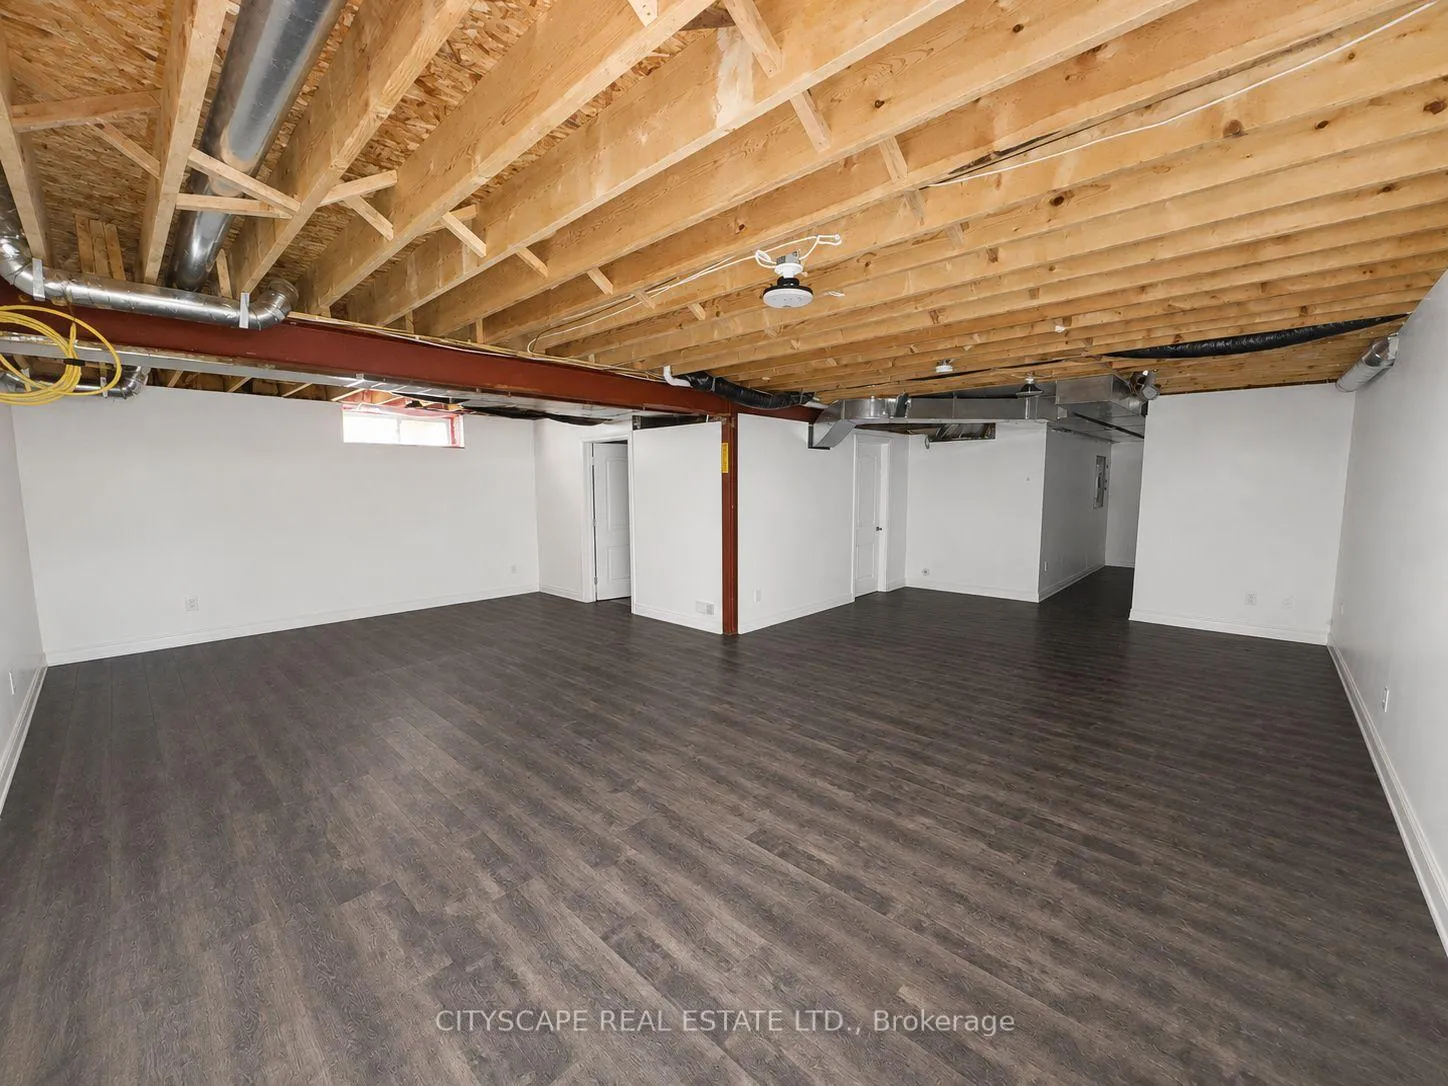
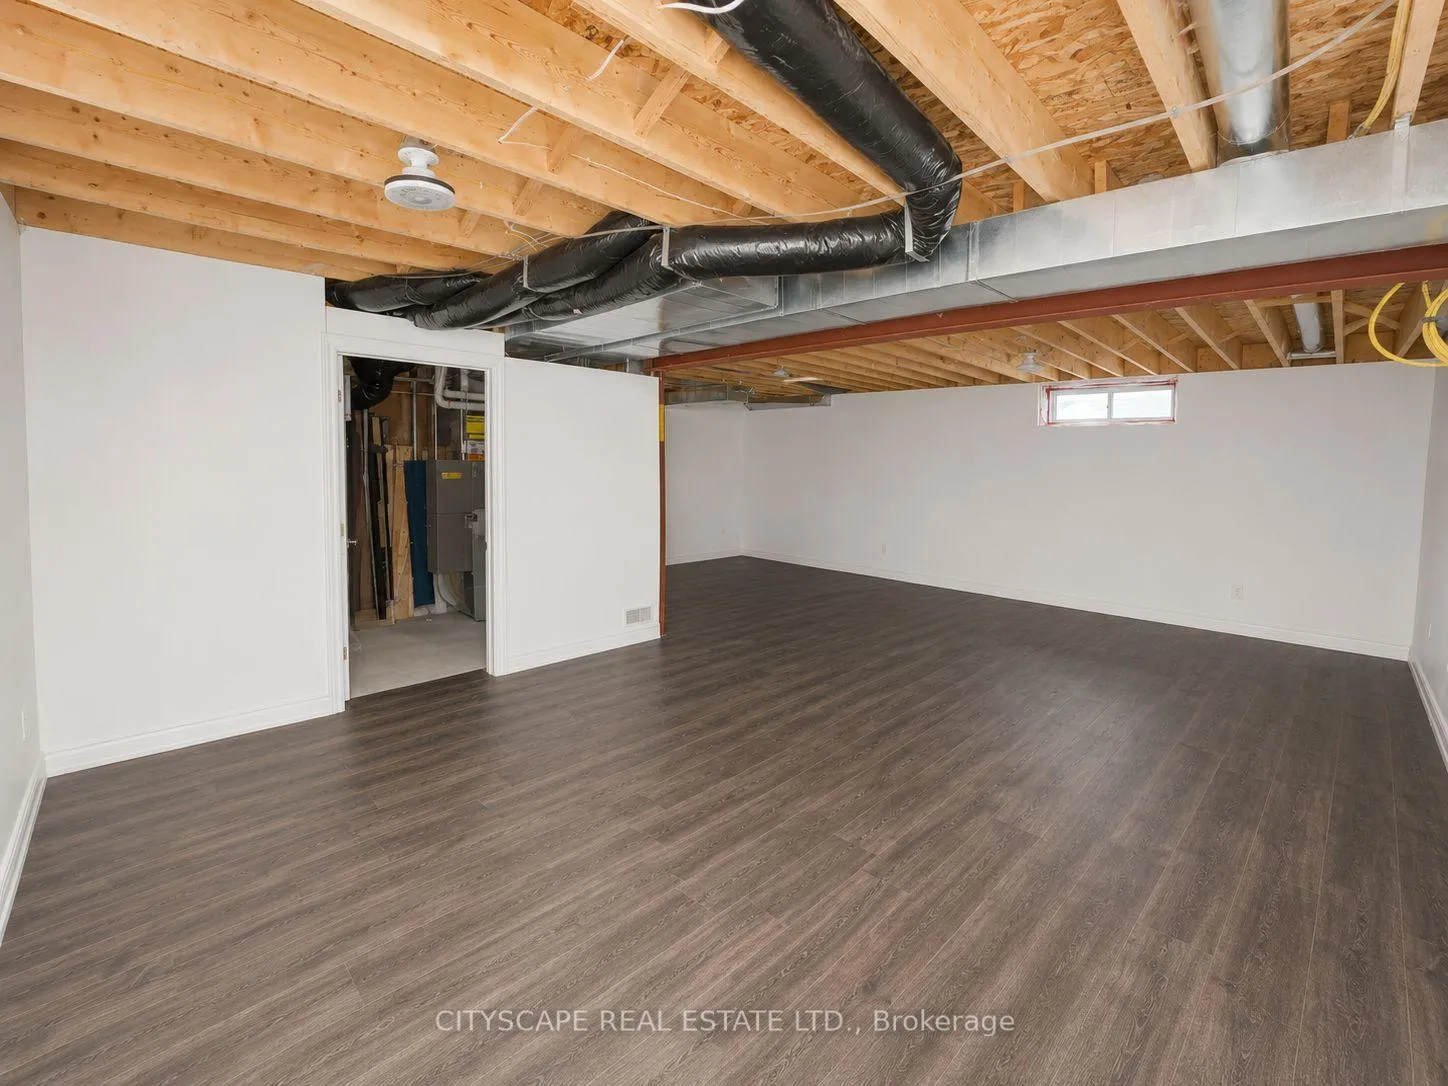
- Unfinished basement offers design potential.
- Community amenities include parks and trails.
- Flexible closing available for buyers.
- Proximity to grocery, dining, and universities.
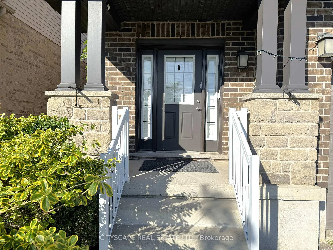
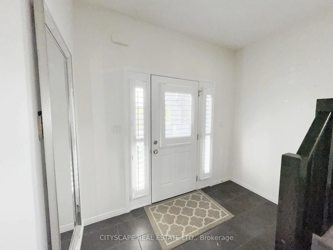
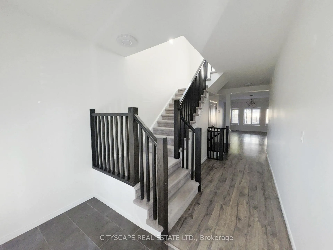
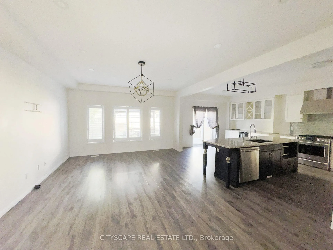
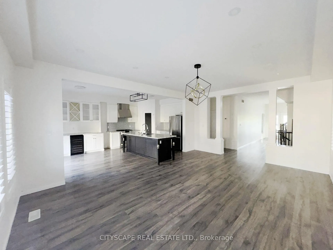
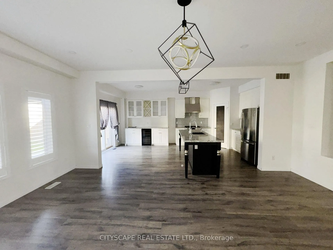
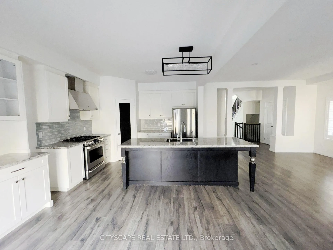
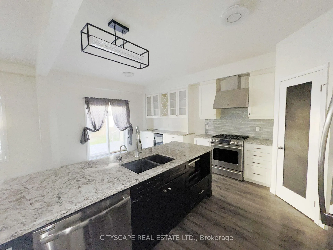
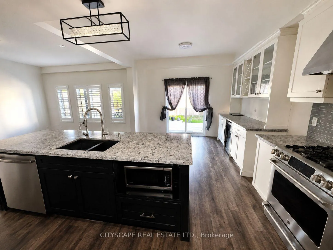
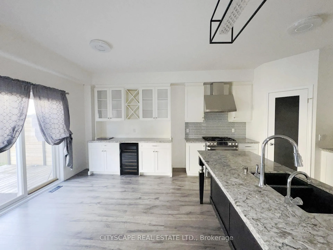
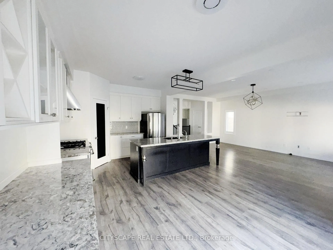
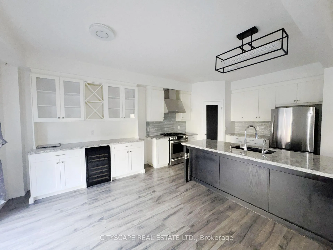
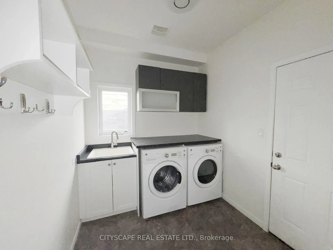
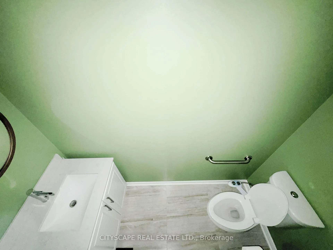
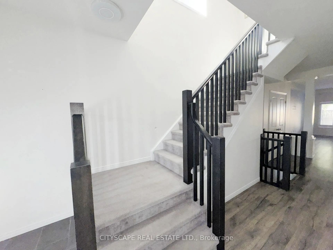
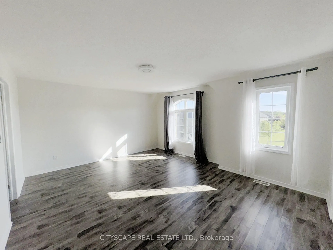
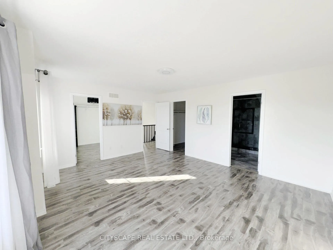
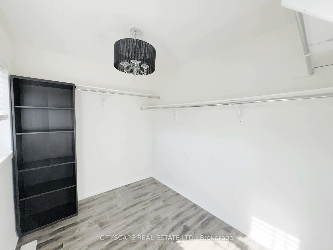
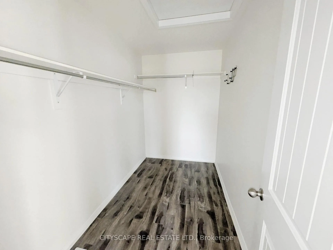
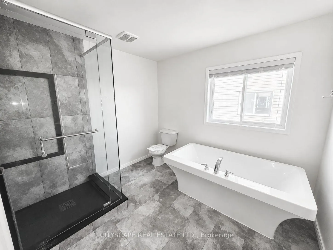
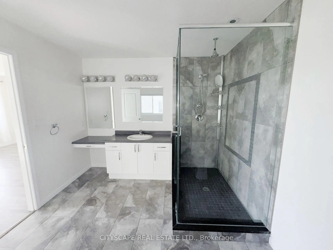
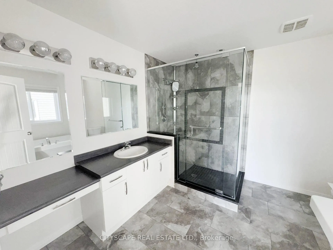
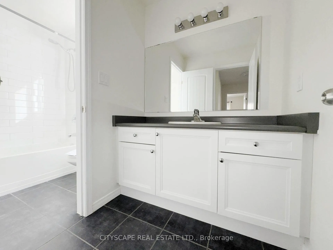
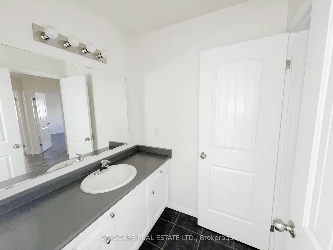
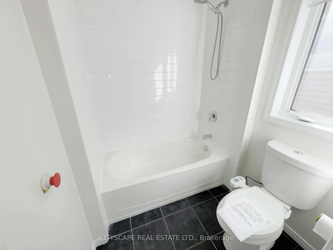
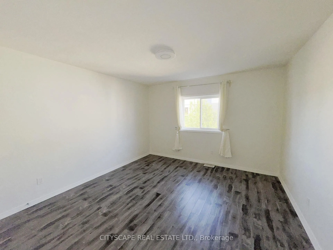
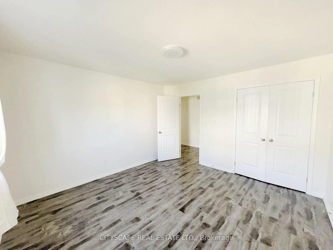
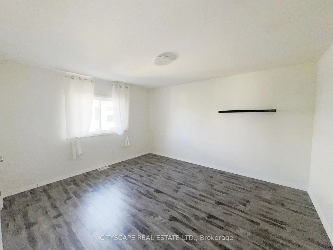
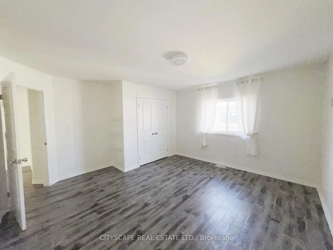
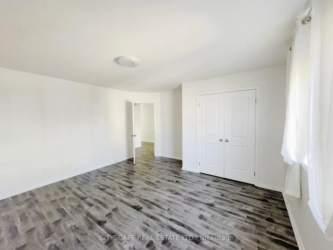
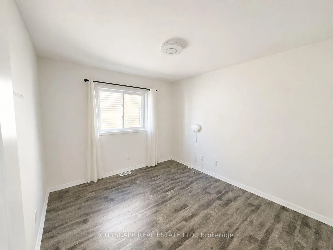
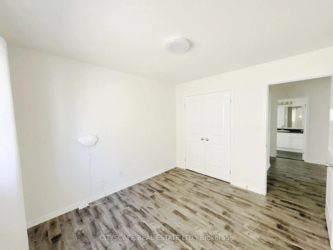
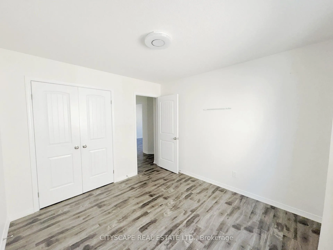
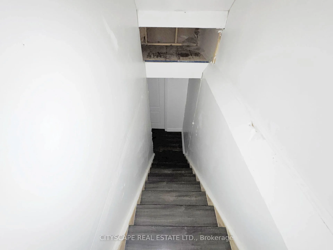
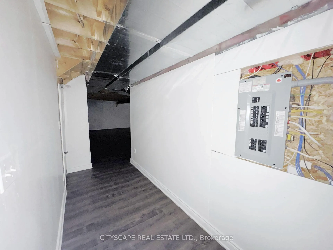
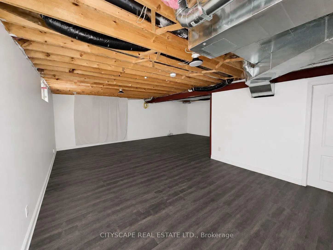
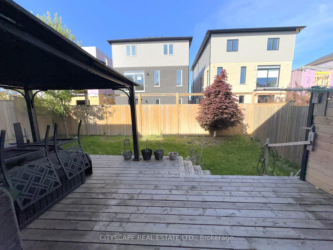
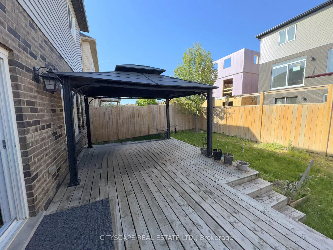
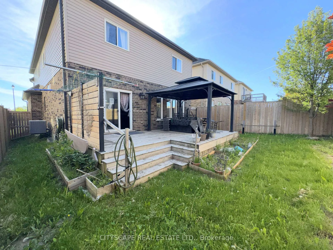
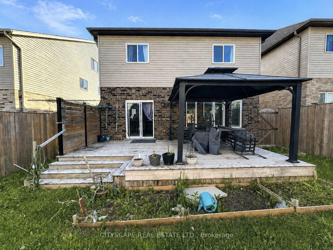
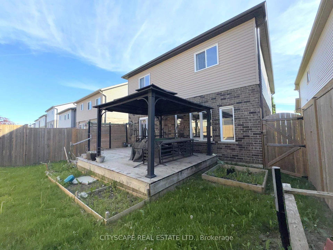
{STEP INSIDE} 4-bdrm detached 2-storey in Vista Hills, Waterloo. Open-concept main floor built around a fully equipped gas kitchen, walk-out dining rm with built-in wine cooler & a family rm that overlooks the backyard. Primary bdrm has his & her walk-in closets & a private 4pc en suite with soaker tub & standup shower. Full-width unfinished basement rec room. Vacant & available with flexible closing. {MAIN LEVEL} Ceramic-tiled foyer leads to a generous laminate landing before the living areas open up. Kitchen has a full stainless steel appliance package - gas stove, range hood, fridge, dishwasher & microwave - double sink & laminate floors, all open to the family rm with clear backyard views. Dining area has a wine cooler & walk-out to the back deck - a practical extension of the space on warmer evenings. 2pc powder rm off the main hall. Dedicated laundry rm with GE washer/dryer, blue cabinetry & direct inside access to the garage. {UPPER LEVEL} Primary bdrm has his & her walk-in closets & a private 4pc en suite with separate standup shower & large soaker tub. Bdrms 2, 3 & 4 are each well-proportioned with double closets, large windows & laminate floors. Main 4pc bath serves the secondary bdrms. {BASEMENT} Full-width open rec room - unfinished & ready for your own layout. Utility rm has hot water tank, water treatment system & HRV, all in one organized space. Additional dedicated storage rm. {LOCATION} Vista Hills at the northwest edge of Waterloo, backed by Laurel Creek Conservation Area to the west. Sundew Park is steps from the door - playground & community garden with direct trail access. Geo-Time Trail network connects the neighbourhood to the largest protected woodland in Waterloo. The Boardwalk at Ira Needles is ~10 min by car for grocery, dining, retail & Costco. Laurel Heights SS 1.5 km north. University of Waterloo & Wilfrid Laurier University a short drive east.
Key Facts & Features
Property Costs
- Annual Property Tax Amount
- $6,686
- Land Transfer Tax Fee
- $17,455
- Basement Type
- Full, Partially Finished
Interior Features
- Interior Extras
- None
- Fireplace/Stove
- No
- Elevator
- No
Exterior Features
- Pool
- None
- Property Features
- School, Place Of Worship, Arts Centre, Rec./Commun.Centre, Park, Golf
Building
- Building Type
- Detached
- Building Style
- 2-Storey
- Approx Age
- 6-15
Construction
- Exterior Finish
- Brick, Vinyl Siding
- Roof
- Asphalt Shingle
- Foundation Details
- Poured Concrete
- Special Designation
- Unknown
Lot
- Lot Front
- 38.00 ft
- Lot Depth
- 98.43 ft
Parking & Garages
- Garage Type
- Built-In
- Garage Spaces
- 2
- Parking Spaces
- 1
- Total Garage And Parking Spaces
- 4
Heating & Cooling
- Heat Source
- Gas
- Heat Type
- Forced Air
- Air Conditioning
- Central Air
- Water
- Municipal
- Sewers
- Sewer
- Bedrooms
- 4
- Washrooms
- 3
- Kitchens
- 1
- Family / bonus room
- Yes
Room sizes
- Foyer—Ground level, Ceramic Floor
- Family Room—Ground level, Open Concept, Overlooks Backyard, Laminate
- Kitchen—Ground level, Centre Island, Stainless Steel Appl, Open Concept
- Dining Room—Ground level, Laminate, Overlooks Backyard, W/O To Deck
- Laundry—Ground level, Access To Garage, Ceramic Floor
- Powder Room—Ground level, 2 Pc Bath, Ceramic Floor
- Primary Bedroom—Upper level, 4 Pc Ensuite, His and Hers Closets, Laminate
- Bathroom—Upper level, 4 Pc Bath, Ceramic Floor
- Bedroom 2—Upper level, Double Closet, Large Window, Laminate
- Bedroom 3—Upper level, Laminate, Double Closet, Large Window
- Bedroom 4—Upper level, Laminate, Double Closet, Large Window
- Foyer—Basement level, Laminate
- Recreation—Basement level, Laminate, Partly Finished
- Utility Room—Basement level
- Other—Basement level
Washrooms
- 2-piece, Ground
- 4-piece, Second
- Municipality
- Kitchener
- Main cross streets
- Platinum Dr and Columbia St W,
- Directions
- At Platinum Dr and Columbia St W, head northwest on Platinum Dr; At the roundabout, take the 3rd exit onto Columbia St W for 400 m; At the roundabout, take the 1st exit onto Sundew Dr; Destination will be on the left
- MLS® number
- X13420892
- Data source
- Toronto Regional Real Estate Board
- Listed on
- 2026-06-09
- Updated on
- 2026-06-19
- Days on market
- 130 days
- Possession type
- Immediate
- Co-op commission
- 2.0% + HST
- Seller
- Listed by
- CITYSCAPE REAL ESTATE LTD.
Home Market Value
Current home valuation for 541 Sundew Drive, Kitchener, , . Listed for $1,049,000
HOMEH Estimate
$935,969
Estimated Sales Range
$739,416 - $1,132,522
HOMEH Estimate for 541 Sundew Drive, Kitchener
Calculated with a real agent's CMA method — 45+ years of experience, codified. Not an AI guess.
For the owner
Is this your home? Track its value.
Get this home's HOMEH Estimate by email once a month, with how many homes are for sale around you.
Mortgage Payment Calculator
Compare up to 4 down payment scenarios
5% on first $500K + 10% on $549,000 over $500K
$79,900
| Scenario 1 | Scenario 2 | Scenario 3 | Scenario 4 | |
|---|---|---|---|---|
−Down payment | % $ | % $ | % $ | % $ |
+CMHC insurance | $38,729 | $29,267 | $24,966 | $0 |
=Total mortgage | $1,006,956 | $973,367 | $916,616 | $839,200 |
Amortization | ||||
Mortgage rate | % | % | % | % |
| Payment frequency | ||||
=Mortgage payment | $4,916monthly | $4,752monthly | $4,475monthly | $4,097monthly |
Land Transfer Tax
$17,455
$17,455
Around this home
Data provided by OpenStreetMap & Fraser Institute School Rankings
Ask HOMEH
New!Hi there!
👋Text or call (416) 301-9001
Recommended for you
Based on homes you've looked at.
No recommended properties found.
Nearby similar homes
No nearby properties found.
More real estate resources
Other homes nearby
Explore this area
Nearby neighbourhoods
No nearby listings available.