

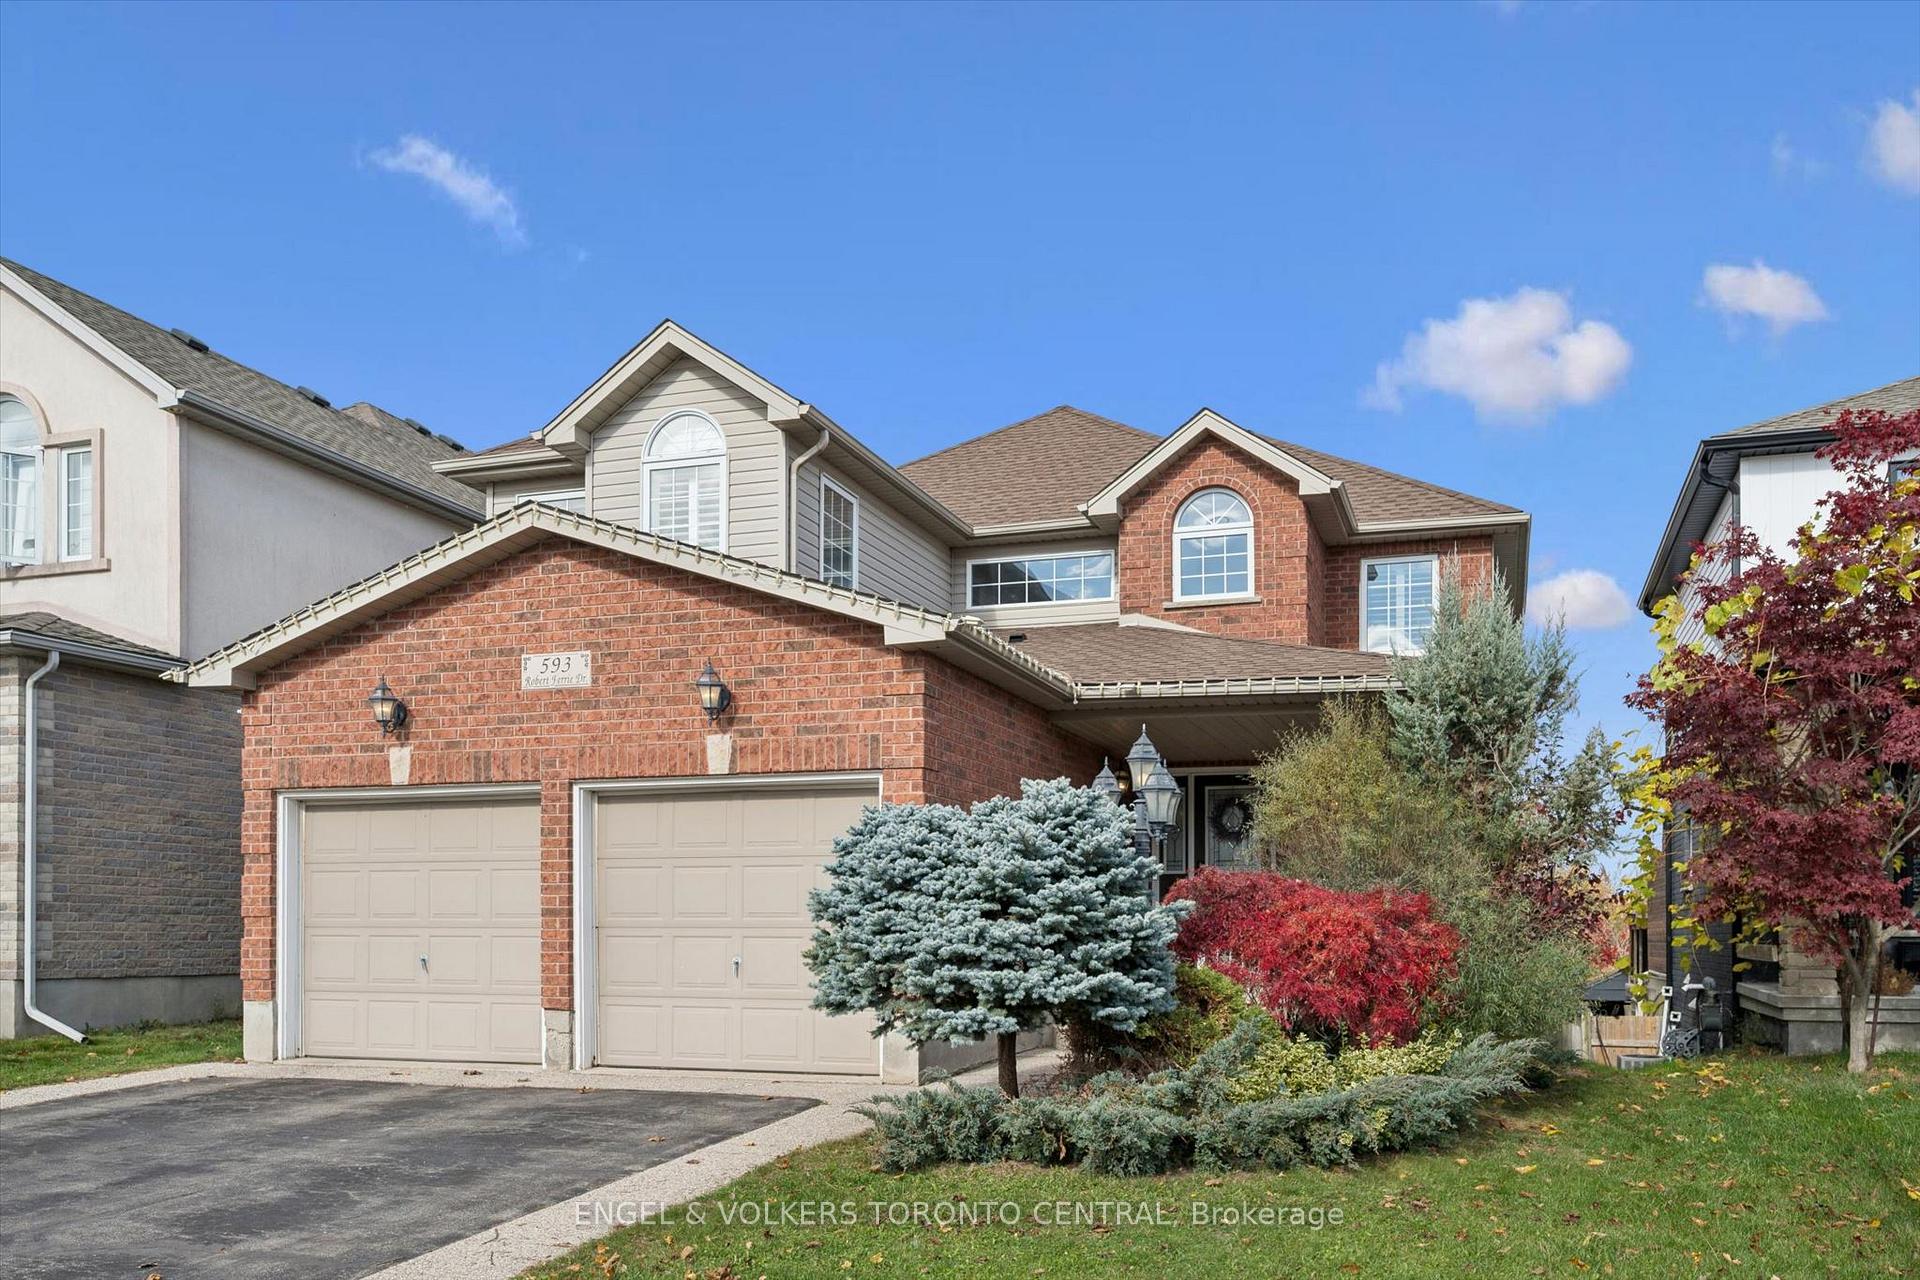
593 Robert Ferrie Drive
593 Robert Ferrie Drive
 See all 43 photos
Property history
Facts and features
- BasementWalk-out
- Age of home16–30 years
- Water, sewerMunicipal
- HeatingForced air
- Fireplace
- Central air
The homeDetached, 2-storey, Age 16–30 years
- TypeDetached
- Style2-storey
- Age16–30 years
- Living space1,500–2,000 sq ft
- BasementFinished with walk-out, finished, full, walk-out
- ViewForest, clear, park/greenbelt, trees/woods
InsideFireplace Yes, living room, natural gas, rec room, Main level, Auto garage door remote, carpet free, sump pump, water softener
- FireplaceYes, living room, natural gas, rec room
- LaundryMain level
- FeaturesAuto garage door remote, carpet free, sump pump, water softener
- Rooms above ground10
- Rooms in the basement4
- Bedrooms3 + 1 in the basement
- Bathrooms4
- Kitchens1
Outside and lotBrick veneer, vinyl siding, Asphalt shingle, Poured concrete
- ExteriorBrick veneer, vinyl siding
- RoofAsphalt shingle
- FoundationPoured concrete
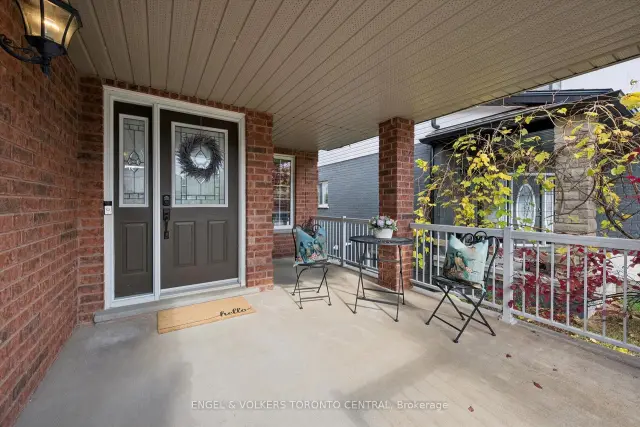
- FeaturesBacks on green belt, deck, patio, privacy, porch
- Other structuresFence - full, shed
- Size40.03 × 146.23 ft
- ZoningRES-4
Parking2 Garage, Attached, Private double
- Spaces2 Garage
- GarageAttached
- DrivewayPrivate double
Heating, water and powerForced air, gas, Central air, Municipal water
- HeatingForced air, gas
- CoolingCentral air
- WaterMunicipal water
- SewerMunicipal sewer
Costs and taxesTaxes $6,763 a year, HST included in the price, Hot water heater.
- Taxes, 2026$6,763 a year
- HSTHST included in the price
- Rental itemsHot water heater.
- Under contractHot water heater
Included in the saleAll curtains and basement tv.
- Not includedAll curtains and basement tv.
NearbyFenced yard, greenbelt/conservation, library, park, rec./commun.centre, school
- Close toFenced yard, greenbelt/conservation, library, park, rec./commun.centre, school
Listing detailsX14148096, Sold, Nov 4, 2026
- MLS® numberX14148096
- StatusSold
- Listed onNov 4, 2026
- Days on market8
- UpdatedNov 12, 2026
- PossessionImmediate
- Occupied byOwner
- Listing brokerageEngel & Volkers Toronto Central
About this home
593 Robert Ferrie Drive, Kitchener (Doon South), ON N2P 2T8
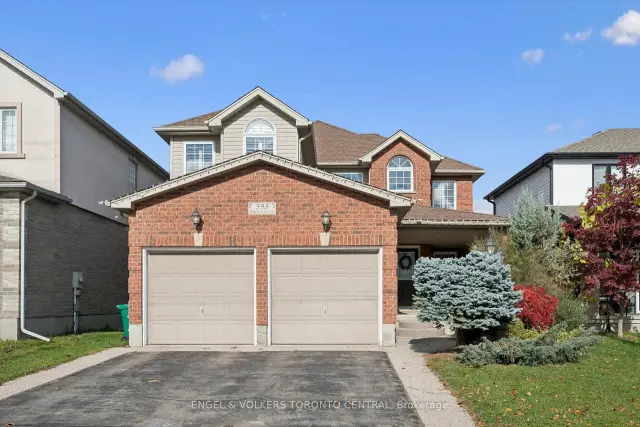
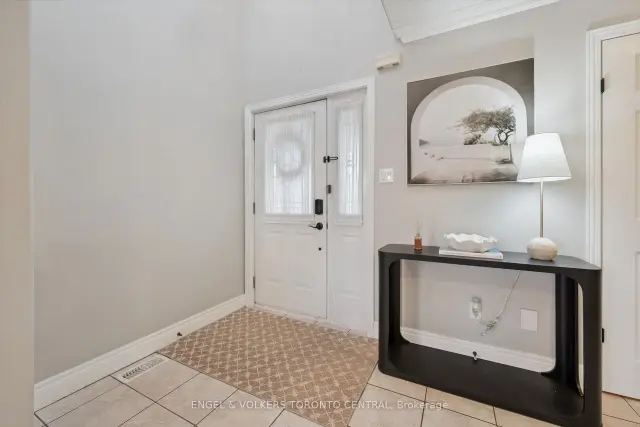
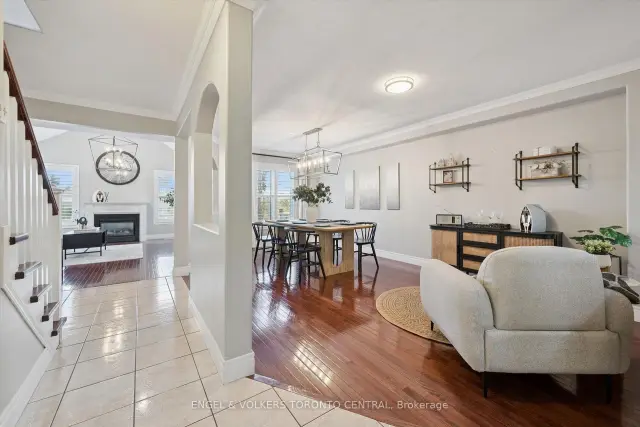
***Welcome to 593 Robert Ferrie***Nestled in the highly sought-after, family-friendly community of Doon South, this beautifully maintained home offers an exceptional blend of comfort, style, and convenience. Featuring charming curb appeal and a double-car garage, this inviting home welcomes you with a bright foyer, spacious living room, and formal dining area. The spectacular family room boasts expansive windows that fill the space with natural light and a cozy gas fireplace, perfect for everyday living and entertaining. The stunning open-concept kitchen features abundant cabinetry, stainless steel appliances, quartz countertops, and a breakfast bar, ideal for casual dining and family gatherings. The fully fenced backyard backing onto a greenbelt, offering exceptional privacy and breathtaking views. Enjoy the huge deck with elegant glass railings, perfect for outdoor entertaining and summer relaxation. A convenient powder room and laundry room complete the main level. Upstairs offers three generously sized bedrooms and two full bathrooms, including a spacious primary suite with walk-in closets and a private 5-piece ensuite featuring an upgraded vanity, soaker tub, and separate shower. The professionally finished walk-out basement provides additional living space, featuring a spacious recreation room with built-in shelving and a double-sided gas fireplace, a large multipurpose area, a 3-piece bathroom, an additional guest bedroom, and a cold room. Ideally located close to excellent schools, shopping, Highway 401, and the public library, and within walking distance to parks, playgrounds, and scenic walking trails. An exceptional opportunity to enjoy comfortable family living in one of Kitchener's most desirable neighbourhoods. A wonderful place to call home!wonderful place to call home!
Ask about this home
A HOMEH agent will answer your questions about this home.
Around this home
Daily convenience, out of 100, from the distances below
Schools nearby
School rating, out of 10.
Helpful calculators
Your HOMEH agent

"I would see it this week."