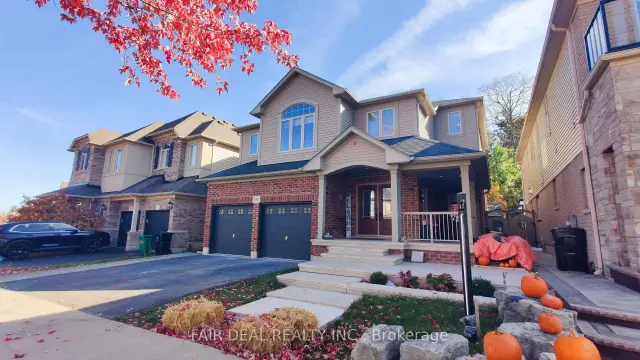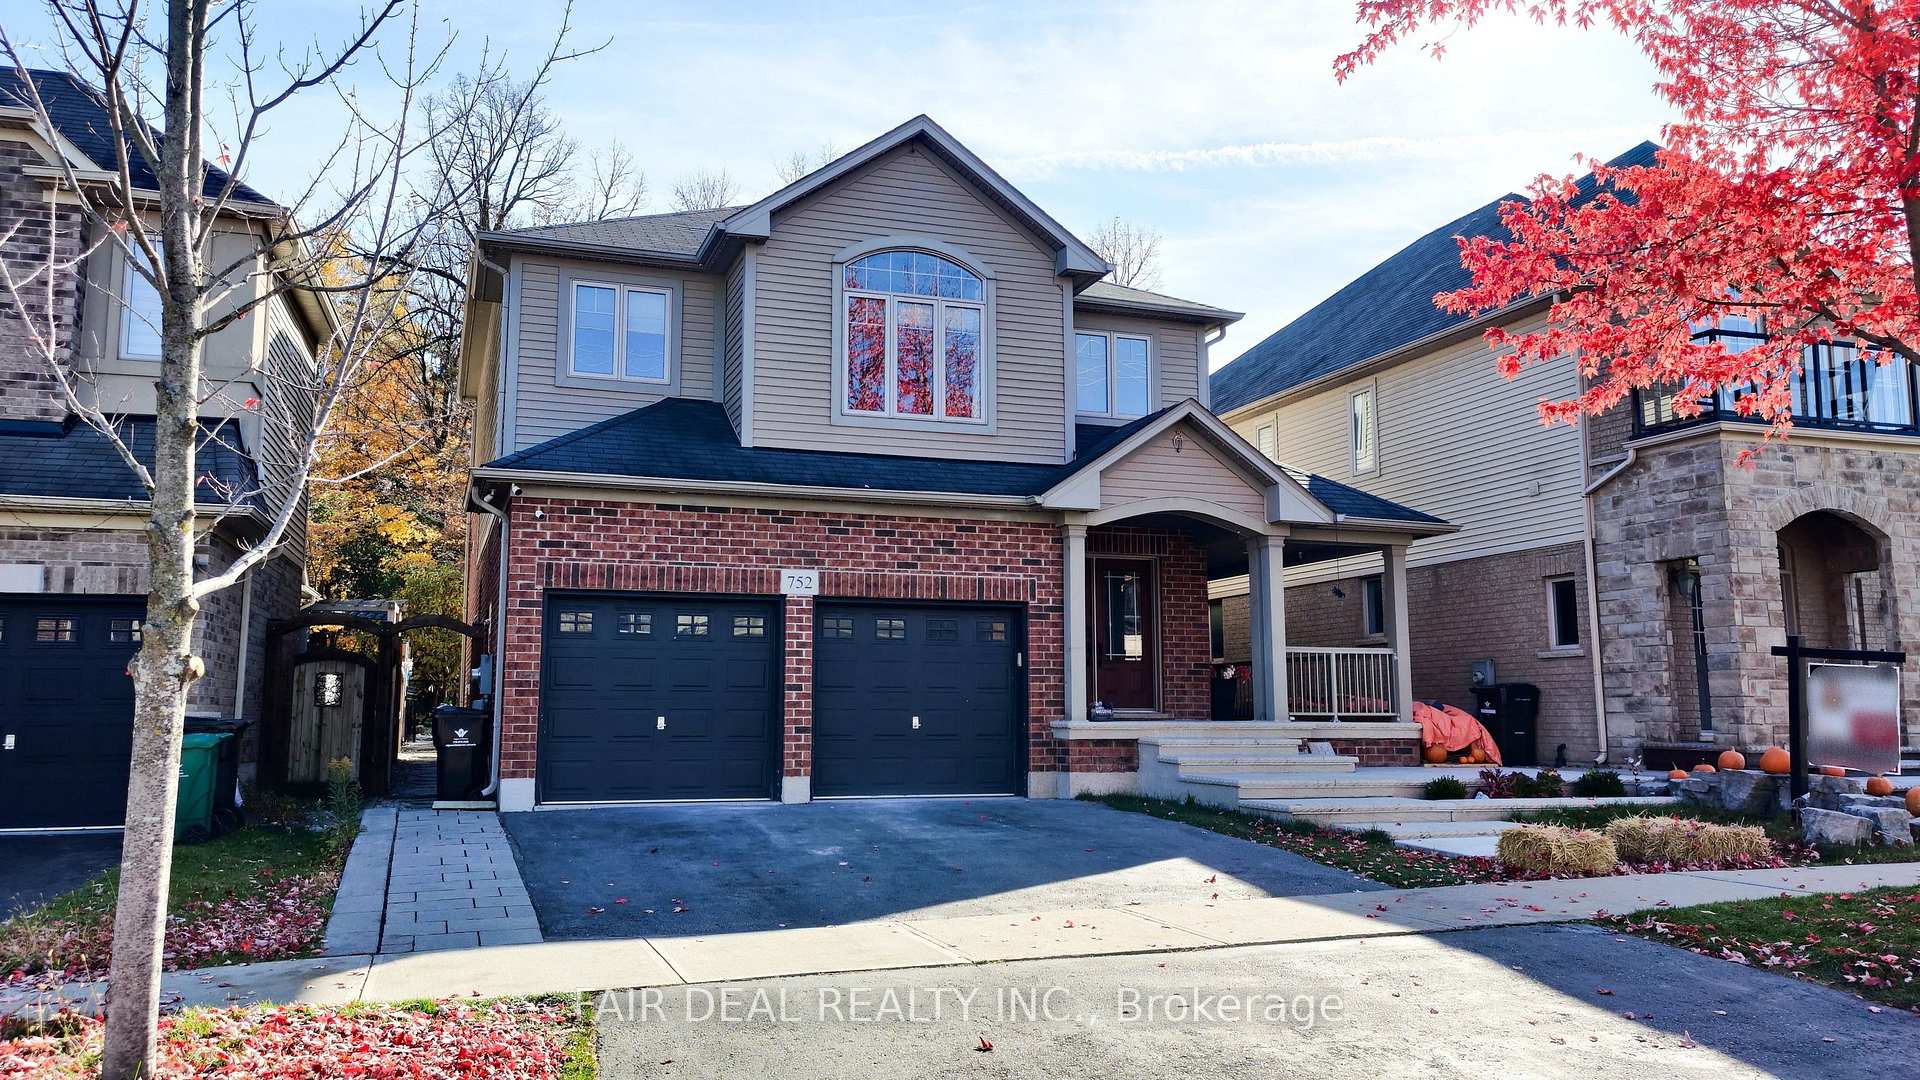
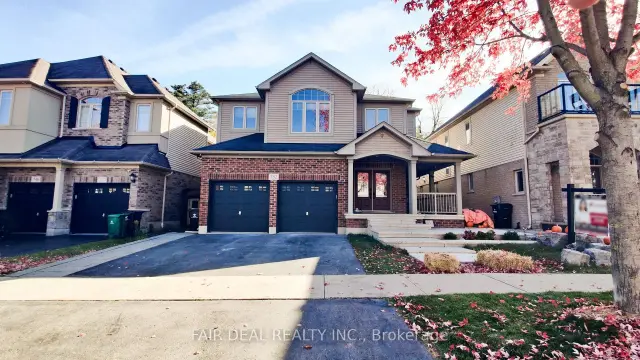
Front of 752 Robert Ferrie Drive

752 Robert Ferrie Drive
Kitchener (Doon South)
Detached For Sale
1/50
Front of 752 Robert Ferrie Drive

752 Robert Ferrie Drive
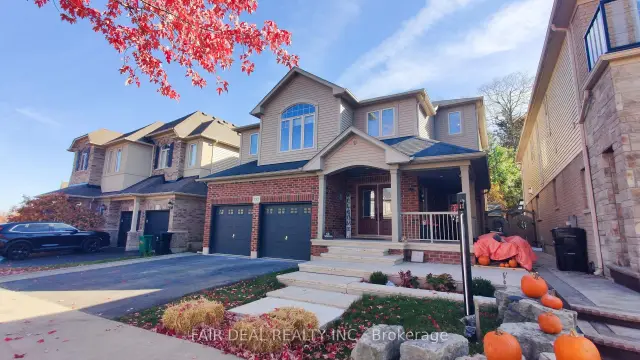
Kitchener (Doon South)
Detached For Sale
Photo 2 of 50 – 752 Robert Ferrie Drive, KitchenerPhoto 3 of 50 – 752 Robert Ferrie Drive, KitchenerPhoto 4 of 50 – 752 Robert Ferrie Drive, KitchenerPhoto 5 of 50 – 752 Robert Ferrie Drive, KitchenerSee all 50 photos
Listed for:Listed 16 days ago
4+2 Bedrooms
4 Bathrooms
2 Garage
2.5K–3K sq.ft
13.4×31.99 m
$7,400/yr

Facts and features

  • BasementSeparate entrance
  • Price per sq ft~$425
  • Water, sewerMunicipal
  • HeatingForced air
What stands out
  • Second kitchen
  • Separate entrance
  • Central air
  • Inground pool
The homeDetached, 2-storey, 2,500–3,000 sq ft
  • TypeDetached
  • Style2-storey
  • Living space2,500–3,000 sq ft
  • BasementSeparate entrance
InsideStorage, water softener, water heater, Rooms above ground 7, 4 + 2 in the basement
  • FeaturesStorage, water softener, water heater
  • Rooms above ground7
  • Bedrooms4 + 2 in the basement
  • Bathrooms4
  • Kitchens2
  • Family roomYes
Outside and lotBrick front, vinyl siding, Asphalt shingle, Concrete, poured concrete
  • ExteriorBrick front, vinyl siding
  • RoofAsphalt shingle
  • FoundationConcrete, poured concrete
  • PoolInground
  • Size13.4 × 31.99 m
Parking2 Garage, Attached
  • Spaces2 Garage
  • GarageAttached
Heating, water and powerForced air, gas, Central air, Municipal water
  • HeatingForced air, gas
  • CoolingCentral air
  • WaterMunicipal water
  • SewerMunicipal sewer
Costs and taxesTaxes $7,400 a year, HST included in the price, Furnace & water heater
  • Taxes, 2025$7,400 a year
  • HSTHST included in the price
  • Rental itemsFurnace & water heater
Included in the saleWater filter, all existing electric light fixtures, all existing window coverings, stainless steel refrigerator, stove, dishwasher, built-in microwave, range hood, washer & dryer main floor, washer & dryer basement, , garage door opener(s)
  • IncludedWater filter, all existing electric light fixtures, all existing window coverings, stainless steel refrigerator, stove, dishwasher, built-in microwave, range hood, washer & dryer main floor, washer & dryer basement, , garage door opener(s)
Listing detailsX14148094, For Sale, Nov 4, 2026
  • MLS® numberX14148094
  • StatusFor Sale
  • Listed onNov 4, 2026
  • Days on market16
  • UpdatedNov 4, 2026
  • PossessionFlexible
  • Occupied byOwner+tenant
  • Listing brokerageFAIR DEAL REALTY INC.

About this home

752 Robert Ferrie Drive, Kitchener (Doon South), ON N2R 0B2

StorageWater SoftenerWater HeaterInground

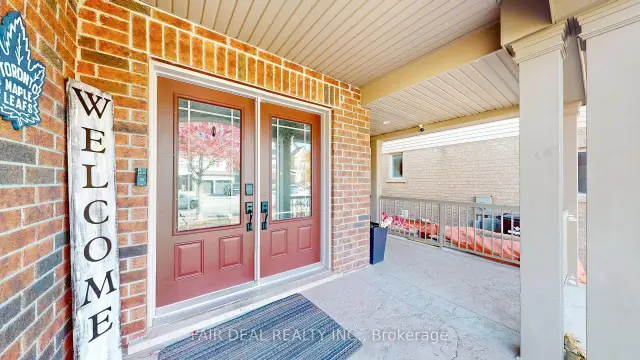
Welcome To This Beautifully Finished 4+2Bedroom, 4 Bathroom Home, Ideally Located Just Minutes From Hwy 401! Over $120K Spent On Outdoor Upgrades, Featuring A Rare Oversized Wraparound Custom Concrete Porch,Stairs & A Beautiful Planter With ZYLO (Smart Phone Controlled) Inlay Lights, Gemstone Lights All Around The House (Smart Phone Controlled),Impressive Double-Door Entry And A Picturesque Setting Backing Onto Green Space And Trees. The Home Boasts An Open, Flowing Layout With Soaring Ceilings And Abundant Natural Light. The Spacious Primary Bedroom Is Privately Situated On Its Own Separate Floor, Complete With A Beautiful Ensuite Featuring A Glass-Enclosed Shower, Separate Soaker Tub And Custom California Walk-In Closets. Three Additional Generously Sized Bedrooms And A Full 4-Piece Bathroom Offer Plenty Of Space For Family And Guests. The Chef-Inspired Kitchen Features Granite Countertops, Stainless Steel Appliances, Modern Backsplash, Breakfast Bar And Walk-In Pantry, With Patio Doors Leading To An Incredible Backyard Oasis. Enjoy A Heated Saltwater Fibreglass Pool With Filtration System, Recently Replaced Pool Salt Cell & Filters Beautiful Limestone Patio, Expansive Composite Decking And Custom Pool House/Bar With Electricity. Renovated Basement Features A Full Washroom,Kitchen, Laminate Flooring, Two Bedrooms & A Bonus Room (Flexible Space For Recreation, A Home Office, Guest Accommodations, Storage, Play Area). Additional Highlights Include A Spacious 2-Car Garage With Tesla EV Charger, Newly Installed Garage Door Openers With Wifi Controllers, The Driveway Features An Interlock Extension Makes It Easier To Park 3 Cars, A Fantastic Opportunity To Enjoy Exceptional Indoor And Outdoor Living In A Wonderful Location Close To Shopping, Schools, Parks And Highway 401. A Must-See!

Book a viewing

Fri20Nov
Sat21Nov
Sun22Nov
Mon23Nov
Tue24Nov
Wed25Nov
Thu26Nov
Pick A Time
Buy with HOMEH and get back$14,613Cashback Rebate, paid at closing
Claim my rebate

Around this home

Doon South & Robert Ferrie
46Errands
100Parks
70Schools

Daily convenience, out of 100, from the distances below

ParkForest Creek Drive Park · 4 within 1 km5 min walk282 m
SchoolGroh Public School11 min walk660 m
PharmacyGuardian21 min walk1.3 km
Cafés & foodPizzeria La Terrazza20 min walk1.2 km
Gym & rec centreDoon Pioneer Park Community Centre & Splashpad30 min walk1.9 km
WalkDriveStraight-line distance, open map data
Park0.3 km
Dining1.2 km

Schools nearby

School rating, out of 10.

Groh Public Schoolelementary · Public · 0.7 km
7.2/10Good
J W Gerth Public Schoolelementary · Public · 0.7 km
7.5/10Good
Carmel New Church Schoolelementary · Private · 1.1 km
—
Contact agent

Helpful calculators

Mortgage
Affordability
Closing costs
Land transfer tax
Property tax
Down payment
CMHC insurance
Stress test
Cashback Rebate
Down Payment AssistanceGet Best Mortgage Rates

Your HOMEH agent

NimaHOMEH agent · Kitchener

"Priced 2% over the Hestimate. I would see it this week."

Ask Nima

© 2026 HOMEH Inc., Brokerage · RECO Registration #6000380 · 505 Highway 7 East, Unit 308, Thornhill, ON L3T 7T1 · Listing data courtesy of the MLS® System of the listing brokerage, deemed reliable but not guaranteed.

Disclaimers and terms

HOMEH is operated by HOMEH Inc., a licensed Ontario real estate brokerage regulated by the Real Estate Council of Ontario (RECO) under the Trust in Real Estate Services Act, 2002 (TRESA). Under TRESA, consumers are entitled to the RECO Information Guide before entering into a representation agreement. Broker of Record Licence #5034208. Toronto Regional Real Estate Board Member #20004000.

Cashback Rebate. Paid by HOMEH Inc., Brokerage from the commission it receives, on closing, to eligible buyers who came to HOMEH as HOMEH leads. Subject to the buyer representation agreement, lender approval and legal limits; amounts vary with price, commission received and transaction type. Not a government incentive, tax credit or refund. Full terms and conditions apply.

Mortgage. Payment figures are estimates for illustration only, not an offer to lend; all financing is on approved credit (OAC). HOMEH Inc., Brokerage is not a mortgage broker, agent or lender; mortgage products and advice come from independent professionals licensed by the Financial Services Regulatory Authority of Ontario (FSRA).

Hestimate. Worked out with automated tools from recent nearby sales of similar homes. For information only, not an appraisal.

Accuracy. Listings, market data, photos, school, transit and neighbourhood information come from sources believed reliable, including the MLS® System and the Toronto Regional Real Estate Board (TRREB), but are not warranted accurate, current or complete. MLS® listing data is copyright TRREB. It must only be used by consumers with a bona fide interest in the purchase, sale or lease of real estate, and not for any commercial purpose.

Programs. Programs, incentives and benefits on this website are privately administered, may change or end without notice, and imply no government authority, endorsement or affiliation.

Not intended to solicit clients currently under contract with another brokerage.

The trademarks REALTOR®, REALTORS® and the REALTOR® logo are controlled by The Canadian Real Estate Association (CREA) and identify real estate professionals who are members of CREA. The trademarks MLS®, Multiple Listing Service® and the associated logos are owned by CREA and identify the quality of services provided by real estate professionals who are members of CREA. Used under licence.