

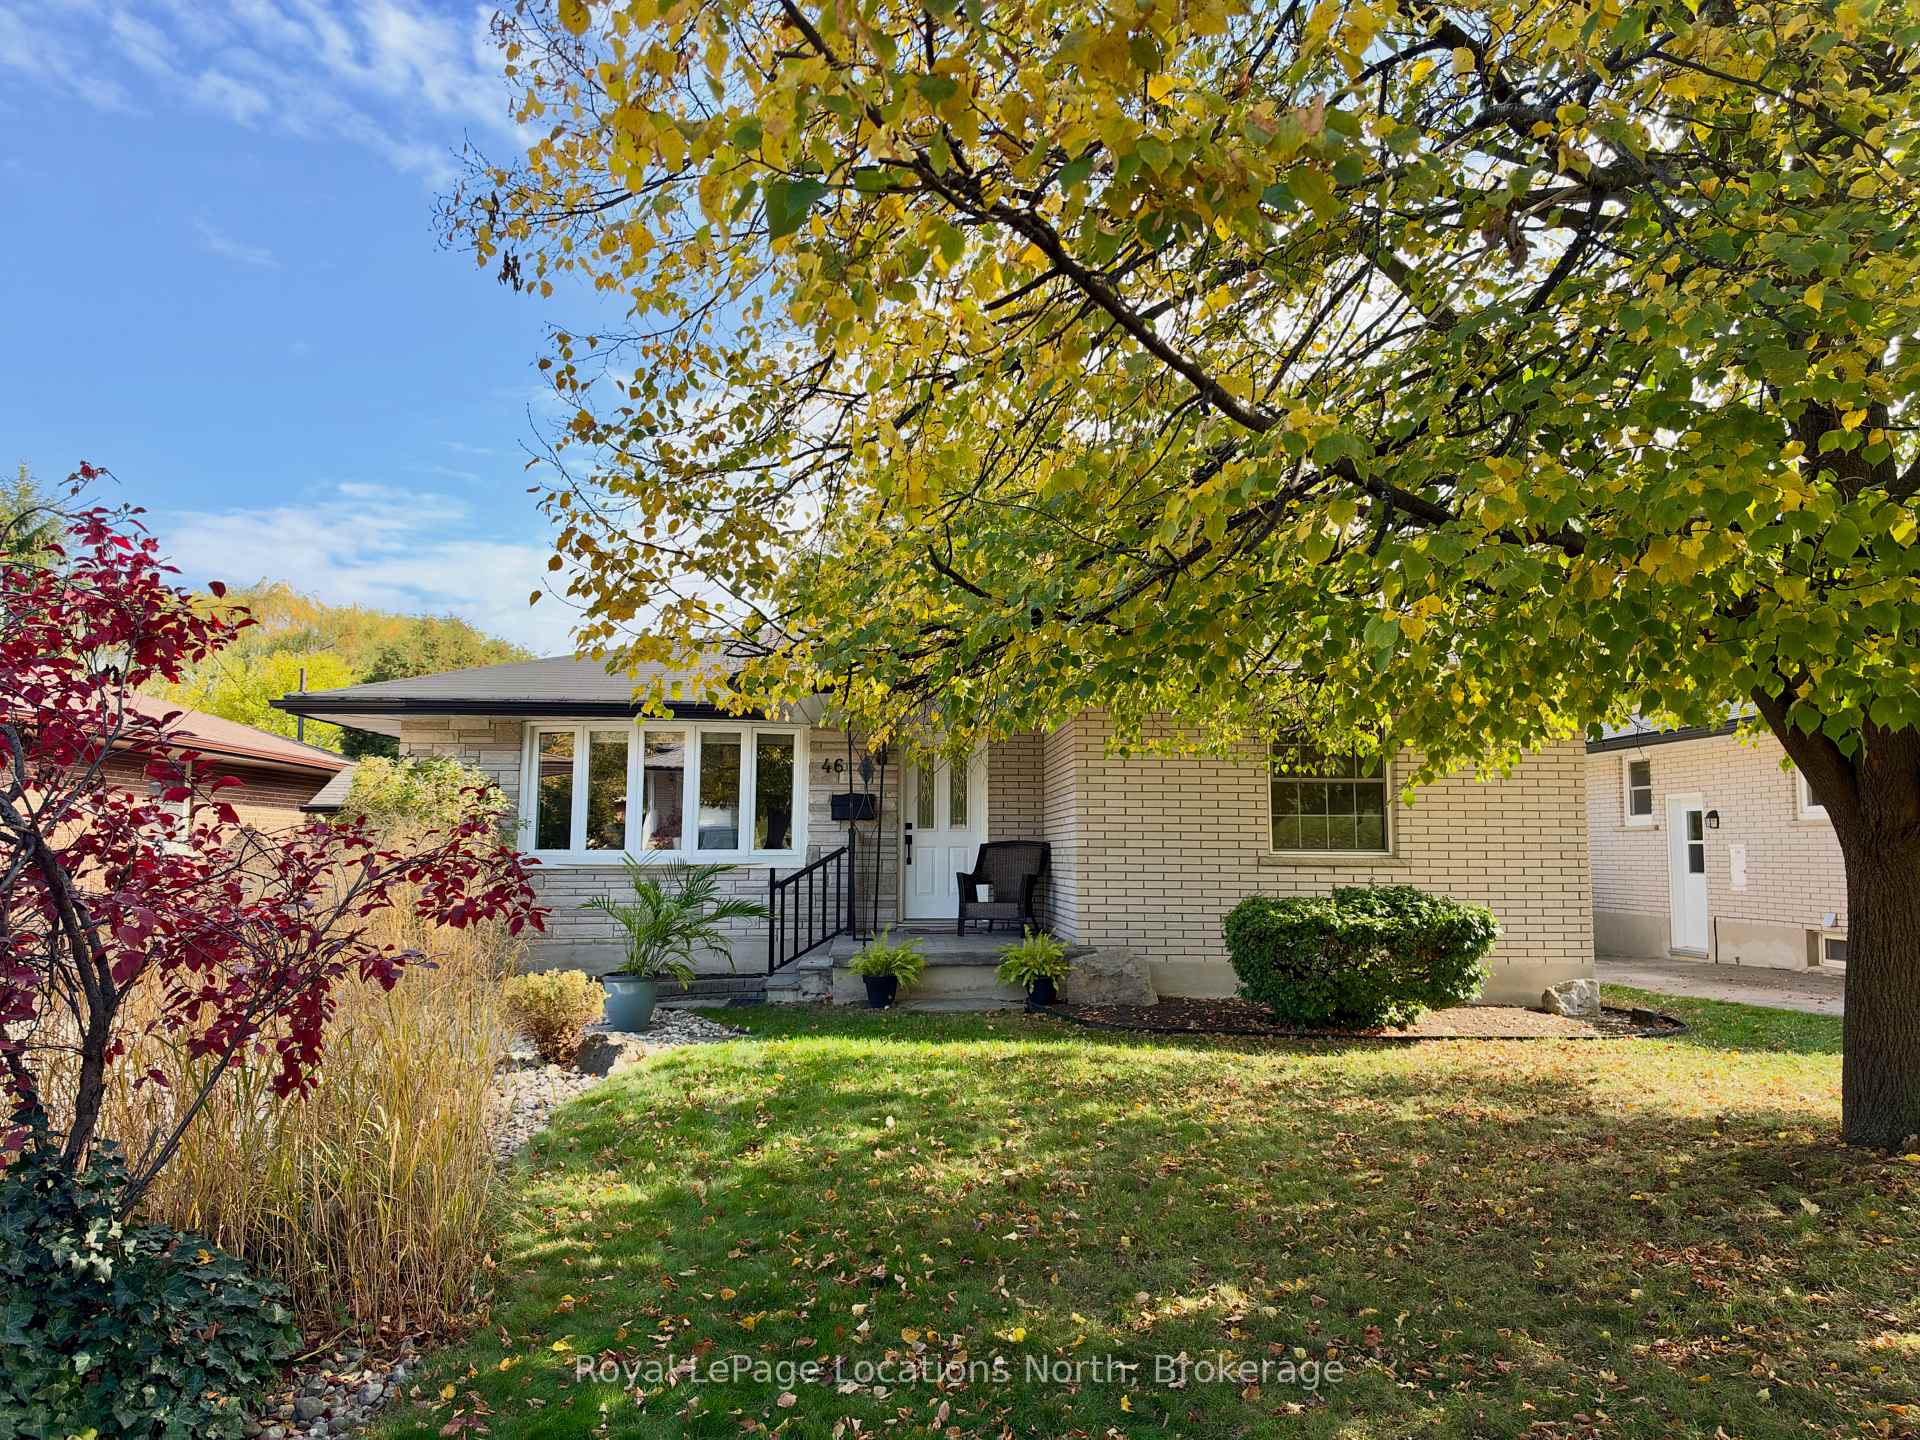
46 Pinedale Drive
46 Pinedale Drive
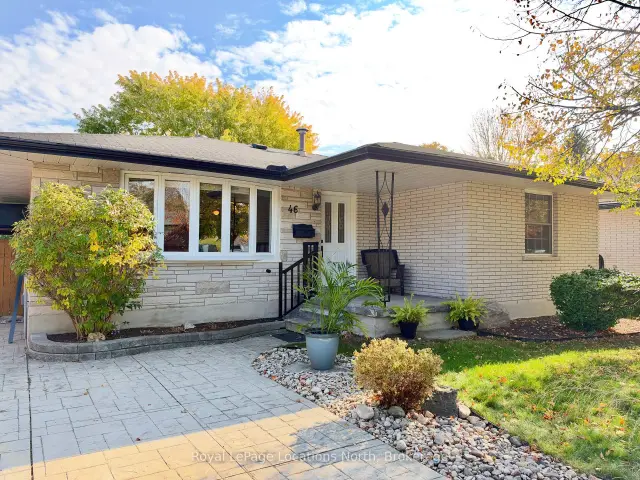
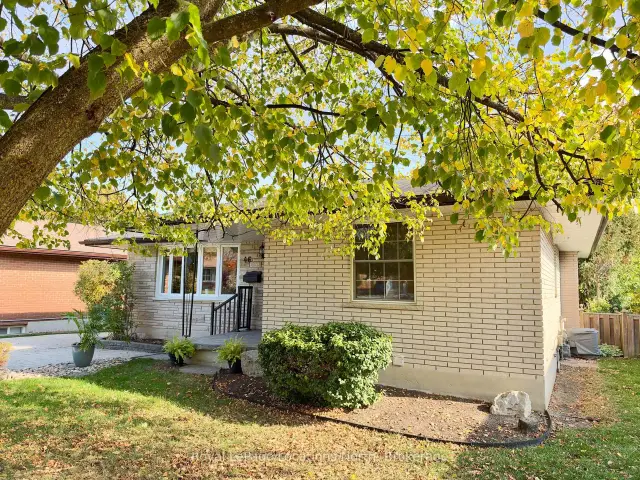
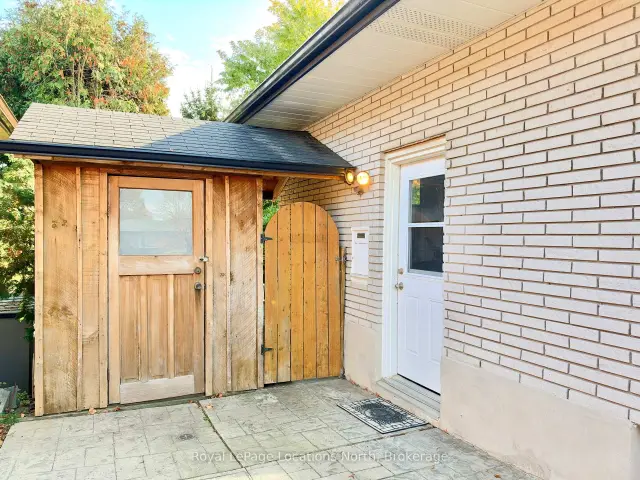
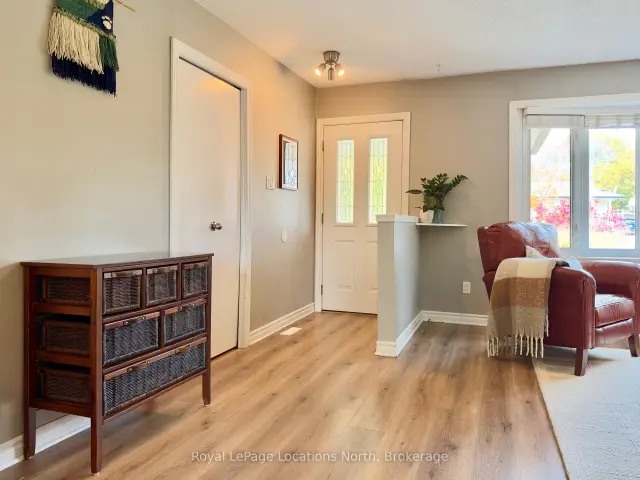 See all 31 photos
Property history
Facts and features
- BasementWalk-out
- Water, sewerMunicipal
- HeatingForced air
- CoolingCentral air
- Fireplace
- Central air
- Pool
The homeDetached, Bungalow, 700–1,100 sq ft
- TypeDetached
- StyleBungalow
- Living space700–1,100 sq ft
- BasementFinished with walk-out
InsideFireplace Yes, Guest accommodations, in-law capability, in-law suite, primary bedroom - main floor, water softener, Rooms above ground 10
- FireplaceYes
- FeaturesGuest accommodations, in-law capability, in-law suite, primary bedroom - main floor, water softener
- Rooms above ground10
- Bedrooms4
- Bathrooms2
- Kitchens1
- Family roomYes
Outside and lotBrick, Asphalt shingle, Poured concrete
- ExteriorBrick
- RoofAsphalt shingle
- FoundationPoured concrete
- PoolAbove ground
- Size52 × 100 ft
Parking3 Parking
- Spaces3 Parking
Heating, water and powerForced air, gas, Central air, Municipal water
- HeatingForced air, gas
- CoolingCentral air
- WaterMunicipal water
- SewerMunicipal sewer
Costs and taxesTaxes $4,246 a year, HST included in the price, Hot water tank
- Taxes, 2026$4,246 a year
- HSTHST included in the price
- Rental itemsHot water tank
Included in the saleWasher & dryer, stove, refrigerator, Microwave & dishwasher
- IncludedWasher & dryer, stove, refrigerator
- Not includedMicrowave & dishwasher
Listing detailsX14146770, Sold, Nov 4, 2026
- MLS® numberX14146770
- StatusSold
- Listed onNov 4, 2026
- Days on market5
- UpdatedNov 9, 2026
- Possession2026-11-30 / Flexible
- Occupied byOwner
- Listing brokerageRoyal LePage Locations North
About this home
46 Pinedale Drive, Kitchener (Laurentian Hills), ON N2E 1J7
Welcome to this beautifully maintained bungalow in the sought-after community of Laurentian Hills, featuring 2,000 sq. ft. of finished living space and a private backyard overlooking a ravine. The bright main level features three bedrooms, a 4-piece bathroom, a spacious living room, a kitchen with a dedicated dining area and walkout to the back deck. The fully finished lower level offers additional living space, complete with a fourth bedroom, a generous recreation room featuring a wood-burning fireplace and walkout to the backyard patio, as well as a combined laundry room and 3-piece bathroom. The versatile layout offers a variety of living arrangements, making it well suited for growing families, multi-generational living, or those exploring income potential. Ideally situated close to everyday amenities, with schools within walking distance, Sunrise Plaza just three minutes away, and convenient access to Highway 8 and the 401.
Ask about this home
A HOMEH agent will answer your questions about this home.
Around this home
Daily convenience, out of 100, from the distances below
Schools nearby
School rating, out of 10.
Helpful calculators
Your HOMEH agent

"Priced 4% over the Hestimate. I would see it this week."