

1017 Ridgeline Drive
1017 Ridgeline Drive
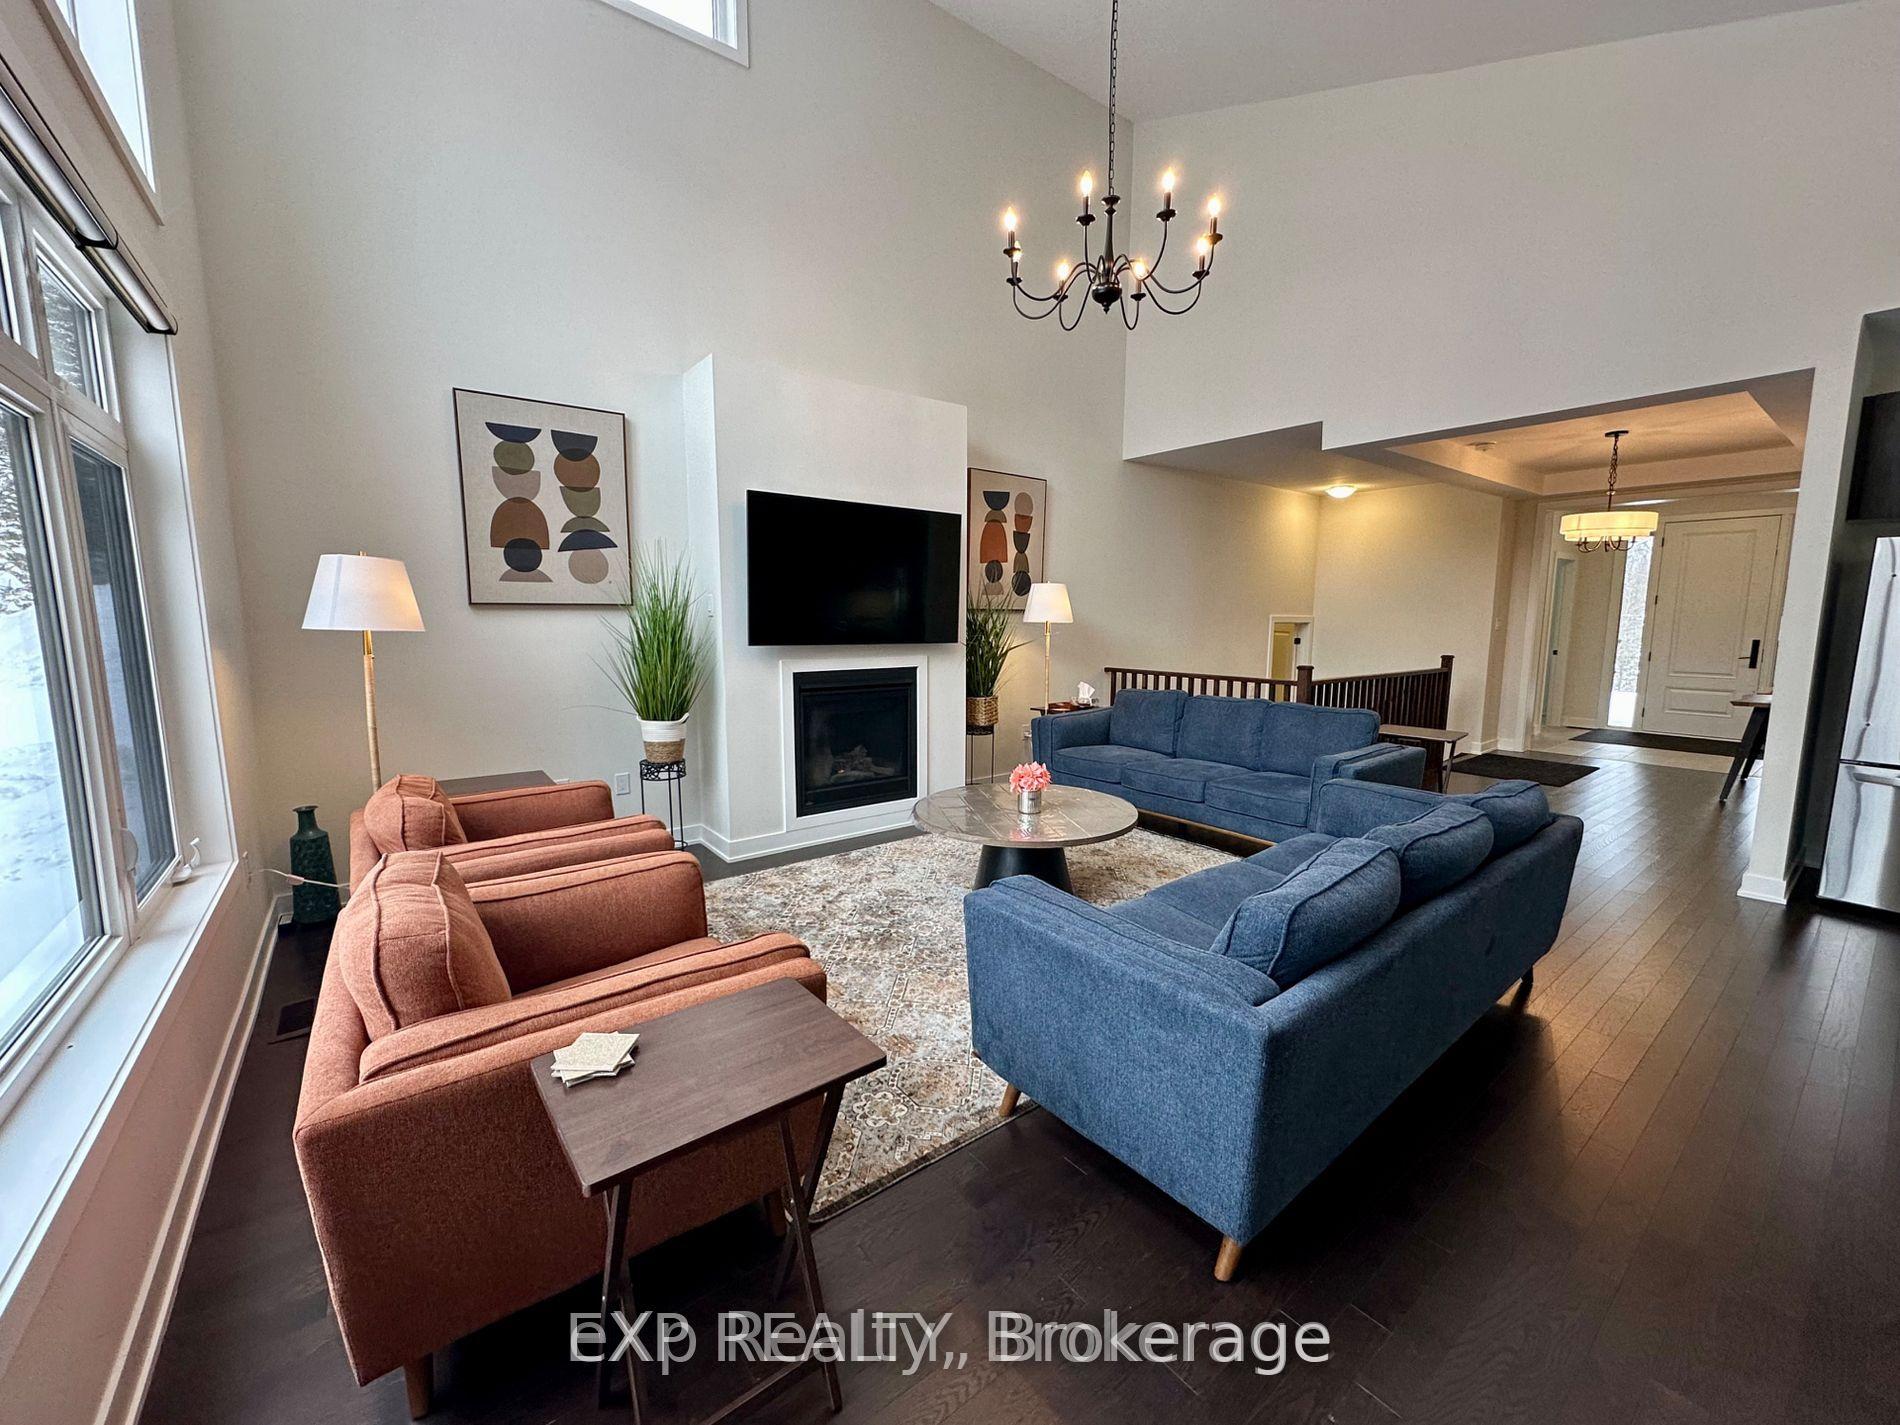 See all 47 photos
Property history
- $1,099,000TerminatedList: 2025-08-18|End: 2025-10-20|63 daysX12351291
Facts and features
- BasementWalk-out
- Age of home0–5 years
- Price per sq ft~$488
- Water, sewerWell, septic
- Fireplace
- Central air
The homeRural Residential, Bungalow, Age 0–5 years
- Type: Rural Residential
- Style: Bungalow
- Age: 0–5 years
- Living space: 2,000–2,500 sq ft
- Basement: Development potential, walk-out
- View: Trees/woods
- Waterfront: None
InsideFireplace Yes, propane, Main level, Air exchanger, erv/hrv, generator - full, in-law capability, on demand water heater, primary bedroom - main floor, propane tank, rough-in bath, storage, upgraded insulation, ventilation system, water softener, auto garage door remote
- Fireplace: Yes, propane
- Laundry: Main level
- Features: Air exchanger, erv/hrv, generator - full, in-law capability, on demand water heater, primary bedroom - main floor, propane tank, rough-in bath, storage, upgraded insulation, ventilation system, water softener, auto garage door remote
- Security: Smoke detector, carbon monoxide detectors
- Rooms above ground: 5
- Bedrooms: 3
- Bathrooms: 4
- Kitchens: 1
Outside and lotStone, vinyl siding, Asphalt shingle, Concrete block
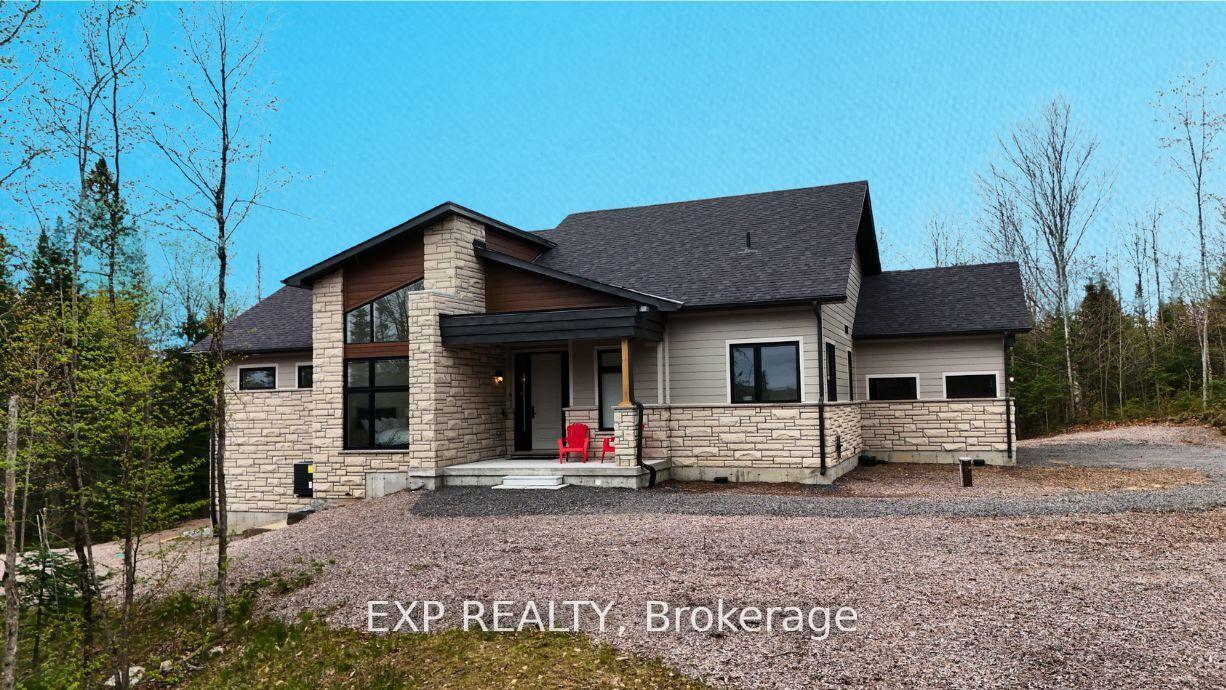
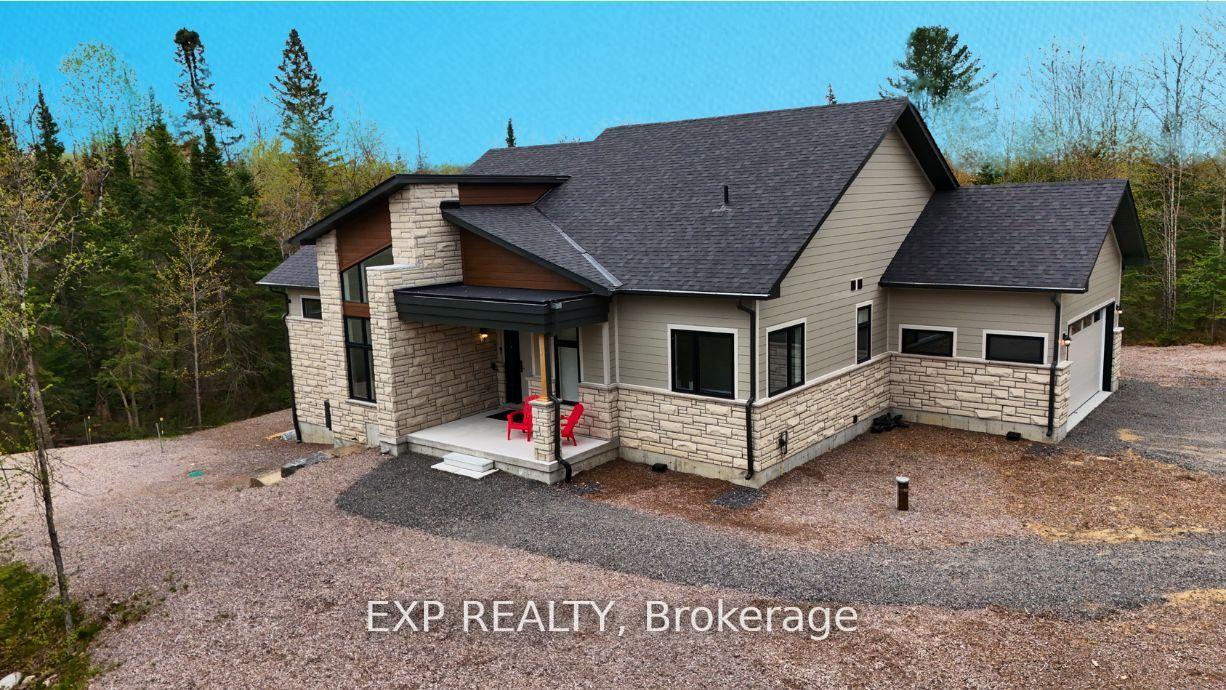
- Exterior: Stone, vinyl siding
- Roof: Asphalt shingle
- Foundation: Concrete block
- Size: 442 × 100 ft
- Shape: Irregular
- Zoning: RU
Parking2 Garage, Attached
- Spaces: 2 Garage
- Garage: Attached
Heating, water and powerForced air, propane, Central air, Well
- Heating: Forced air, propane
- Cooling: Central air
- Water: Well
- Sewer: Septic
- Natural gas: No
- Hydro: Yes
- Cable: Available
- Telephone: Available
Costs and taxesTaxes $3,389 a year, HST No HST, Tankless water heater, propane tank, water softener
- Taxes, 2024: $3,389 a year
- HST: No HST
- Rental items: Tankless water heater, propane tank, water softener
Included in the saleAll elfs and window coverings
- Included: All elfs and window coverings
NearbyBeach, greenbelt/conservation, lake access, park, wooded/treed, lake/pond
- Close to: Beach, greenbelt/conservation, lake access, park, wooded/treed, lake/pond
Listing detailsX12351291, Terminated, Aug 18, 2025
- MLS® number: X12351291
- Status: Terminated
- Listed on: Aug 18, 2025
- Days on market: 63
- Updated: Oct 20, 2025
- Possession: Immediate
- Occupied by: Vacant
- Listing brokerage: eXp Realty
About this home
1017 Ridgeline Drive, Lake of Bays (Franklin), ON P1J 2J6
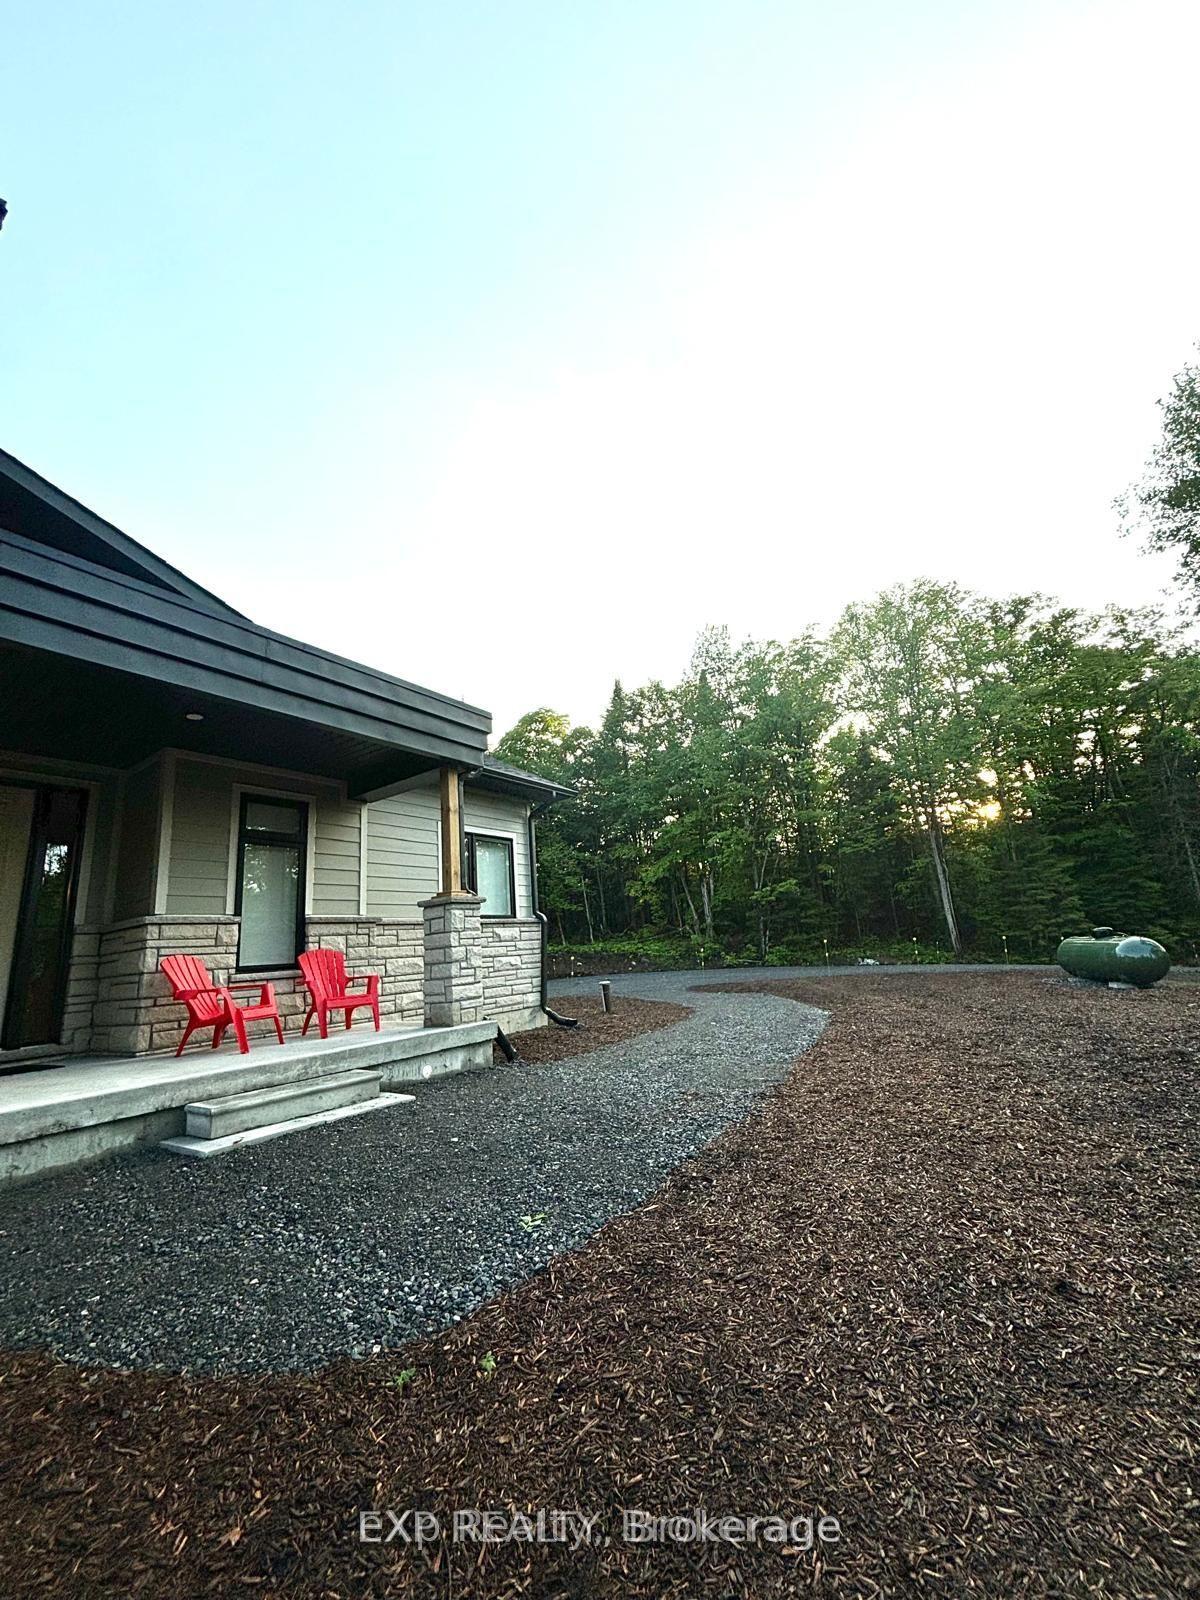
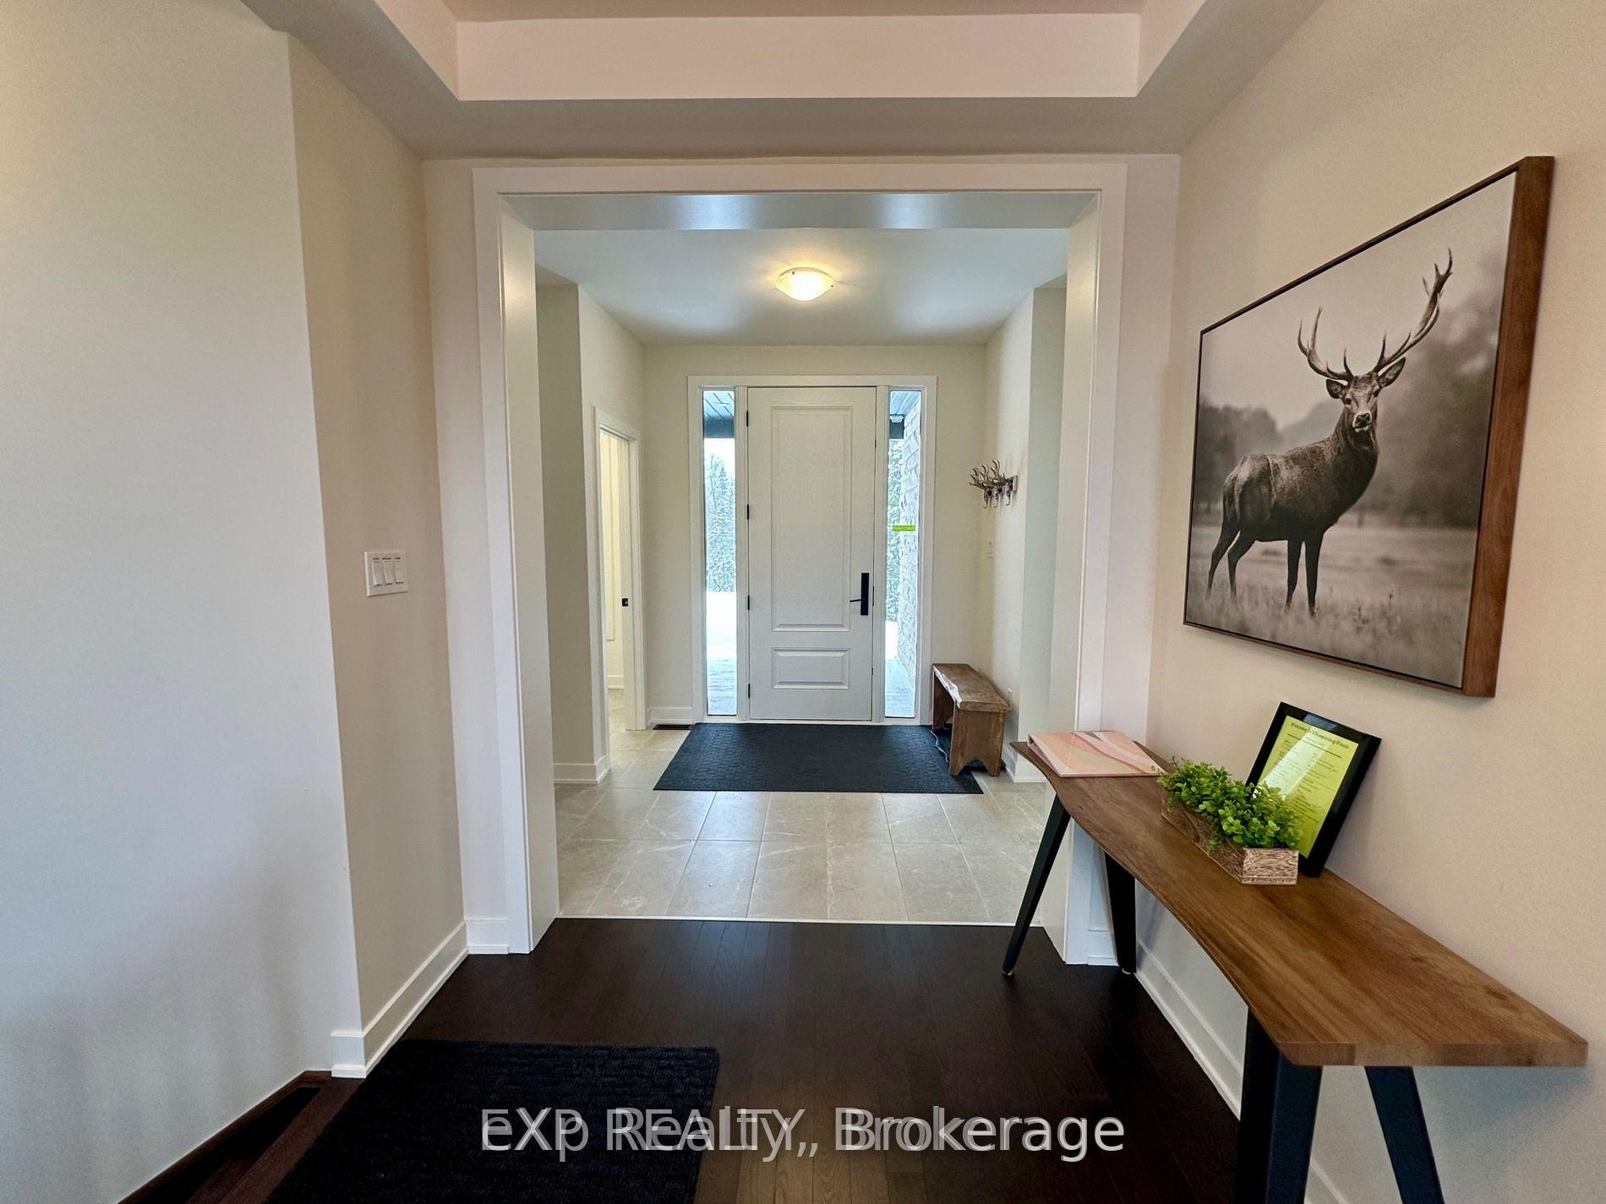
Nestled in the heart of Muskoka's breathtaking new Northern Lights Subdivision, this custom-built 2023 bungalow-style estate home by Signature Communities perfectly blends modern elegance with natural charm. Set on a private, treed 1.7-acre lot, this home offers 3 bedrooms, 3.5 baths (3 ensuites), and 2,538 sq ft of finished living space, with a walk-out basement ready for your finishing touch, complete with a bathroom rough-in. Inside, you'll find vaulted ceilings in the great room, an open-concept spacious design, chef's kitchen, mudroom to attached double-car garage, main floor laundry, and upgraded finishes throughout, including a stunning Muskoka room and an expansive deck overlooking unspoiled nature. Automated blinds installed throughout the home add convenience, while a whole-home generator and tankless water system ensure year-round comfort and reliability. This home is part of a 1,300-acre master-planned community, offering a lifestyle like no other. Enjoy private trails, Echo Lake access, and the soon-to-be-built SigNature Clubhouse featuring an infinity-edge pool, firepit, BBQ areas, and communal gathering spaces. Explore four-season activities like hiking, cycling, canoeing, snowshoeing, and more. Your backyard isn't just a view, its a 900-acre nature preserve with towering trees, serene trails, and abundant wildlife. At night, experience the awe-inspiring Northern Lights phenomenon, thanks to the community's connection to Muskoka's famed dark skies. This exclusive enclave draws architectural inspiration from resort towns like Whistler and Banff, showcasing natural stone, wood, and glass elements that harmonize with the landscape. Modern touches include a clean, asymmetric roofline that adds sophistication without detracting from the rugged surroundings. Only 10 mins to the Town of Huntsville and 5 mins to the Dwight beach and boat launch. Discover a once-in-a-lifetime opportunity to embrace the best of Muskoka living.
Ask about this home
A HOMEH agent will answer your questions about this home.
Around this home
Helpful calculators
Your HOMEH agent

"Priced 13% over the Hestimate. I would see it this week."