

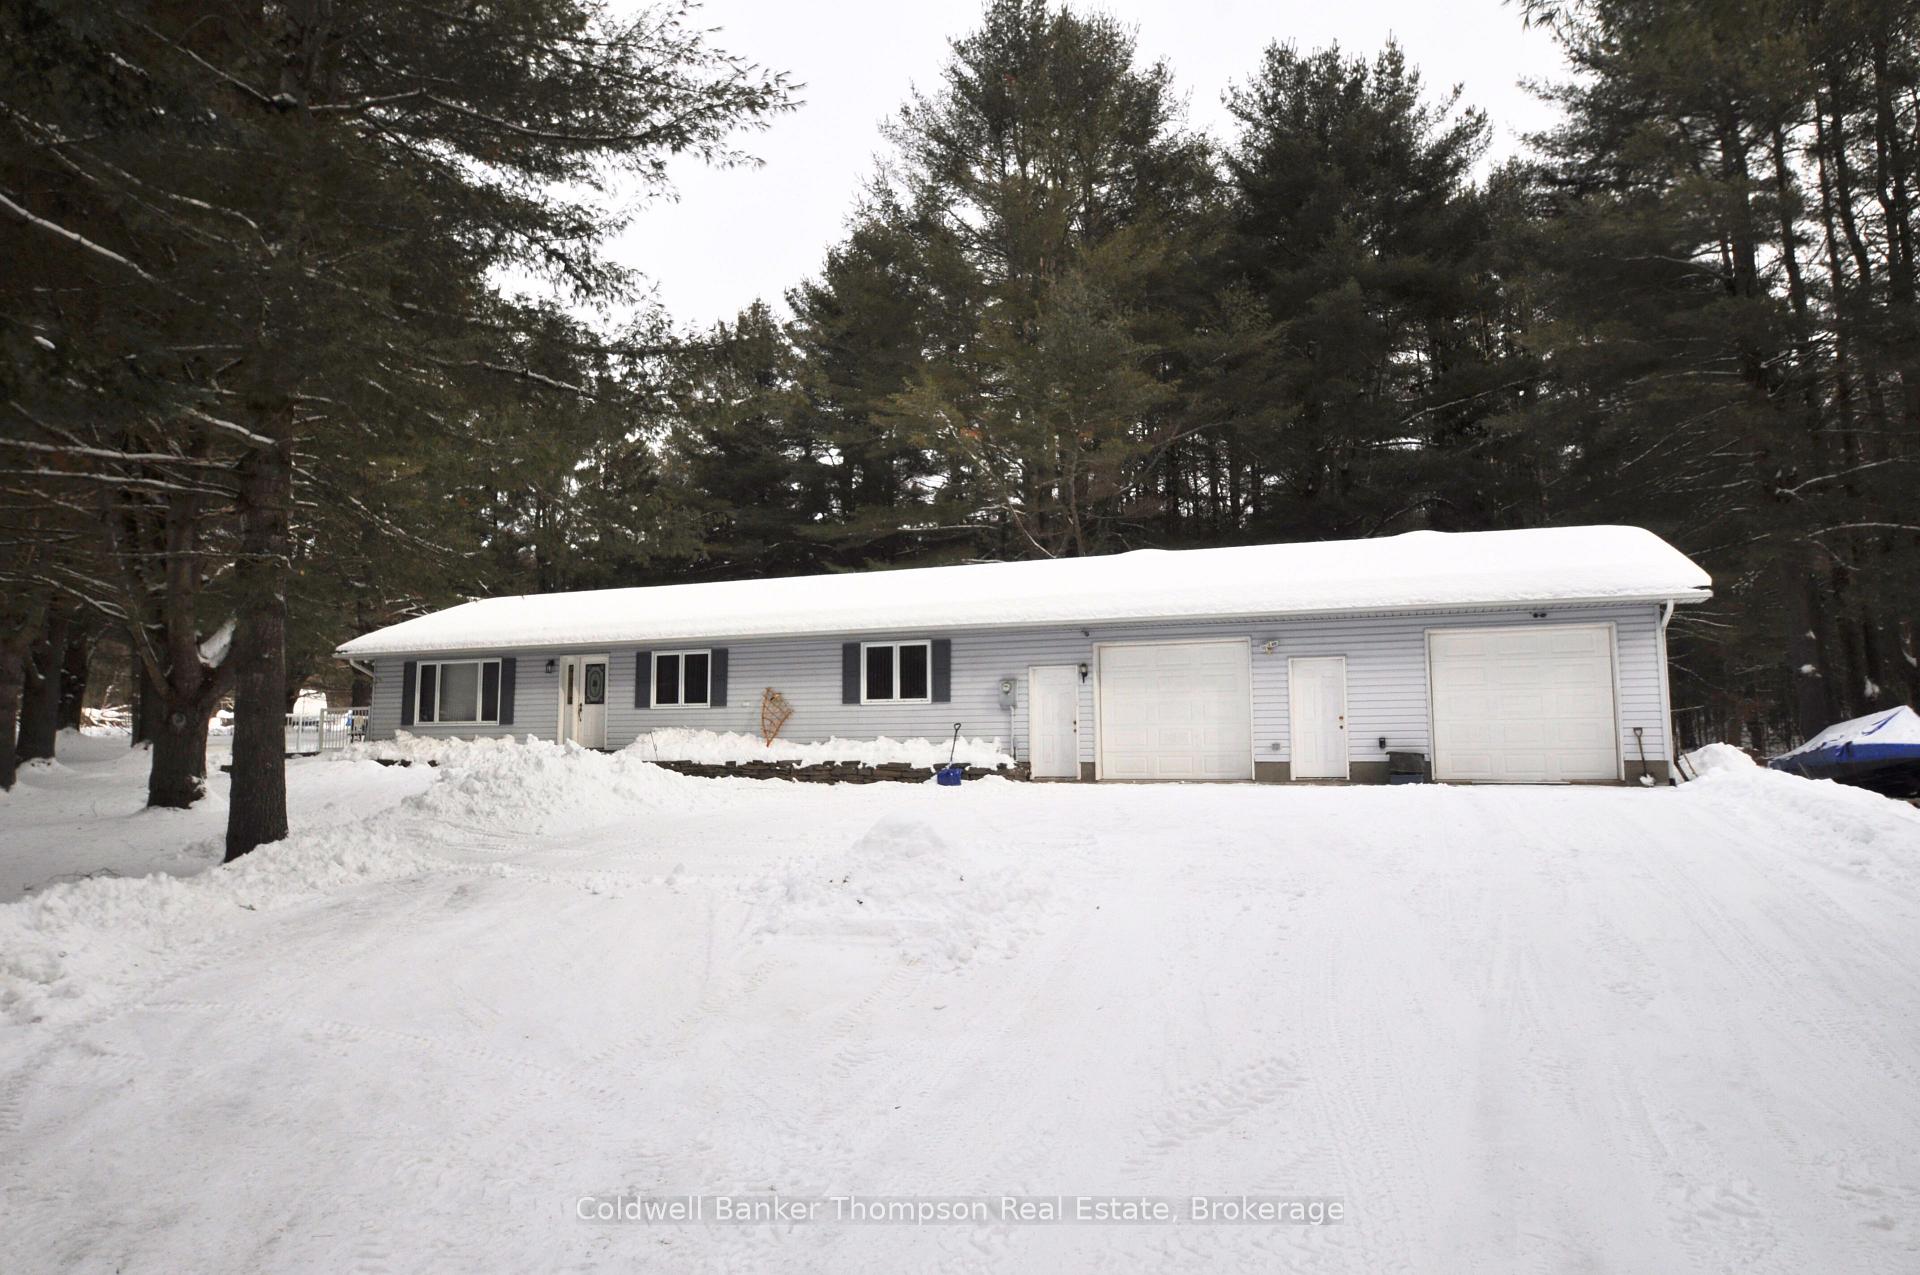
1033 Old Highway Road
1033 Old Highway Road
 See all 36 photos
Property history
Facts and features
- BasementNone
- Lot size350 × 600 ft
- Lease term12 months
- FurnishedFurnished
The homeDetached, Bungalow, Age 16–30 years
- Type: Detached
- Style: Bungalow
- Age: 16–30 years
- Living space: 1,100–1,500 sq ft
- Basement: None
- View: Forest, trees/woods
- Special designation: Accessibility
InsideCarpet free, Inside, in-suite laundry, main level, Generator - full, primary bedroom - main floor, water heater, wheelchair access, carpet free
- Flooring: Carpet free
- Laundry: Inside, in-suite laundry, main level
- Features: Generator - full, primary bedroom - main floor, water heater, wheelchair access, carpet free
- Elevator: Yes
- Rooms above ground: 6
- Bedrooms: 2
- Bathrooms: 1
- Kitchens: 1
Outside and lotAluminum siding, Asphalt shingle, Slab
- Exterior: Aluminum siding
- Roof: Asphalt shingle
- Foundation: Slab
- Features: Deck, landscaped, privacy, year round living
- Accessibility: Bath grab bars, exterior lift, hard/low nap floors, level within dwelling, open floor plan, ramped entrance, wheelchair access, parking, ramps
- Size: 350 × 600 ft
- Shape: Irregular
Parking3 Parking, Attached, Front yard parking, private
- Spaces: 3 Parking
- Garage: Attached
- Driveway: Front yard parking, private
Heating, water and powerRadiant, propane, Other, Well
- Heating: Radiant, propane
- Cooling: Other
- Water: Well
- Sewer: Septic
- Natural gas: No
- Hydro: Yes
- Cable: Available
- Telephone: Available
Rent and termsRent $3,000 a month, Entire property, Furnished
- Rent: $3,000 a month
- Space for rent: Entire property
- Furnished: Furnished
- Lease: 12 months
- Paid: Monthly
- Rent includes: Grounds maintenance, parking, snow removal
- Deposit: Required
- Credit check: Required
- Rental application: Required
- References: Required
IncludedProperty can be furnished or unfurnished based on successful tenants needs., 1 side/portion of double garage ( separated by locked man door )
- Included: Property can be furnished or unfurnished based on successful tenants needs.
- Not included: 1 side/portion of double garage ( separated by locked man door )
Listing detailsX12727380, Rented, Jan 19, 2026
- MLS® number: X12727380
- Status: Rented
- Listed on: Jan 19, 2026
- Days on market: 87
- Updated: Apr 16, 2026
- Possession: 2026-02-01 / Flexible
- Occupied by: Vacant
- Listing brokerage: Coldwell Banker Thompson Real Estate
About this home
1033 Old Highway Road, Lake of Bays (Franklin), ON P0A 1H0
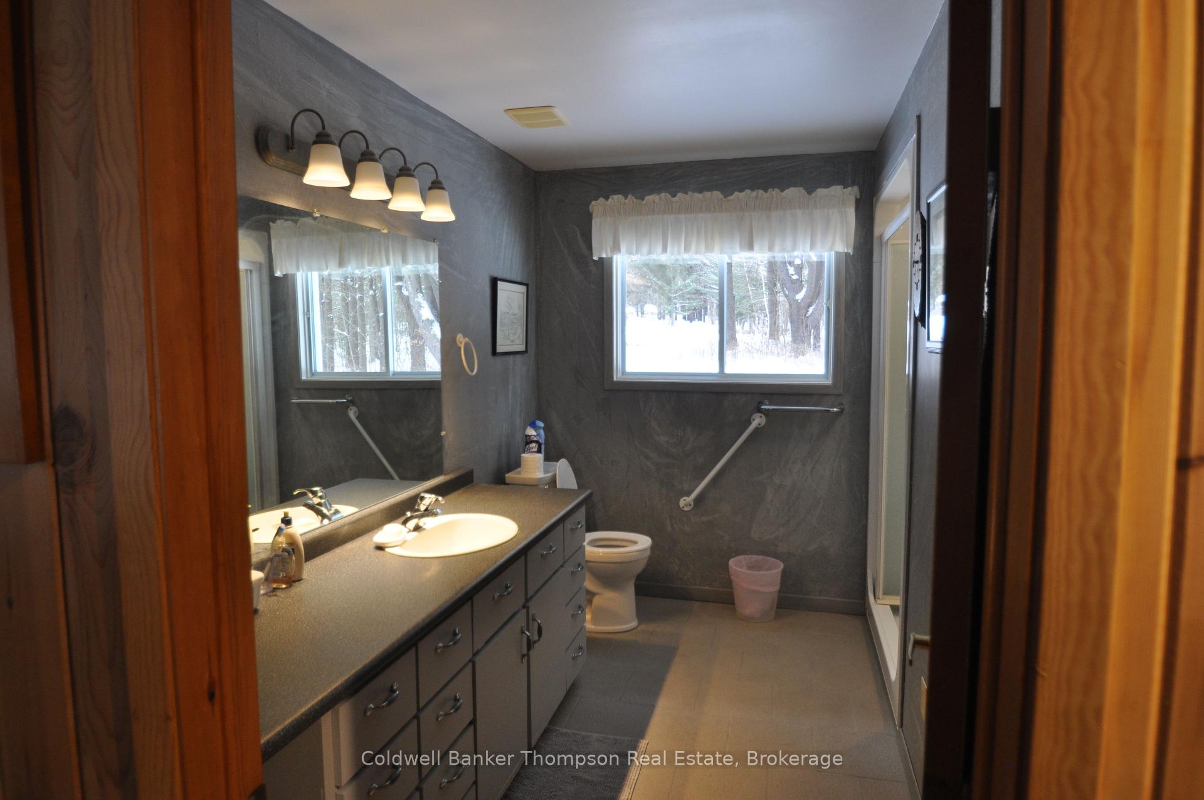
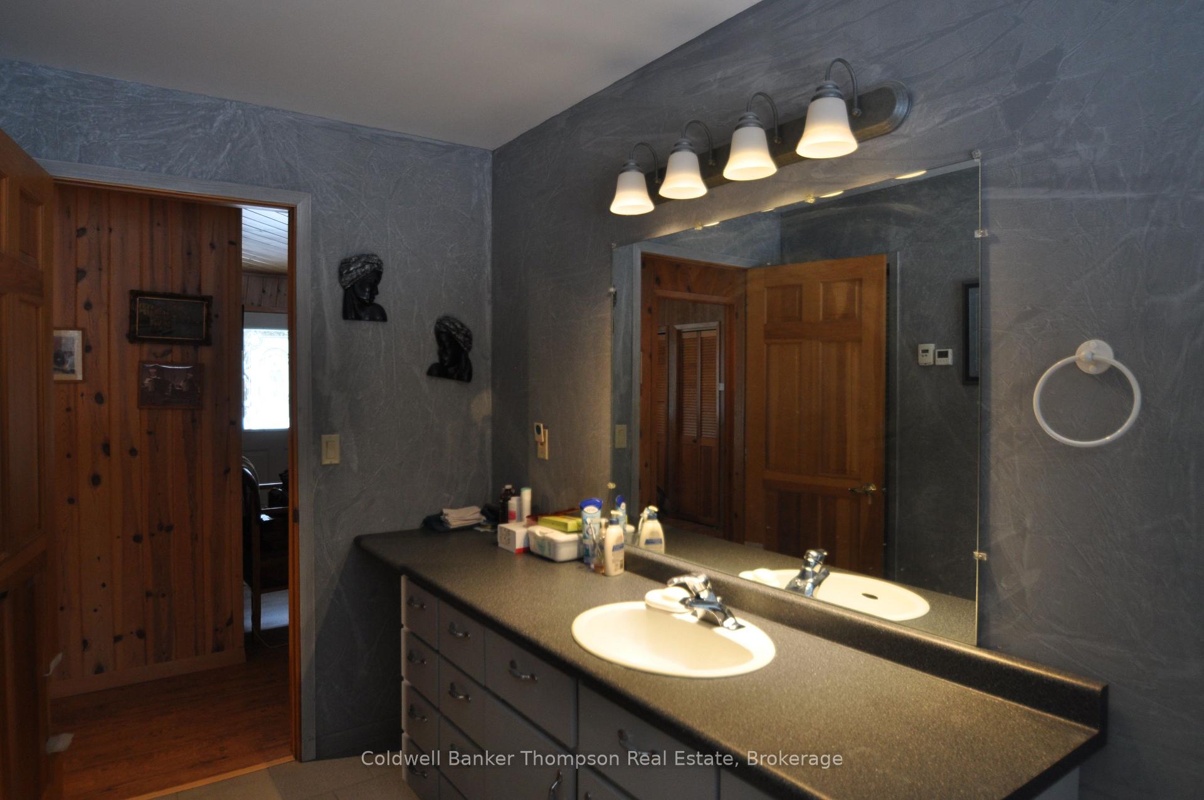
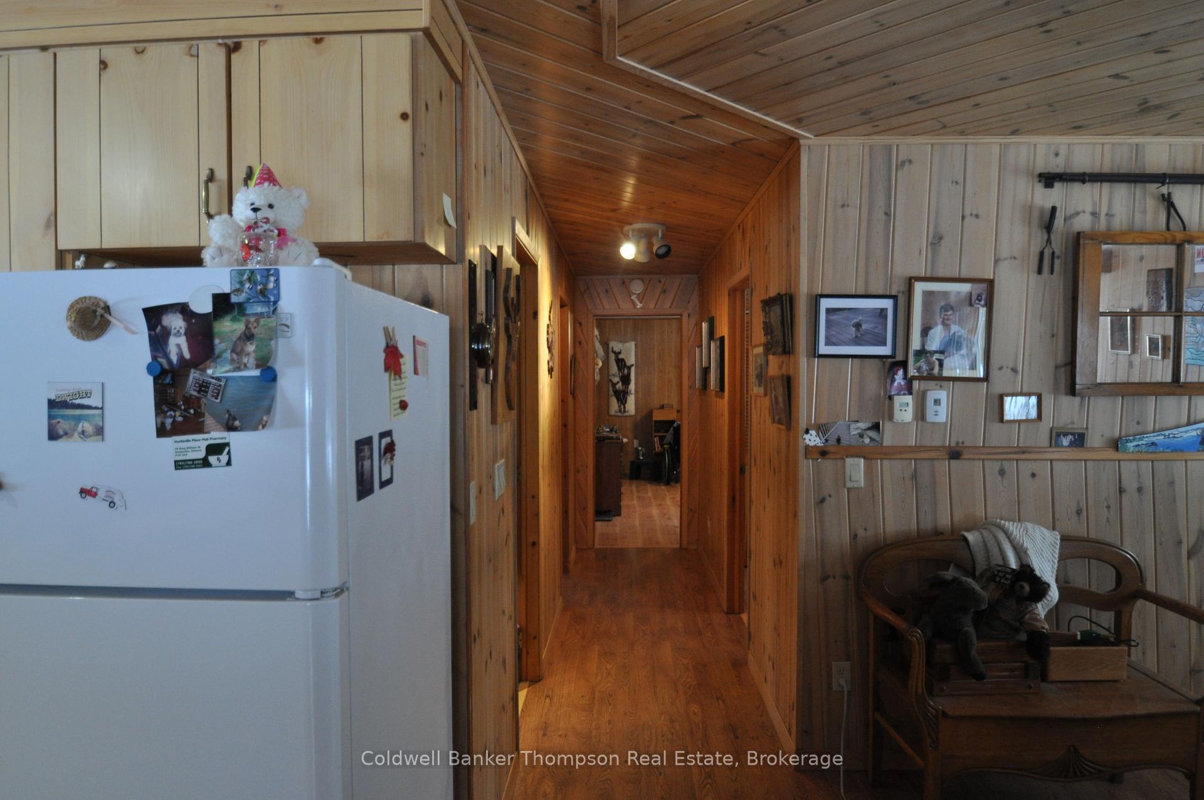
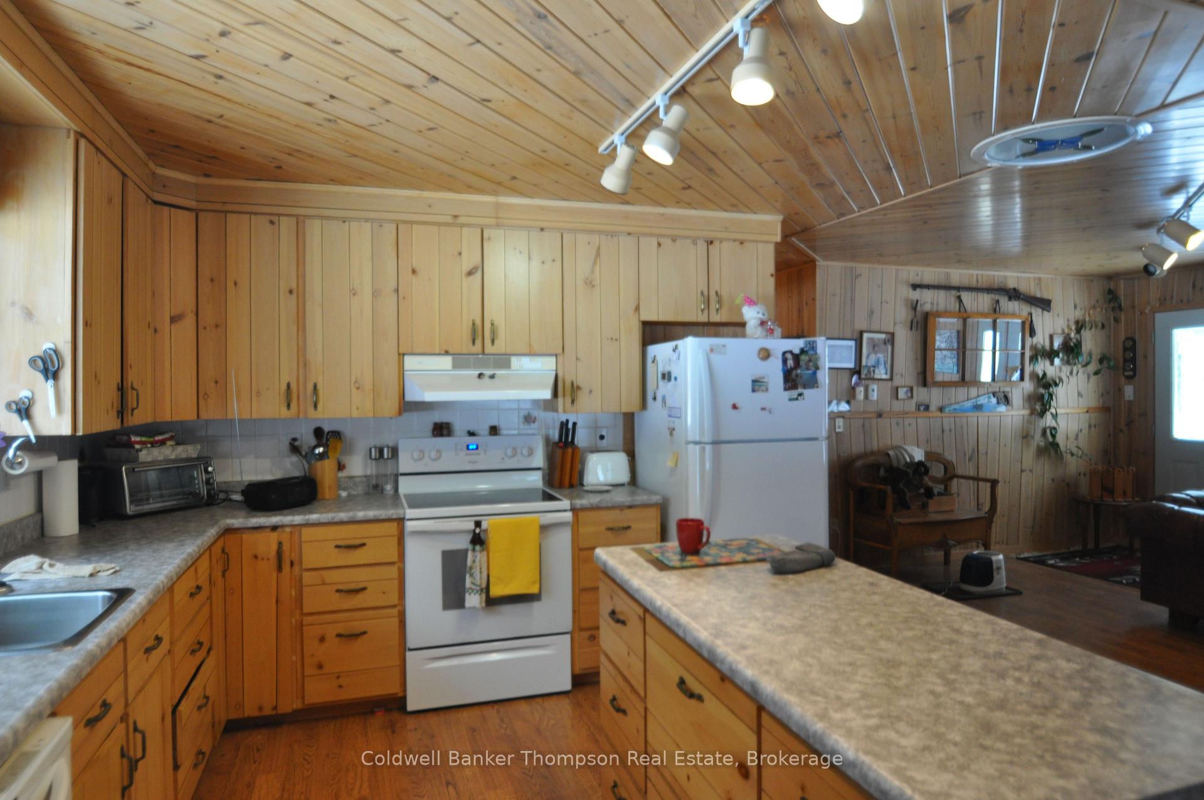
For Lease: - full accessible home on 4 acres. Welcome to this 2 bedroom, 1 bath home located just east of Huntsville off highway 60. A spacious and warm home for lease conveniently located midway between Huntsville and Dwight, allowing you access to the best of both worlds including Algonquin park, Dwight, grocery stores and the downtown shops of Huntsville. A wide driveway with access to an attached 1/2 of a 2 car garage. The owner/landlord will be using the other half of the garage. This lease is suited for a couple and especially convenient for seniors or those needing accessibility features, including a inside ramp, and accessible shower. The property is set on 4 spacious acres! Inside, the main floor features a bright, open living area, with an open kitchen with eat-in area. The bright windows flood the space with light, and views of the private outdoors. A convenient and very spacious side deck is just off the kitchen for ease and enjoyment! There are two spacious bedrooms, including large closets in each. The 3 piece bathroom is located in the hall leading to the bedrooms. The entry way off the garage has more storage plus full laundry and built in desk area. This location is ideal for those looking for some privacy and yet still accessible to the draw of the area and its conveniences. This property can either come furnished or unfurnished.
Ask about this home
A HOMEH agent will answer your questions about this home.
Around this home
Helpful calculators
Your HOMEH agent

"I would see it this week."