

2171 Muskoka 117 Road
2171 Muskoka 117 Road
 See all 34 photos
Property history
Facts and features
- BasementWalk-out
- Water, sewerWell, septic
- Lot shapeRectangular
- HeatingForced air
- Fireplace
- Central air
The homeDetached, 1 1/2 storey, 3,000–3,500 sq ft
- Type: Detached
- Style: 1 1/2 storey
- Living space: 3,000–3,500 sq ft
- Basement: Partial basement, walk-out
- Waterfront: None
InsideFireplace Yes, propane, wood, family room, living room, Main level, Generator - partial, water heater owned, water treatment
- Fireplace: Yes, propane, wood, family room, living room
- Laundry: Main level
- Features: Generator - partial, water heater owned, water treatment
- Rooms above ground: 18
- Bedrooms: 4
- Bathrooms: 4
- Kitchens: 1
- Family room: Yes
Outside and lotWood, Metal, Concrete block
- Exterior: Wood
- Roof: Metal
- Foundation: Concrete block
- Size: 96.82 × 96.82 ft
- Shape: Rectangular
- Zoning: RC
Parking6 Garage, Attached
- Spaces: 6 Garage
- Garage: Attached
Heating, water and powerForced air, propane, Central air, Well
- Heating: Forced air, propane
- Cooling: Central air
- Water: Well
- Sewer: Septic
- Natural gas: No
- Hydro: Yes
- Cable: No
- Telephone: Yes
Costs and taxesTaxes $3,052 a year, HST included in the price, Propane tank.
- Taxes, 2025: $3,052 a year
- HST: HST included in the price
- Rental items: Propane tank.
- Under contract: Propane tank
Included in the saleAll light fixtures & window coverings, fridge, stove, dishwasher, 2nd fridge in sunroom, washer, dryer, all left over firewood. all left over materials in workshop, air compressor., Personal items. shop tools.
- Included: All light fixtures & window coverings, fridge, stove, dishwasher, 2nd fridge in sunroom, washer, dryer, all left over firewood. all left over materials in workshop, air compressor.
- Not included: Personal items. shop tools.
Listing detailsX12265195, Sold, Jul 4, 2025
- MLS® number: X12265195
- Status: Sold
- Listed on: Jul 4, 2025
- Days on market: 3
- Updated: Jul 7, 2025
- Possession: 2025-08-29 / Flexible
- Occupied by: Owner
- Listing brokerage: Royal LePage Lakes Of Muskoka Realty
About this home
2171 Muskoka 117 Road, Lake of Bays (Mclean), ON P0B 1A0
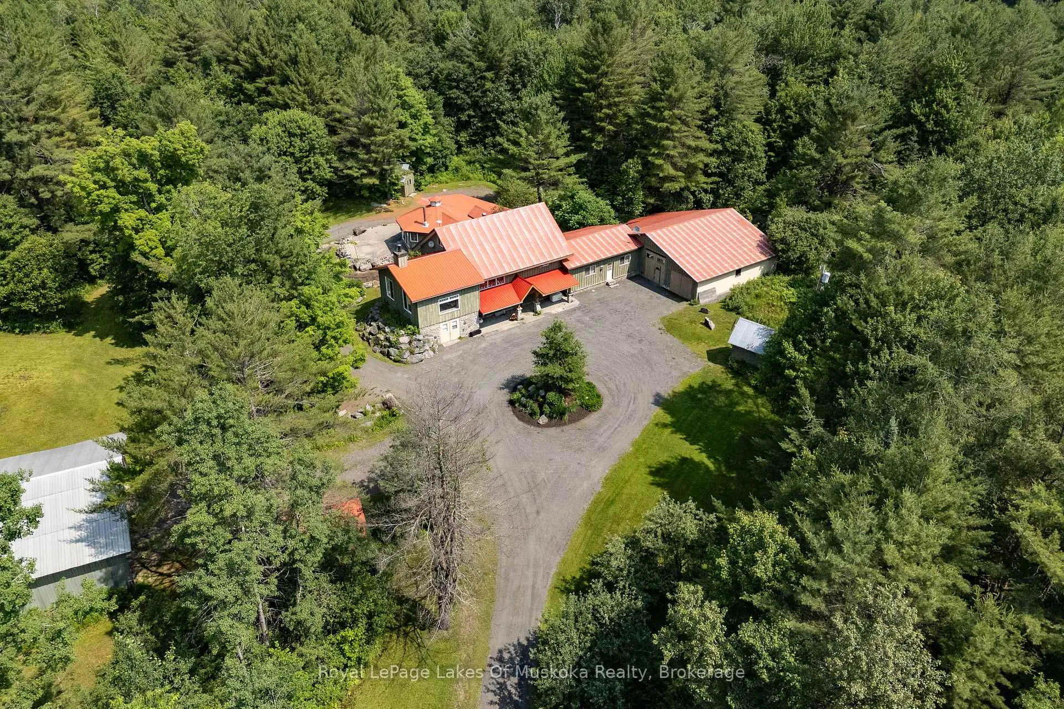
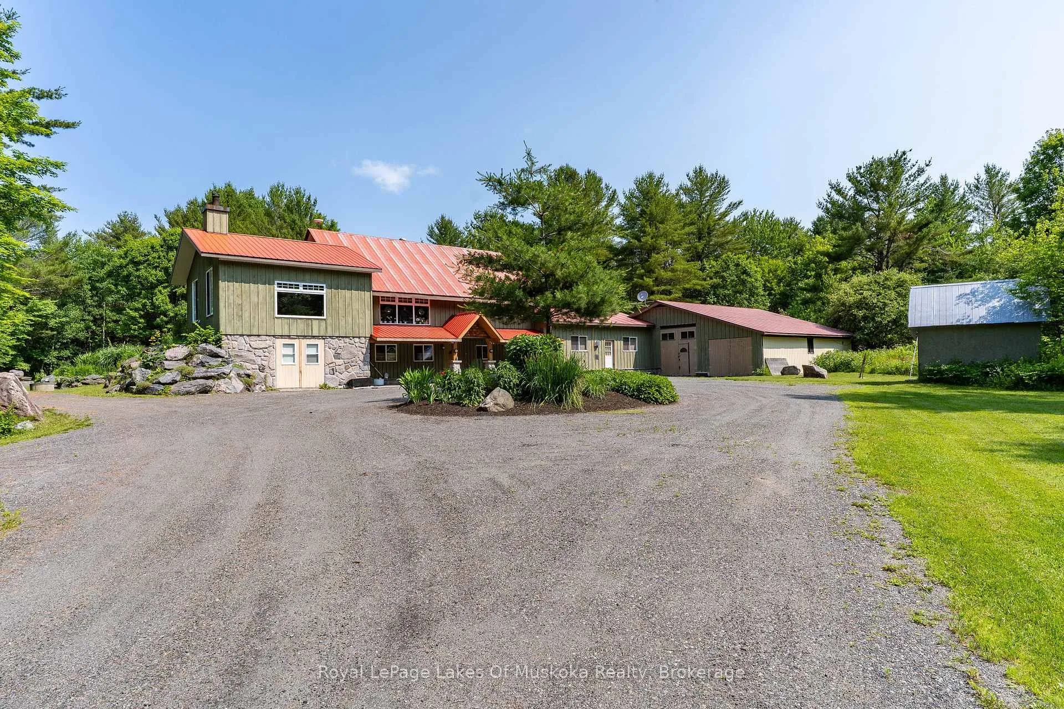
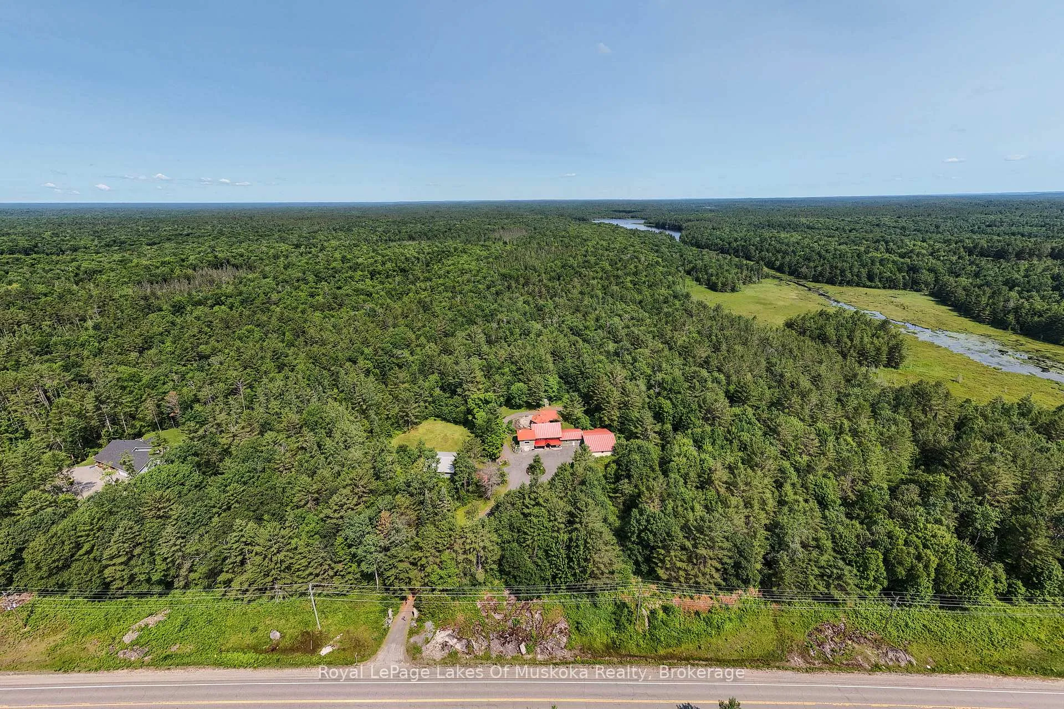
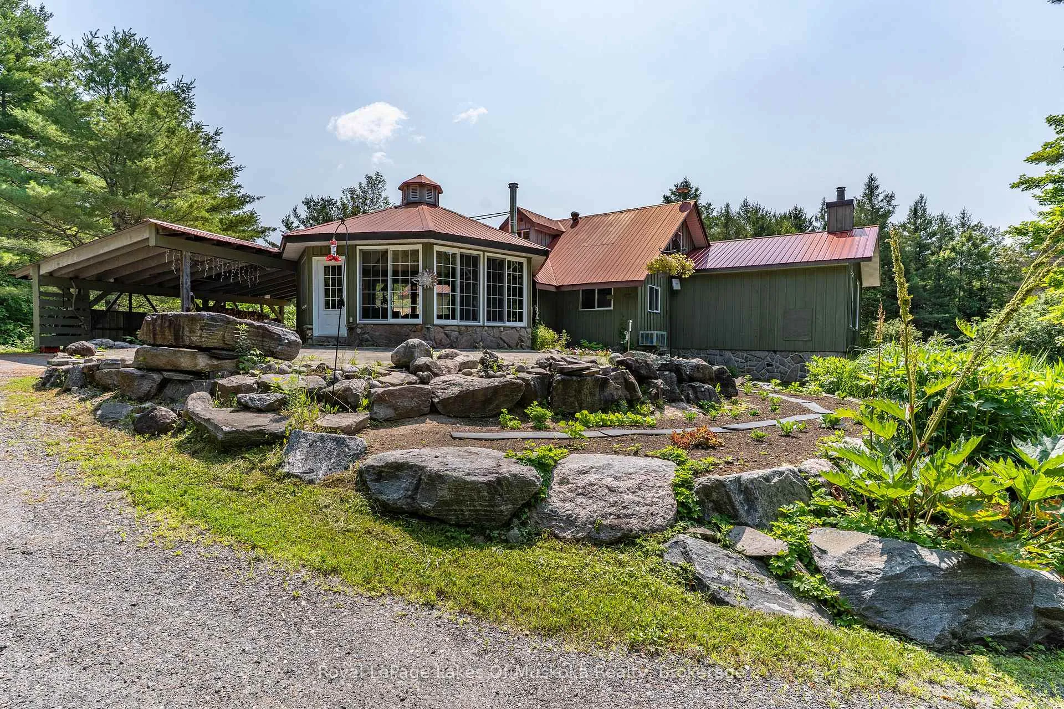
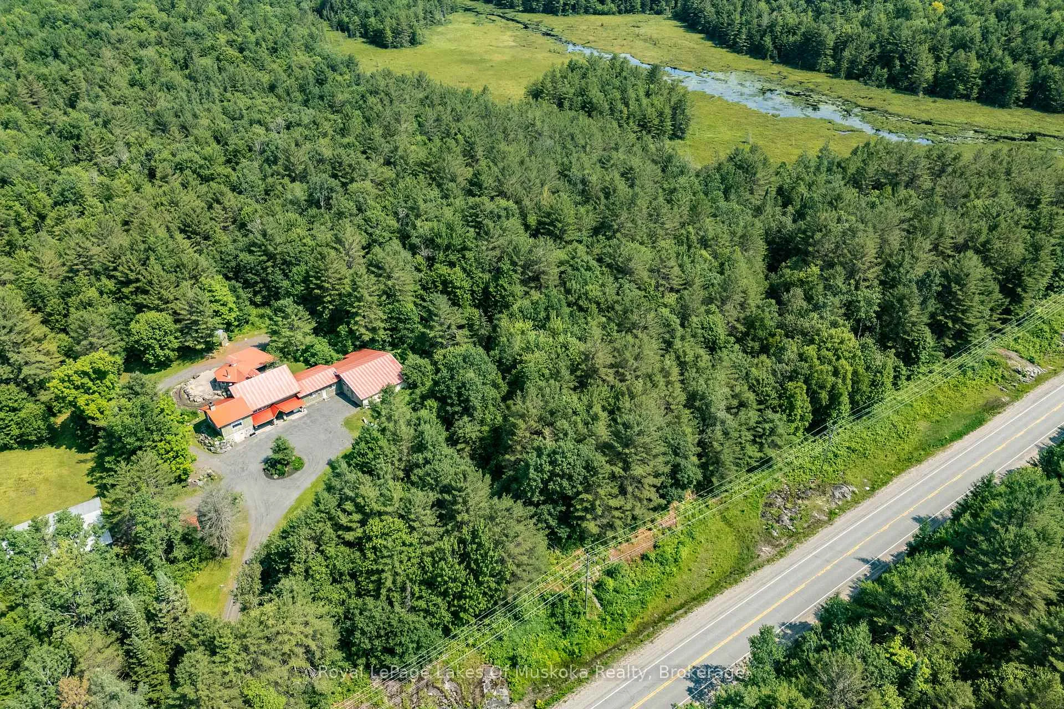
One of a kind custom built country home nestled on 96 acres of wonderful Muskoka nature conveniently located between Baysville & Bracebridge! Offering over 3,000 sq ft of finished living space this unique custom home offers loads of space & character throughout. Features include; a large living room w/lots of windows, pine floors, cathedral ceilings & custom granite 0 clearance wood fireplace, large kitchen with granite counter tops combined with a formal dining area, charming 7 sided family room w/custom 0 clearance wood fireplace, pine plank flooring & loads of windows overlooking nature. 2pc bath & main floor bedroom w/3pc en-suite bath. The 2nd floor offer 2 bedrooms + a 2pc bathroom. Lower level includes a huge primary bedroom w/3pc en-suite bath, 2 den/offices w/pine flooring, 2 large storage rooms & a utility room. 1,780 sq ft insulated workshop w/high ceilings & concrete floor, Forced air propane heating, central air conditioning, back up generator, large storage shed, custom landscaping, gardens & much more! Loads of potential throughout with this one of a kind home! Property zoning permits some business uses.
Ask about this home
A HOMEH agent will answer your questions about this home.
Around this home
Helpful calculators
Your HOMEH agent

"I would see it this week."