

1104 Hammond Road
1104 Hammond Road
 See all 27 photos
Property history
Facts and features
- BasementCrawl space
- Water, sewerSeptic
- Lot shapeIrregular
- HeatingBaseboard
- Fireplace
- Waterfront
The homeDetached, 2-storey, 700–1,100 sq ft
- Type: Detached
- Style: 2-storey
- Living space: 700–1,100 sq ft
- Basement: Crawl space
- View: Lake, trees/woods, water
- Waterfront: Direct
InsideFireplace Yes, living room, wood, Vinyl, Broadloom, Main level
- Fireplace: Yes, living room, wood
- Flooring: Vinyl, Broadloom
- Laundry: Main level
- Features: Other, propane tank, water heater
- Rooms above ground: 7
- Bedrooms: 3
- Bathrooms: 2
- Kitchens: 1
Outside and lotVinyl siding, Metal, Unknown
- Exterior: Vinyl siding
- Roof: Metal
- Foundation: Unknown
- Features: Deck, privacy
- Other structures: Garden shed, shed
- Size: 105 × 200 ft
- Shape: Irregular
Parking7 Parking, Private double
- Spaces: 7 Parking
- Driveway: Private double
Heating, water and powerBaseboard, propane, Other, Septic
- Heating: Baseboard, propane
- Water: Other
- Sewer: Septic
Costs and taxesTaxes $1,966 a year, HST included in the price, Propane tanks & hot water heater.
- Taxes, 2024: $1,966 a year
- HST: HST included in the price
- Rental items: Propane tanks & hot water heater.
Included in the saleExisting fridge, stove, dishwasher, built-in microwave, window coverings, all elf's,, Patio furniture in solarium
- Included: Existing fridge, stove, dishwasher, built-in microwave, window coverings, all elf's,
- Not included: Patio furniture in solarium
NearbyCul de sac/dead end, lake access, lake/pond, waterfront, wooded/treed
- Close to: Cul de sac/dead end, lake access, lake/pond, waterfront, wooded/treed
Listing detailsX12447536, Sold, Oct 6, 2025
- MLS® number: X12447536
- Status: Sold
- Listed on: Oct 6, 2025
- Days on market: 32
- Updated: Nov 7, 2025
- Possession: Flexible
- Occupied by: Owner
- Listing brokerage: RE/MAX HALLMARK CHAY REALTY
About this home
1104 Hammond Road, Lake of Bays (Mclean), ON P0B 1A0
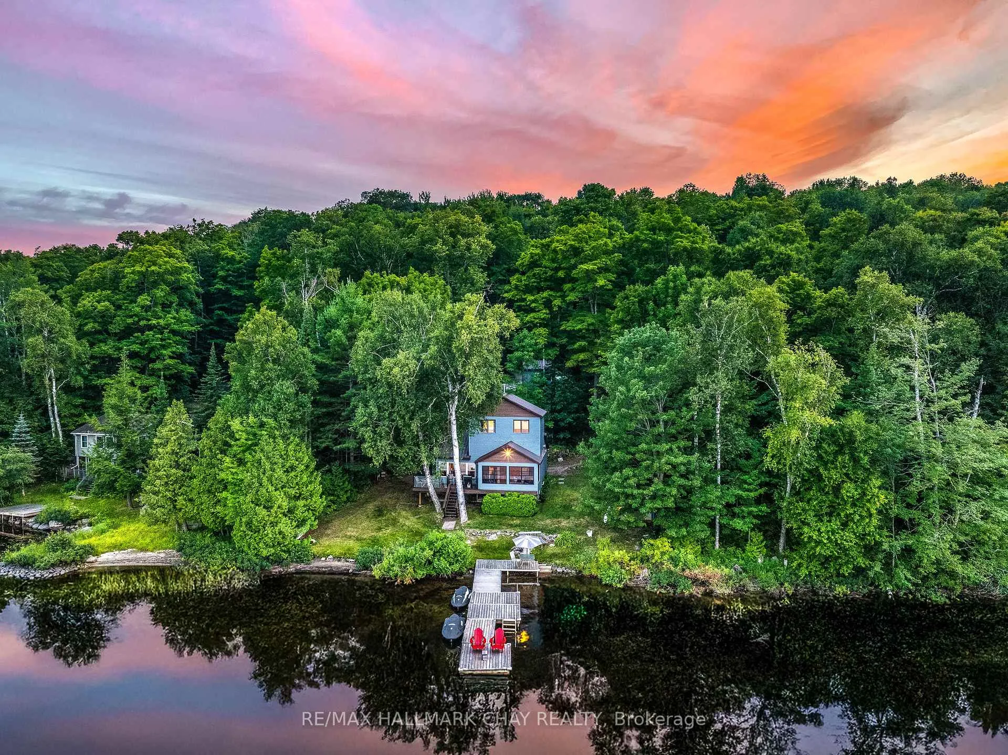
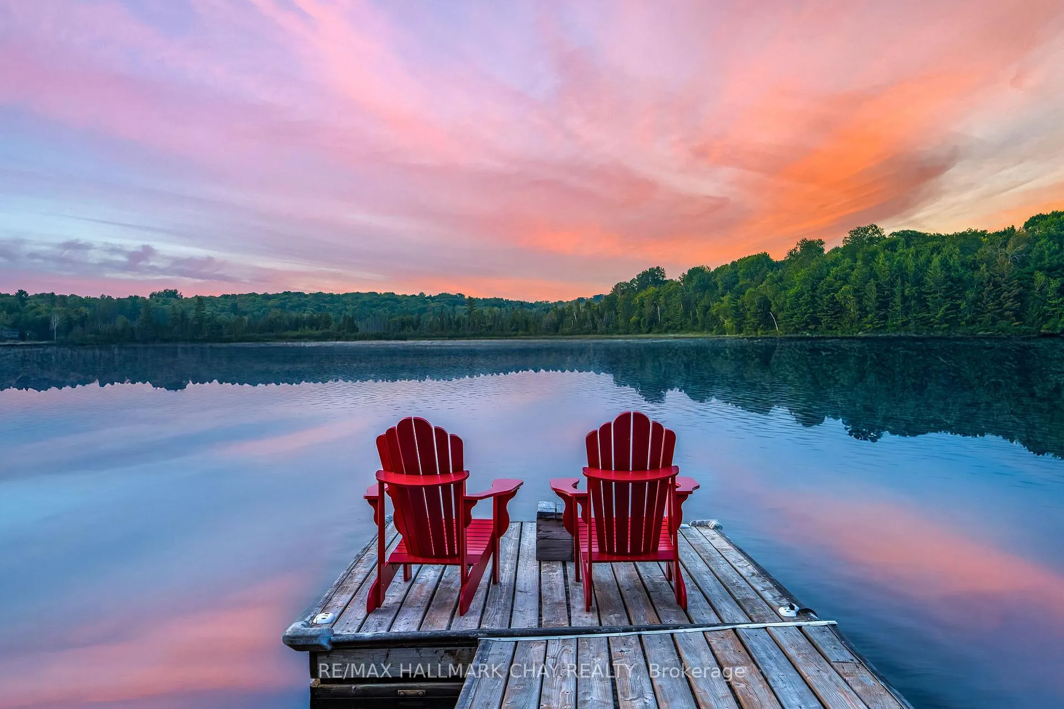
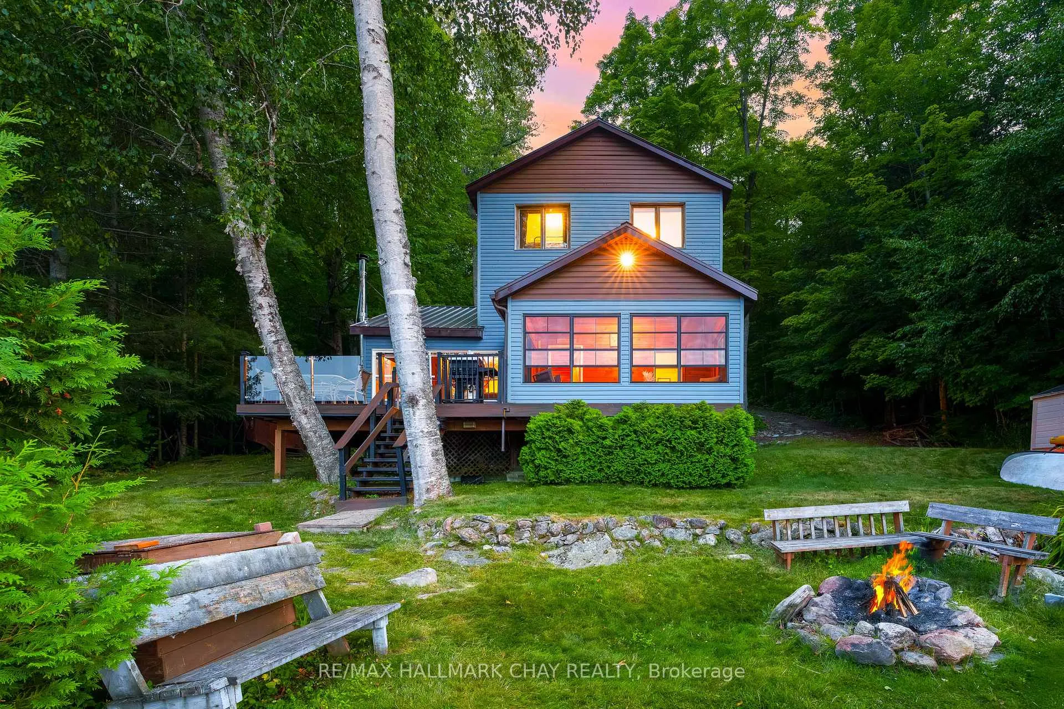
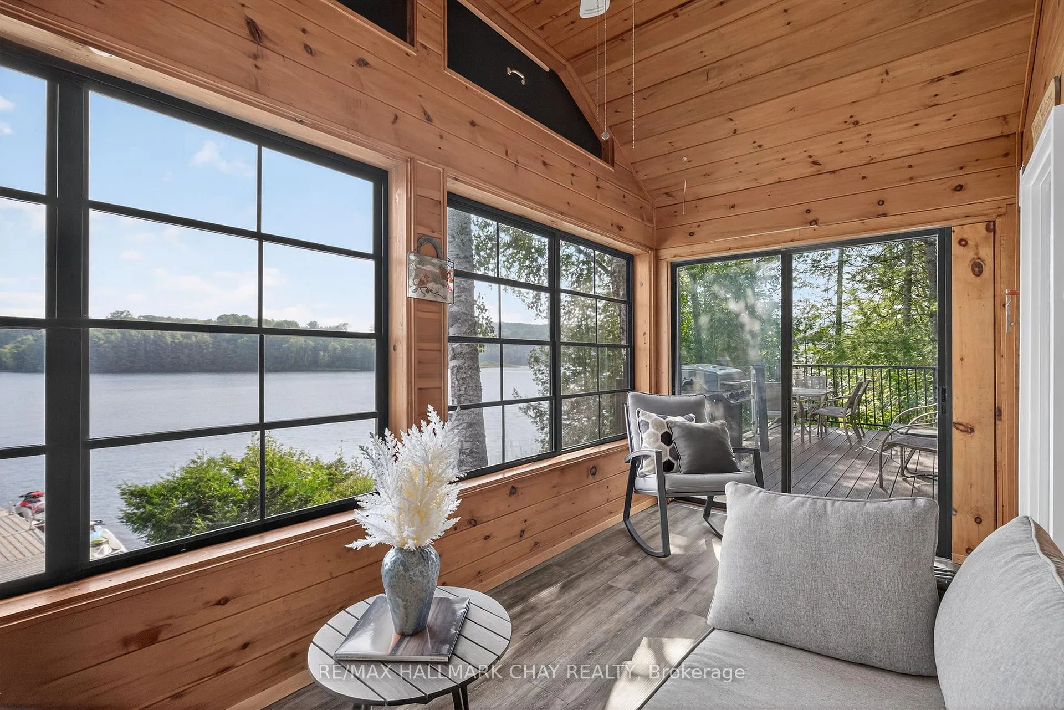
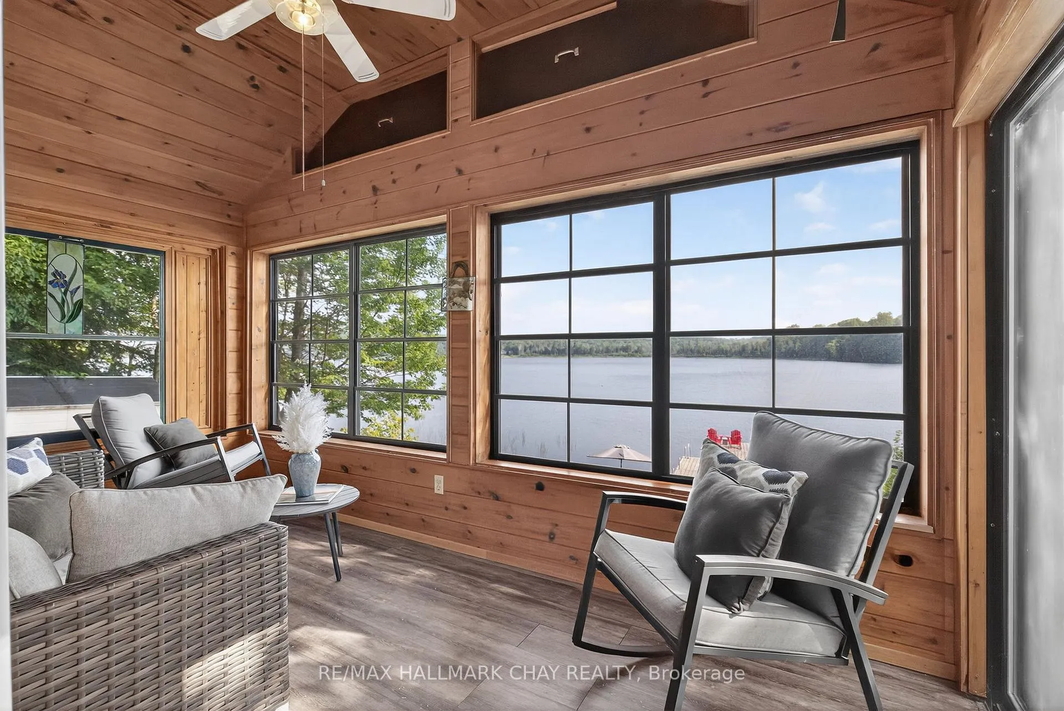
Tranquil Four Season Living, Just Minutes From Baysville! Featuring 100 Feet Of DIRECT WATERFRONT!!! On The Calm, Sparkling Waters Of Echo Lake, This Secluded Paradise Is Surrounded By Mature Trees And Abundant Wildlife. Embrace The Ultimate Outdoor Lifestyle With Boating, Fishing, Sea-Dooing, Swimming, Paddle Boarding, and Kayaking, Right From Your Private Dock. Over $150K In Upgrades! The Fully Renovated Main Floor Offers An Open-Concept Kitchen With Updated Cabinetry And Vinyl Flooring, A Vaulted-Ceiling Living Room With Massive Picture Windows Overlooking The Lake And A Wood-Burning Fireplace, Plus A Stunning Solarium With Panoramic Views, The Perfect Spot For Morning Sunrises. Walk Out To The Wraparound Composite Deck With Glass Railing (2018). Main Floor Bedroom With Vaulted Ceiling, Closet, And 4-Piece Bath, Plus Laundry With Storage And A 2-Piece Bath. Upstairs Features Two Cozy Bedrooms With Broadloom And Large Lake-View Windows. 4 Season Home, Caters To The Snowmobile Enthusiasts. Brand New UV Water Filtration, Three Garden Sheds For Water Toys/Bunkies, Landscaped Hedges, Firepit, And Steps To A Private Dock (2017). Updated Siding And Steel Roof (2011), Deck Windows (2017), And LR Windows (2019). Short Term Rentals Permitted Ideal Income Potential. 4 Season Home - Municipal Road Plowed By City - Long Private Driveway With Parking For 7+ Vehicles. Prime Location: 7 Mins To Baysville Marina / Restaurants, 20 Mins To Hwy 11, And 25 Mins To Bracebridge!
Ask about this home
A HOMEH agent will answer your questions about this home.
Around this home
Helpful calculators
Your HOMEH agent

"I would see it this week."