

1078 Bellwood Acres Road
1078 Bellwood Acres Road
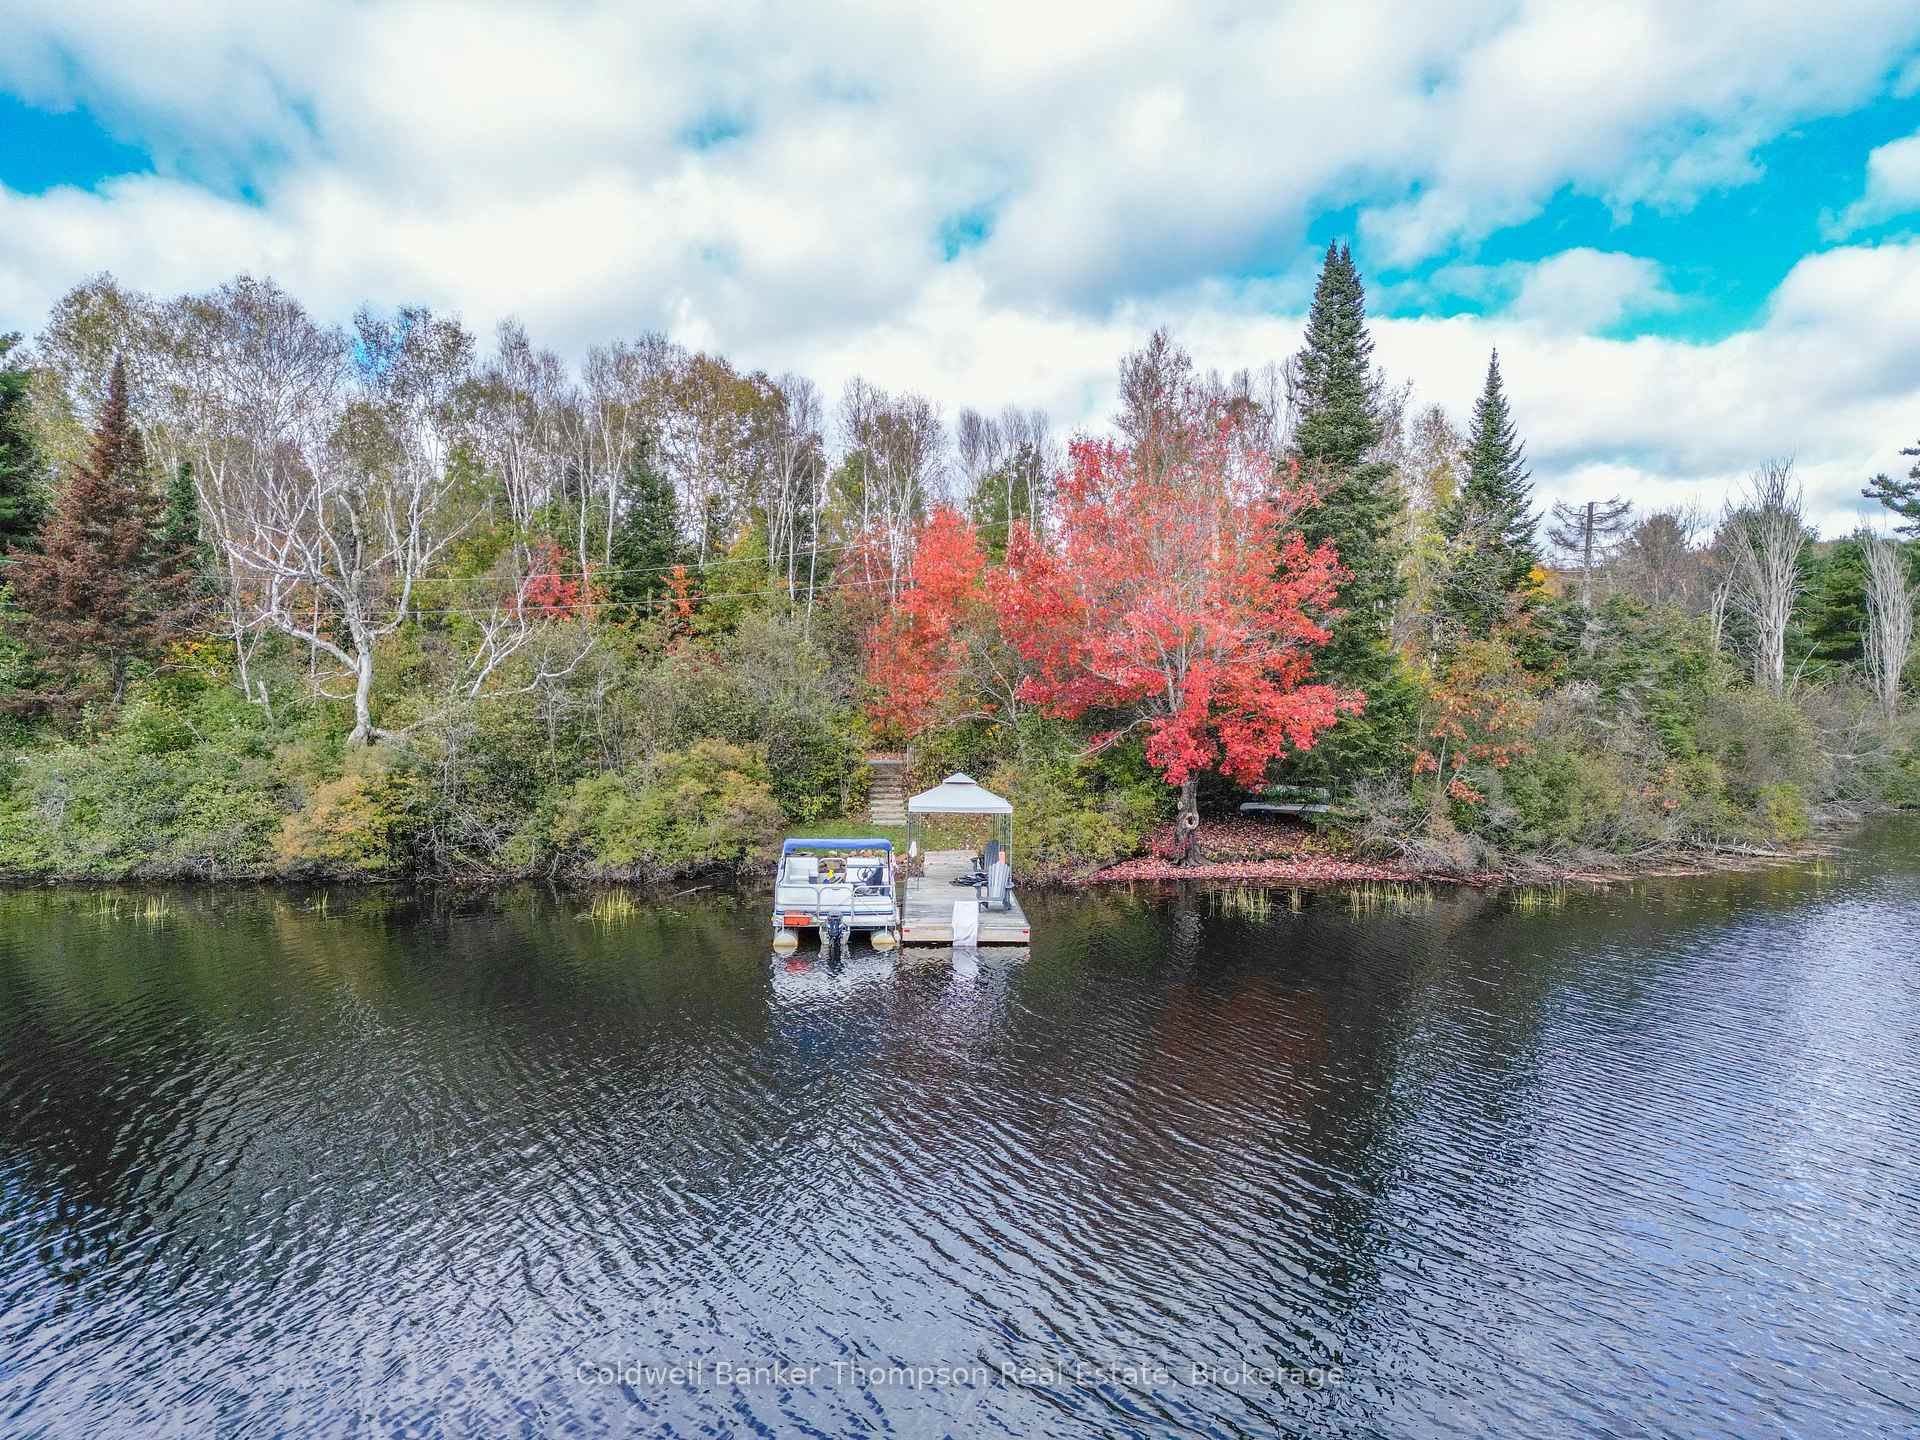 See all 44 photos
Property history
- $1,349,900ExpiredList: 2025-03-21|End: 2025-06-30|101 daysX12035942
- $1,395,000ExpiredList: 2024-10-09|End: 2024-12-31|83 daysX10435453
Facts and features
- BasementPart finished
- Price per sq ft~$771
- Water, sewerWell, septic
- HeatingOther
- Fireplace
- Waterfront
The homeDetached, Bungalow, 1,500–2,000 sq ft
- Type: Detached
- Style: Bungalow
- Living space: 1,500–2,000 sq ft
- Basement: Finished, partial basement
- Waterfront: Indirect
InsideFireplace Yes, Air exchanger, sump pump, water heater owned, Rooms above ground 10
- Fireplace: Yes
- Features: Air exchanger, sump pump, water heater owned
- Rooms above ground: 10
- Bedrooms: 2
- Bathrooms: 2
- Kitchens: 1
- Family room: Yes
Outside and lotWood, Asphalt shingle, Block
- Exterior: Wood
- Roof: Asphalt shingle
- Foundation: Block
- Size: 251 × 822.18 ft
- Zoning: R
Parking1 Garage, Detached, Circular drive
- Spaces: 1 Garage
- Garage: Detached
- Driveway: Circular drive
Heating, water and powerOther, wood, Well, Septic
- Heating: Other, wood
- Water: Well
- Sewer: Septic
Costs and taxesTaxes $3,695 a year, HST included in the price
- Taxes, 2024: $3,695 a year
- HST: HST included in the price
Included in the saleScreened gazebo, dishwasher, dryer, hot tub, microwave, refrigerator, stove, washer, window coverings, White refrigerator in basement.
- Included: Screened gazebo, dishwasher, dryer, hot tub, microwave, refrigerator, stove, washer, window coverings
- Not included: White refrigerator in basement.
Listing detailsX12035942, Expired, Mar 21, 2025
- MLS® number: X12035942
- Status: Expired
- Listed on: Mar 21, 2025
- Days on market: 101
- Updated: Jun 30, 2025
- Possession: Flexible
- Occupied by: Owner
- Listing brokerage: Coldwell Banker Thompson Real Estate
About this home
1078 Bellwood Acres Road, Lake of Bays (Ridout), ON P0A 1E0
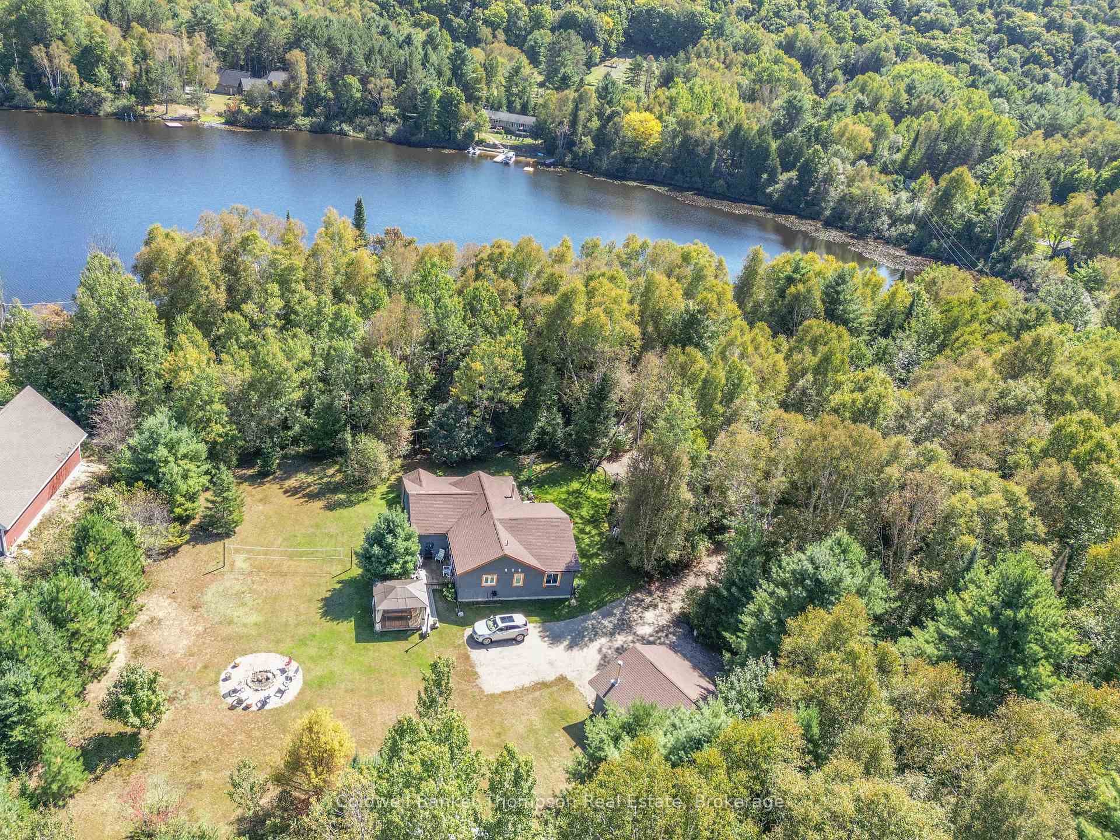
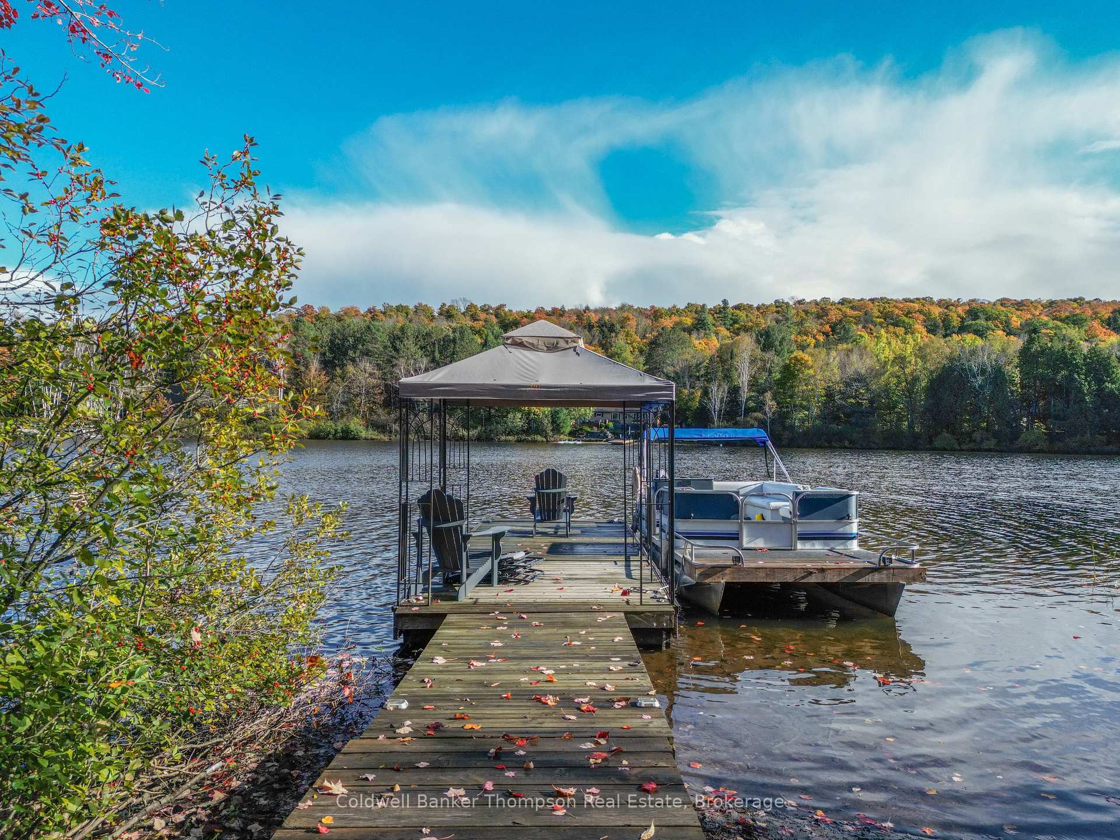
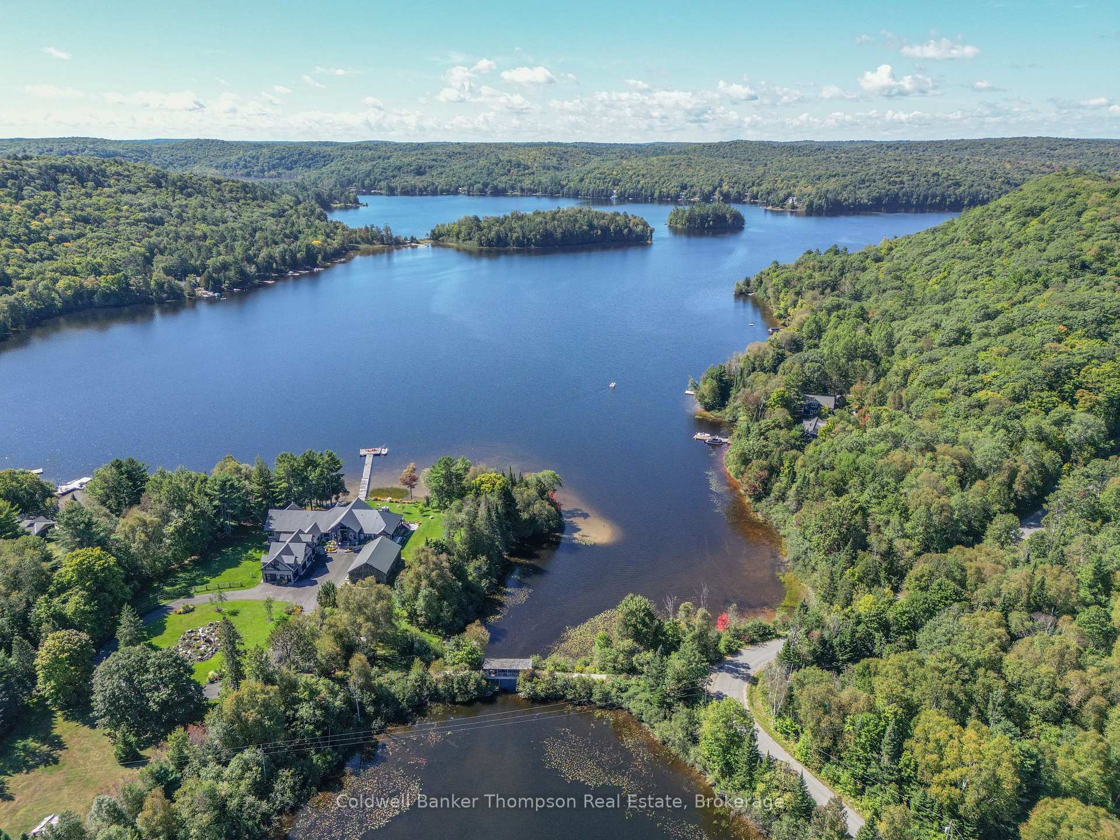
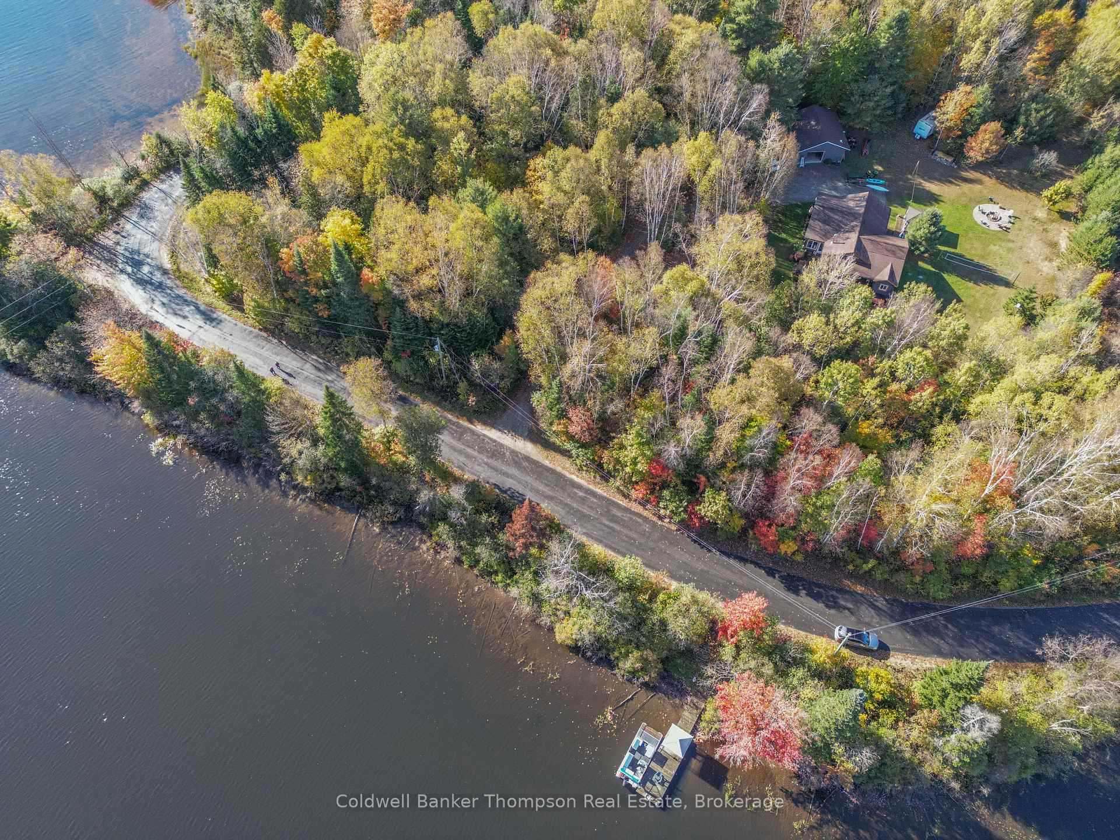
Welcome to your waterfront escape on Paint Lake in Muskoka! As you approach the home, you are welcomed by a delightful covered porch and stunning perennial gardens setting the stage for this charming 2 bedroom + Den, 2-bathroom year-round home or cottage offering the perfect balance of relaxation and comfort. Ideal for those seeking a peaceful vacation retreat or full-time living. Upon entering you will the love the well thought-out mudroom with custom cabinetry, leading into the spacious great room featuring cathedral ceilings and large windows that flood the space with natural light, while a wood-burning stove creates a warm and inviting space. The eat-in kitchen boasts modern stainless-steel appliances and provides direct access to a private deck ideal for seasonal entertaining. The home's 4-season sun room offers a perfect space to unwind, and could also be used as another bedroom. The primary suite includes an en-suite bathroom complete with a fabulous soaker tub. The lower level offers a second bedroom, a den/office/bedroom, utility room and a very large 5' crawl space with plenty of room for storage. The 3.6 acre property features 250 feet of water frontage (with a road between), a great bonfire area for evening gatherings, and complete your day with a soak in the hot tub. Rounding out this fantastic property is the oversized 28' x 24' insulated and heated detached garage/workshop. Embrace the history of the near-by Paint Lake Covered Bridge, also part of the Covered Bridge trail. Enjoy a day on the lake with boat access into Lake of Bays and visit the charming Village of Dorset with its shops and restaurants. This is the ideal location for those who want to be close to amenities while enjoying lakeside living at its finest. Your Muskoka oasis awaits!
Ask about this home
A HOMEH agent will answer your questions about this home.
Around this home
Helpful calculators
Your HOMEH agent

"Priced 42% over the Hestimate. I would see it this week."