

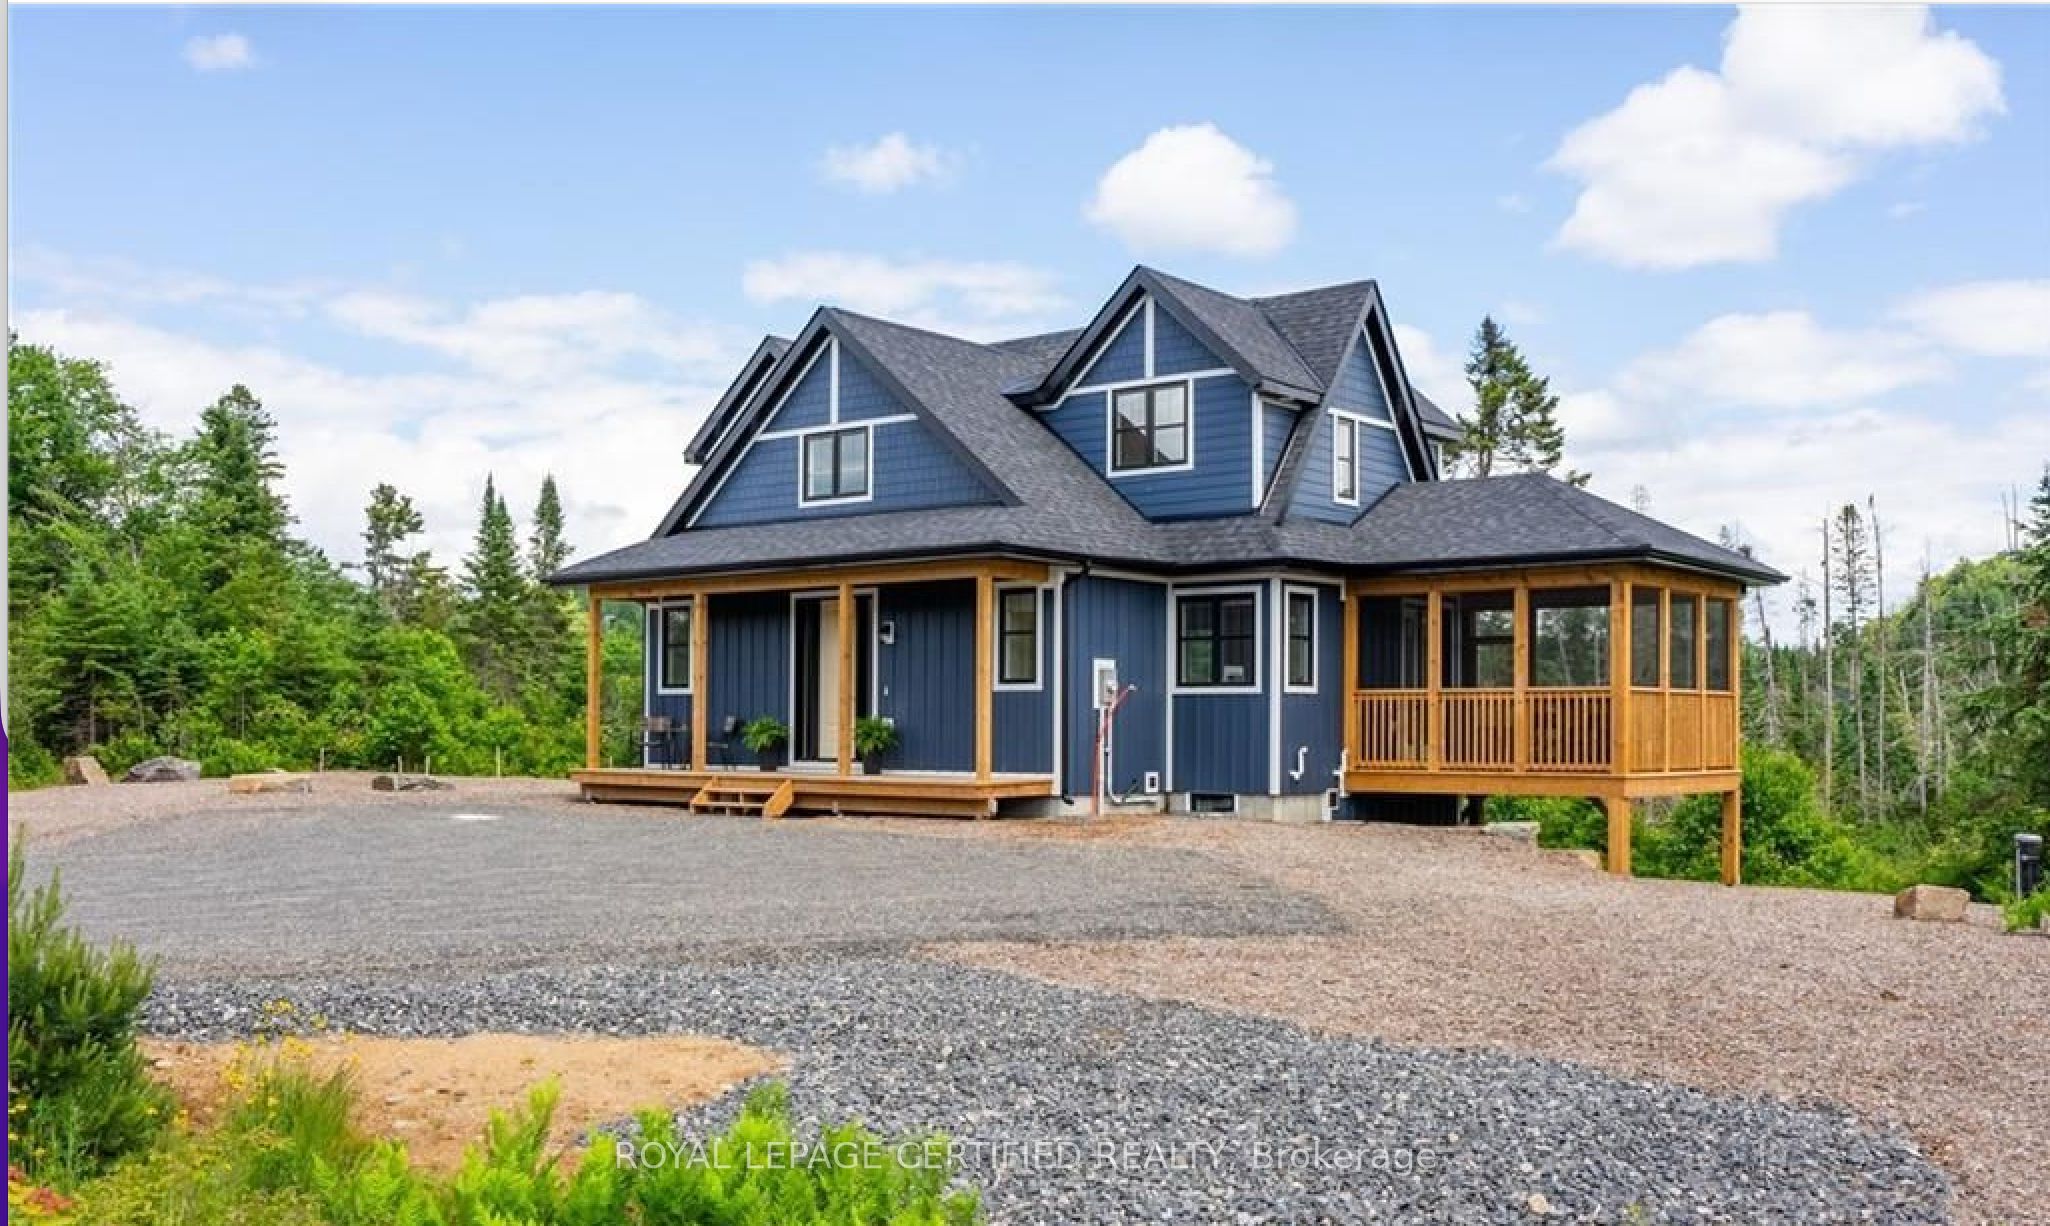
Unit 31, 1082 Echo Hills Road
Unit 31, 1082 Echo Hills Road
Property history
- $999,000ExpiredList: 2026-03-24|End: 2026-06-25|93 daysX12914732
- $3,200TerminatedList: 2025-01-24|End: 2025-03-21|56 daysX11938946
- $799,000TerminatedList: 2025-01-24|End: 2025-03-21|56 daysX11938937
- $899,000ExpiredList: 2024-11-27|End: 2024-12-30|33 daysX10439920
Facts and features
- BasementWalk-out
- Age of home0–5 years
- Price per sq ft~$571
- Water, sewerWell, septic
- Hardwood floors
- Central air
The homeDetached, 2-storey, Age 0–5 years
- Type: Detached
- Style: 2-storey
- Age: 0–5 years
- Living space: 1,500–2,000 sq ft
- Basement: Walk-out, partially finished
- Waterfront: None
InsideHardwood, Tile, Broadloom, Air exchanger, Rooms above ground 13
- Flooring: Hardwood, Tile, Broadloom
- Features: Air exchanger
- Rooms above ground: 13
- Rooms in the basement: 2
- Bedrooms: 3
- Bathrooms: 3
- Kitchens: 1
- Family room: Yes
Outside and lotBoard & batten, Asphalt shingle, Other
- Exterior: Board & batten
- Roof: Asphalt shingle
- Foundation: Other
- Features: Porch, year round living
- Size: 269 × 163 ft
- Zoning: RR-E44
Parking6 Parking, Other
- Spaces: 6 Parking
- Driveway: Other
Heating, water and powerForced air, propane, Central air, Well
- Heating: Forced air, propane
- Cooling: Central air
- Water: Well
- Sewer: Septic
Costs and taxesTaxes $2,936 a year, HST included in the price
- Taxes, 2025: $2,936 a year
- HST: HST included in the price
Included in the saleFurniture, stainless steel dishwasher, washer and dryer, microwave, rangehood, stainless steel refrigerator, stainless steel stove, window coverings
- Included: Furniture, stainless steel dishwasher, washer and dryer, microwave, rangehood, stainless steel refrigerator, stainless steel stove, window coverings
NearbyGolf
- Close to: Golf
Listing detailsX12914732, Expired, Mar 24, 2026
- MLS® number: X12914732
- Status: Expired
- Listed on: Mar 24, 2026
- Days on market: 93
- Updated: Jun 25, 2026
- Possession: Immediate
- Occupied by: Vacant
- Listing brokerage: ROYAL LEPAGE CERTIFIED REALTY
About this home
Unit 31, 1082 Echo Hills Road, Lake of Bays (Franklin), ON P1H 2J6
Discover refined living in this home, set within an exclusive 1,300-acre estate community. Offering 3 bedrooms and 3 bathrooms, this residence features a bright open-concept layout with expansive windows that fill the home with natural light and showcase stunning panoramic views of the surrounding landscape. Enjoy outdoor living with an oversized deck, Muskoka room, and walkout.The interior is thoughtfully designed with modern finishes, neutral tones, and elegant quartz countertops throughout. Residents also benefit from access to a remarkable 900-acre private nature preserve, perfect for hiking, biking, skiing, and exploring scenic trails year-round.A signature clubhouse is currently under construction and will overlook a tranquil lake, offering premium amenities including kayak and canoe access, as well as an infinity pool.Conveniently located just 5 minutes from the charming town of Dwight with access to Lake of Bays, and only 15 minutes to downtown Huntsville, this property offers the perfect blend of privacy and accessibility.An exceptional opportunity to own a luxurious home or retreat in a truly breathtaking natural setting.
Ask about this home
A HOMEH agent will answer your questions about this home.
Around this home
Helpful calculators
Your HOMEH agent

"Priced 12% over the Hestimate. I would see it this week."