

Unit 31, 1082 Echo Hills Road
Unit 31, 1082 Echo Hills Road
 See all 36 photos
Property history
- $999,000ExpiredList: 2026-03-24|End: 2026-06-25|93 daysX12914732
- $3,200TerminatedList: 2025-01-24|End: 2025-03-21|56 daysX11938946
- $799,000TerminatedList: 2025-01-24|End: 2025-03-21|56 daysX11938937
- $899,000ExpiredList: 2024-11-27|End: 2024-12-30|33 daysX10439920
Facts and features
- ExposureSouth east
- LaundryOwn room
- LockerNone
- BalconyNone
- Finished basement
- Fireplace
- Central air
The homeCommon Element Condo, 2-storey, Age 0–5 years
- Type: Common Element Condo
- Style: 2-storey
- Age: 0–5 years
- Living space: 2,250–2,499 sq ft
- Basement: Partially finished
- Exposure: South East
- View: Creek/stream, trees/woods
- Waterfront: None
InsideFireplace Yes, propane, Laundry room, main level, Water heater owned, water softener
- Fireplace: Yes, propane
- Laundry: Laundry room, main level
- Features: Water heater owned, water softener
- Rooms above ground: 13
- Rooms in the basement: 2
- Bedrooms: 3
- Bathrooms: 4
- Kitchens: 1
- Family room: Yes
OutsideBoard & batten, Asphalt shingle, Concrete
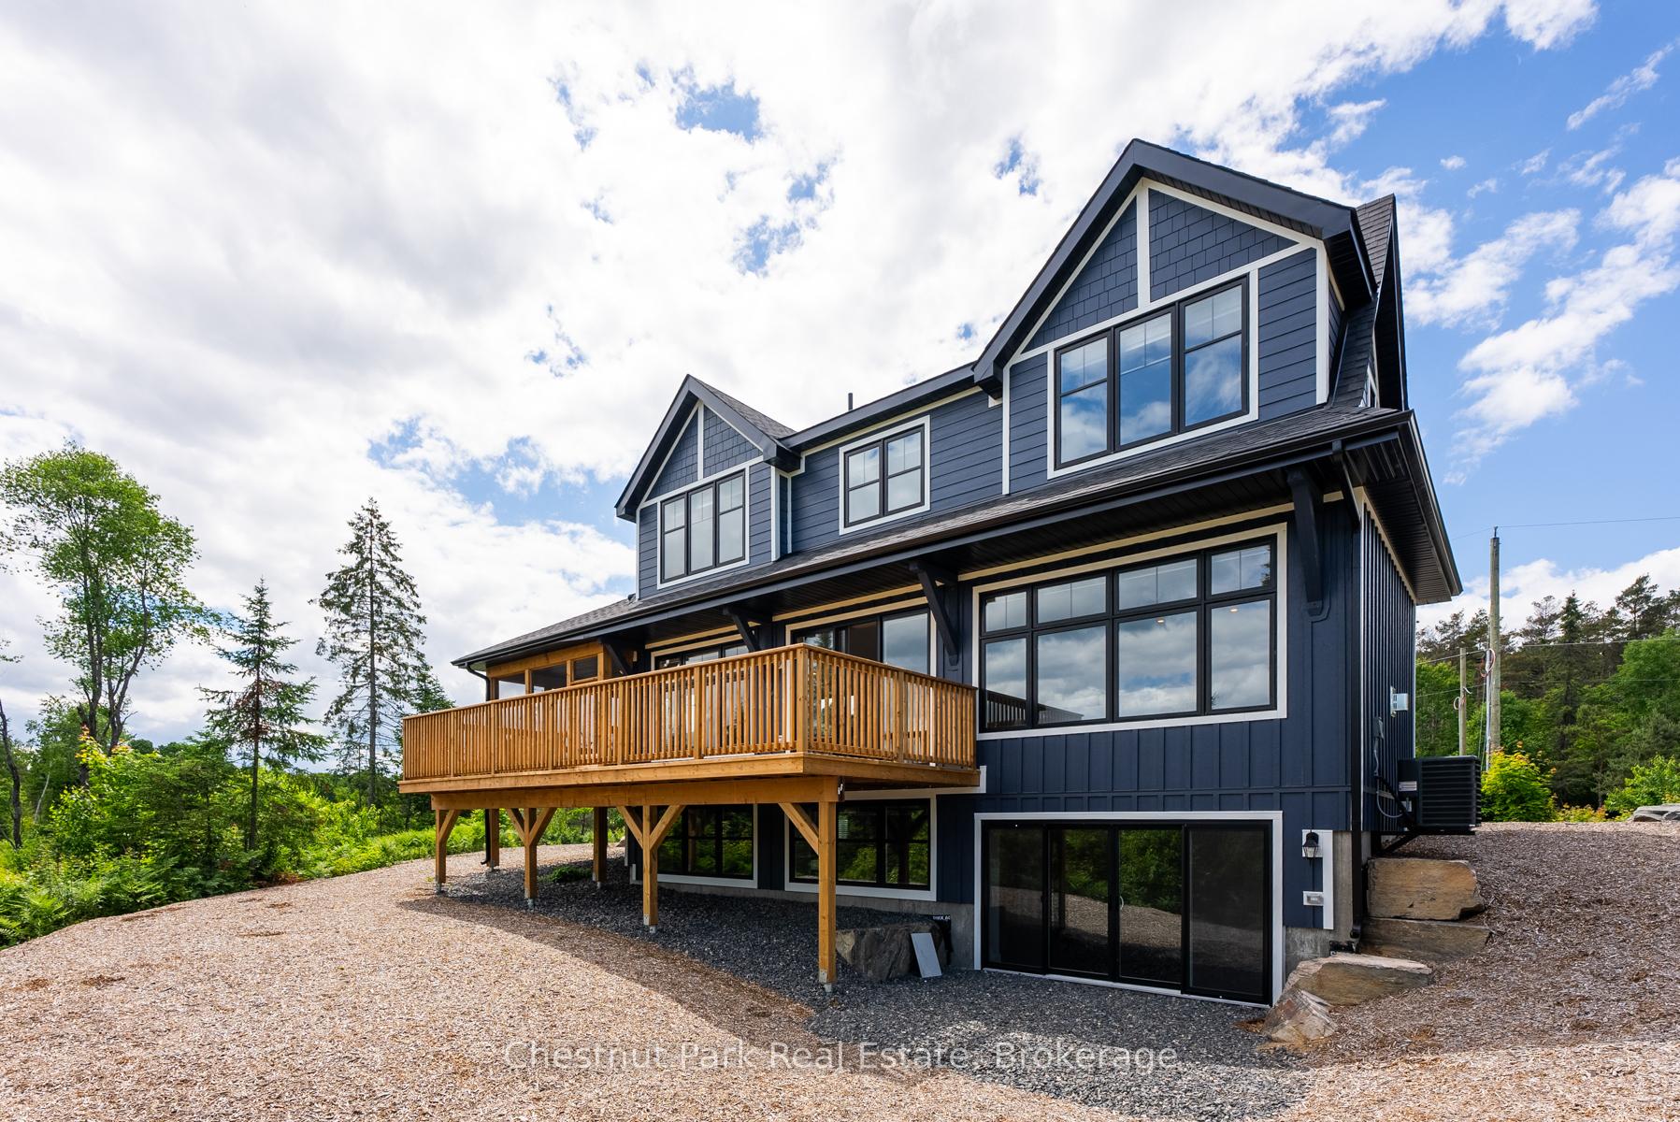
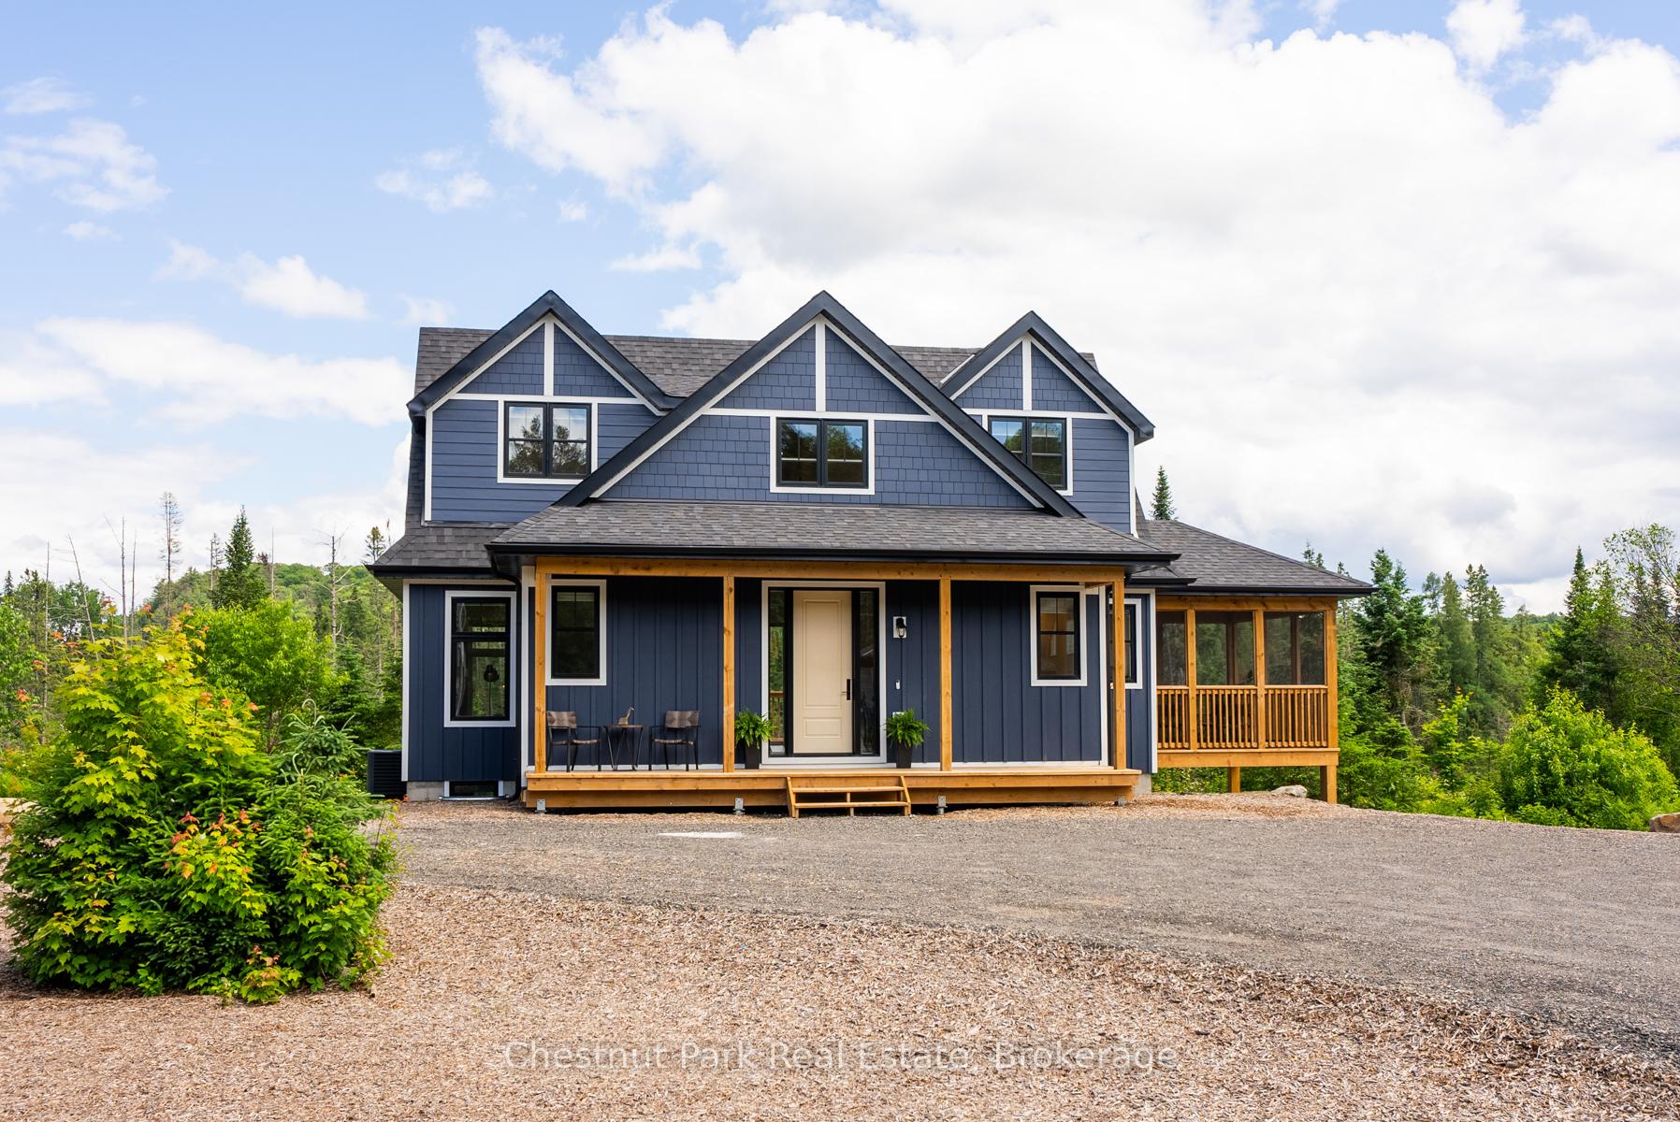
- Exterior: Board & batten
- Roof: Asphalt shingle
- Foundation: Concrete
- Balcony: None
- Features: Deck, year round living
Parking and locker6 Parking, Parking type Owned, Private, surface
- Spaces: 6 Parking
- Parking type: Owned
- Driveway: Private, surface
- Locker: None
BuildingCondo corporation 101, Pets Allowed
- Condo corporation: 101
- Pets: Allowed
Heating, water and powerForced air, propane, Central air
- Heating: Forced air, propane
- Cooling: Central air
Costs and taxesTaxes $2,659 a year, Condo fee $128 a month, Common elements included
- Taxes, 2024: $2,659 a year
- Condo fee: $128 a month
- Fee includes: Common elements included
- Rental items: Propane tank, hot water tank, soft water tank
Included in the saleDishwasher, microwave, range hood, refrigerator, stove, washer, dryer, window coverings, furniture negotiable, Personal items & staging materials
- Included: Dishwasher, microwave, range hood, refrigerator, stove, washer, dryer, window coverings, furniture negotiable
- Not included: Personal items & staging materials
NearbyGolf, greenbelt/conservation, lake/pond, wooded/treed
- Close to: Golf, greenbelt/conservation, lake/pond, wooded/treed
Listing detailsX11938937, Terminated, Jan 24, 2025
- MLS® number: X11938937
- Status: Terminated
- Listed on: Jan 24, 2025
- Days on market: 56
- Updated: Mar 21, 2025
- Possession: Immediately
- Occupied by: Vacant
- Listing brokerage: Chestnut Park Real Estate
About this home
Unit 31, 1082 Echo Hills Road, Lake of Bays (Franklin), ON P1H 2J6
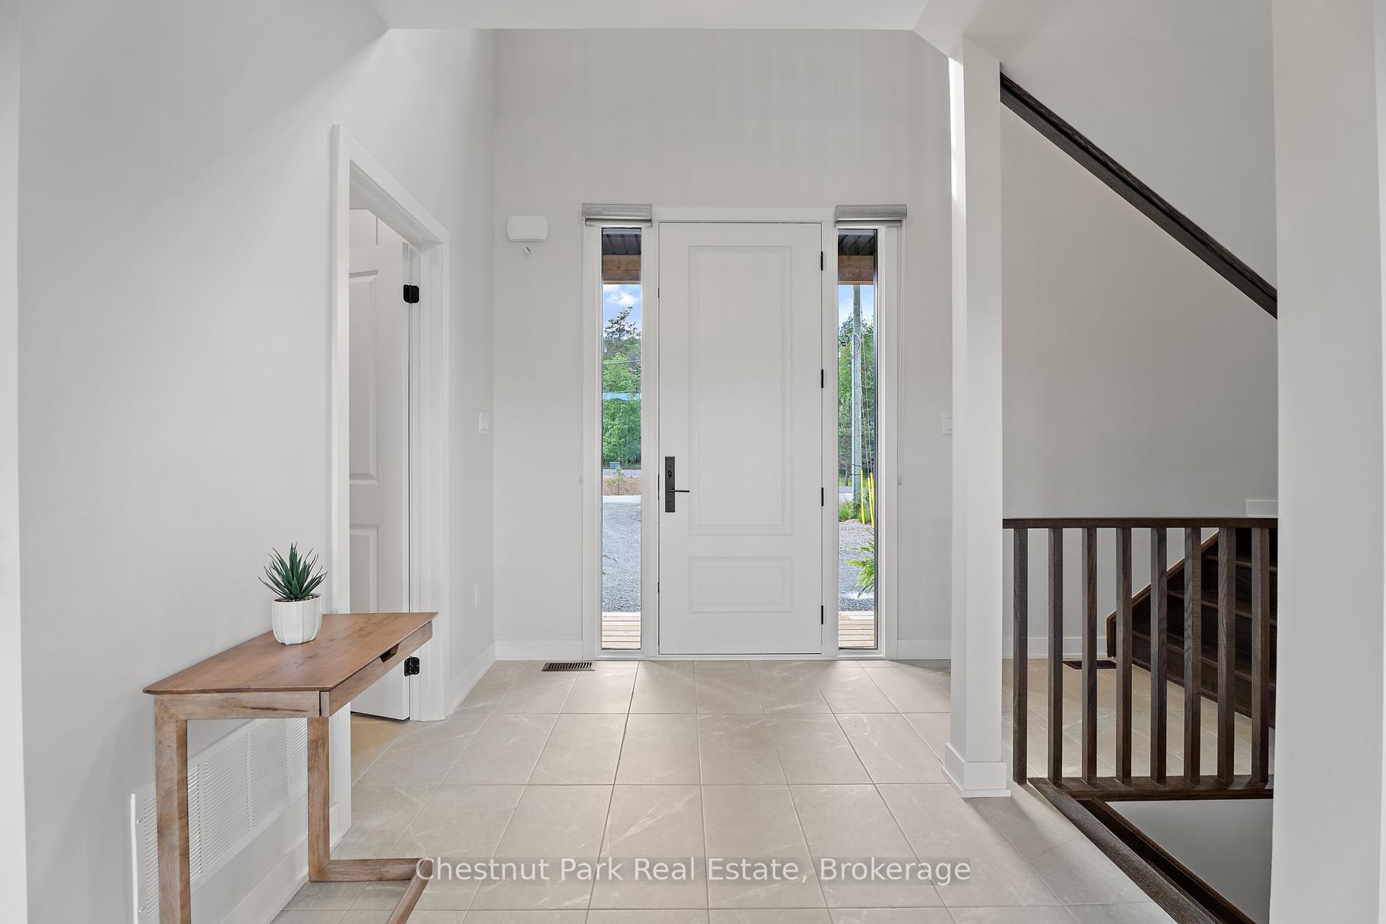
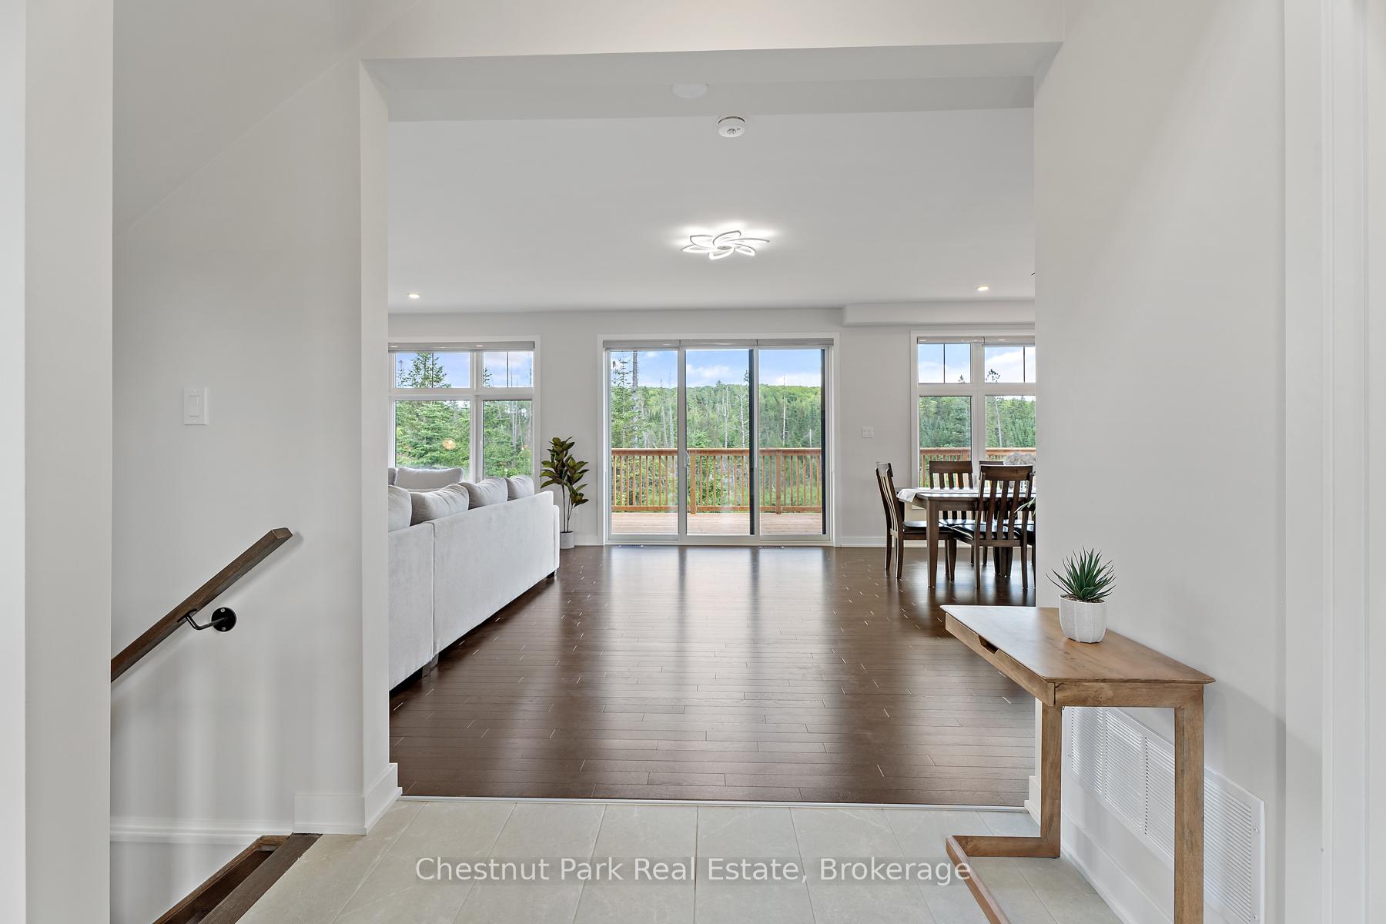
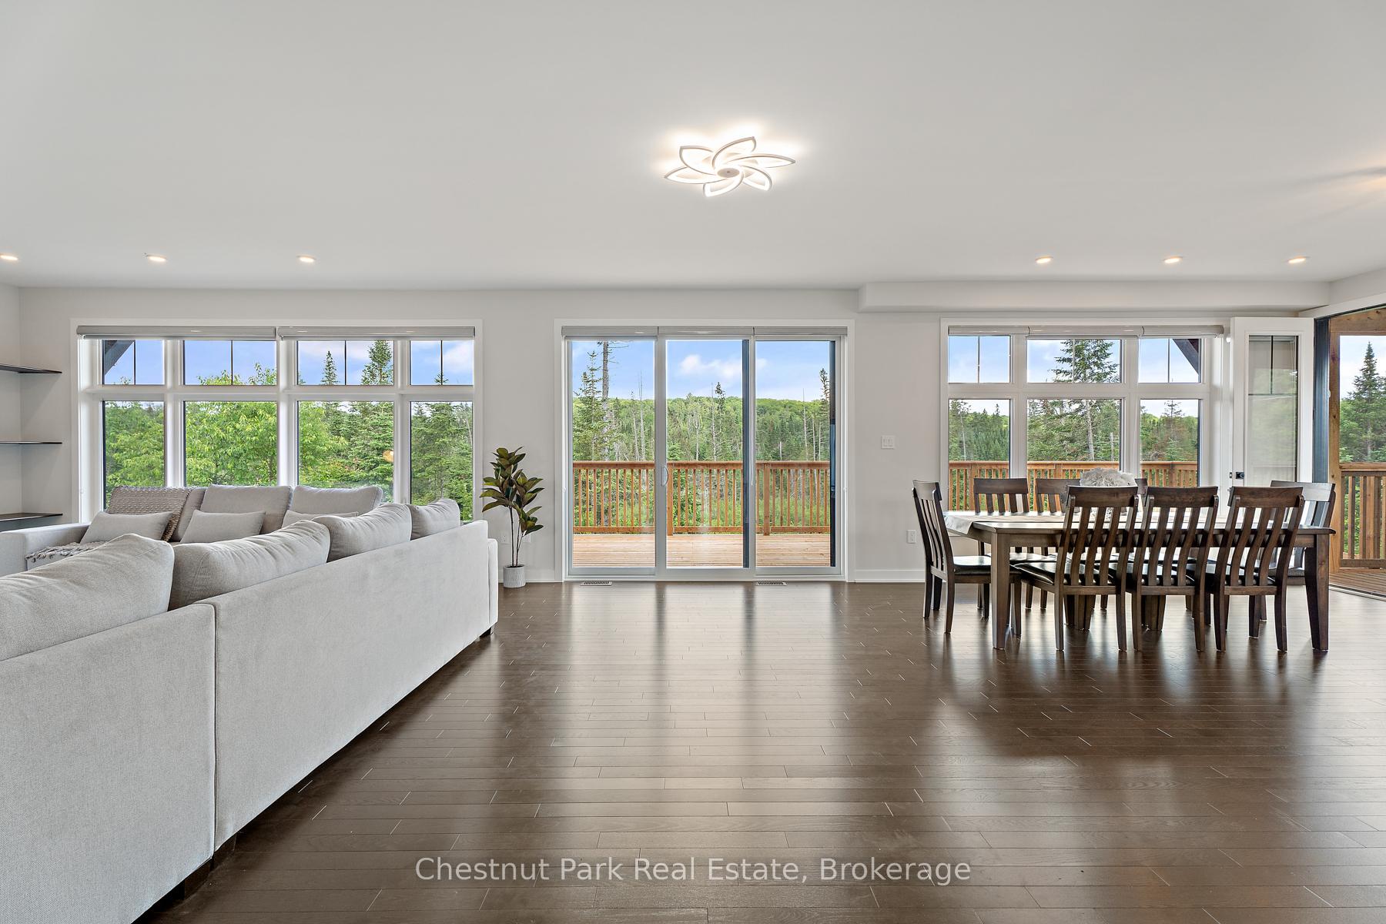
Priced to sell!!! Discover luxury living in this newer build nestled within a 1300-acre estate community. This 2400+ sq ft stunning home sits on 1.5 acres and boasts three bedrooms and four bathrooms. With an open concept design and a multitude of windows, this property provides plenty of natural light with panoramic views of nature from almost every room, including the oversized deck, Muskoka room, and walkout to a low maintenance yard! The interior includes modern finishes, neutral tones, and beautiful quartz countertops. This lovely property comes with access to the 900-acre nature preserve which offers hiking, biking, skiing, and abundant trails for nature enthusiasts. Enjoy exclusive access to a signature clubhouse, which is currently being constructed. The clubhouse overlooks a serene lake, featuring amenities such as kayak and canoe facilities, and an infinity pool. Only a 5-minute drive from the charming town of Dwight where you will find access to Lake of Bays, or a 15-minute drive to downtown Huntsville, you have all the amenities right at your fingertips. Experience the epitome of modern comfort and natural beauty in this unparalleled setting. Whether you're looking for a luxury home or getaway, you don't want to miss out on this opportunity for exclusive living! This property is also being offered for lease.
Ask about this home
A HOMEH agent will answer your questions about this home.
Around this home
Helpful calculators
Your HOMEH agent

"Priced 10% under the Hestimate. I would see it this week."